1658 Housey's Rapids Road Gravenhurst, Ontario P1P 1R3

$525,000
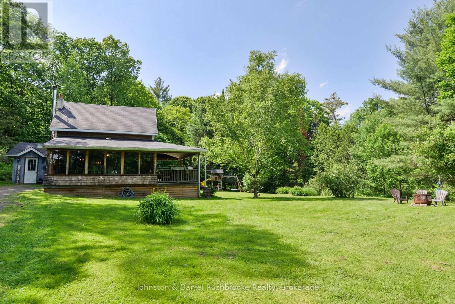
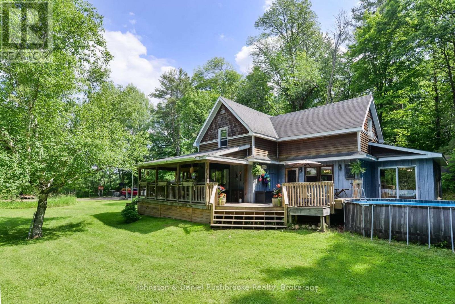
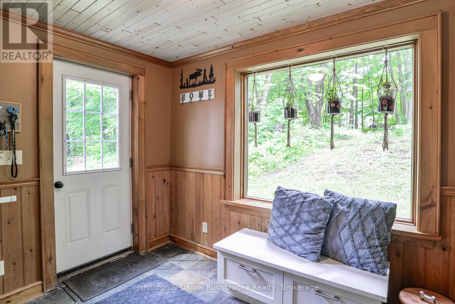
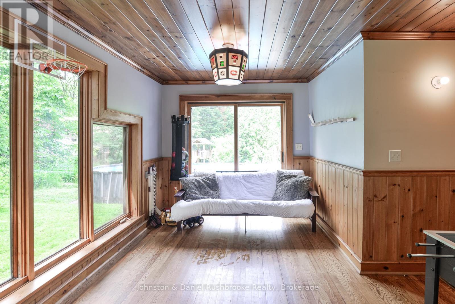
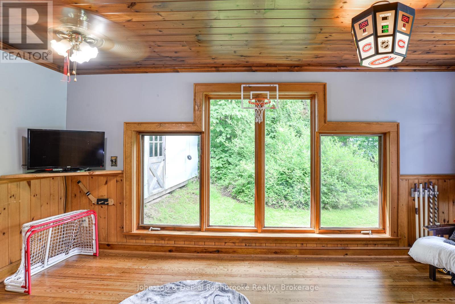
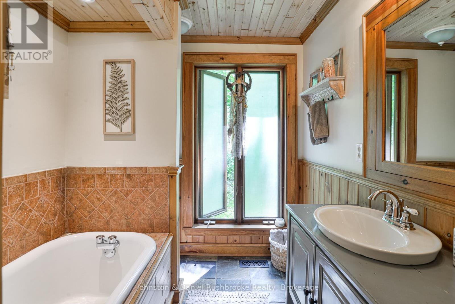
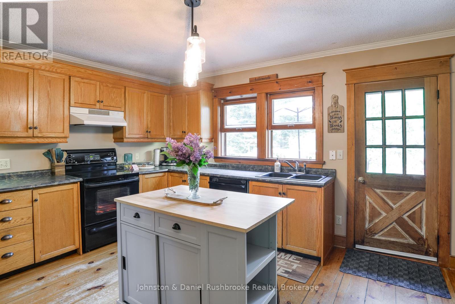
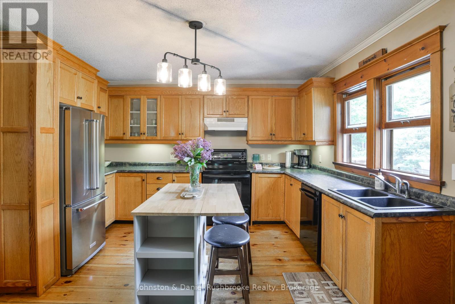
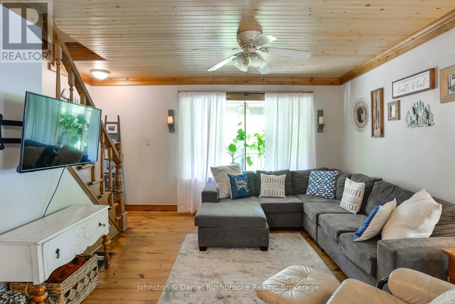
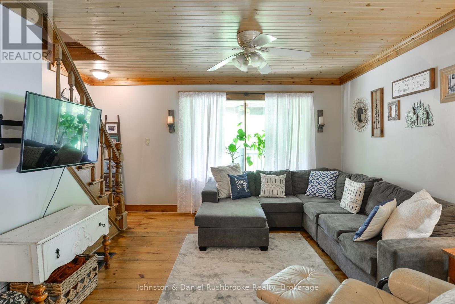
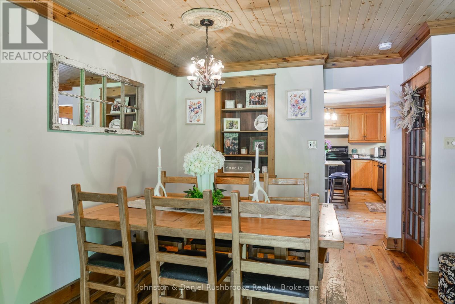
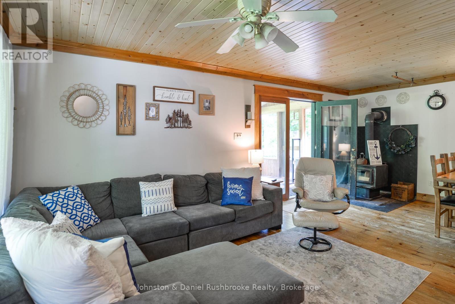
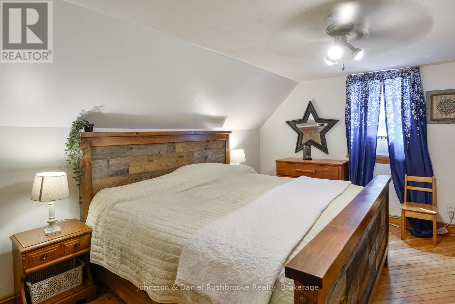
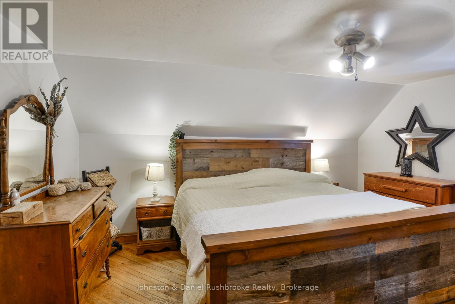
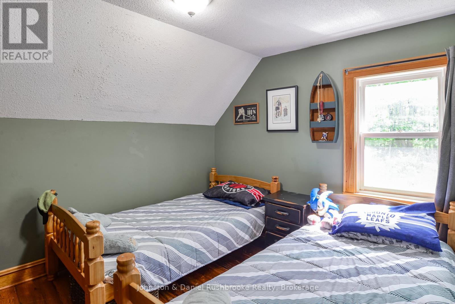

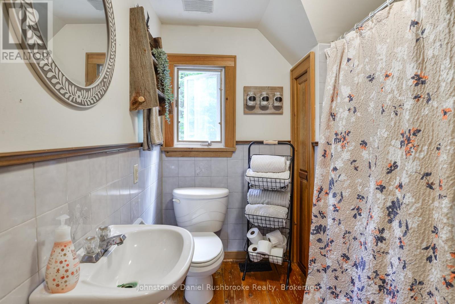
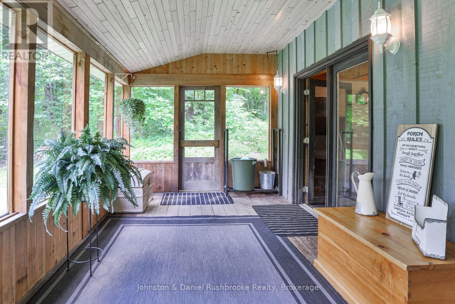
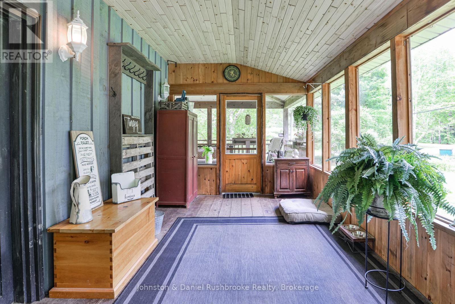
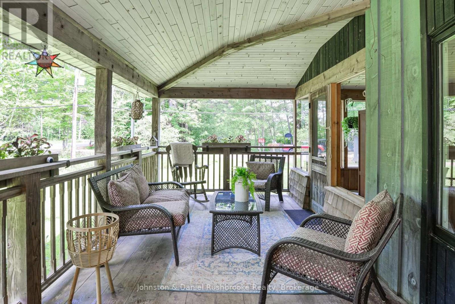
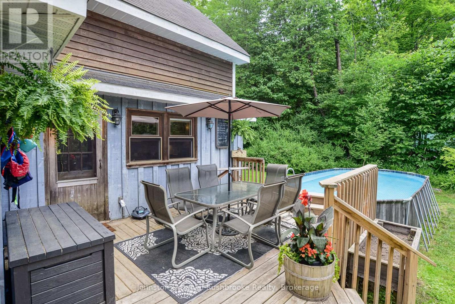
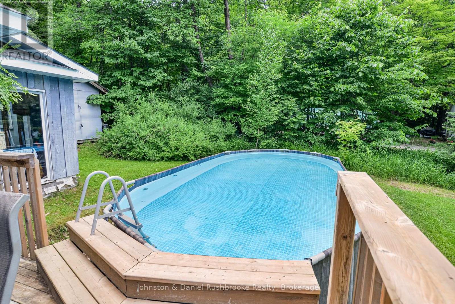
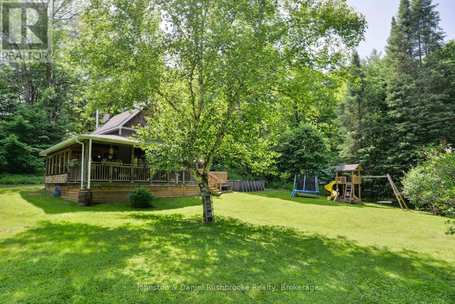
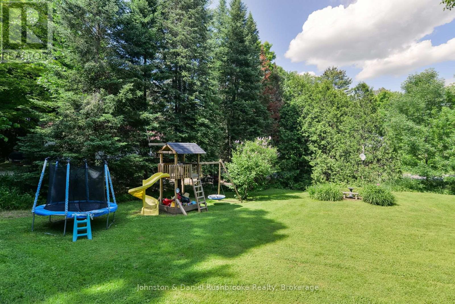
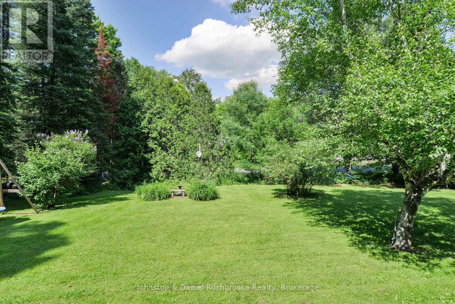
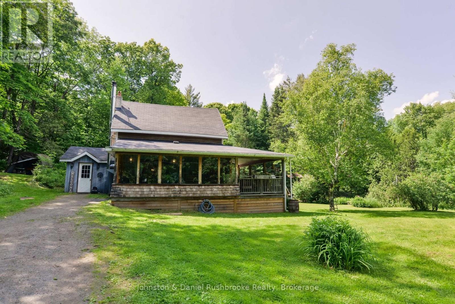
VALUE VALUE VALUE UNBELIEVABLE VALUE FOR THE PRICE! An incredible opportunity for first-time buyers, investors, or anyone looking to break into the Muskoka market without breaking the bank.This 3+ bedroom country home offers outstanding value with warm wood flooring, bright sun-filled windows, and a charming wrap-around covered porch - all set on a highly desirable property just minutes from Bass Lake, the public sand beach, Gravenhurst, and Bracebridge.WHY RENT WHEN YOU CAN OWN? Rarely does a property with this much potential, location, and affordability become available at such an aggressive asking price. Ideal as a family home, rental investment, or weekend escape.THE VALUE HERE IS IMPOSSIBLE TO IGNORE. Priced for immediate attention and expected to sell quickly. DON'T WAIT - THIS IS ONE OF THE BEST BUYS ON THE MARKET. CALL TODAY FOR YOUR PRIVATE VIEWING (id:56991)
Property Details
| MLS® Number | X12929598 |
| Property Type | Single Family |
| Community Name | Ryde |
| Features | Sloping, Open Space, Dry, Level |
| ParkingSpaceTotal | 6 |
| PoolType | Above Ground Pool |
| Structure | Porch, Workshop |
Building
| BathroomTotal | 2 |
| BedroomsAboveGround | 3 |
| BedroomsTotal | 3 |
| Age | 31 To 50 Years |
| Appliances | Water Treatment, Water Purifier, Water Heater, Dryer, Stove, Washer, Refrigerator |
| BasementDevelopment | Unfinished |
| BasementType | Partial (unfinished) |
| ConstructionStyleAttachment | Detached |
| CoolingType | None |
| ExteriorFinish | Shingles, Wood |
| FireplacePresent | No |
| FoundationType | Concrete, Block |
| HeatingFuel | Propane |
| HeatingType | Forced Air |
| StoriesTotal | 2 |
| SizeInterior | 1,500 - 2,000 Ft2 |
| Type | House |
| UtilityWater | Drilled Well |
Parking
| No Garage |
Land
| Acreage | No |
| Sewer | Septic System |
| SizeIrregular | 99.7 X 0.5 Acre |
| SizeTotalText | 99.7 X 0.5 Acre|1/2 - 1.99 Acres |
| ZoningDescription | Rural |
Rooms
| Level | Type | Length | Width | Dimensions |
|---|---|---|---|---|
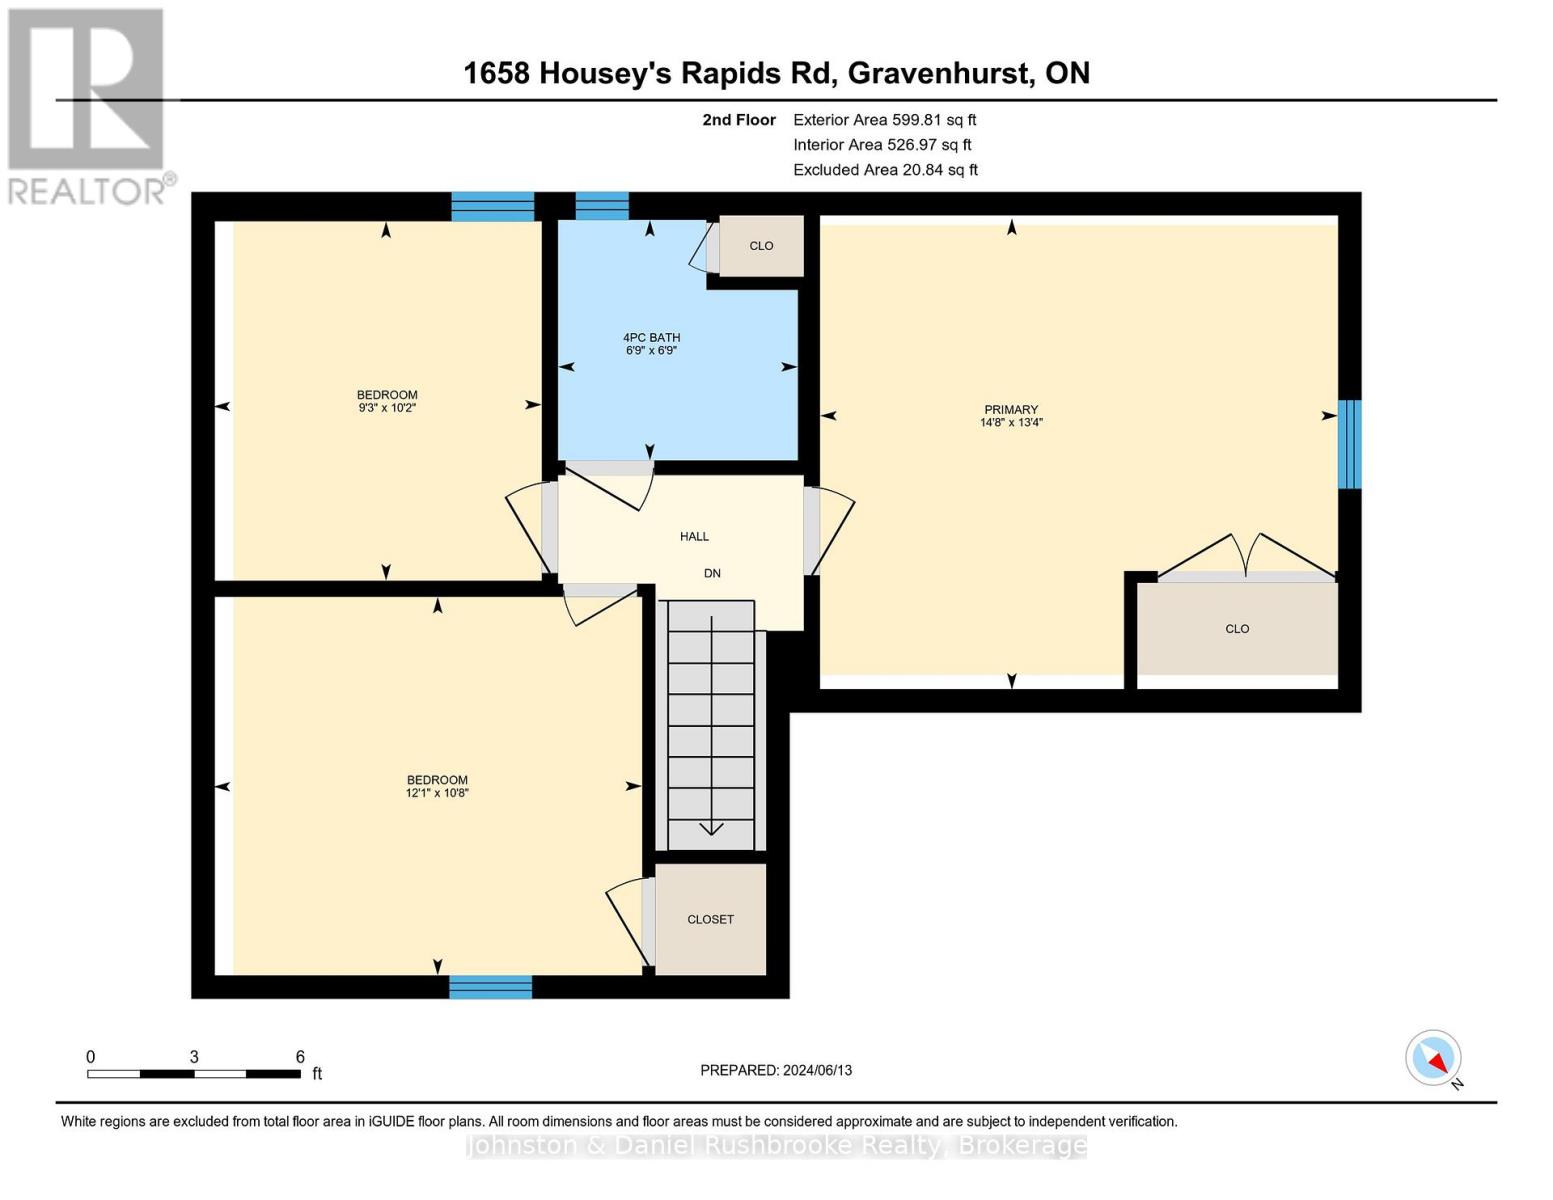
| Second Level | Bedroom | 3.25 m | 3.68 m | 3.25 m x 3.68 m |
| Second Level | Primary Bedroom | 4.06 m | 4.47 m | 4.06 m x 4.47 m |
| Second Level | Bathroom | 2.06 m | 2.06 m | 2.06 m x 2.06 m |
| Second Level | Bedroom | 3.1 m | 2.82 m | 3.1 m x 2.82 m |
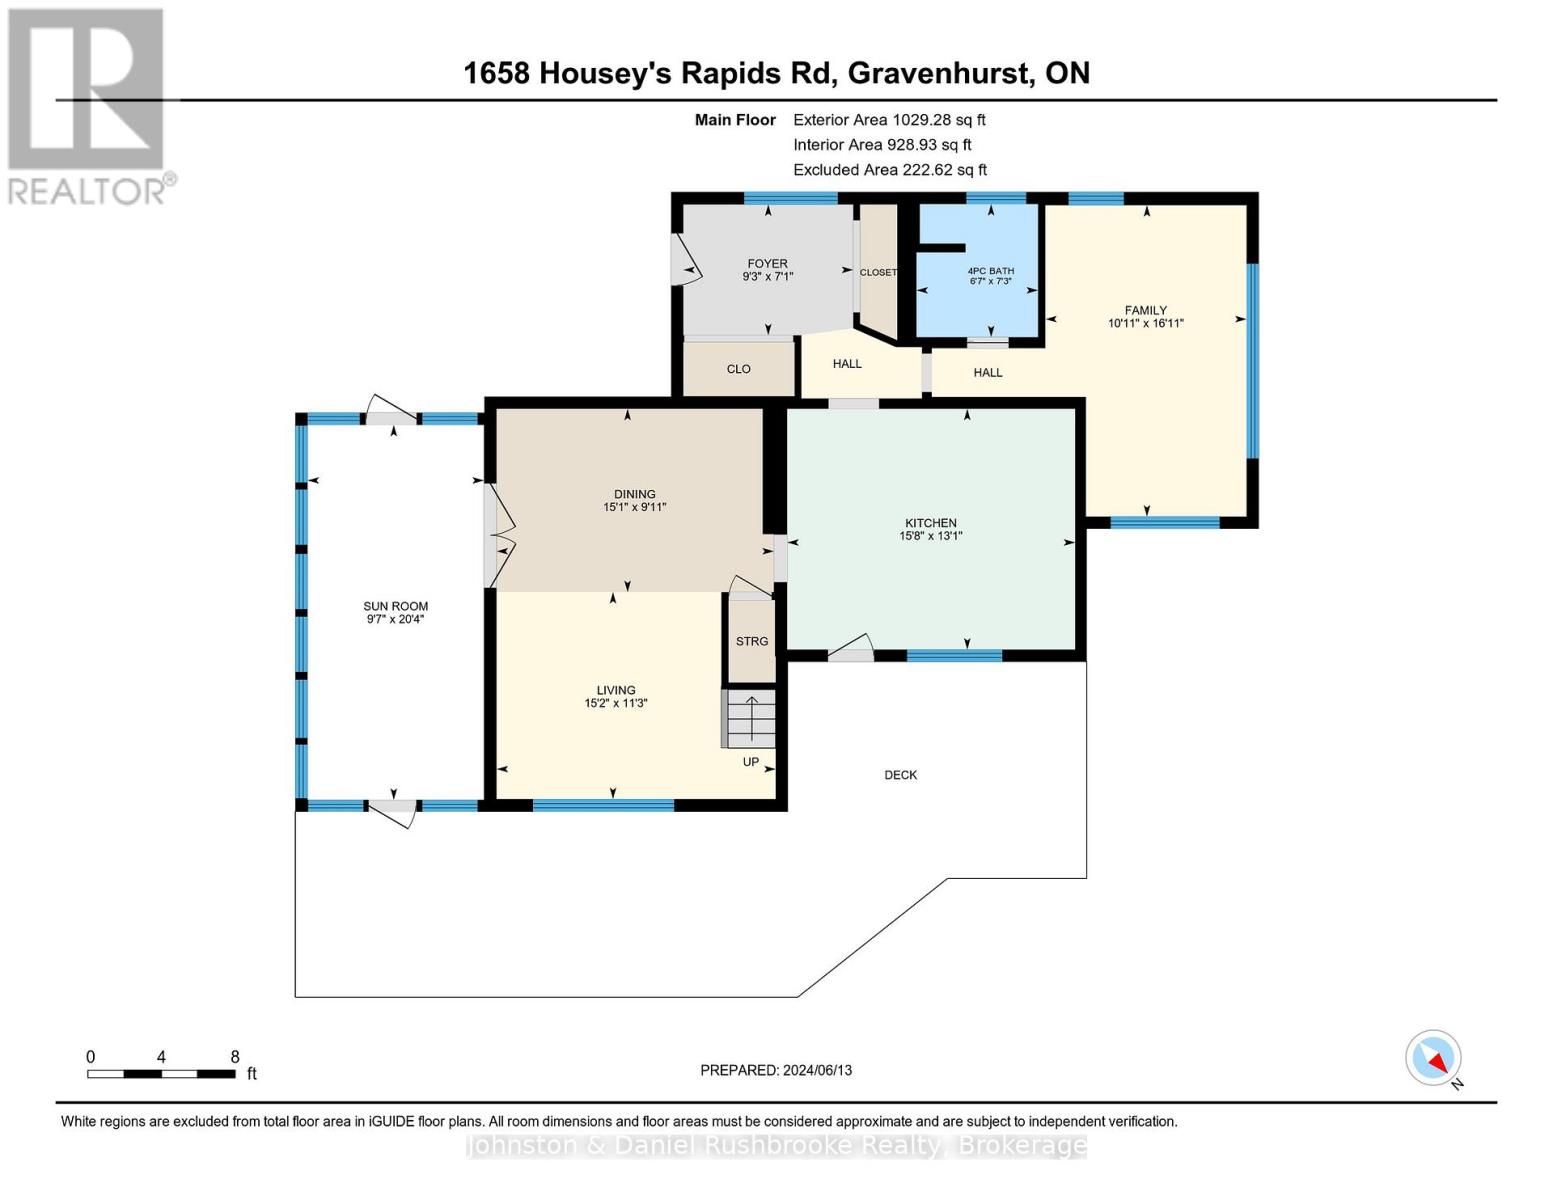
| Main Level | Bathroom | 2.21 m | 2.01 m | 2.21 m x 2.01 m |
| Main Level | Dining Room | 3.02 m | 4.6 m | 3.02 m x 4.6 m |
| Main Level | Family Room | 5.16 m | 3.33 m | 5.16 m x 3.33 m |
| Main Level | Foyer | 2.16 m | 2.82 m | 2.16 m x 2.82 m |
| Main Level | Kitchen | 3.99 m | 4.78 m | 3.99 m x 4.78 m |
| Main Level | Living Room | 3.43 m | 4.62 m | 3.43 m x 4.62 m |
| Main Level | Sunroom | 6.2 m | 2.92 m | 6.2 m x 2.92 m |
Contact Us
Contact us for more information

The trademarks REALTOR®, REALTORS®, and the REALTOR® logo are controlled by The Canadian Real Estate Association (CREA) and identify real estate professionals who are members of CREA. The trademarks MLS®, Multiple Listing Service® and the associated logos are owned by The Canadian Real Estate Association (CREA) and identify the quality of services provided by real estate professionals who are members of CREA. The trademark DDF® is owned by The Canadian Real Estate Association (CREA) and identifies CREA's Data Distribution Facility (DDF®)
May 22 2026 08:01:29
The Lakelands Association of REALTORS®
Johnston & Daniel Rushbrooke Realty





