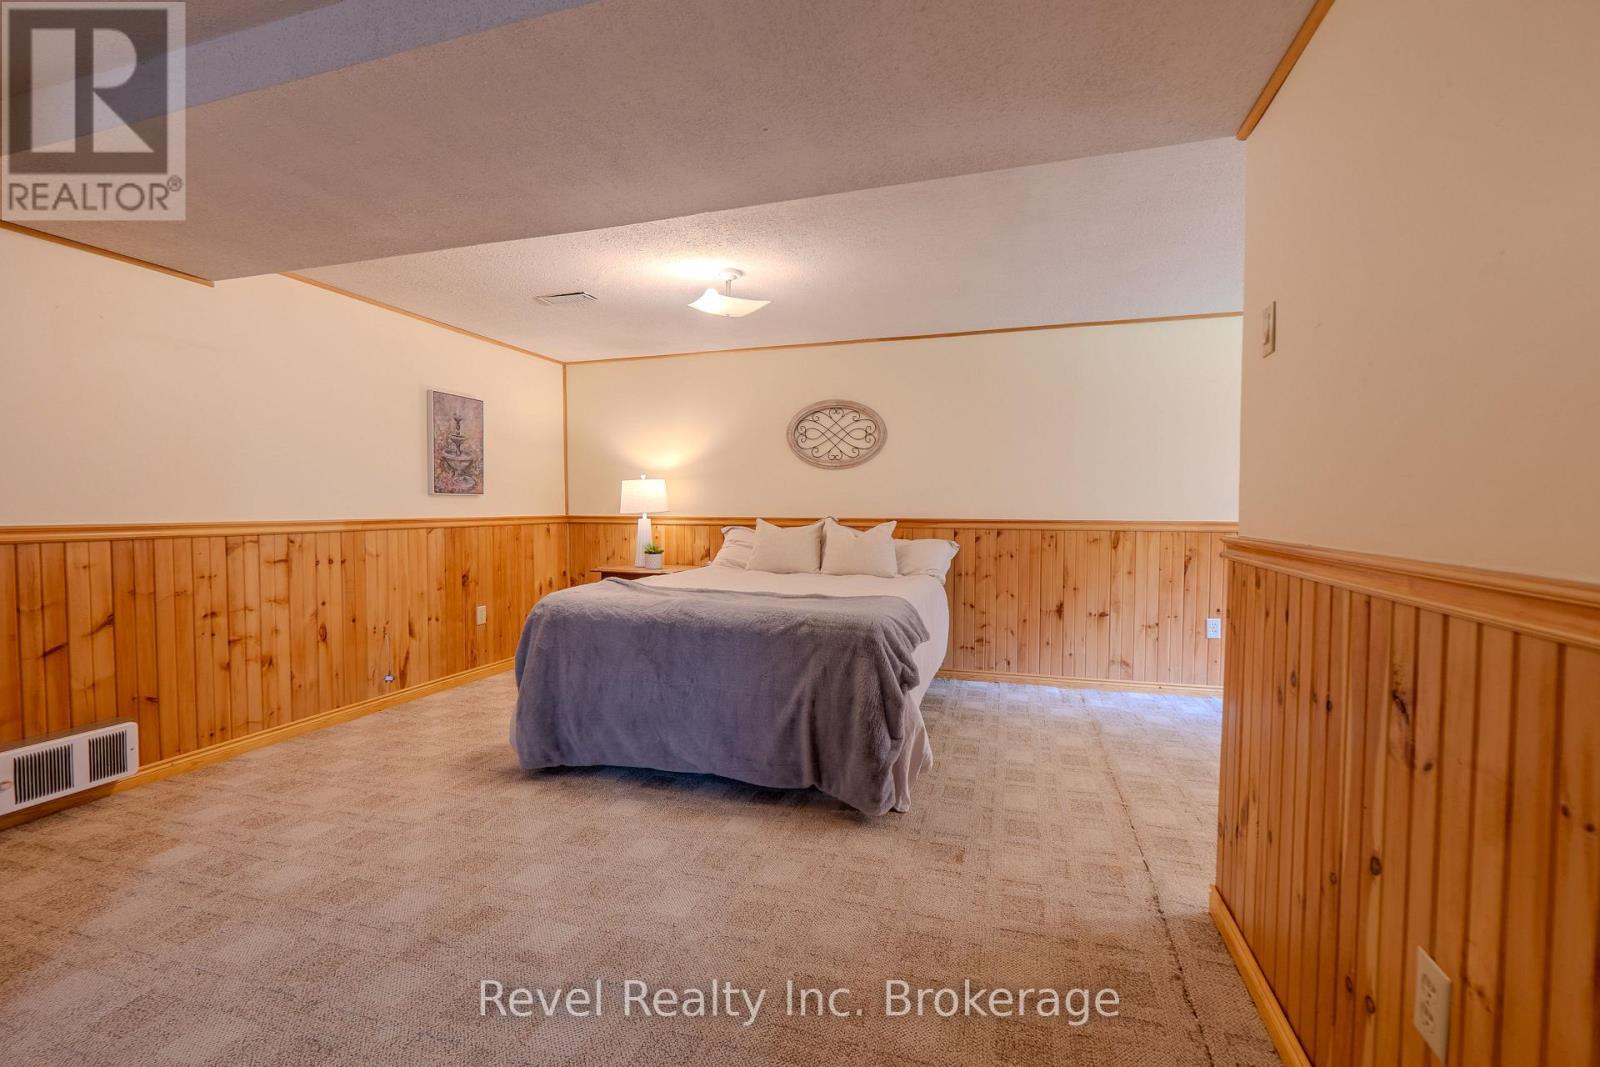
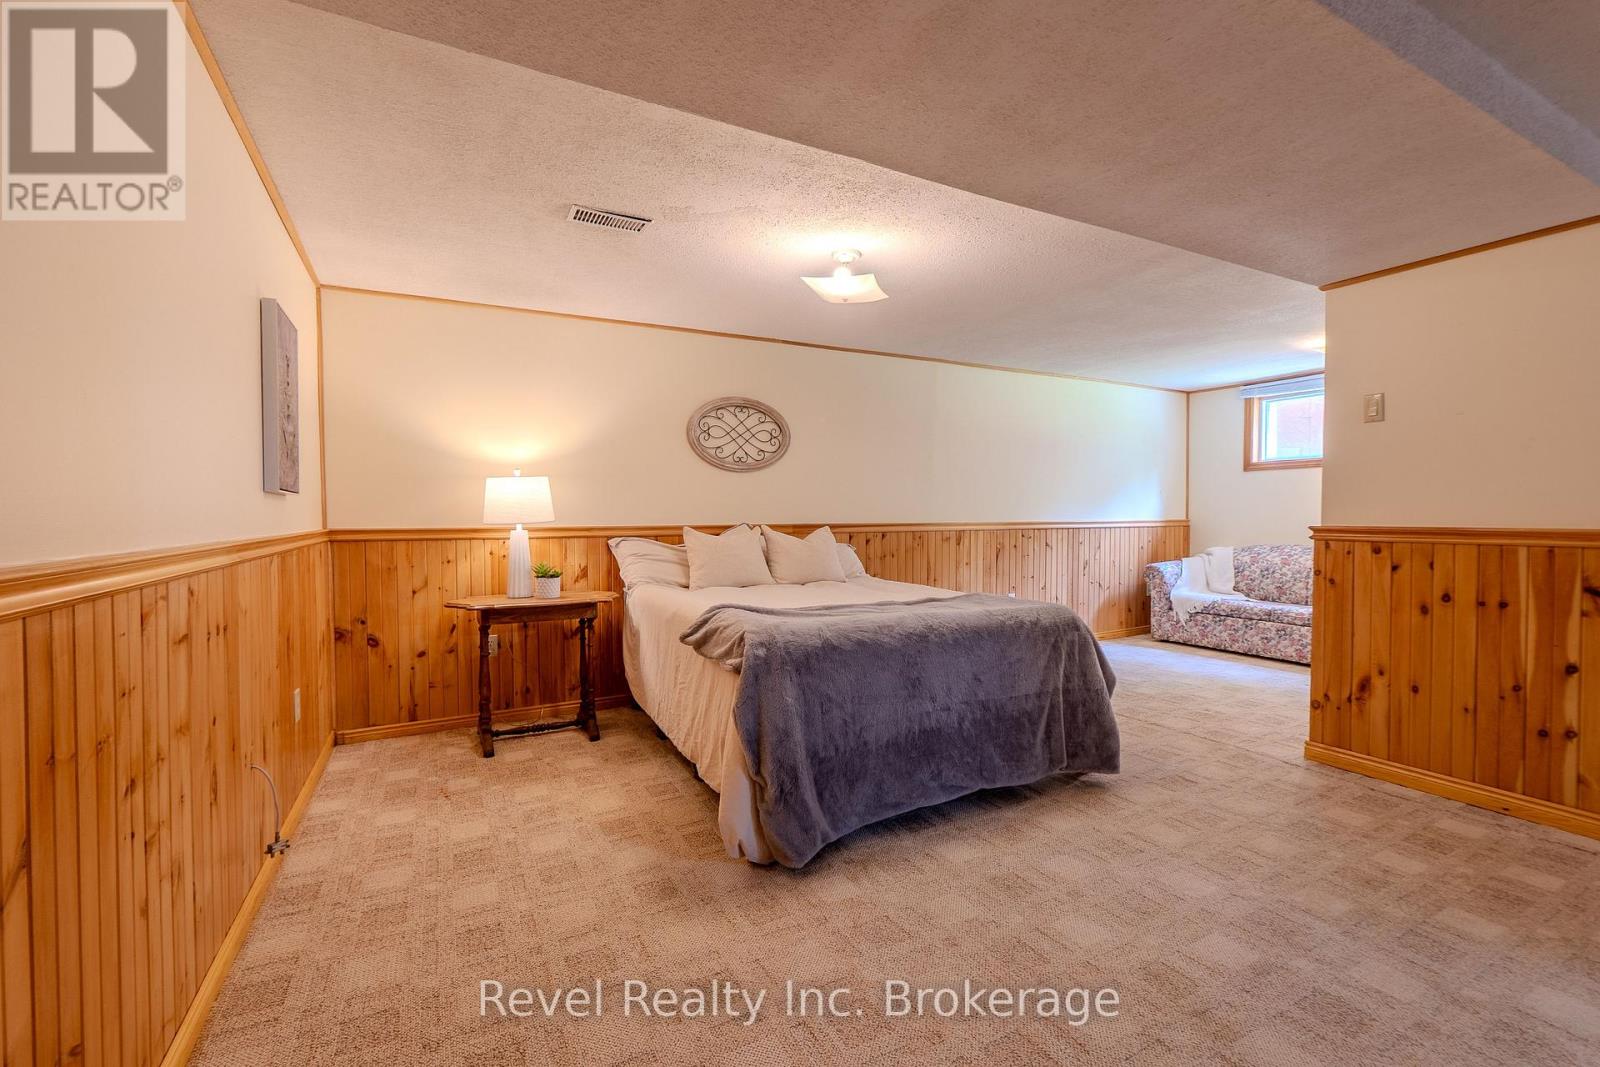
4 Bedroom
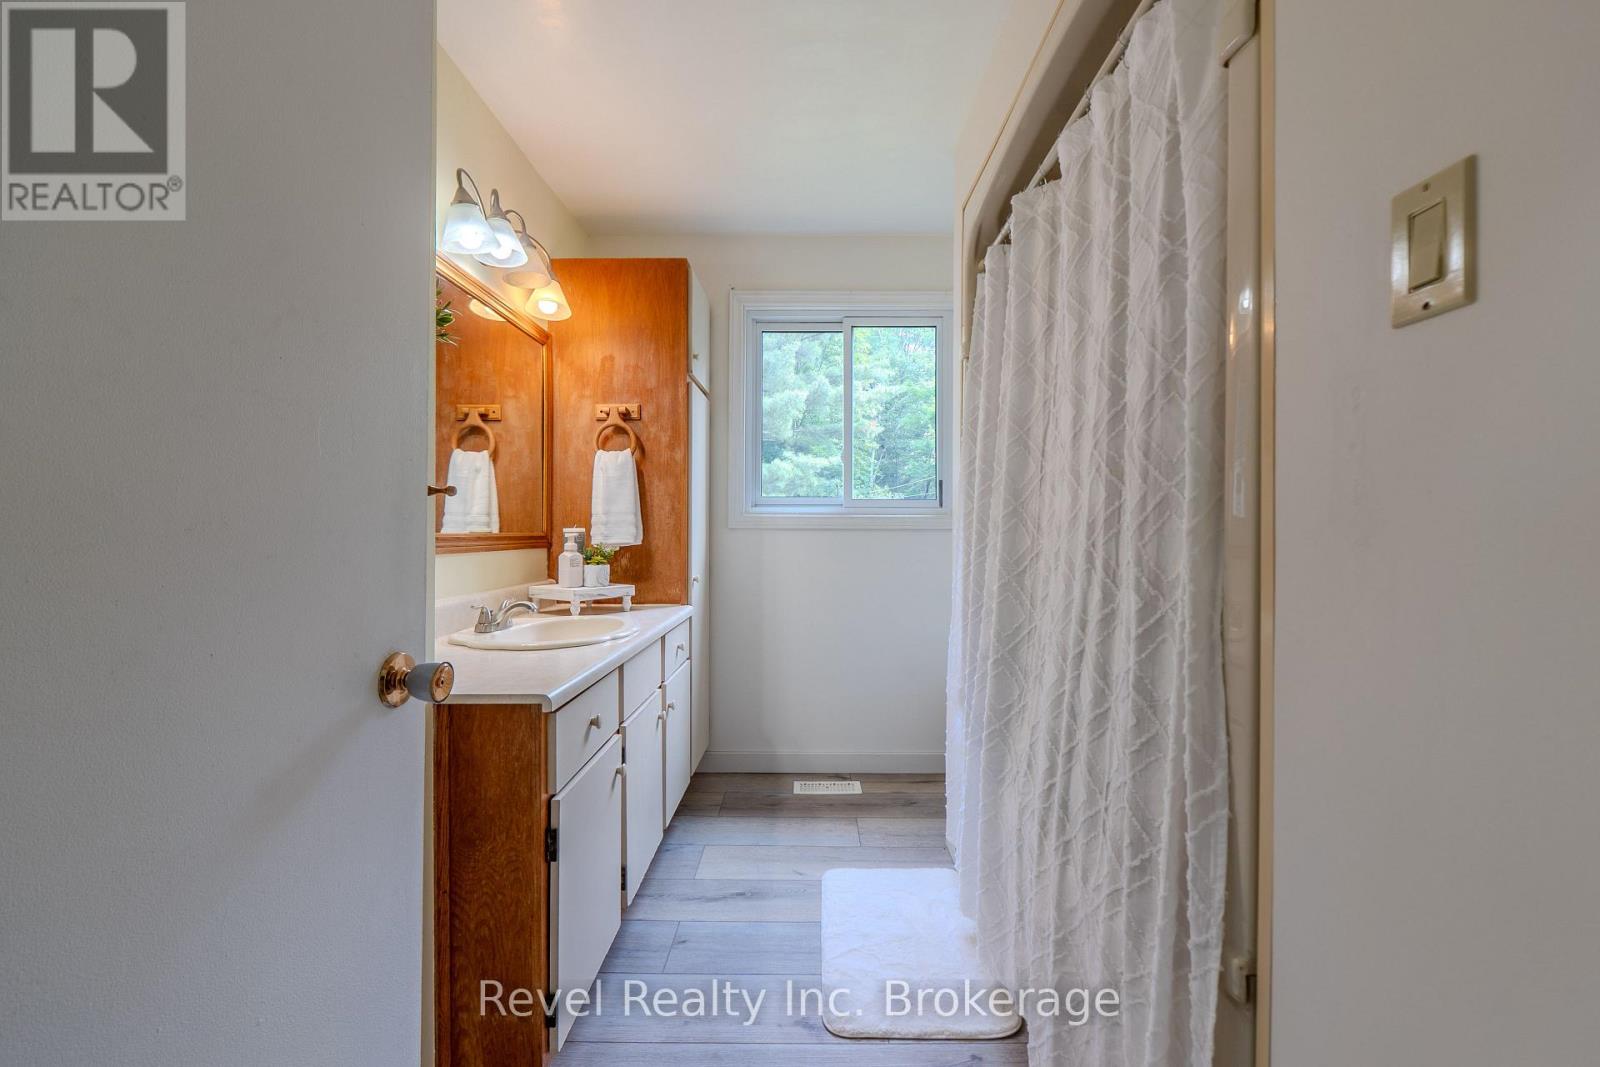
2 Bathroom
700 - 1,100 sqft
Bungalow
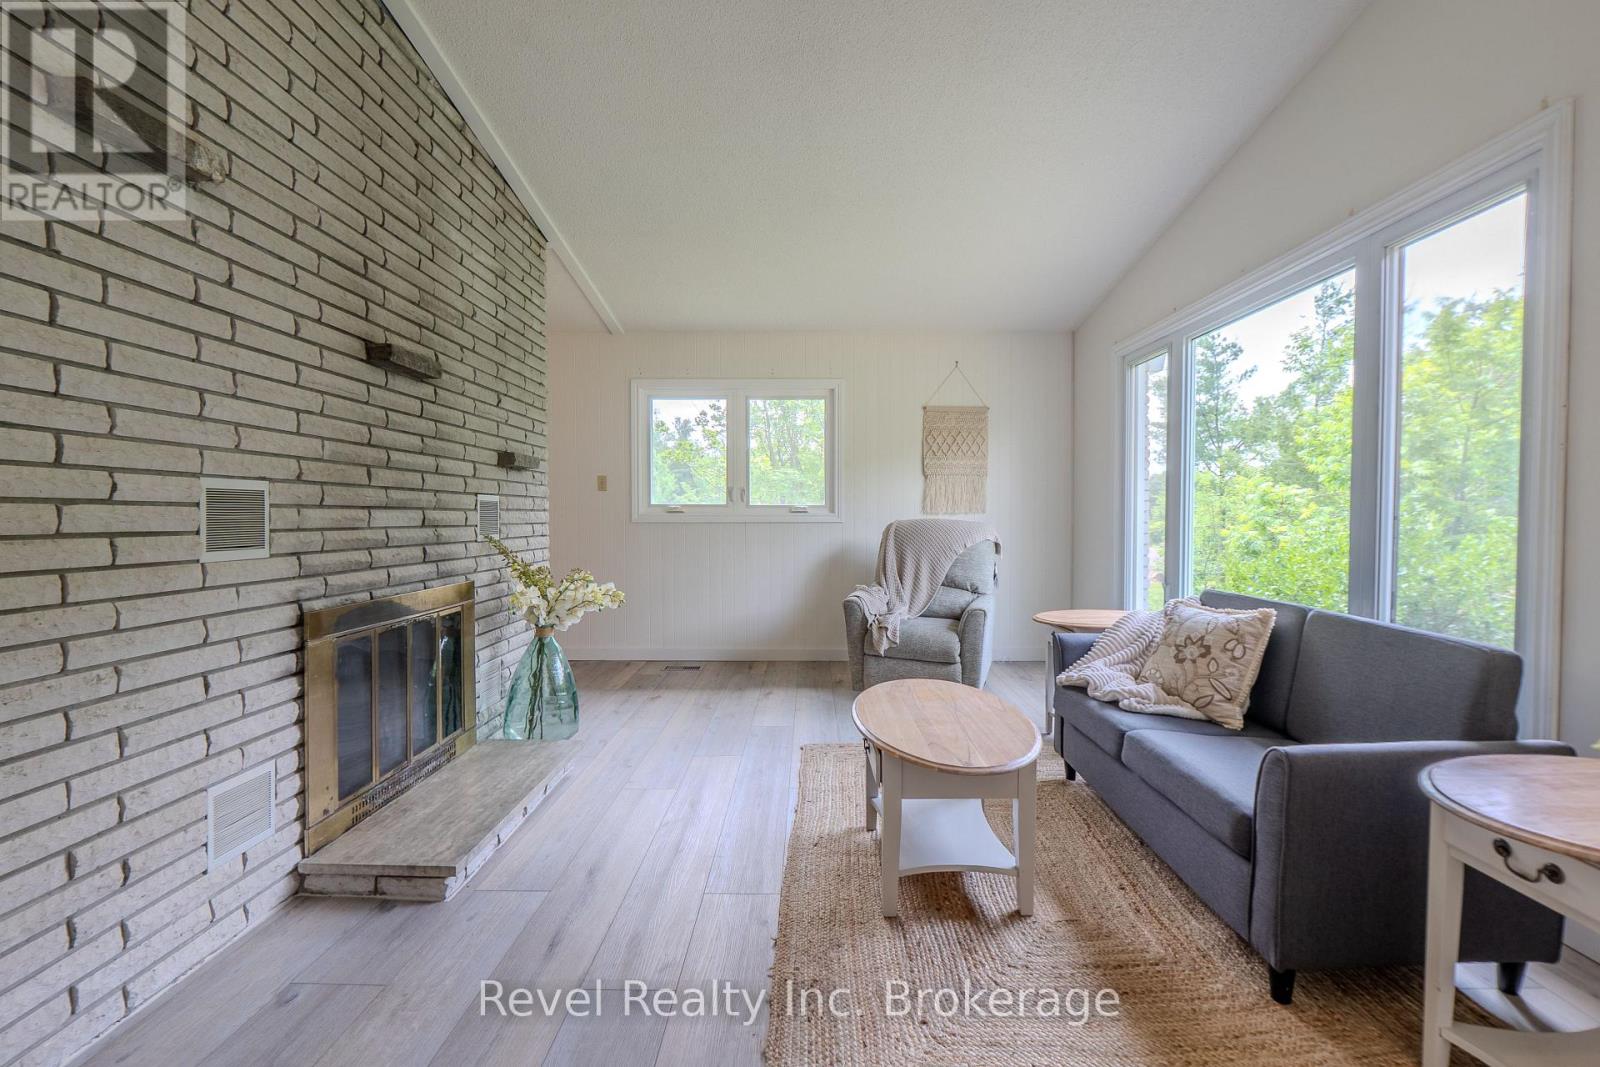
Fireplace
None
Forced Air
$529,900
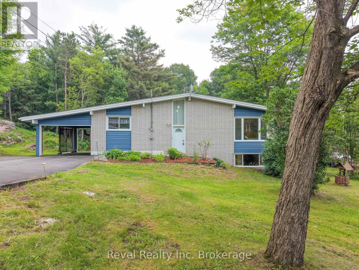
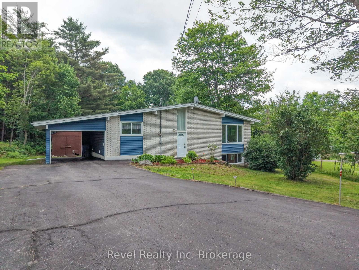
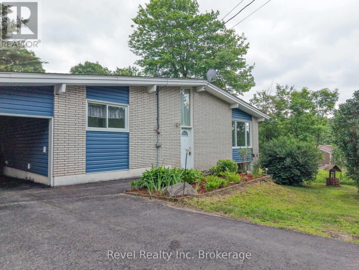
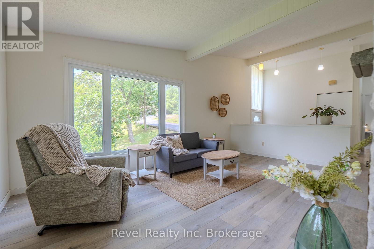
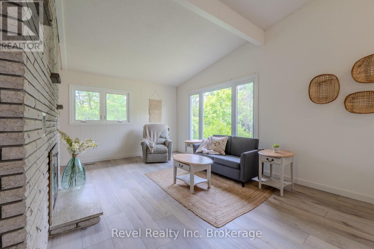
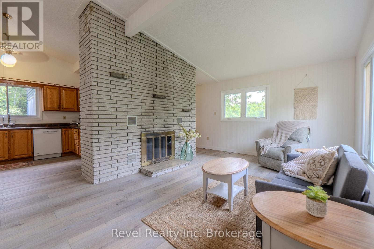
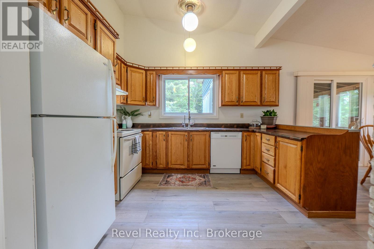
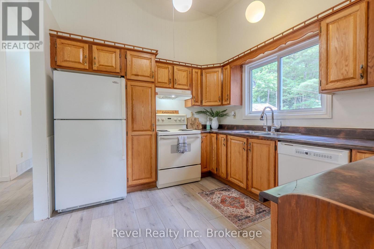
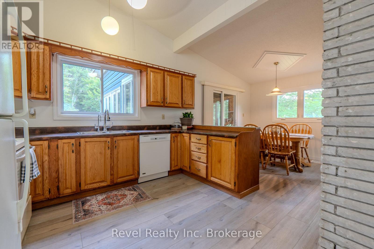
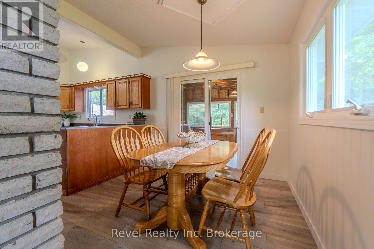
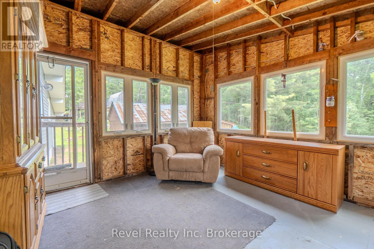
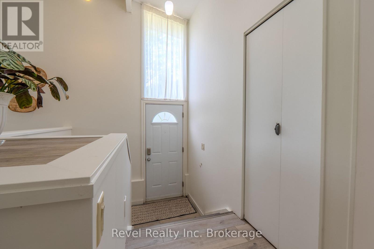
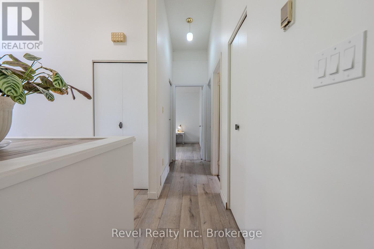
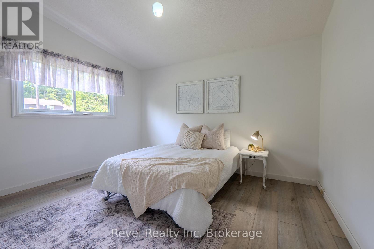
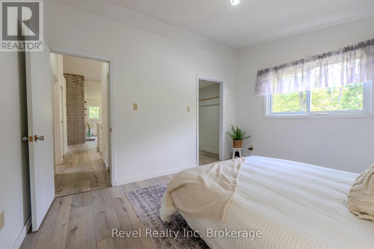
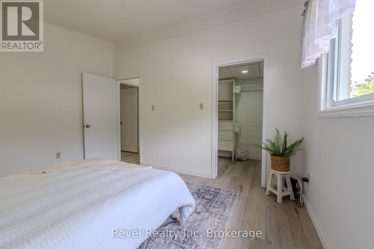
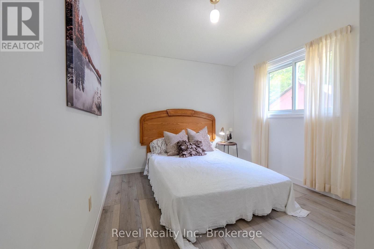
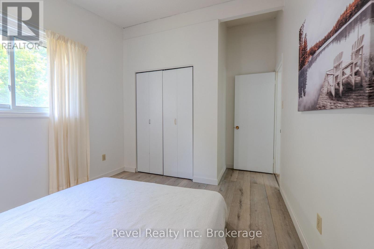
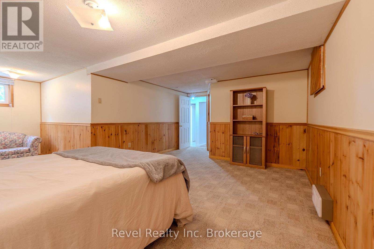
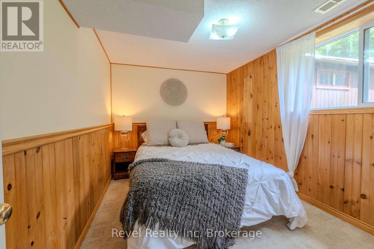
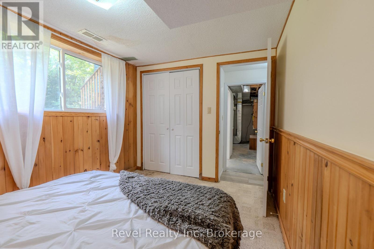
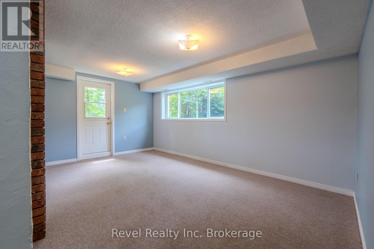
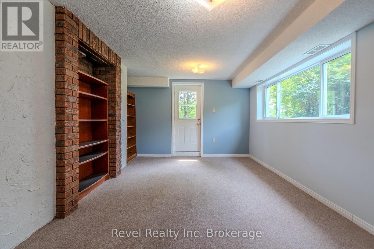
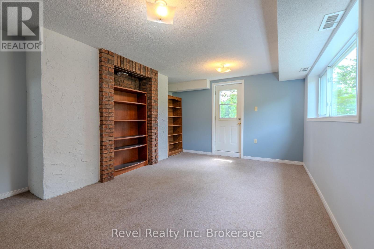
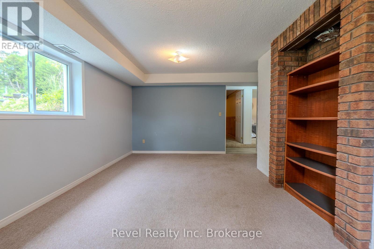
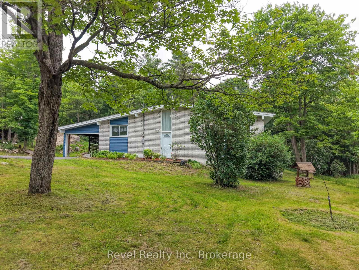
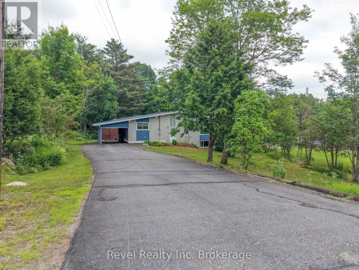
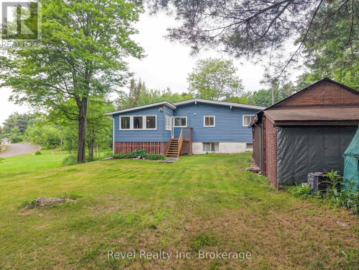
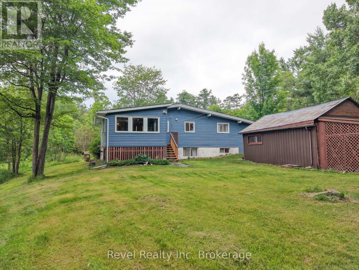
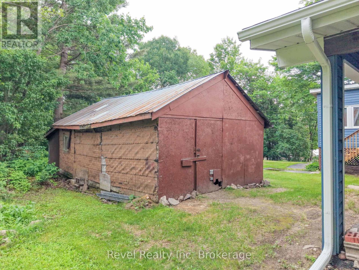
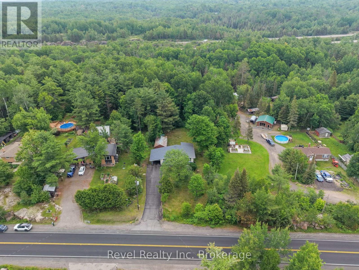
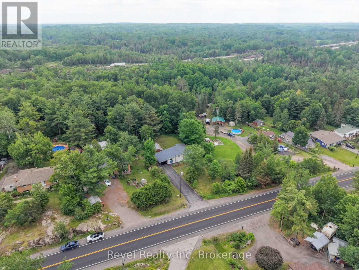

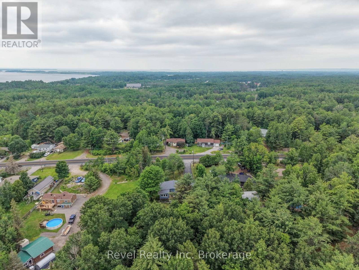
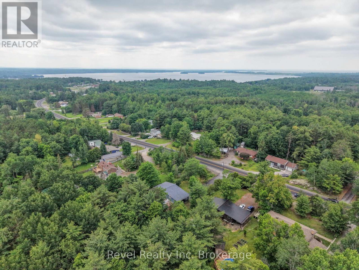
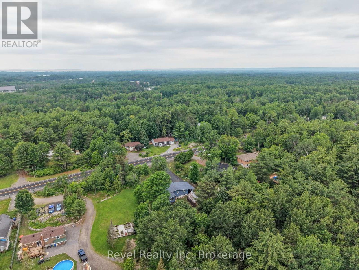
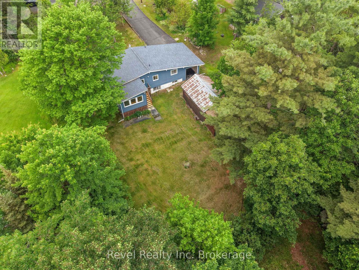
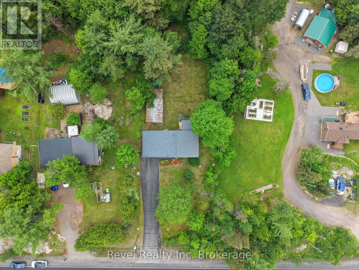
Set on just under 2 acres in sought-after East Ferris, this pre-inspected country bungalow offers space, function, and flexibility in a peaceful rural setting. The home features 4 bedrooms and 1.5 bathrooms, making it well suited for families wanting room to breathe, or buyers looking for a property with added versatility. The main floor has been updated with new floors throughout, fresh paint, and features vaulted ceilings. A walkout basement provides excellent additional living space, including a dedicated room that would be ideal for an in-home business, private office, studio, or hobby space. Practical features include a carport, large shed for storing toys or using as a workshop, paved driveway, natural gas service all within city limits to Callander. (id:56991)
Property Details
|
MLS® Number
|
X13645118 |
|
Property Type
|
Single Family |
|
Community Name
|
East Ferris |
|
ParkingSpaceTotal
|
8 |
Building
|
BathroomTotal
|
2 |
|
BedroomsAboveGround
|
4 |
|
BedroomsTotal
|
4 |
|
Amenities
|
Fireplace(s) |
|
Appliances
|
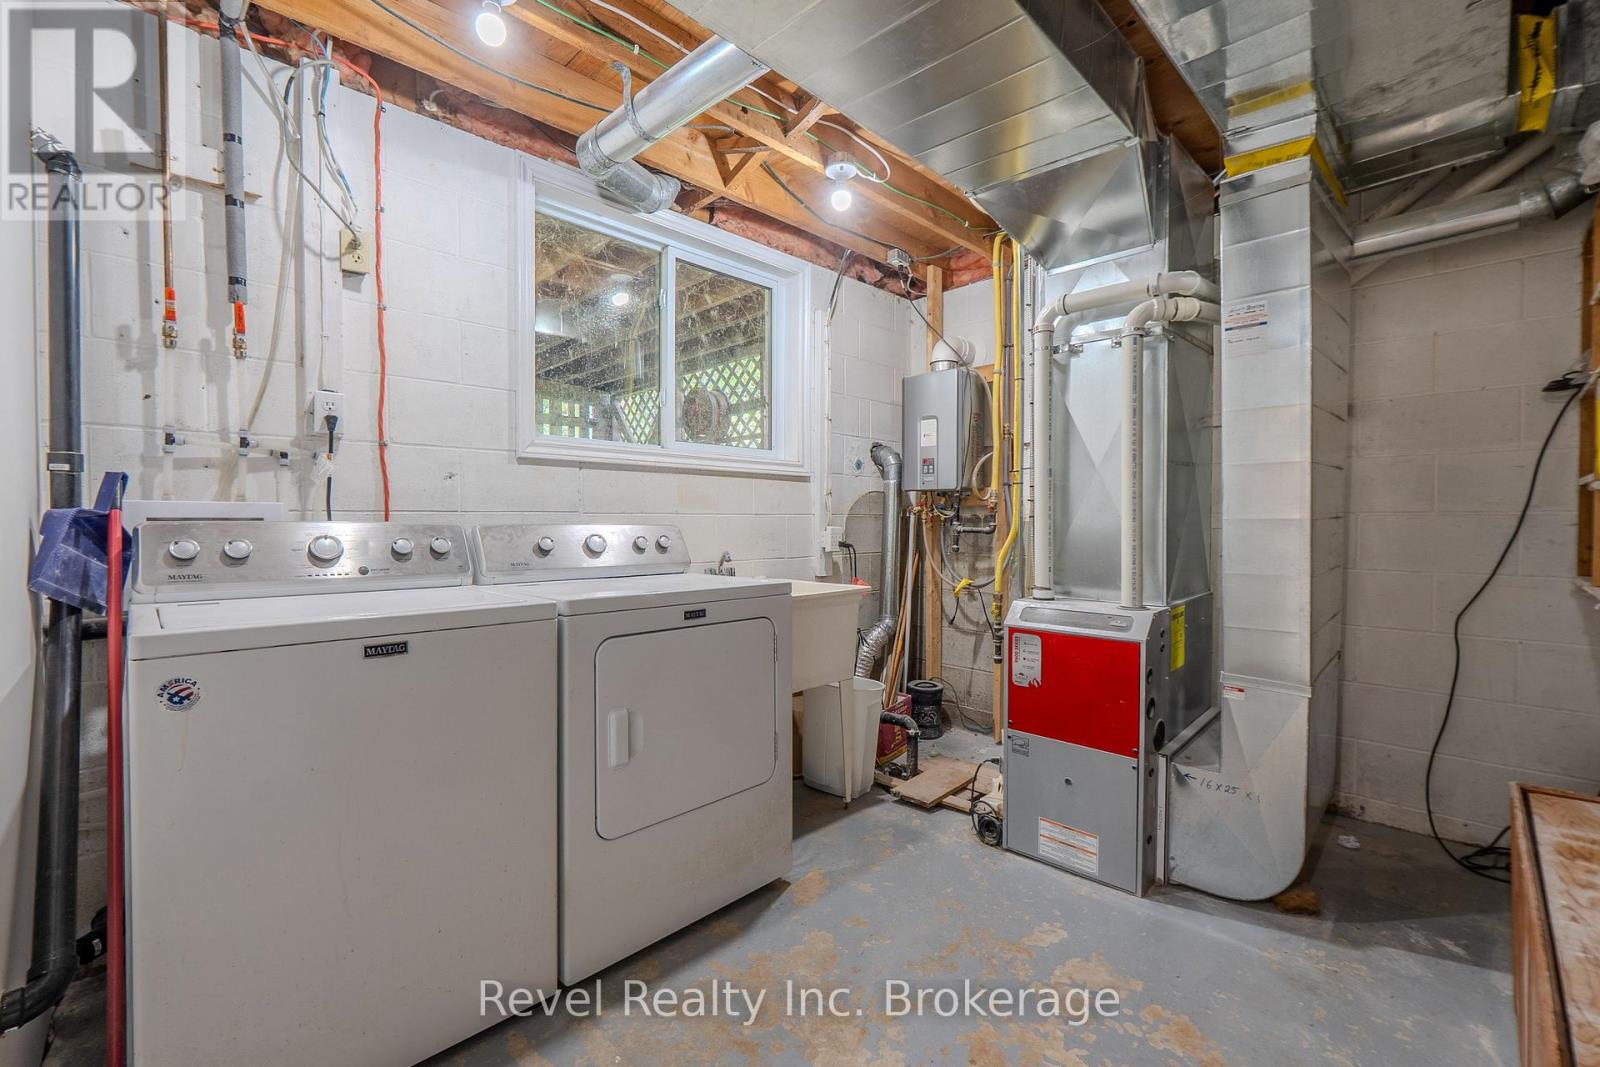
Central Vacuum, Water Heater - Tankless |
|
ArchitecturalStyle
|
Bungalow |
|
BasementDevelopment
|
Finished |
|
BasementFeatures
|
Walk Out |
|
BasementType
|
N/a (finished) |
|
ConstructionStyleAttachment
|
Detached |
|
CoolingType
|
None |
|
ExteriorFinish
|
Vinyl Siding |
|
FireplacePresent
|
Yes |
|
FireplaceTotal
|
2 |
|
FireplaceType
|
Roughed In |
|
FlooringType
|
Vinyl |
|
FoundationType
|
Concrete |
|
HalfBathTotal
|
1 |
|
HeatingFuel
|
Natural Gas |
|
HeatingType
|
Forced Air |
|
StoriesTotal
|
1 |
|
SizeInterior
|
700 - 1,100 Sqft |
|
Type
|
House |
|
UtilityWater
|
Drilled Well |
Parking
Land
|
Acreage
|
No |
|
Sewer
|
Septic System |
|
SizeDepth
|
858 Ft |
|
SizeFrontage
|
75 Ft |
|
SizeIrregular
|
75 X 858 Ft |
|
SizeTotalText
|
75 X 858 Ft |
Rooms
| Level |
Type |
Length |
Width |
Dimensions |
|
Basement |
Bedroom 4 |
4.87 m |
2.96 m |
4.87 m x 2.96 m |
|
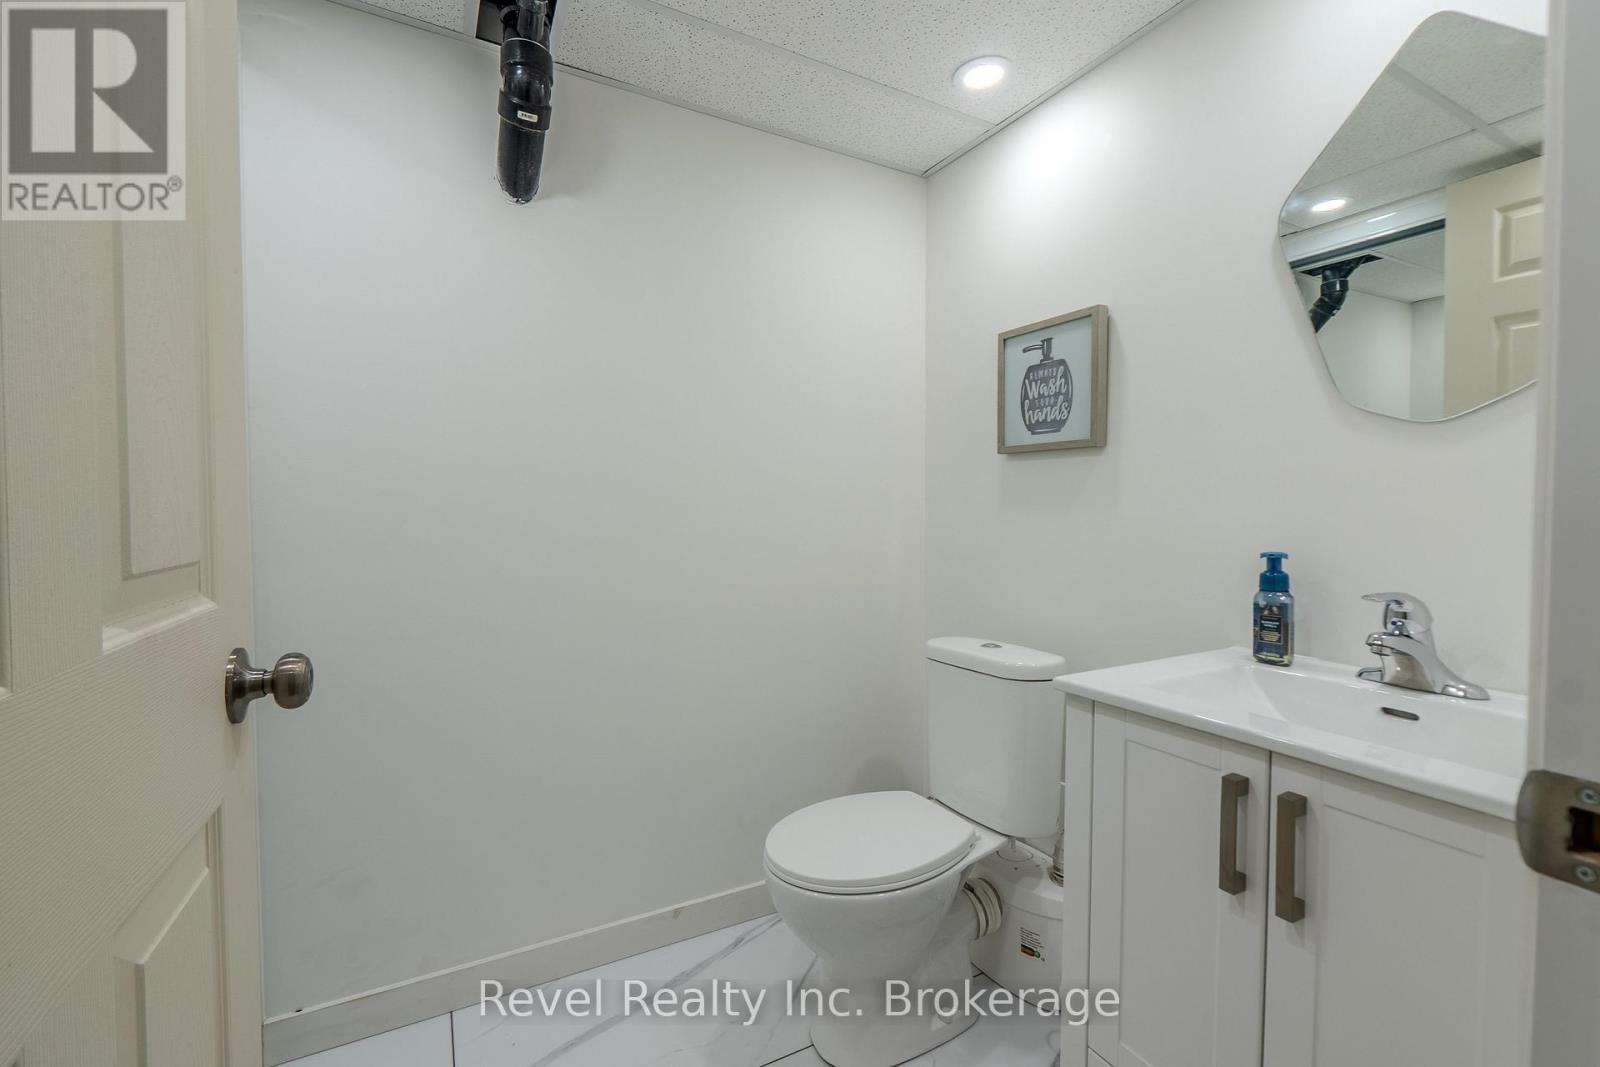
Basement |
Bathroom |
1.65 m |
1.53 m |
1.65 m x 1.53 m |
|
Basement |
Laundry Room |
2.76 m |
3.28 m |
2.76 m x 3.28 m |
|
Basement |
Family Room |
4.9 m |
5.13 m |
4.9 m x 5.13 m |
|
Basement |
Bedroom 3 |
3.65 m |
2.59 m |
3.65 m x 2.59 m |
|
Main Level |
Foyer |
2.27 m |
0.93 m |
2.27 m x 0.93 m |
|
Main Level |
Kitchen |
3.44 m |
2.88 m |
3.44 m x 2.88 m |
|
Main Level |
Dining Room |
3 m |
2.88 m |
3 m x 2.88 m |
|
Main Level |
Living Room |
5.35 m |
3.44 m |
5.35 m x 3.44 m |
|
Main Level |
Bathroom |
2.92 m |
1.51 m |
2.92 m x 1.51 m |
|
Main Level |
Primary Bedroom |
3.28 m |
2.95 m |
3.28 m x 2.95 m |
|
Main Level |
Bedroom 2 |
2.93 m |
3.19 m |
2.93 m x 3.19 m |
|
Main Level |
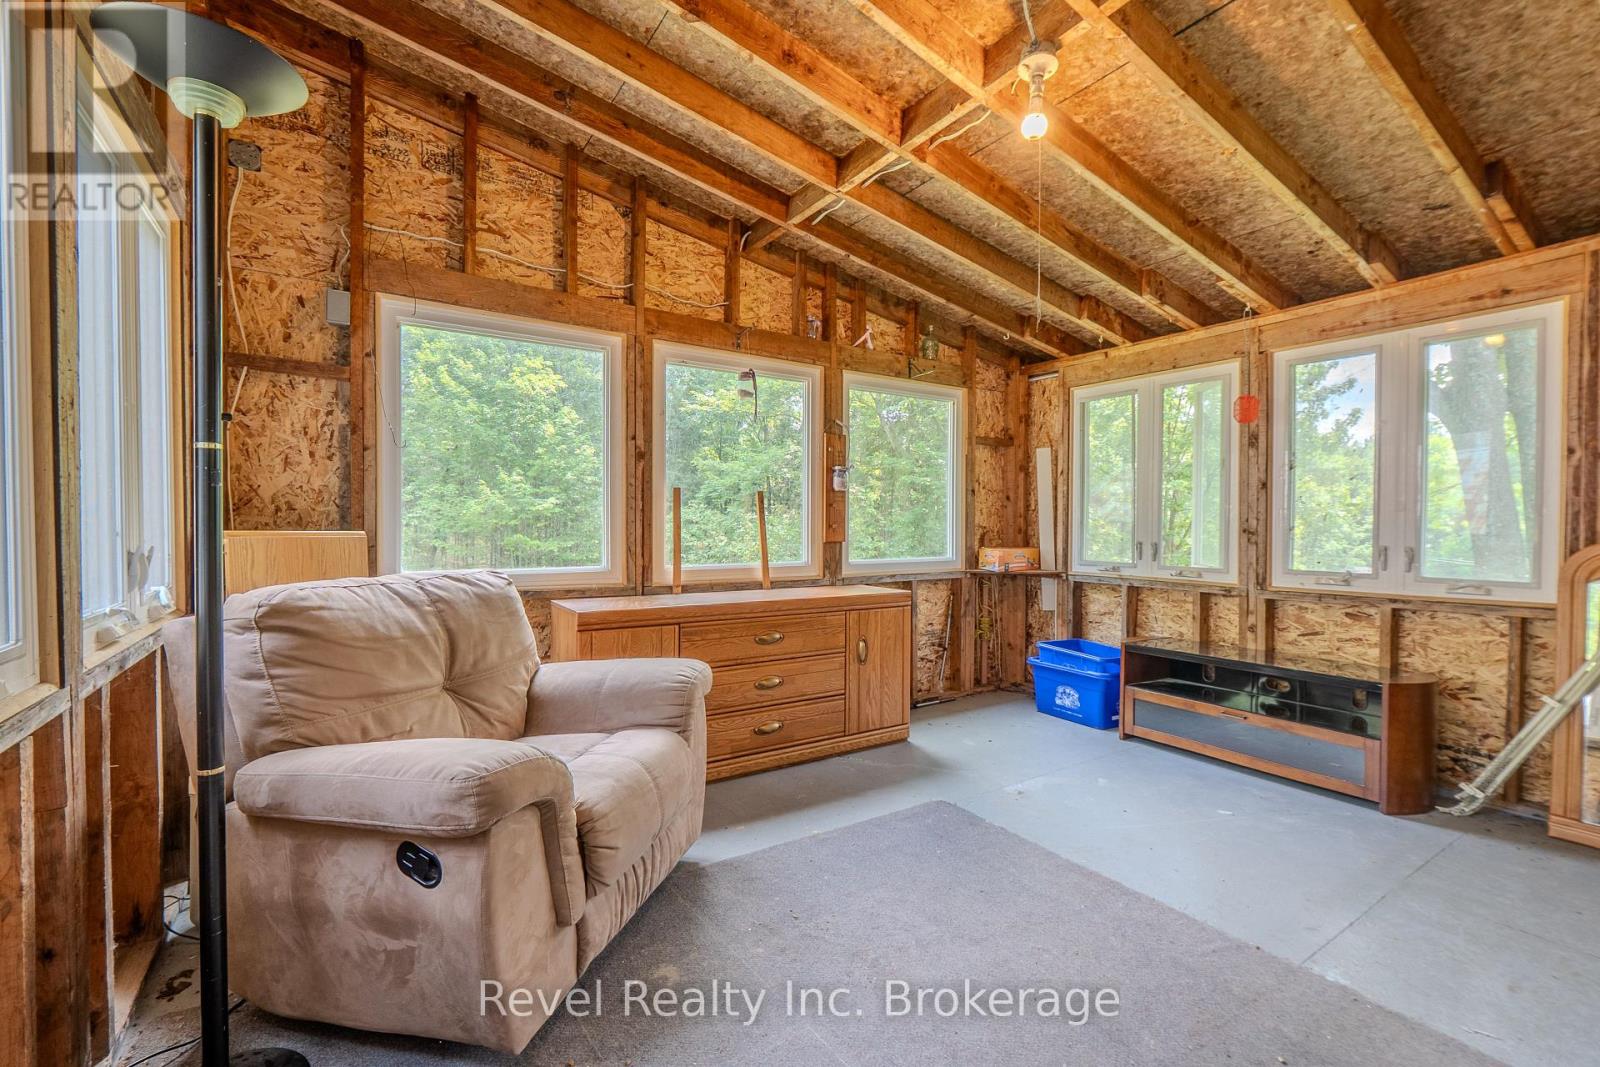
Sunroom |
3.57 m |
4.16 m |
3.57 m x 4.16 m |
Utilities