17 Fawnbrook Court Bracebridge, Ontario P1L 0A3

$1,000,000
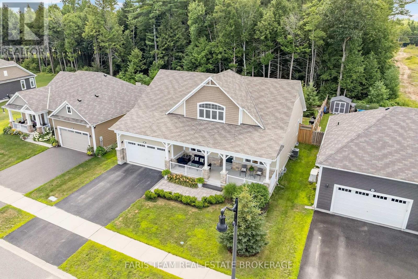
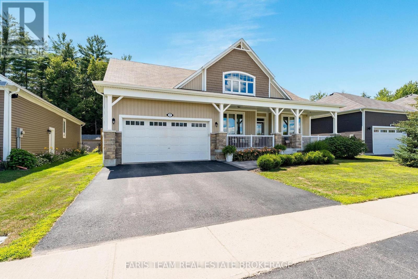
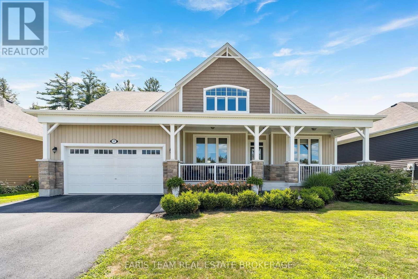
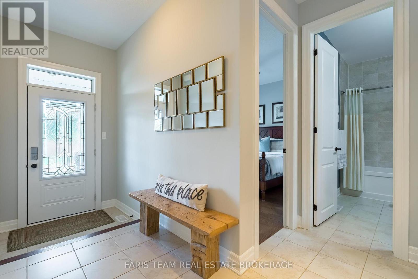
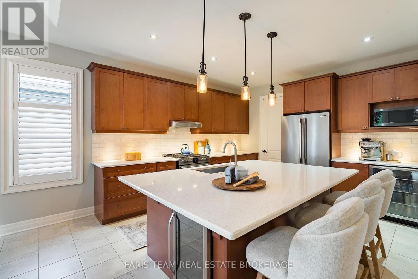
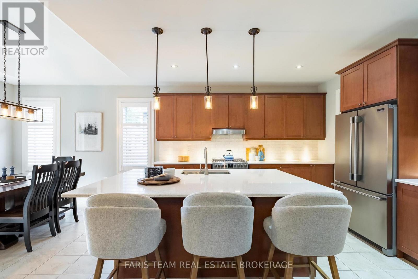
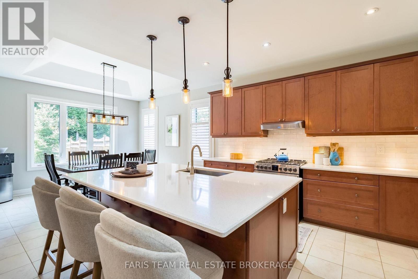
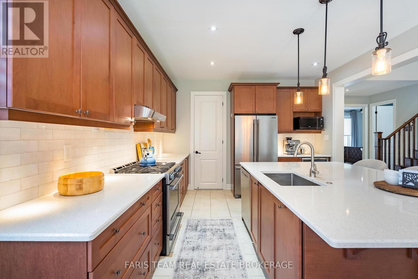
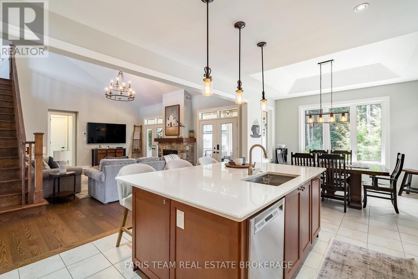
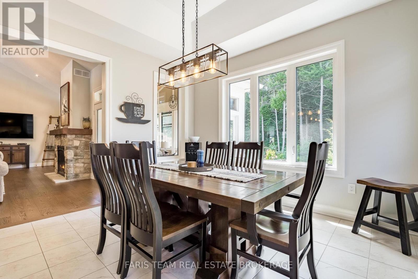
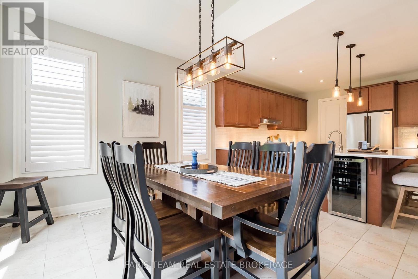
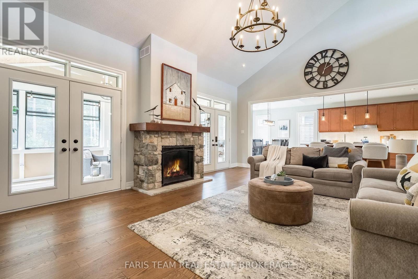
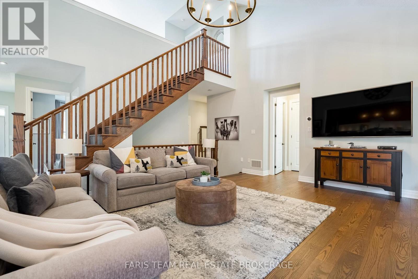
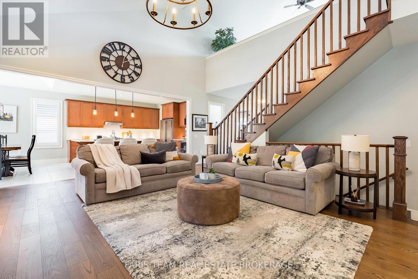
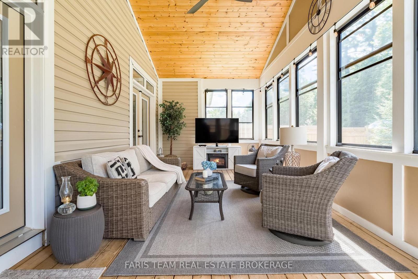
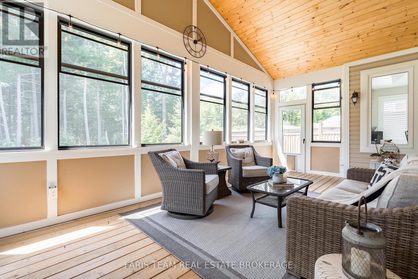
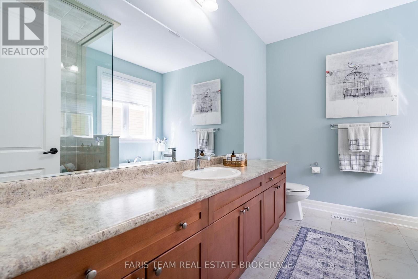
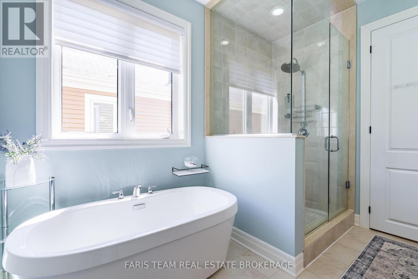
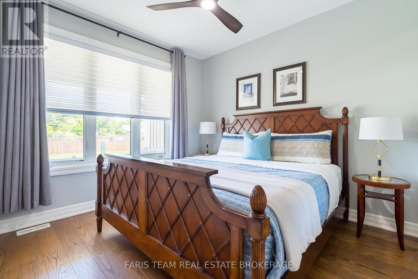
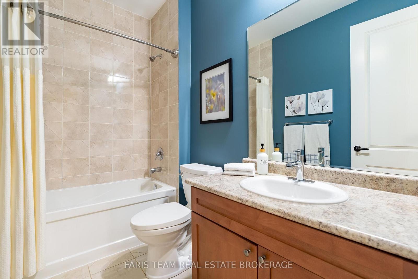
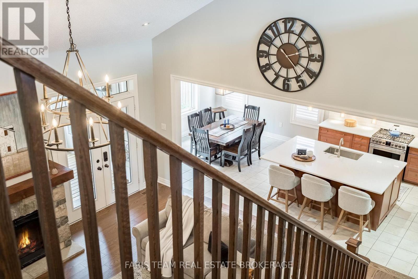
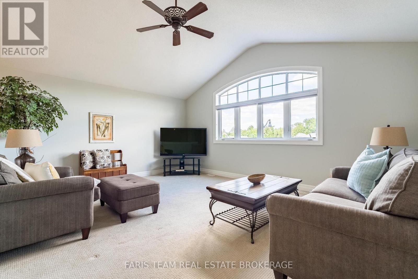
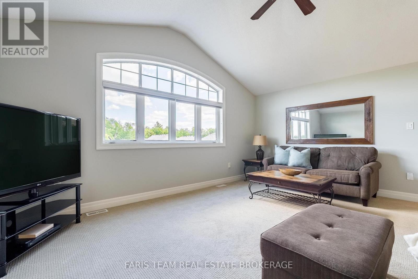
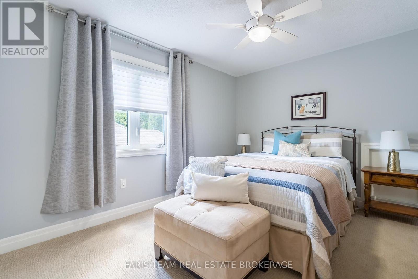
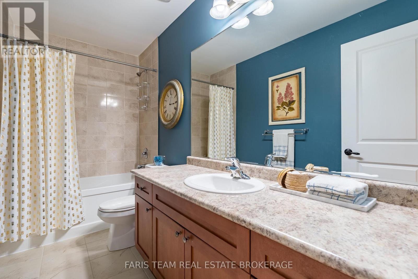
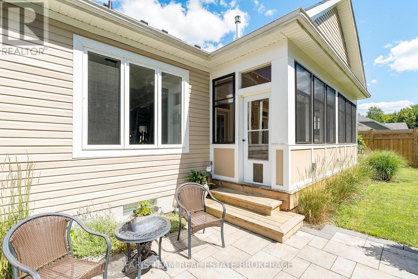
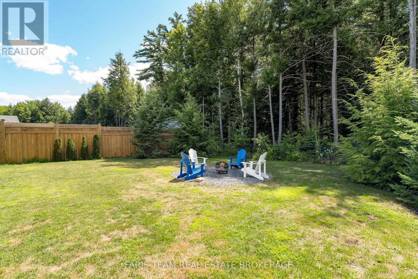
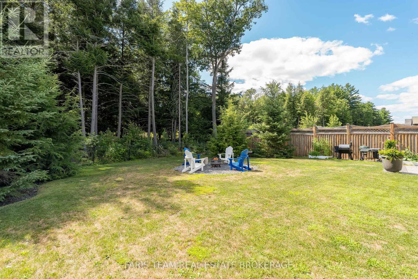
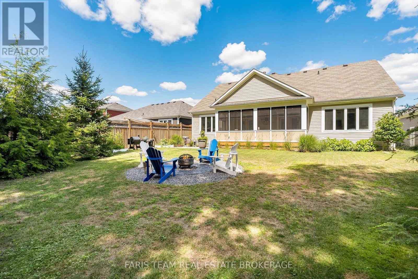
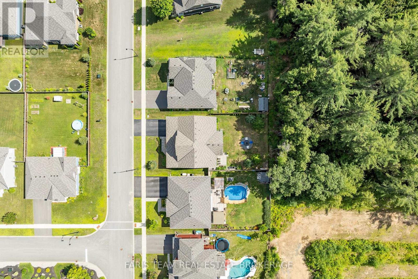
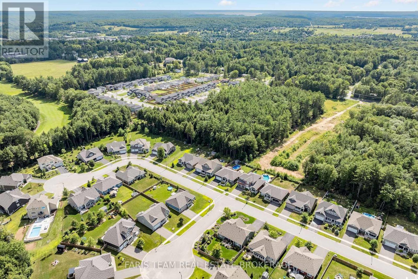
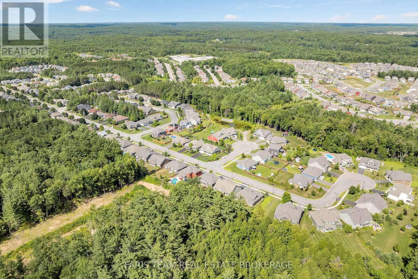
Top 5 Reasons You Will Love This Home: 1) Stunning bugaloft showcasing soaring ceilings, an impressive floor-to-ceiling stone fireplace, rich hardwood flooring, and a stylish open-concept layout that is perfect for entertaining family and friends 2) Spectacular three-season Muskoka room extending your living space outdoors, creating the ideal place to enjoy morning coffee, host guests, or unwind while surrounded by nature 3) Exceptional privacy with the property backing onto ten acres of beautiful hardwood forest, offering peaceful views and a tranquil setting right in your own backyard 4) Versatile upper level providing an additional bedroom, a full bathroom, and flexible loft space that's perfect for guests, a home office, or aprivate retreat 5) Enjoy the best of both worlds with a generous lot in a sought-after location just minutes from downtown Bracebridge, where you'll find charming shops, restaurants, and all the conveniences of Muskoka living. 2,704 above grade sq.ft. plus an unfinished basement. (id:56991)
Property Details
| MLS® Number | X13686162 |
| Property Type | Single Family |
| Community Name | Macaulay |
| Features | Ravine |
| ParkingSpaceTotal | 4 |
Building
| BathroomTotal | 3 |
| BedroomsAboveGround | 3 |
| BedroomsTotal | 3 |
| Age | 6 To 15 Years |
| Amenities | Fireplace(s) |
| Appliances | Dishwasher, Dryer, Oven, Stove, Washer, Refrigerator |
| BasementDevelopment | Unfinished |
| BasementType | Full (unfinished) |
| ConstructionStyleAttachment | Detached |
| CoolingType | Central Air Conditioning |
| ExteriorFinish | Brick, Vinyl Siding |
| FireplacePresent | Yes |
| FireplaceTotal | 1 |
| FlooringType | Hardwood, Carpeted, Ceramic |
| FoundationType | Concrete |
| HeatingFuel | Natural Gas |
| HeatingType | Forced Air |
| StoriesTotal | 2 |
| SizeInterior | 2,500 - 3,000 Sqft |
| Type | House |
| UtilityWater | Municipal Water |
Parking
| Garage |
Land
| Acreage | No |
| FenceType | Fully Fenced |
| Sewer | Sanitary Sewer |
| SizeDepth | 139 Ft |
| SizeFrontage | 65 Ft |
| SizeIrregular | 65 X 139 Ft |
| SizeTotalText | 65 X 139 Ft|under 1/2 Acre |
| ZoningDescription | R1-43 |
Rooms
| Level | Type | Length | Width | Dimensions |
|---|---|---|---|---|
| Main Level | Bedroom | 3.92 m | 3.4 m | 3.92 m x 3.4 m |
| Main Level | Other | 6.83 m | 3.14 m | 6.83 m x 3.14 m |
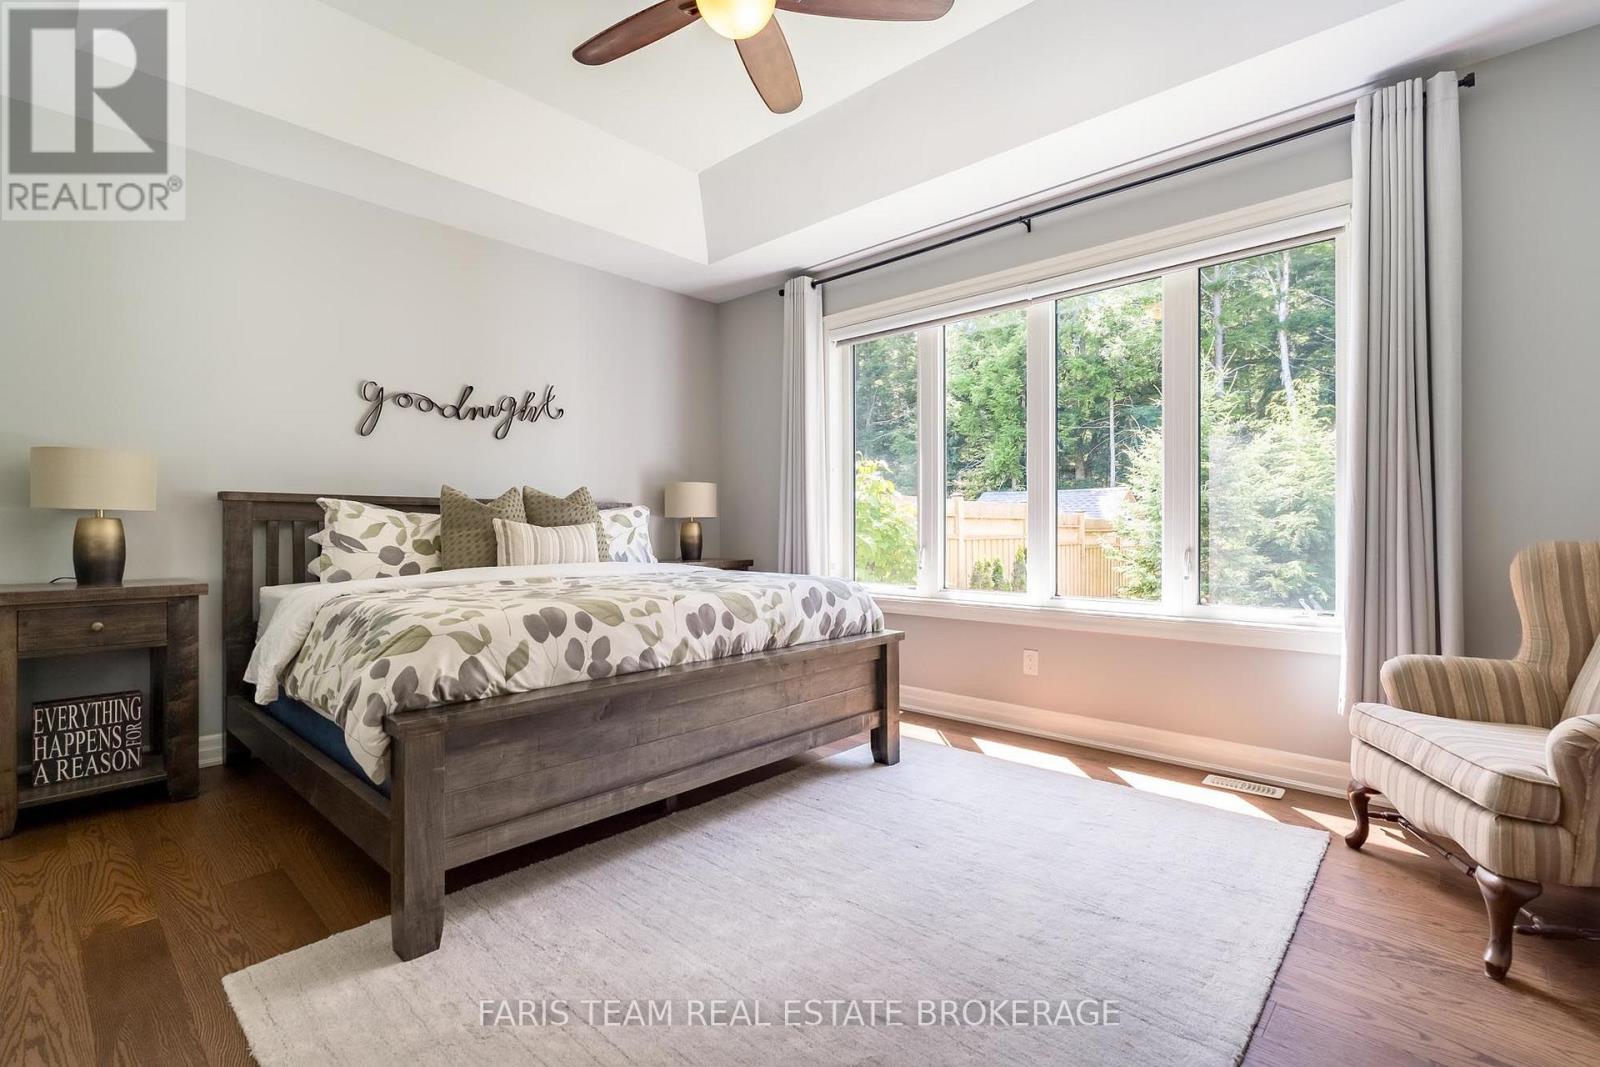
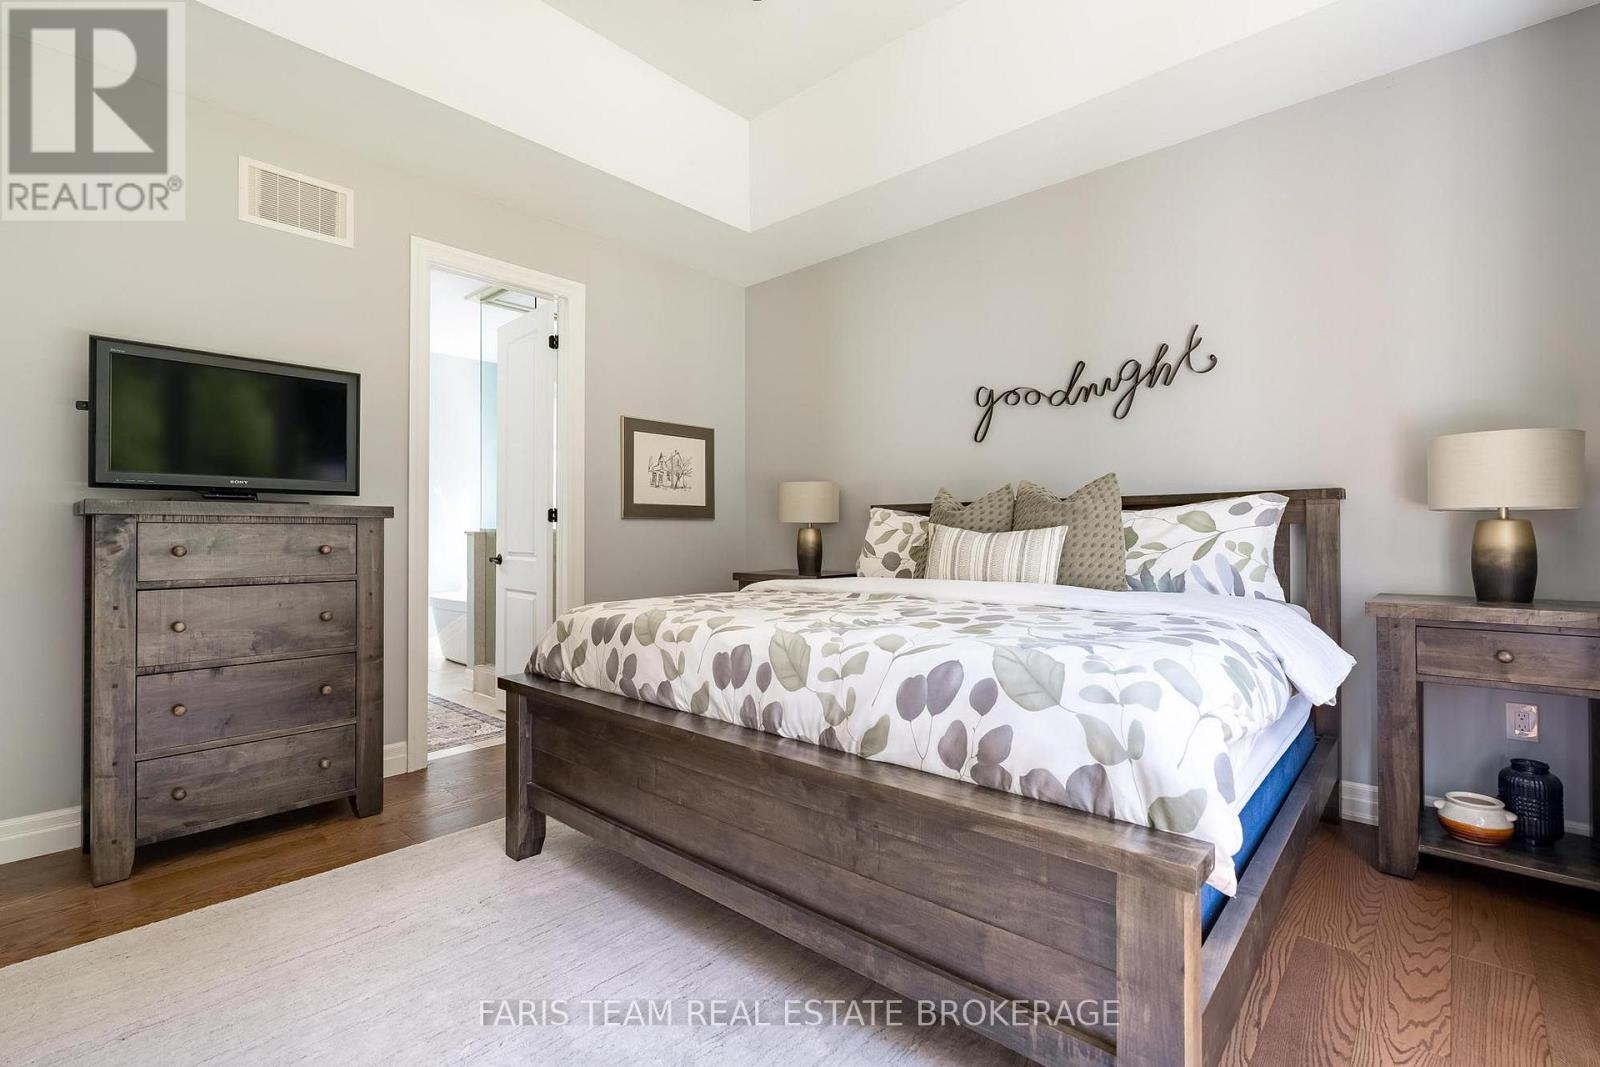
| Main Level | Primary Bedroom | 4.92 m | 4.16 m | 4.92 m x 4.16 m |
| Main Level | Living Room | 7.14 m | 6.22 m | 7.14 m x 6.22 m |
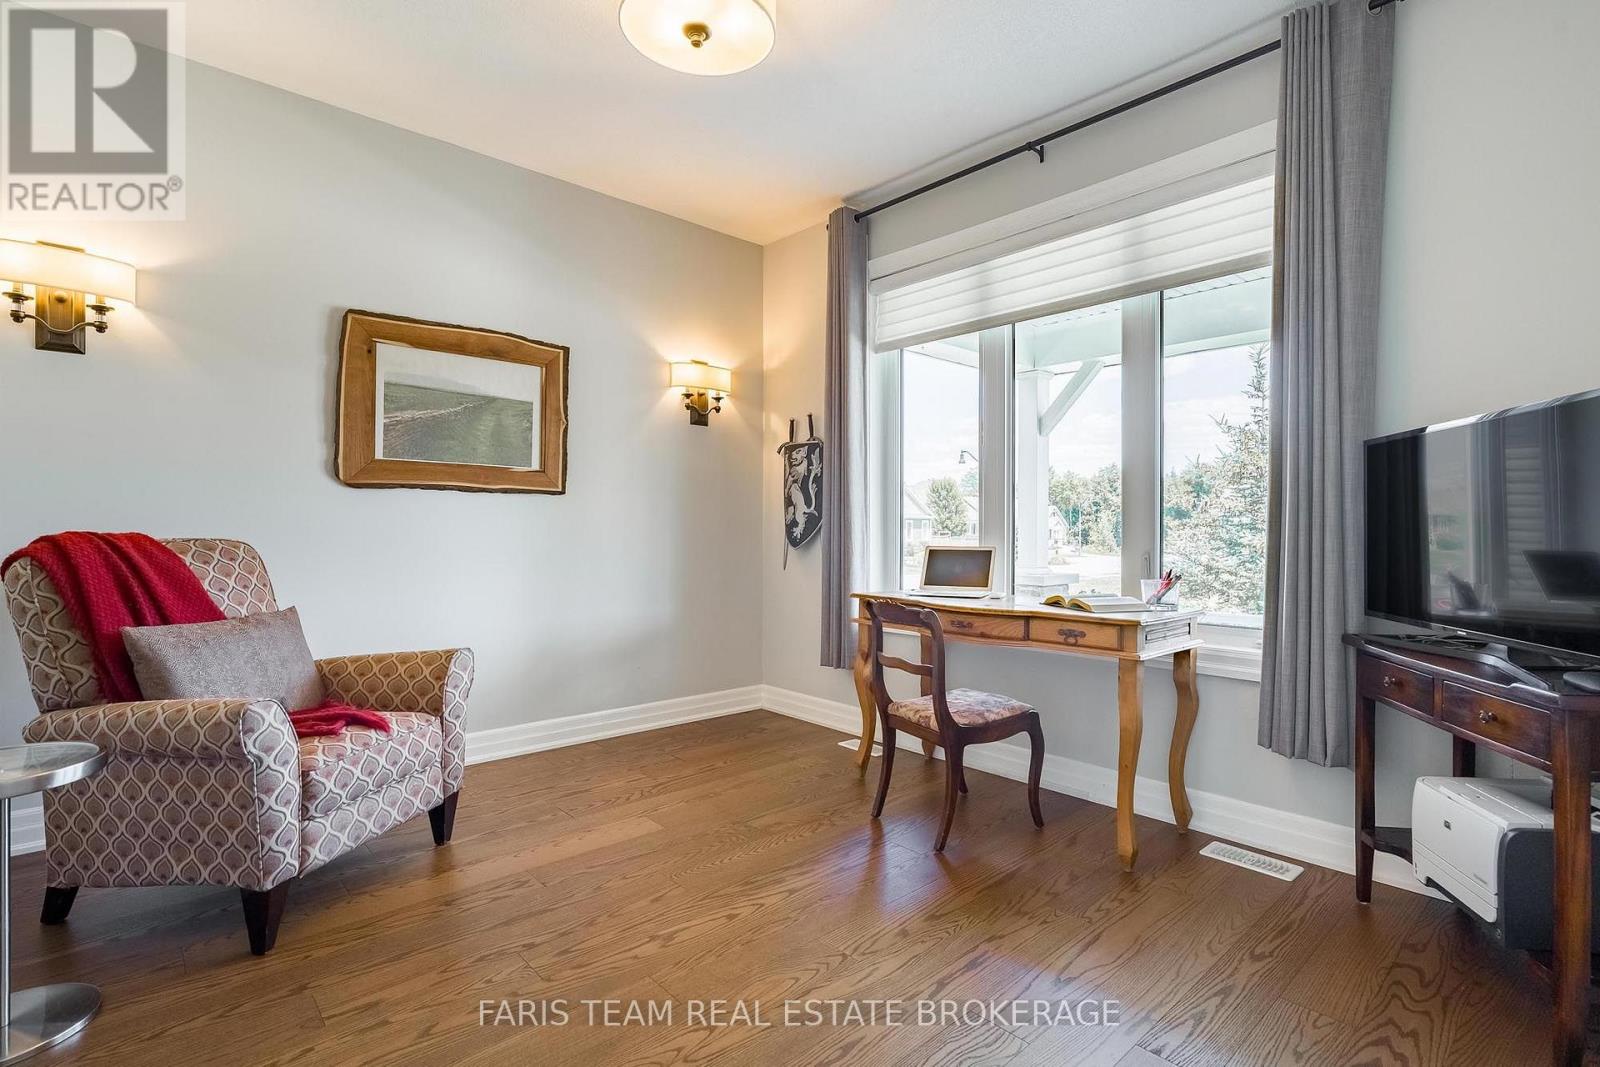
| Main Level | Den | 3.85 m | 3.42 m | 3.85 m x 3.42 m |
| Main Level | Kitchen | 7.56 m | 3.82 m | 7.56 m x 3.82 m |
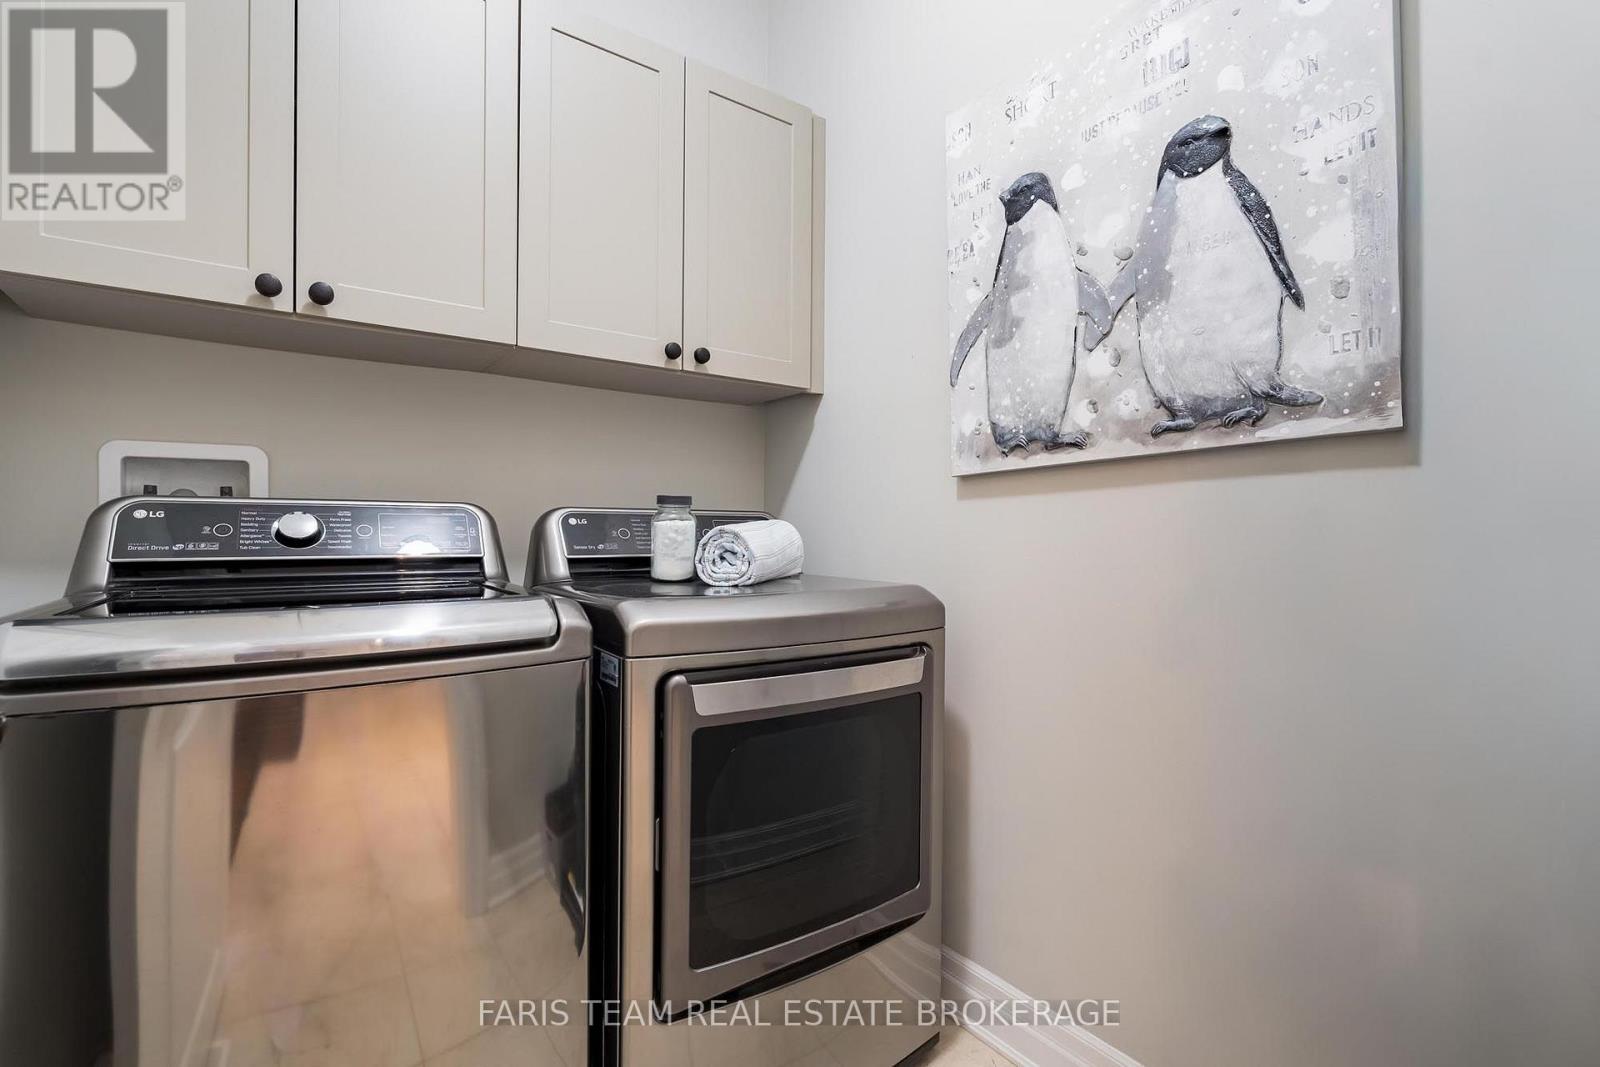
| Main Level | Laundry Room | 1.93 m | 1.68 m | 1.93 m x 1.68 m |
| Upper Level | Bedroom | 4.52 m | 3.31 m | 4.52 m x 3.31 m |
| Upper Level | Loft | 5.61 m | 4.62 m | 5.61 m x 4.62 m |
Contact Us
Contact us for more information

The trademarks REALTOR®, REALTORS®, and the REALTOR® logo are controlled by The Canadian Real Estate Association (CREA) and identify real estate professionals who are members of CREA. The trademarks MLS®, Multiple Listing Service® and the associated logos are owned by The Canadian Real Estate Association (CREA) and identify the quality of services provided by real estate professionals who are members of CREA. The trademark DDF® is owned by The Canadian Real Estate Association (CREA) and identifies CREA's Data Distribution Facility (DDF®)
August 18 2026 02:03:21
Toronto Regional Real Estate Board





