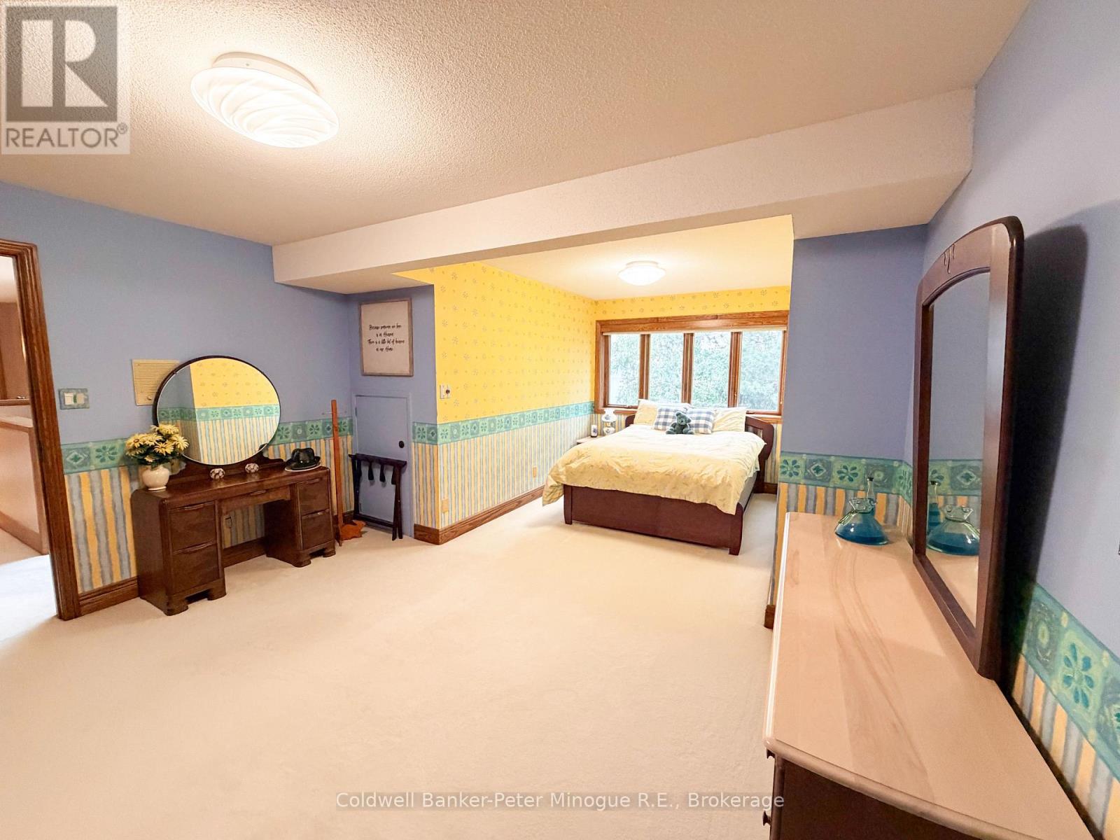
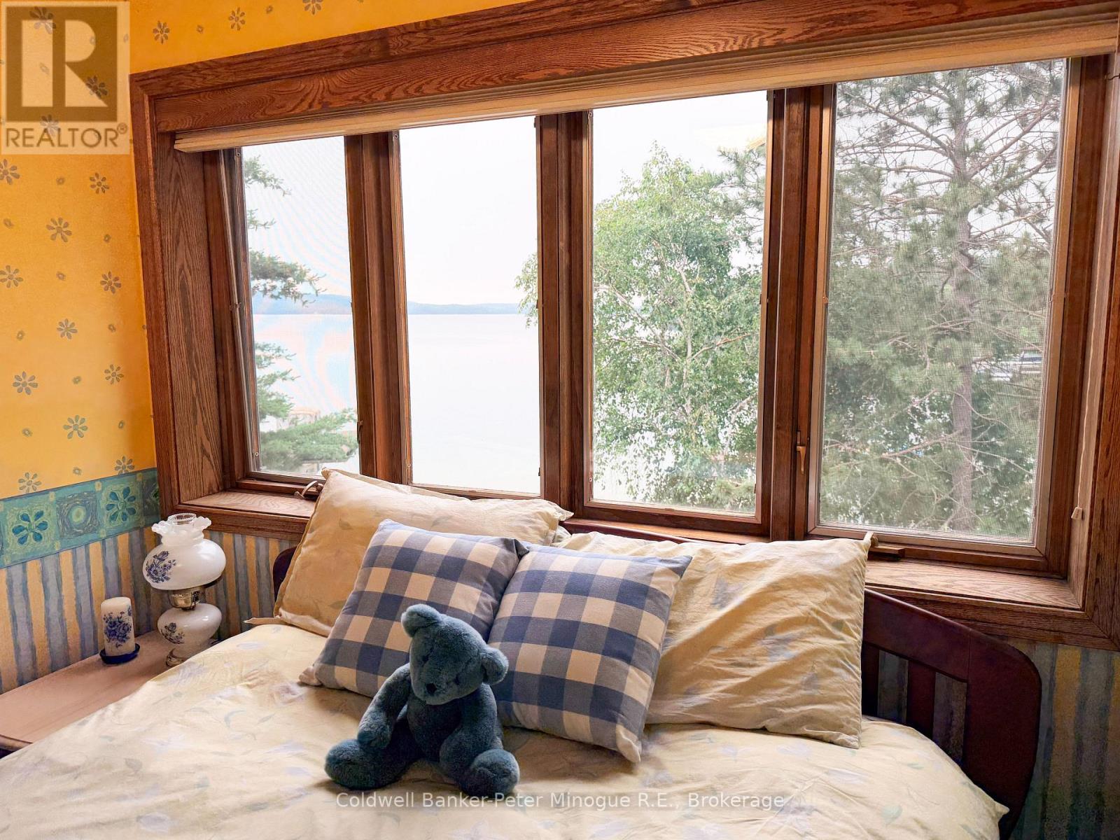
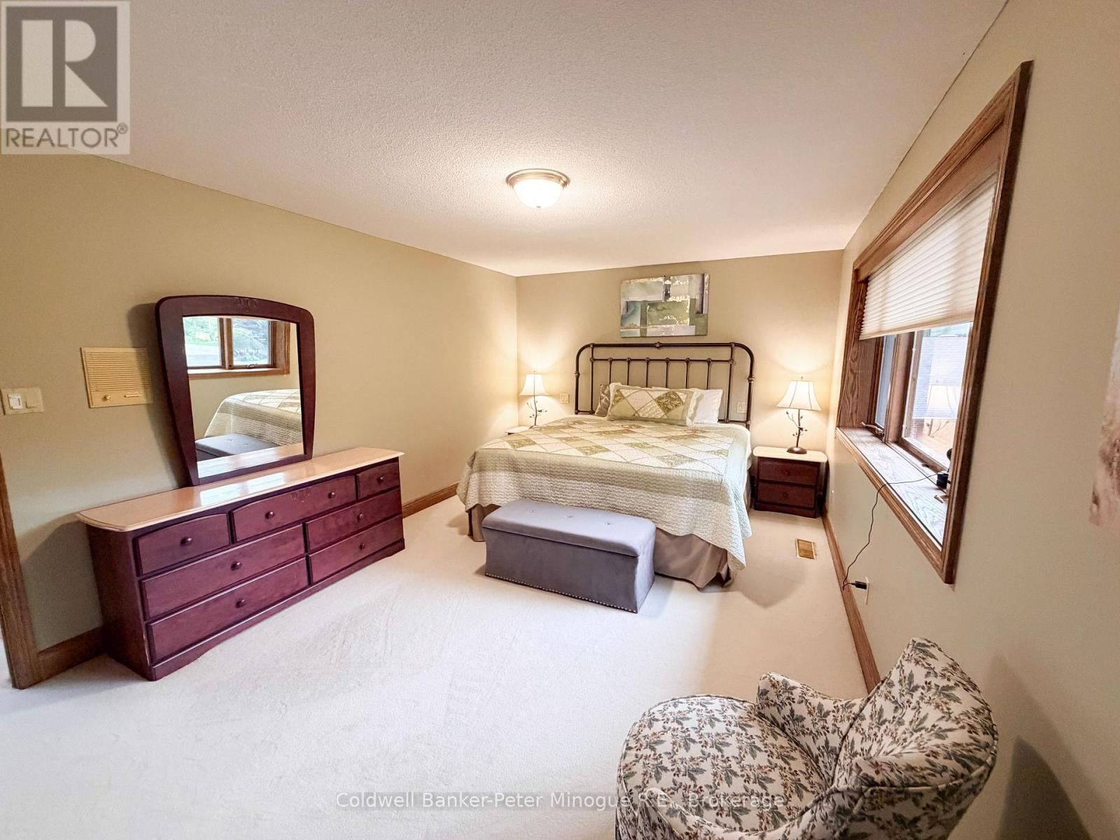
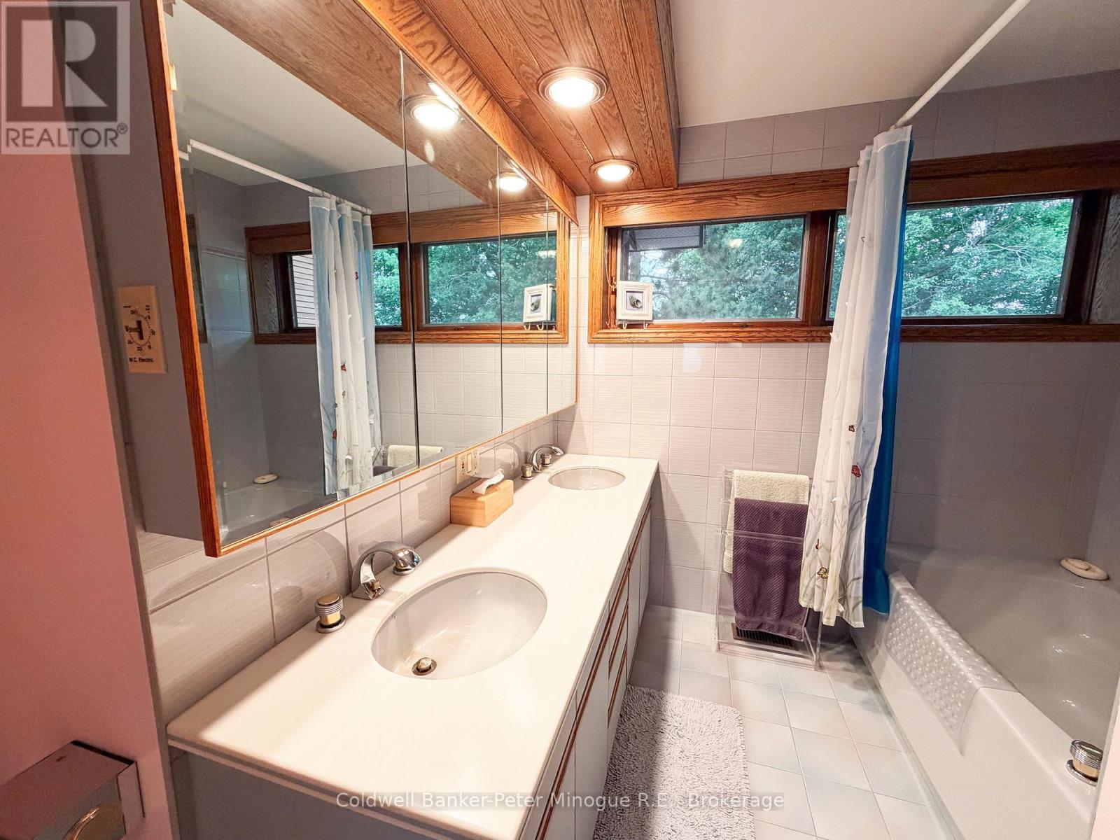
4 Bedroom
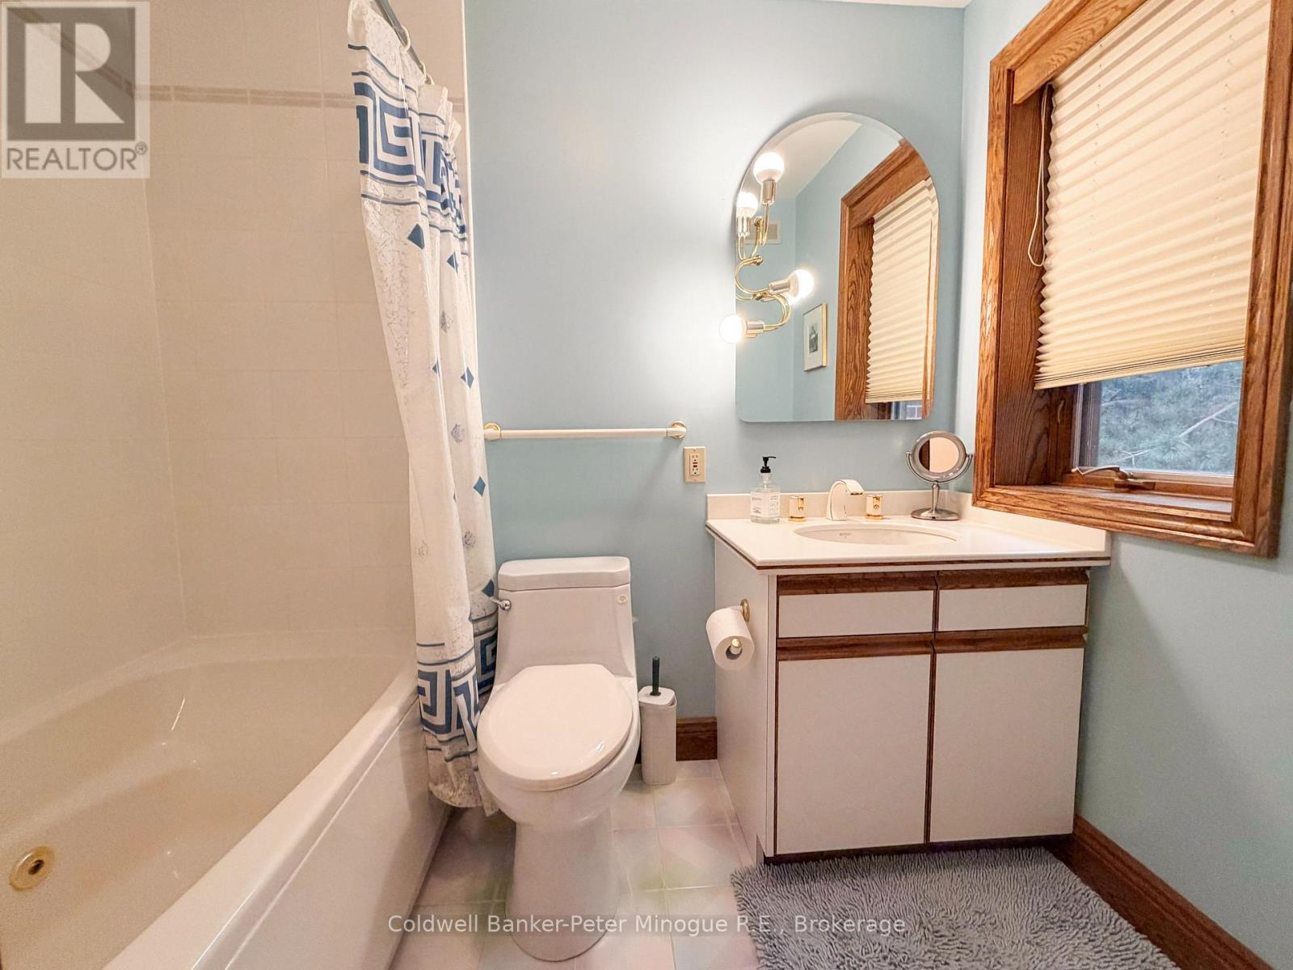
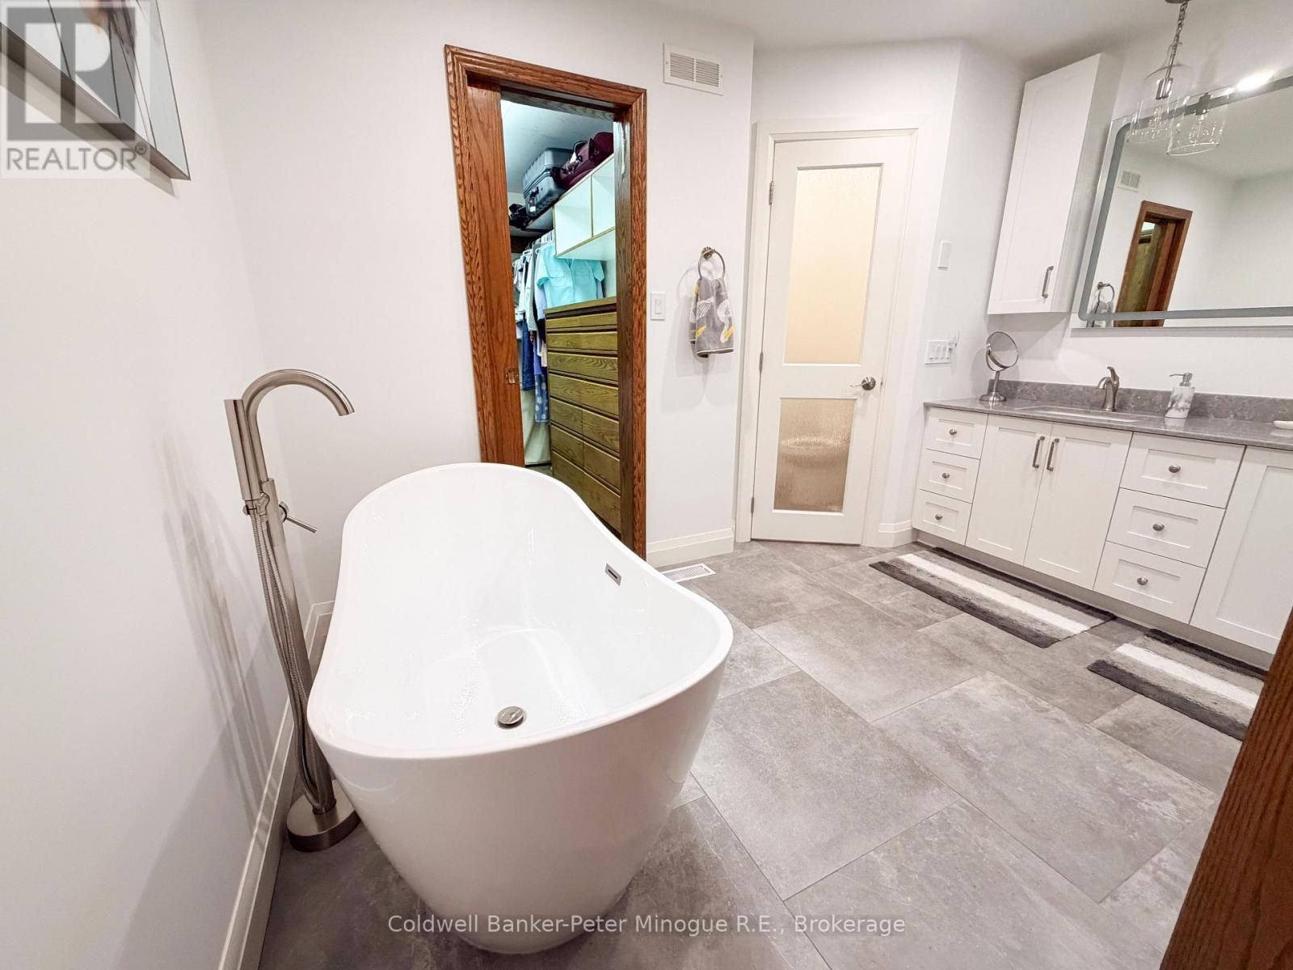
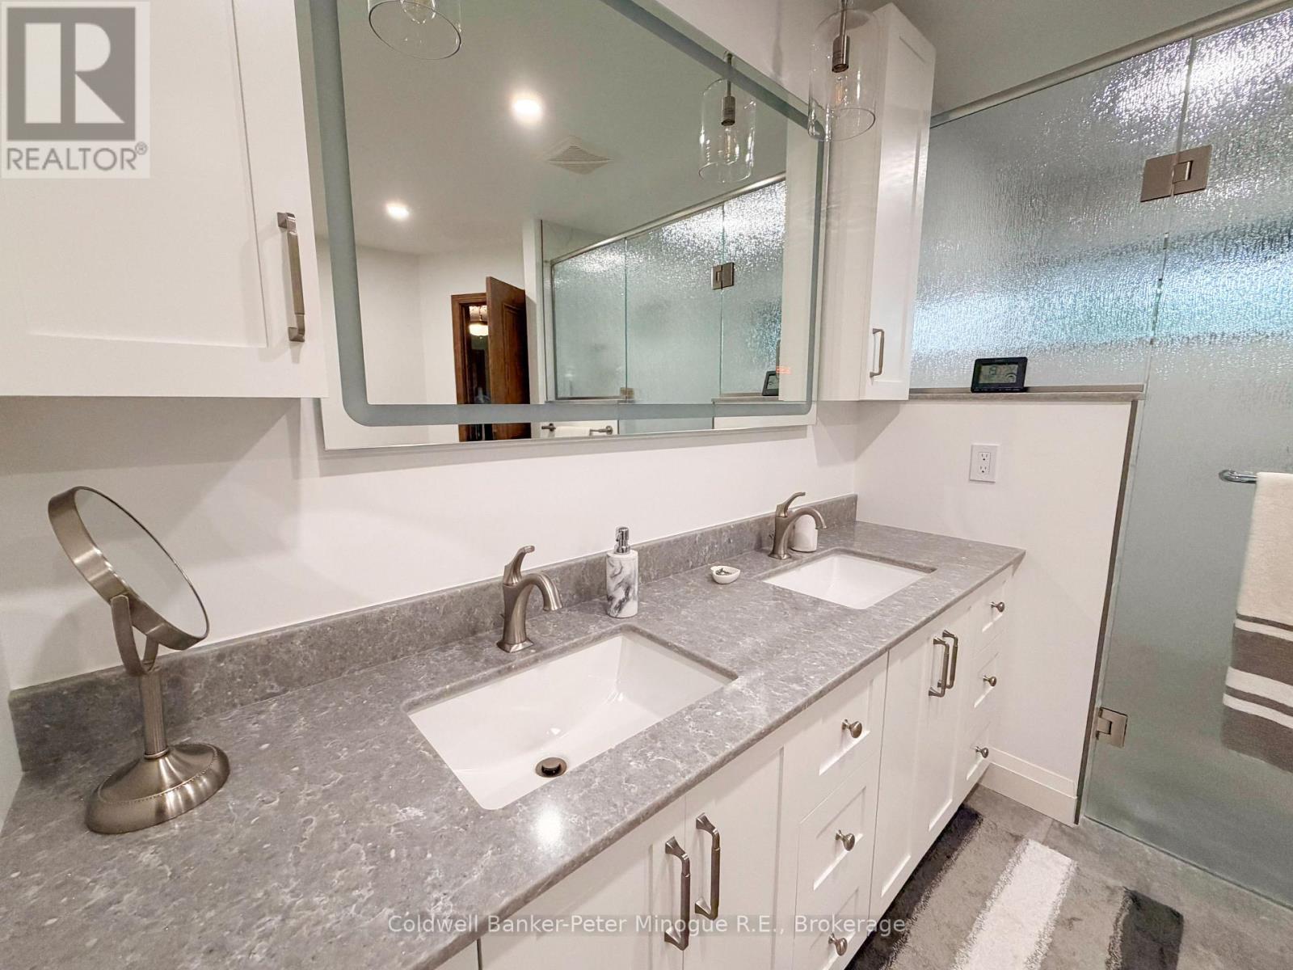
5 Bathroom
5,000 - 100,000 sqft
Fireplace
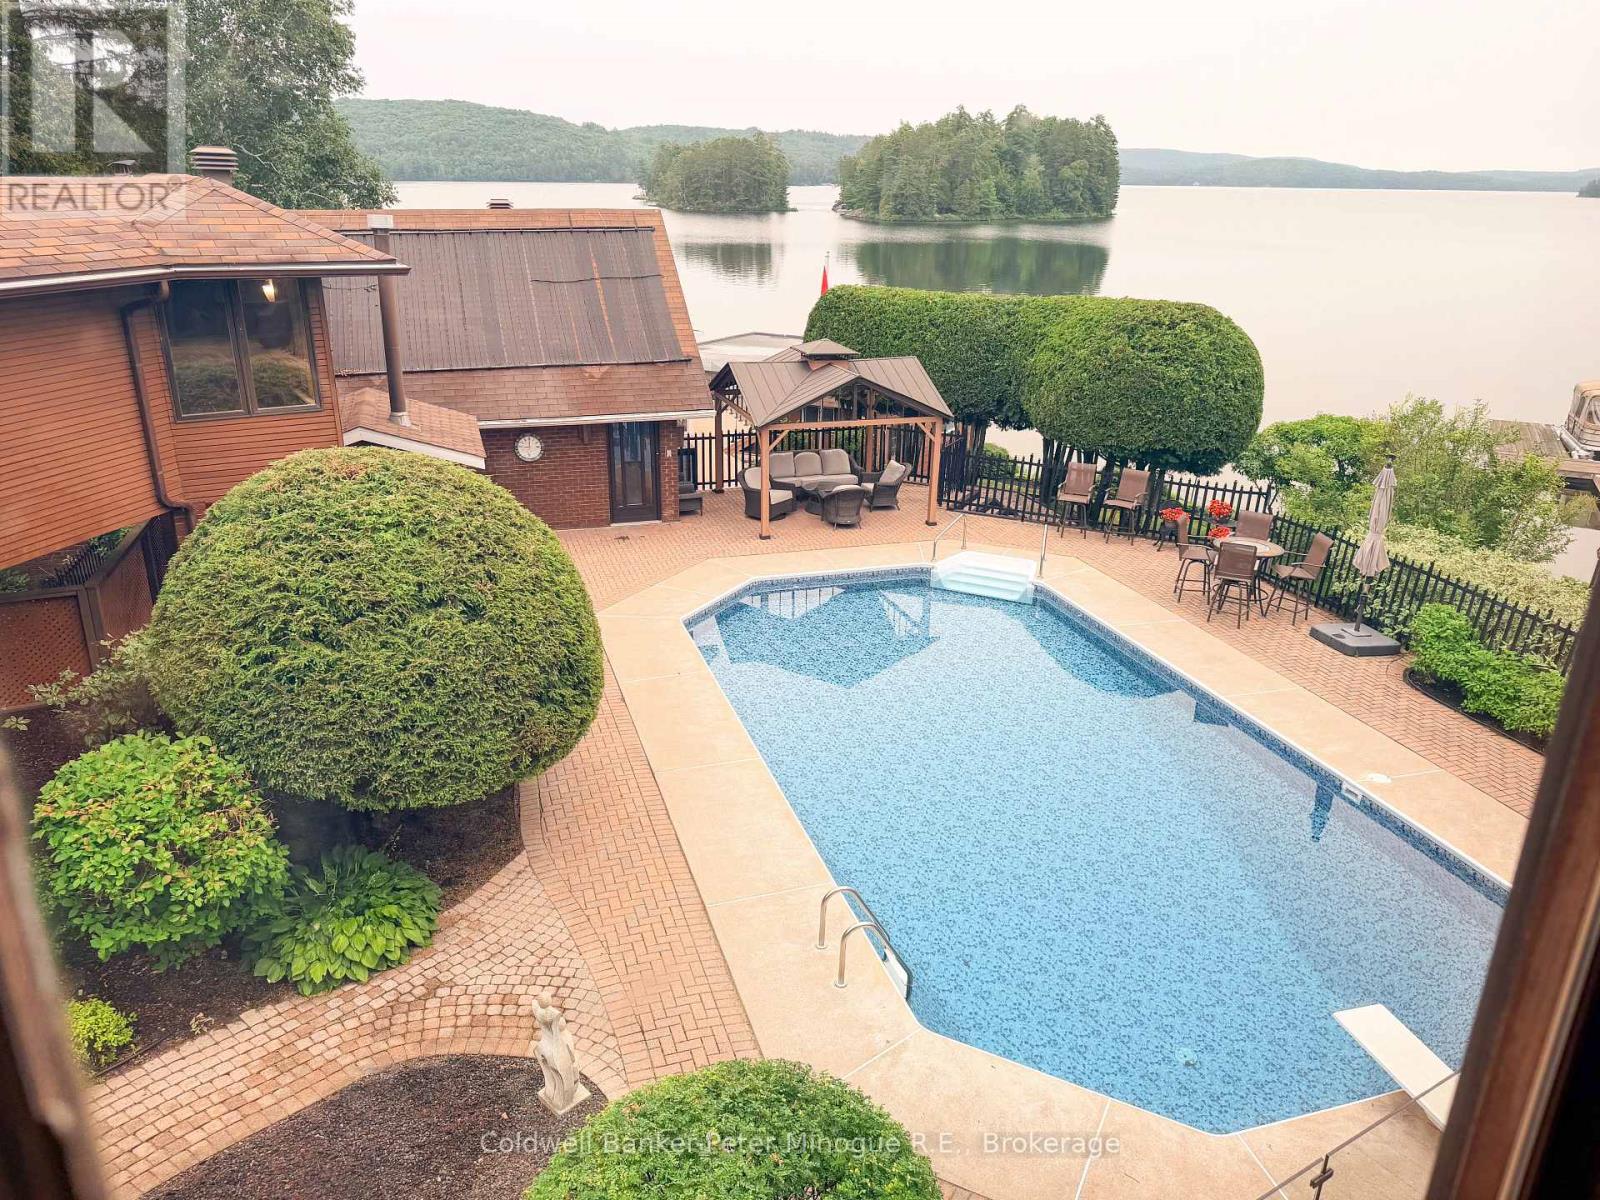
Inground Pool
Central Air Conditioning
Forced Air
Waterfront On Lake
Landscaped
$2,490,000
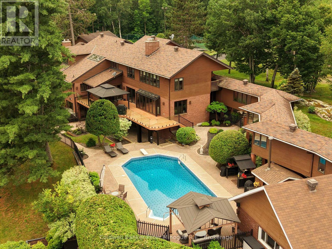
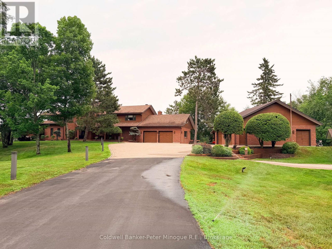
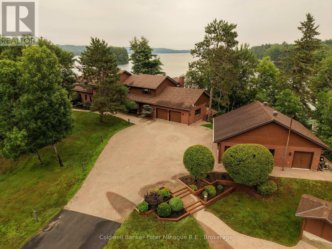
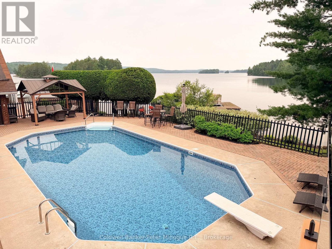
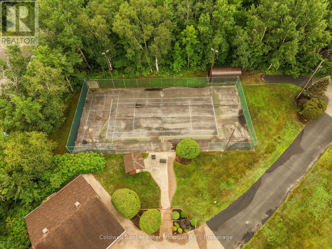
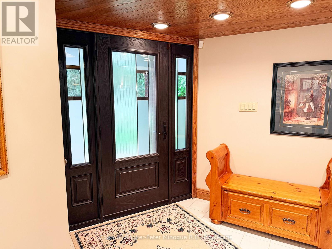
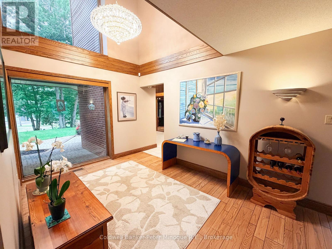
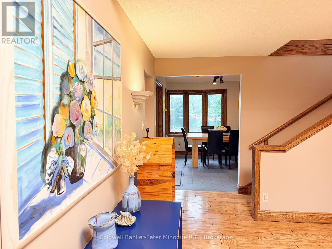
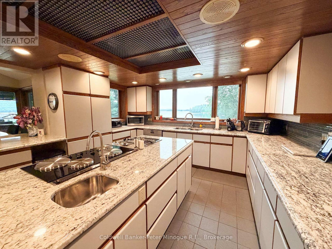
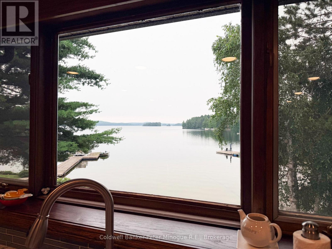
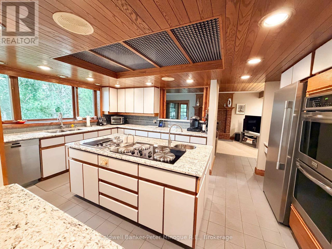
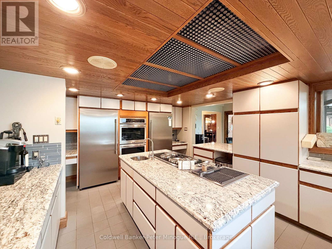
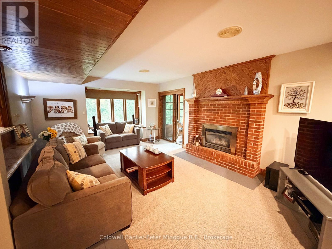
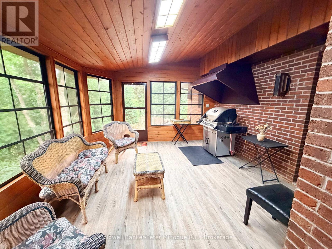
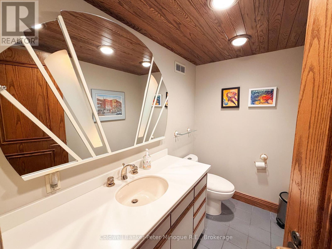
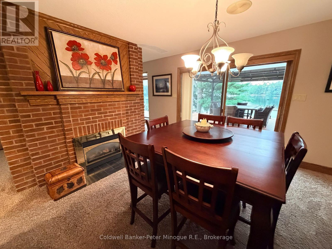
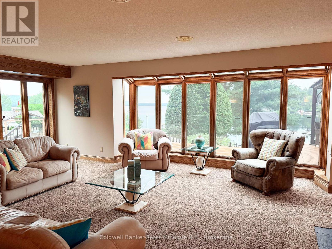
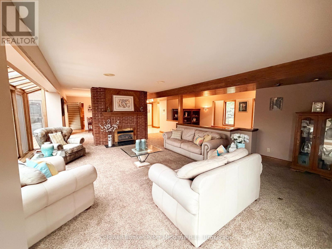
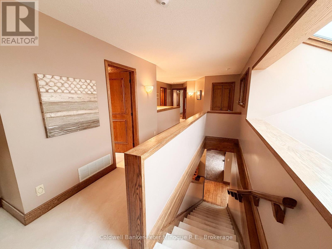
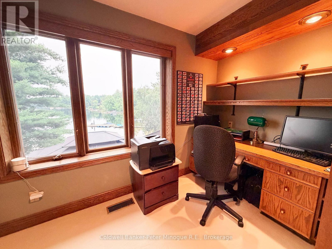
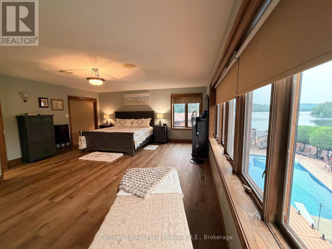
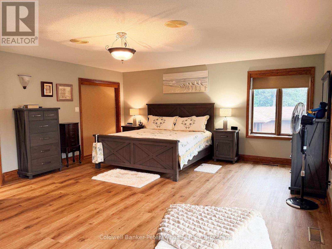
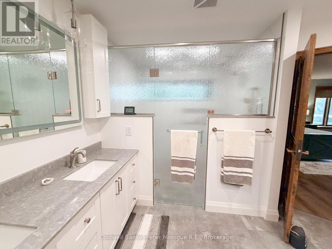
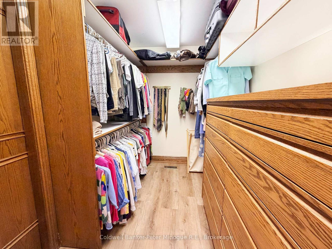
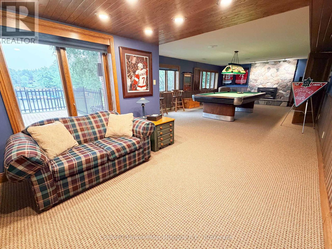
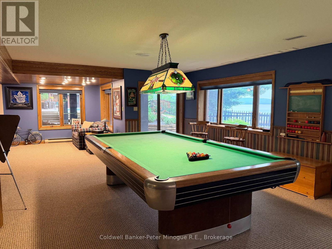
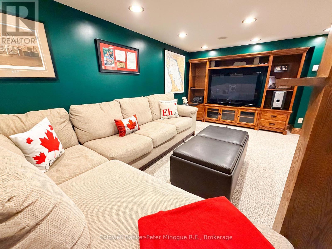
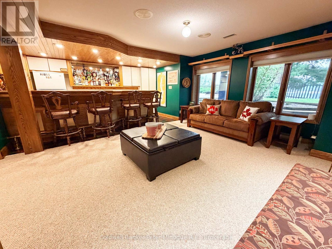
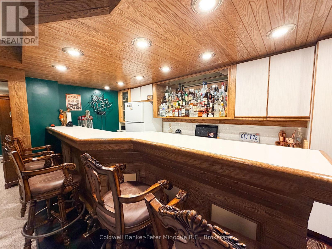
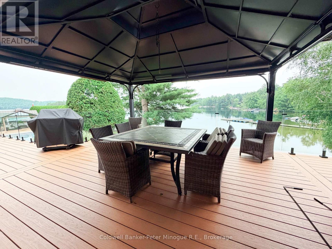
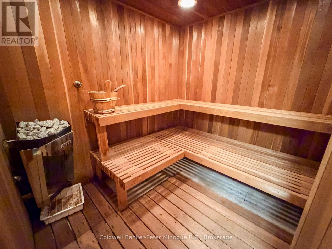
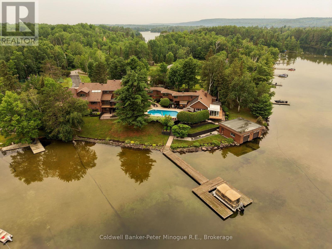
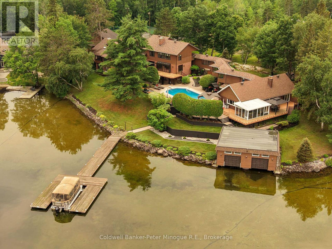
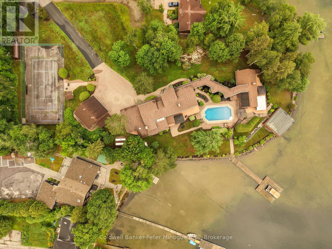
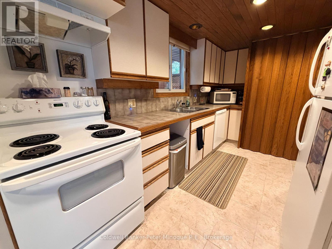
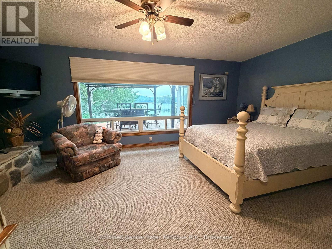
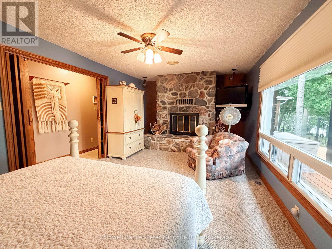
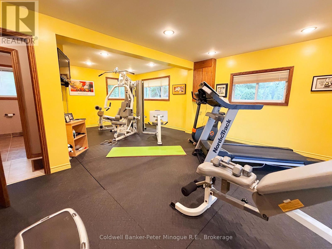
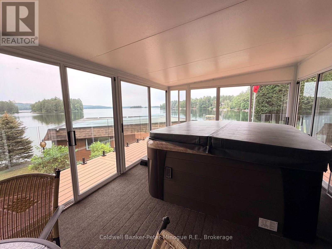
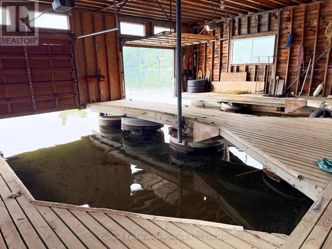
Discover an exceptional waterfront estate at 17 Island View Lane in East Ferris. Situated on 1.73 beautifully landscaped acres with 350 feet of shoreline in a sheltered bay, this remarkable property offers an approximately 8,000-square-foot principal residence and a separate guest house connected by an elevated enclosed walkway. Resort-style amenities include an inground pool overlooking the lake, a two-slip boathouse and dock, and an illuminated tennis court with cabana. Inside, enjoy a gourmet kitchen with built-in appliances, solarium dining area, multiple fireplaces, elegant living and dining rooms, a luxurious primary suite, and extensive family and entertainment spaces. The finished lower-level features games and recreation rooms, a bar, sauna, bathroom, storage, and direct access to the pool and waterfront grounds. Upgraded mechanical systems include an efficient lake-source heat pump providing heating and cooling throughout the home, together with a whole-house generator for dependable backup power. A truly unique opportunity for private, comfortable, and secure year-round waterfront living. (id:56991)
Property Details
|
MLS® Number
|
X13607656 |
|
Property Type
|
Single Family |
|
Community Name
|
East Ferris |
|
Easement
|
Unknown |
|
Features
|
Wooded Area, Guest Suite |
|
ParkingSpaceTotal
|
16 |
|
PoolType
|
Inground Pool |
|
Structure
|
Deck, Patio(s), Boathouse, Dock |
|
ViewType
|
Lake View, Direct Water View |
|
WaterFrontName
|
Trout Lake |
|
WaterFrontType
|
Waterfront On Lake |
Building
|
BathroomTotal
|
5 |
|
BedroomsAboveGround
|
4 |
|
BedroomsTotal
|
4 |
|
Amenities
|
Fireplace(s) |
|
BasementDevelopment
|
Finished |
|
BasementFeatures
|
Walk Out |
|
BasementType
|
N/a (finished) |
|
ConstructionStyleAttachment
|
Detached |
|
CoolingType
|
Central Air Conditioning |
|
ExteriorFinish
|
Wood, Brick |
|
FireProtection
|
Alarm System |
|
FireplacePresent
|
Yes |
|
FireplaceTotal
|
7 |
|
FoundationType
|
Block |
|
HalfBathTotal
|
2 |
|
HeatingFuel
|
Geo Thermal, Propane |
|
HeatingType
|
Forced Air |
|
StoriesTotal
|
2 |
|
SizeInterior
|
5,000 - 100,000 Sqft |
|
Type
|
House |
Parking
Land
|
AccessType
|
Year-round Access, Private Docking |
|
Acreage
|
No |
|
LandscapeFeatures
|
Landscaped |
|
Sewer
|
Septic System |
|
SizeDepth
|
255 Ft |
|
SizeFrontage
|
350 Ft |
|
SizeIrregular
|
350 X 255 Ft |
|
SizeTotalText
|
350 X 255 Ft |
|
SurfaceWater
|
Lake/pond |
|
ZoningDescription
|
Rl |
Rooms
| Level |
Type |
Length |
Width |
Dimensions |
|
Second Level |
Primary Bedroom |
6.43 m |
5.36 m |
6.43 m x 5.36 m |
|
Second Level |
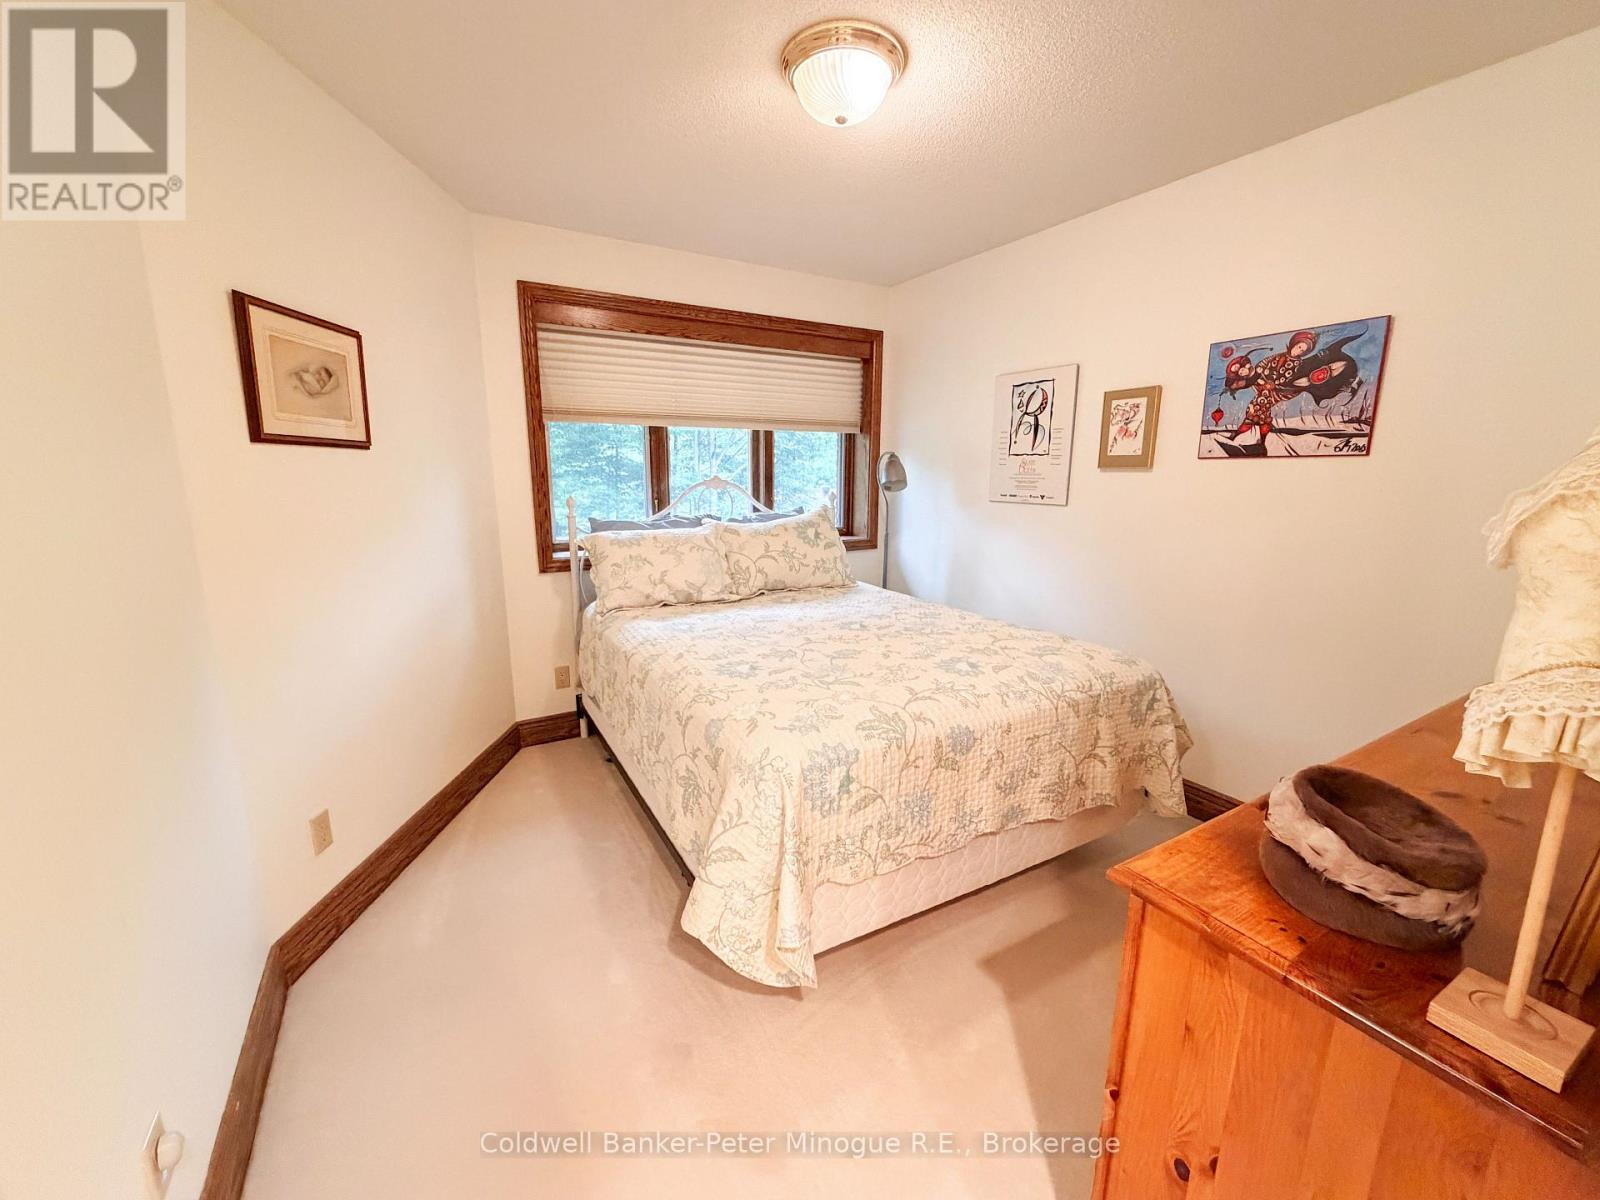
Bedroom 4 |
3.29 m |
2.77 m |
3.29 m x 2.77 m |
|
Second Level |
Office |
3.22 m |
2.96 m |
3.22 m x 2.96 m |
|
Second Level |
Bedroom |
6.8 m |
4.17 m |
6.8 m x 4.17 m |
|
Second Level |
Bedroom 2 |
5.27 m |
3.44 m |
5.27 m x 3.44 m |
|
Basement |
Other |
7.96 m |
6.46 m |
7.96 m x 6.46 m |
|
Basement |
Recreational, Games Room |
11.06 m |
5.12 m |
11.06 m x 5.12 m |
|
Basement |
Utility Room |
3.29 m |
2.77 m |
3.29 m x 2.77 m |
|
Basement |
Other |
3.29 m |
2.79 m |
3.29 m x 2.79 m |
|
Main Level |
Living Room |
6.43 m |
5.09 m |
6.43 m x 5.09 m |
|
Main Level |
Dining Room |
4.05 m |
3.9 m |
4.05 m x 3.9 m |
|
Main Level |
Kitchen |
4.3 m |
3.11 m |
4.3 m x 3.11 m |
|
Main Level |
Sitting Room |
2.83 m |
1.86 m |
2.83 m x 1.86 m |
|
Main Level |
Family Room |
5.55 m |
3.99 m |
5.55 m x 3.99 m |
|
Main Level |
Sunroom |
4.45 m |
3.69 m |
4.45 m x 3.69 m |
|
Main Level |
Office |
3.69 m |
3.42 m |
3.69 m x 3.42 m |
|
Main Level |
Laundry Room |
3.22 m |
2.96 m |
3.22 m x 2.96 m |
|
In Between |
Kitchen |
4.57 m |
2.44 m |
4.57 m x 2.44 m |
|
In Between |
Den |
6.31 m |
2.77 m |
6.31 m x 2.77 m |
|
In Between |
Bedroom |
5.21 m |
3.56 m |
5.21 m x 3.56 m |
|
In Between |
Recreational, Games Room |
4.94 m |
3.53 m |
4.94 m x 3.53 m |
Utilities
|
Cable
|
Installed |
|
Electricity
|
Installed |