3 Bedroom
1 Bathroom
700 - 1,100 sqft
Bungalow
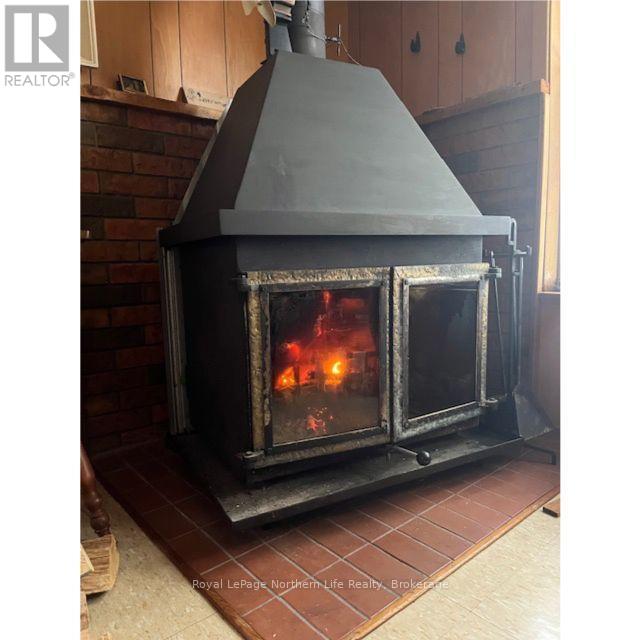
Fireplace
None
Other
Waterfront On Lake
$279,000
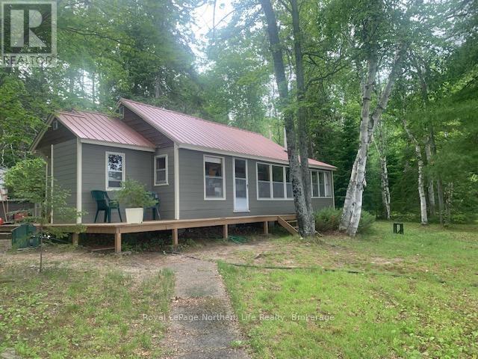
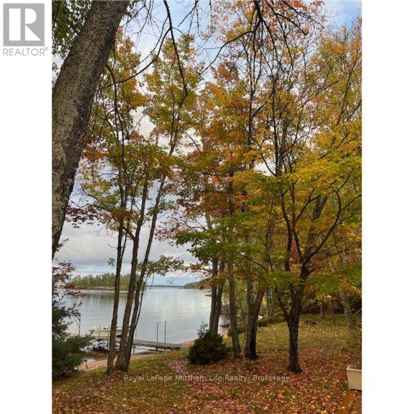
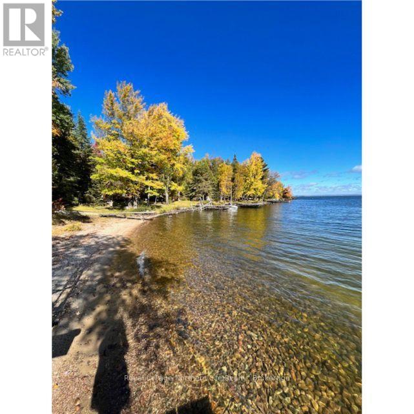
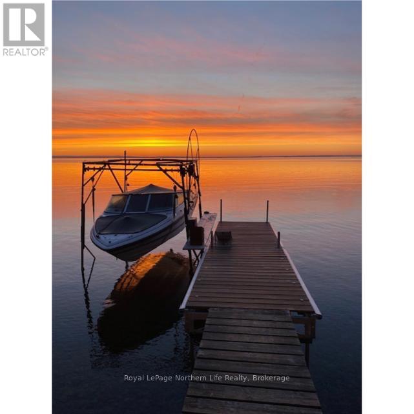
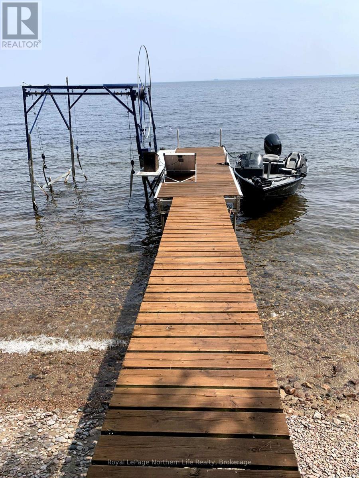
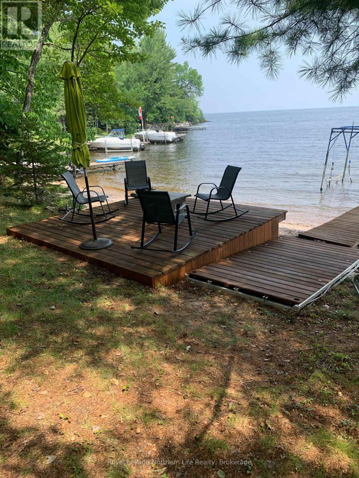
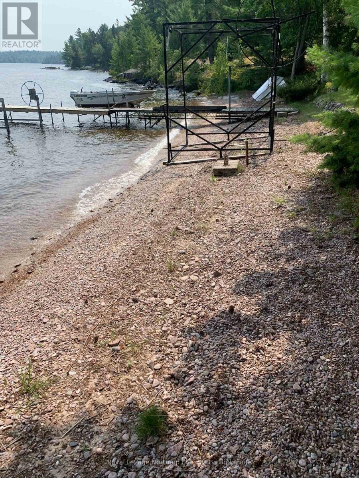
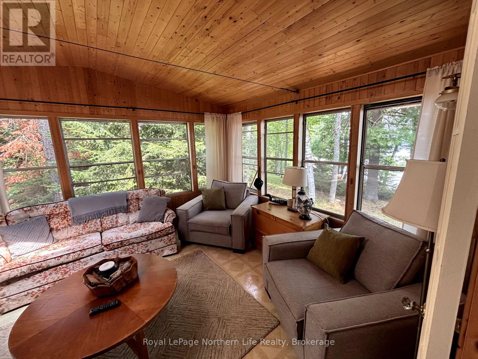
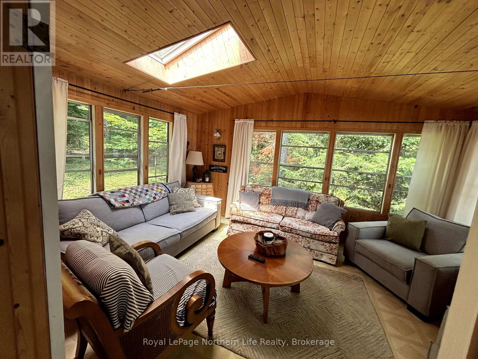
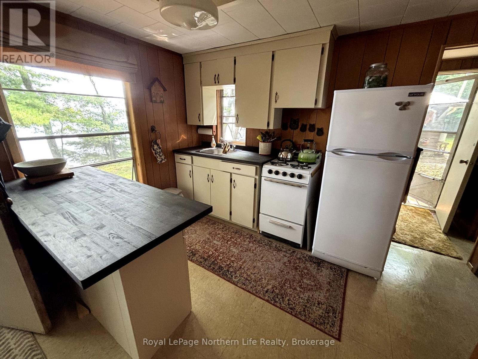
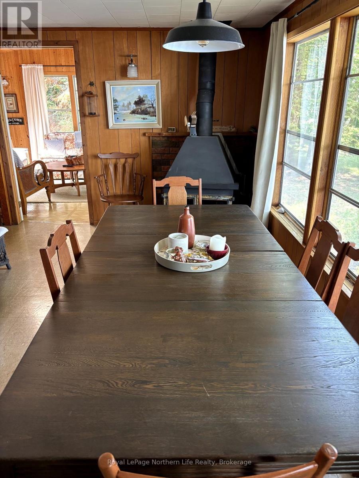
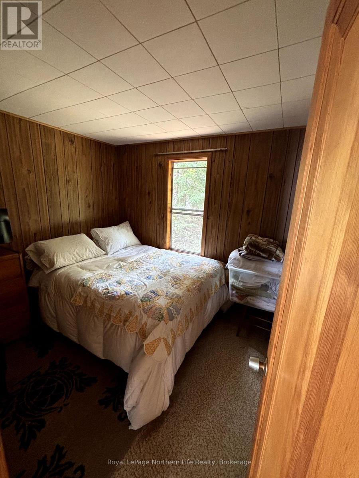
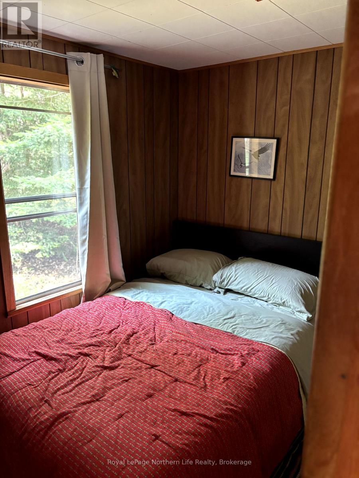
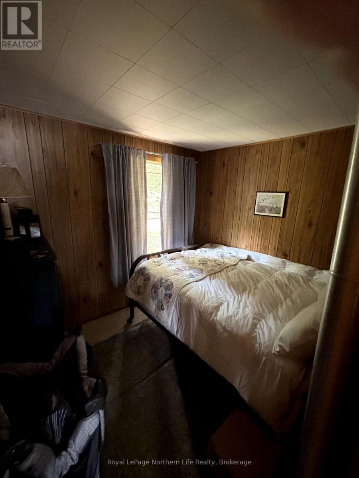
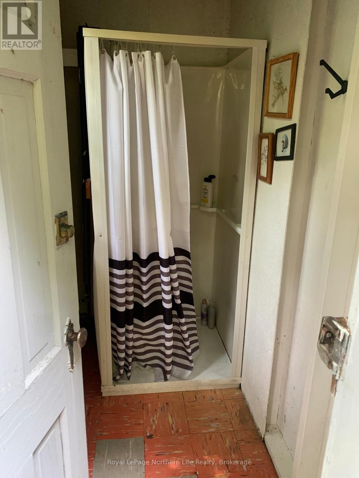
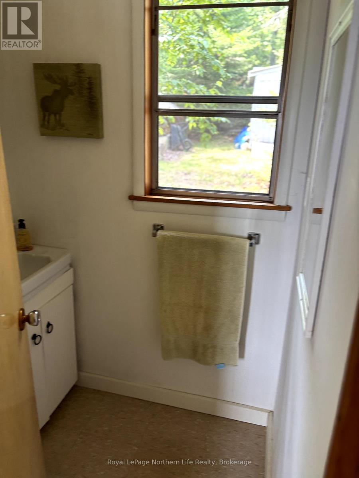
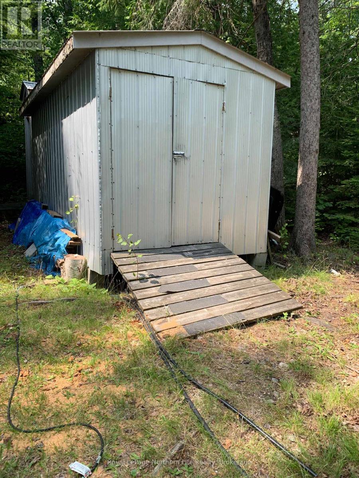
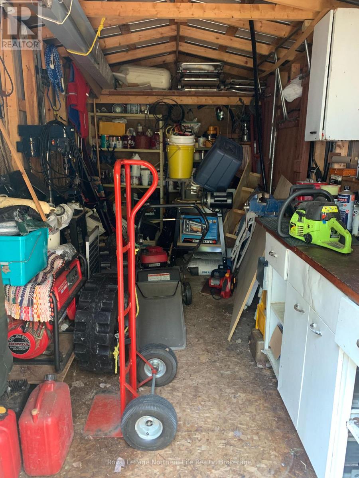
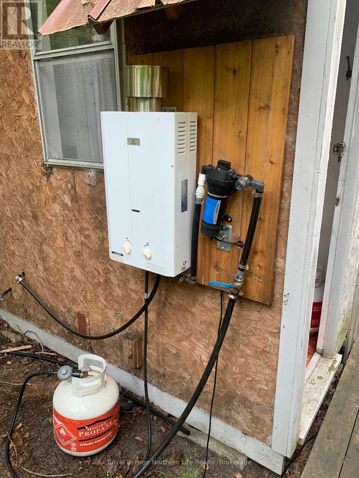
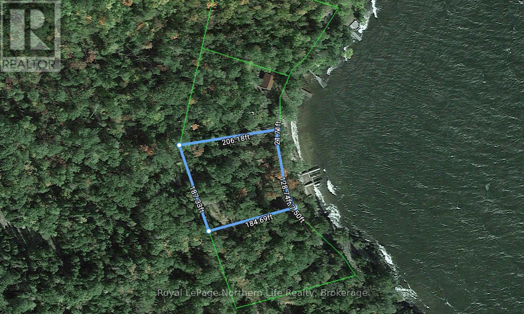
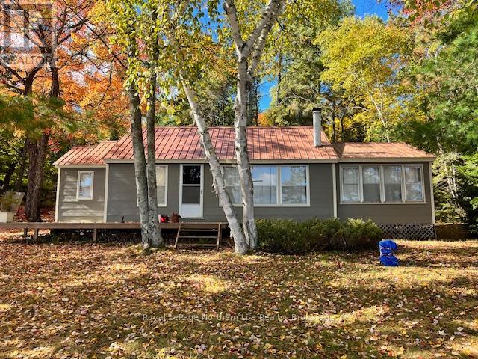
Welcome to 17 Muskie Bay located on the south shore of Lake Nipissing. A scenic 15-minute boat ride from Hunters Bay Marina, Wades Landing, and Fish Bay Marina.This water access property boasts 150 feet of waterfrontage and backs directly onto thousands of acres of Crown Land. Built in 1964 this 700 sq-ft. well-maintained 3-bedroom cottage could be the little piece of serenity and adventure you've been searching for. Some of the features include a pebbled beach with a sandy bottom, dock, boat-lift, 2-piece bathroom and a separate shower room with on-demand hot water, 8x10 storage shed, 2 propane fridges, oven, water pump, generator, and furnishings.The lake is calling and I must go! (id:56991)
Property Details
|
MLS® Number
|
X12320595 |
|
Property Type
|
Single Family |
|
Community Name
|
Nipissing |
|
AmenitiesNearBy
|
Beach |
|
CommunityFeatures
|
Fishing |
|
Easement
|
Unknown |
|
EquipmentType
|
None |
|
Features
|
Wooded Area, Irregular Lot Size |
|
RentalEquipmentType
|
None |
|
Structure
|
Deck, Shed, Dock |
|
ViewType
|
Lake View, View Of Water, Direct Water View |
|
WaterFrontName
|
Lake Nipissing |
|
WaterFrontType
|
Waterfront On Lake |
Building
|
BathroomTotal
|
1 |
|
BedroomsAboveGround
|
3 |
|
BedroomsTotal
|
3 |
|
Age
|
51 To 99 Years |
|
Amenities
|
Fireplace(s) |
|
Appliances
|
Furniture, Stove, Refrigerator |
|
ArchitecturalStyle
|
Bungalow |
|
BasementType
|
None |
|
ConstructionStyleAttachment
|
Detached |
|
ConstructionStyleOther
|
Seasonal |
|
CoolingType
|
None |
|
ExteriorFinish
|
Wood |
|
FireplacePresent
|
Yes |
|
FireplaceTotal
|
1 |
|
FoundationType
|
Block, Poured Concrete |
|
HalfBathTotal
|
1 |
|
HeatingFuel
|
Wood |
|
HeatingType
|
Other |
|
StoriesTotal
|
1 |
|
SizeInterior
|
700 - 1,100 Sqft |
|
Type
|
House |
|
UtilityPower
|
Generator |
|
UtilityWater
|
Lake/river Water Intake |
Parking
Land
|
AccessType
|
Water Access, Private Docking |
|
Acreage
|
No |
|
LandAmenities
|
Beach |
|
Sewer
|
Septic System |
|
SizeDepth
|
200 Ft |
|
SizeFrontage
|
150 Ft |
|
SizeIrregular
|
150 X 200 Ft |
|
SizeTotalText
|
150 X 200 Ft|1/2 - 1.99 Acres |
|
SurfaceWater
|
Lake/pond |
|
ZoningDescription
|
Lsr |
Rooms
| Level |
Type |
Length |
Width |
Dimensions |
|
Main Level |
Family Room |
4.8463 m |
3.5966 m |
4.8463 m x 3.5966 m |
|
Main Level |
Kitchen |
8.4125 m |
3.048 m |
8.4125 m x 3.048 m |
|
Main Level |
Pantry |
2.1641 m |
1.4021 m |
2.1641 m x 1.4021 m |
|
Main Level |
Bathroom |
|
|
Measurements not available |
|
Main Level |
Primary Bedroom |
2.7432 m |
2.1641 m |
2.7432 m x 2.1641 m |
|
Main Level |
Bedroom 2 |
2.7432 m |
2.3774 m |
2.7432 m x 2.3774 m |
|
Main Level |
Bedroom 3 |
2.6822 m |
1.8898 m |
2.6822 m x 1.8898 m |
Utilities