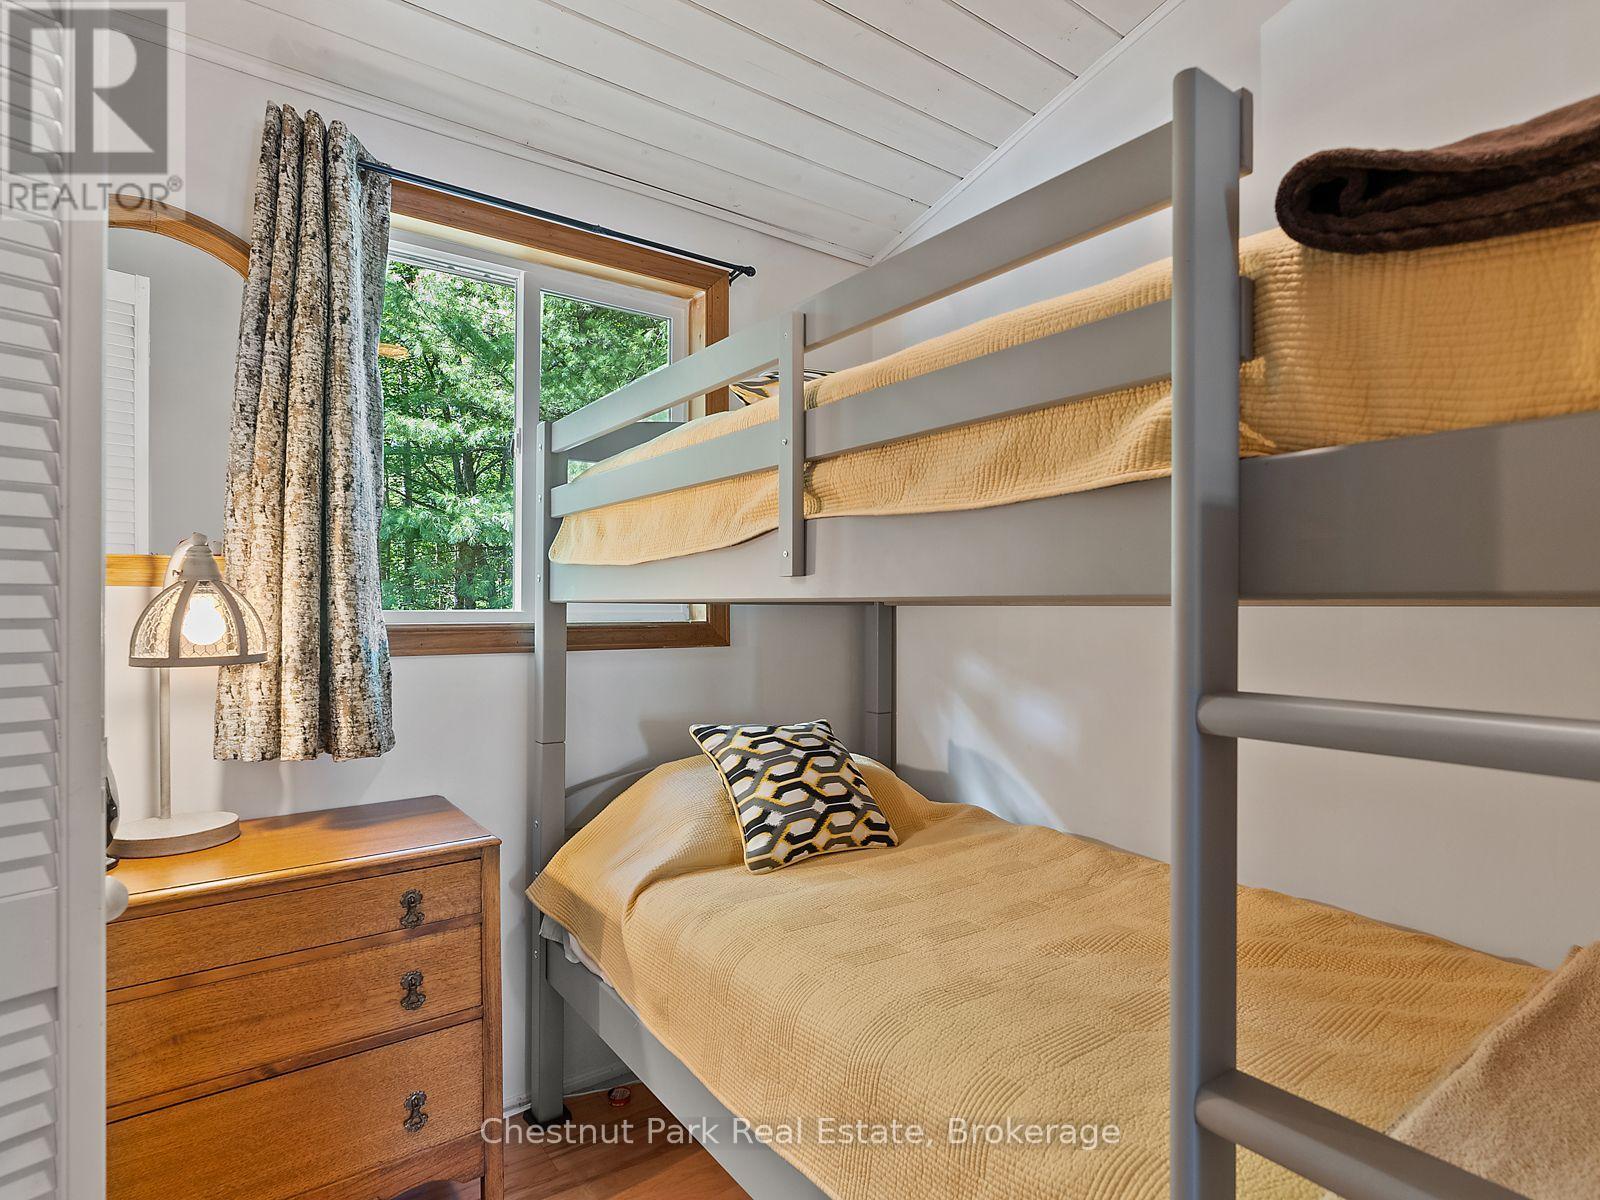
4 Bedroom
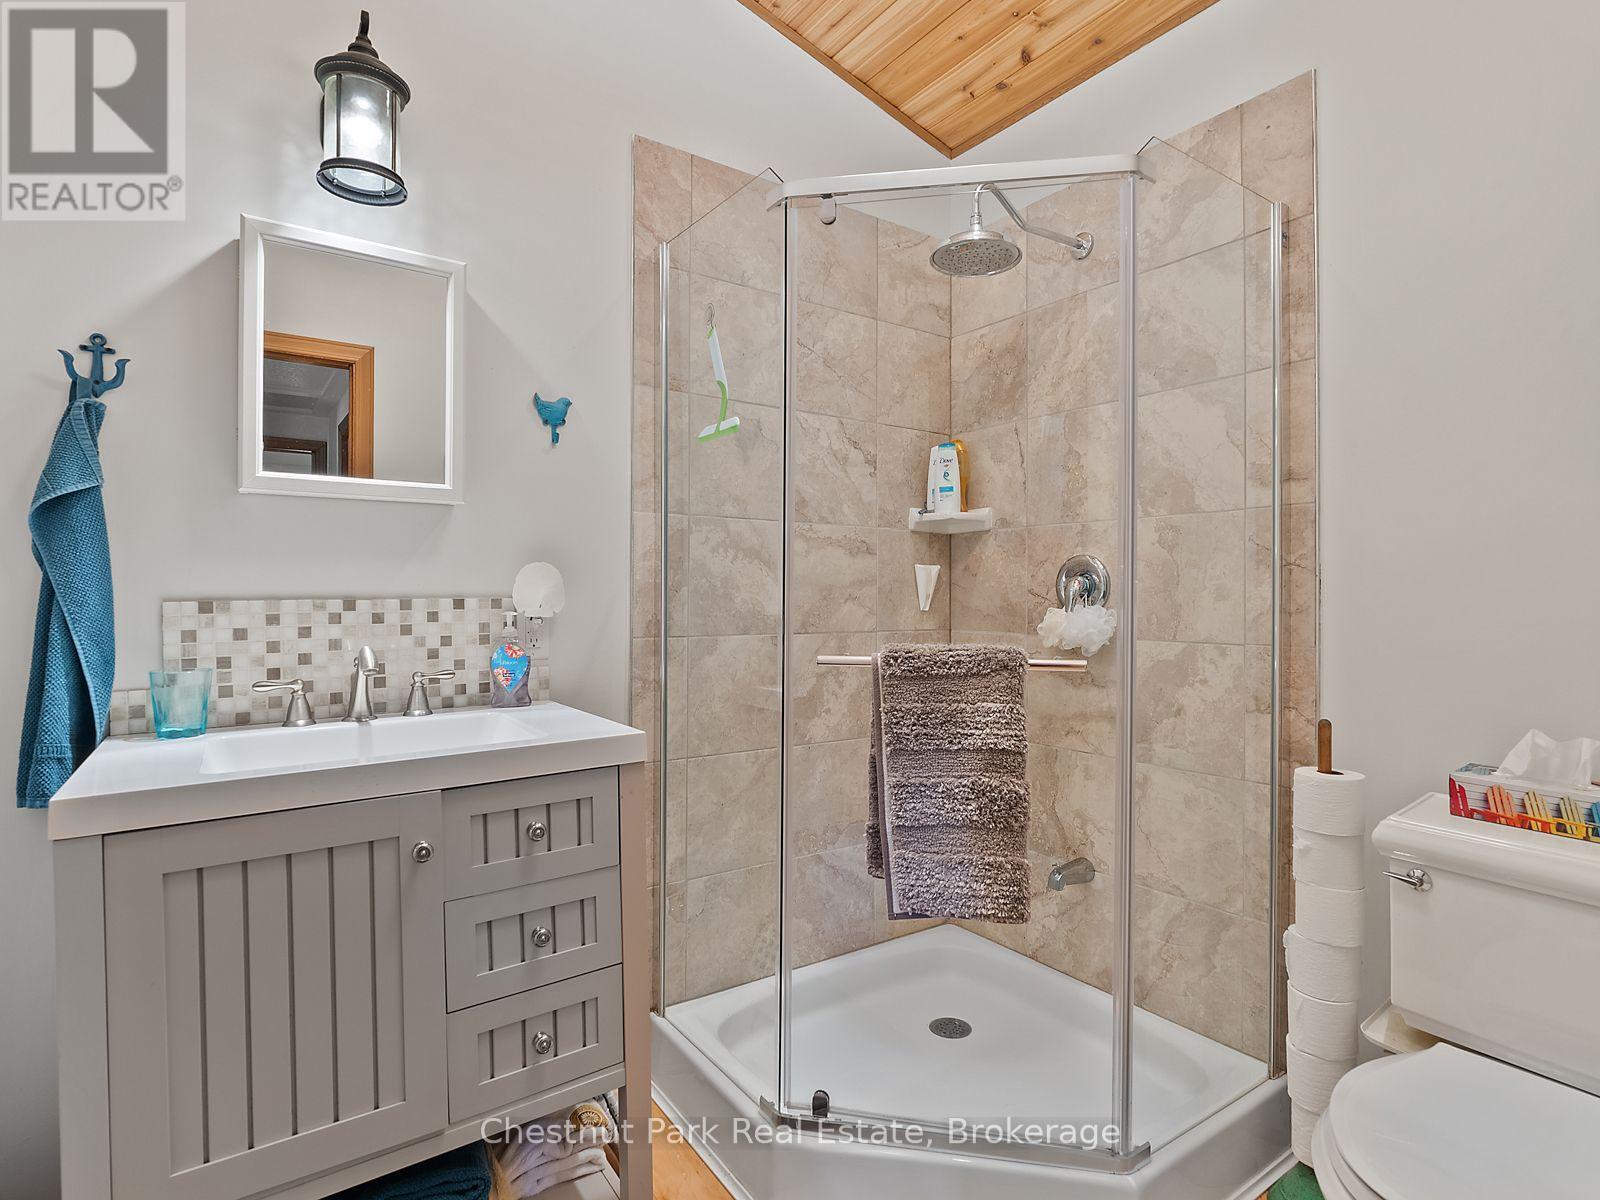
2 Bathroom
1,100 - 1,500 sqft
Bungalow
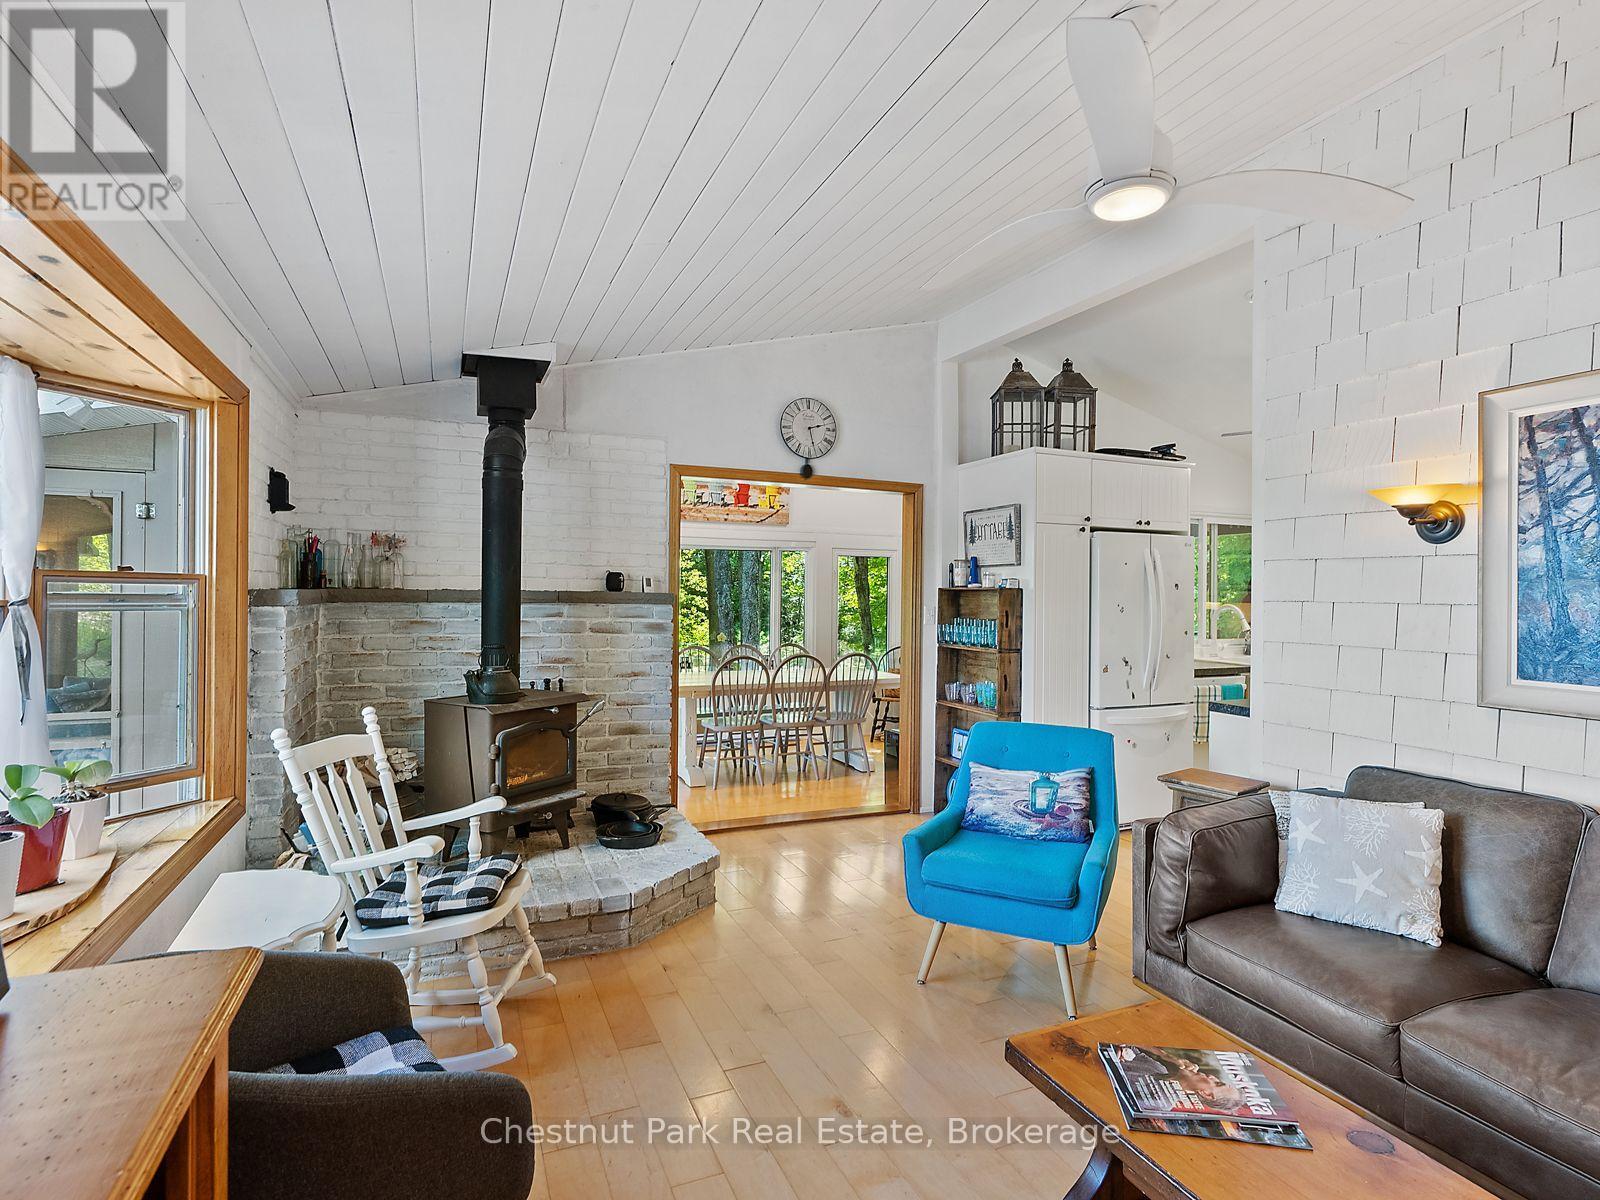
Fireplace
None
Baseboard Heaters
Waterfront On Lake
Acreage
$1,245,000
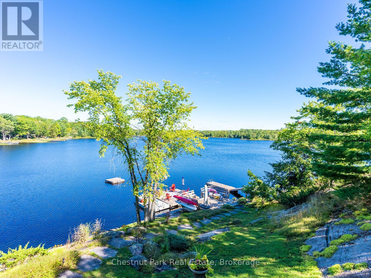
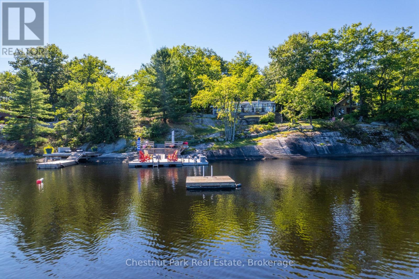
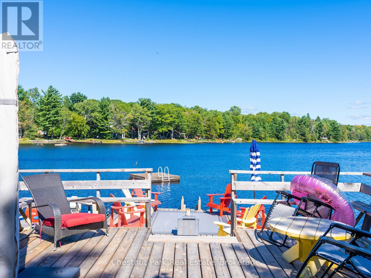
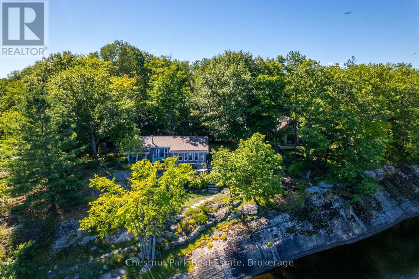
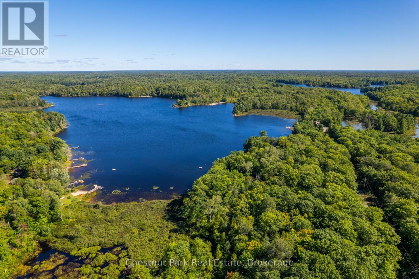
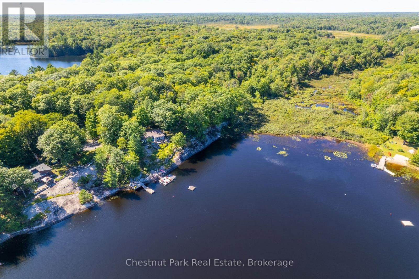
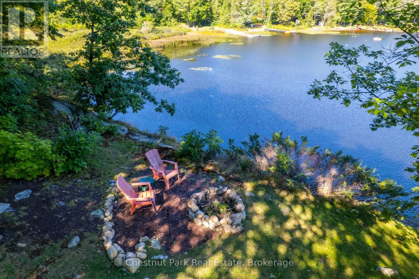
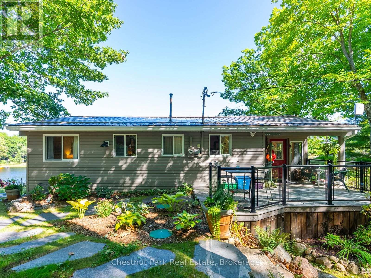
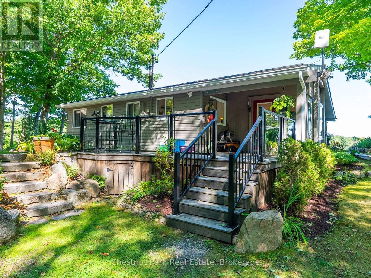
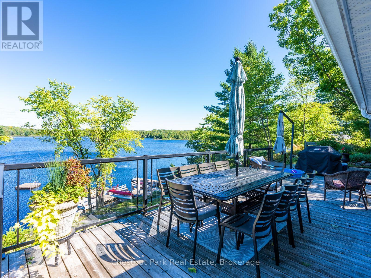
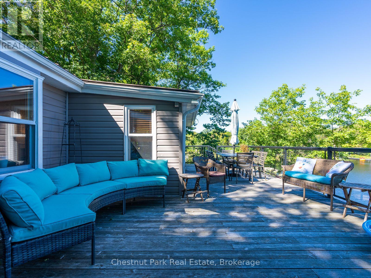
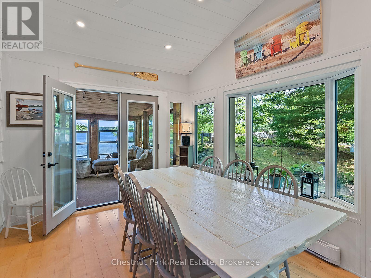
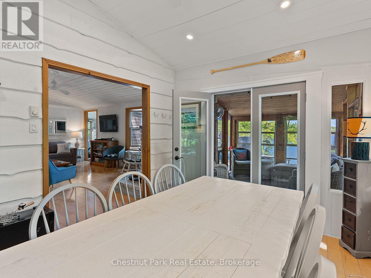
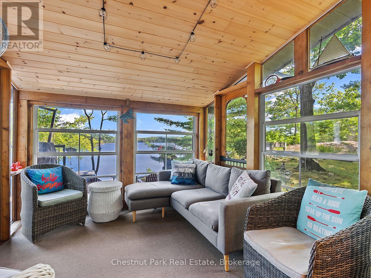
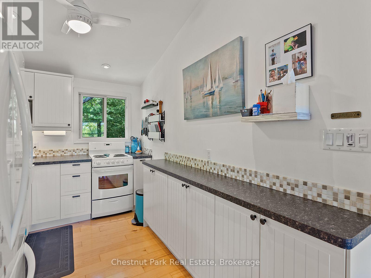
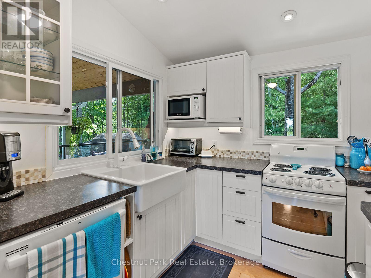
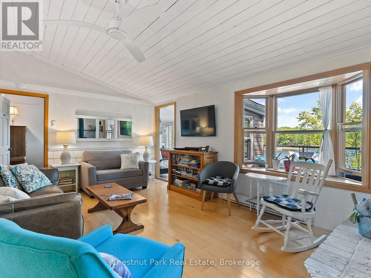
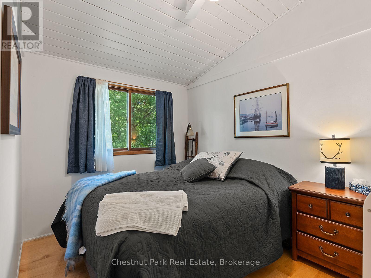
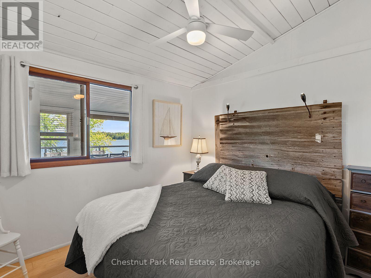
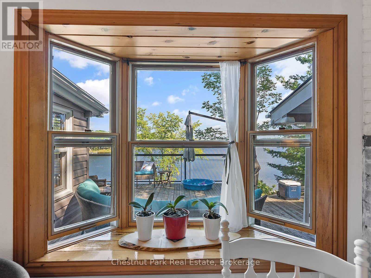
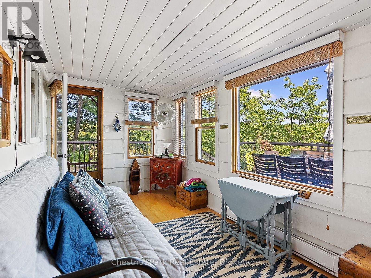
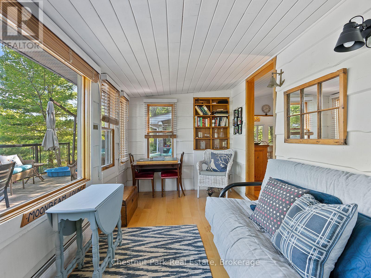
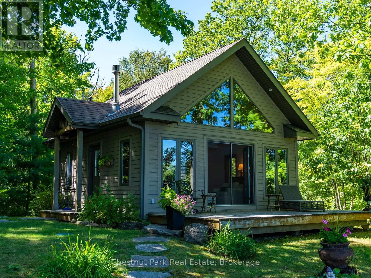
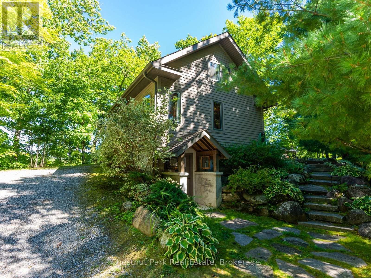
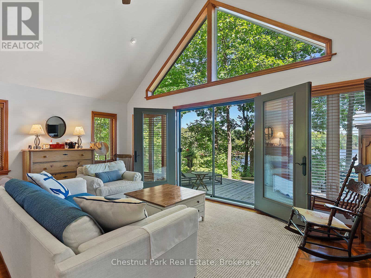
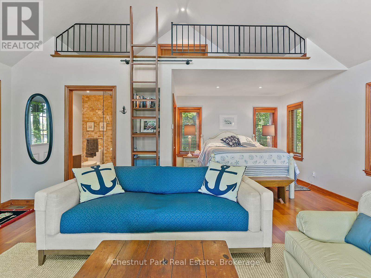
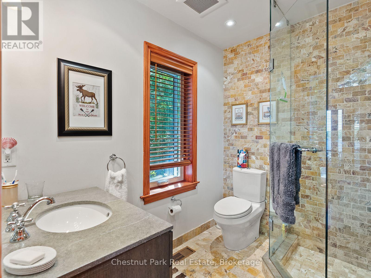
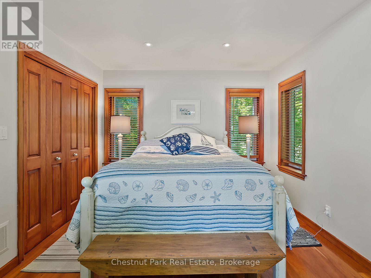
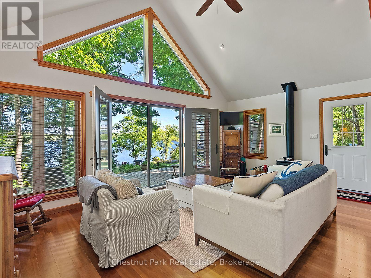
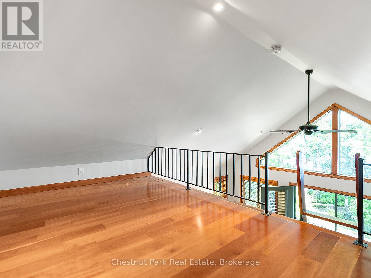
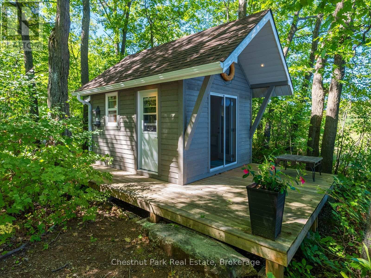
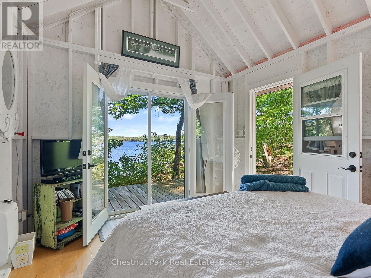
Welcome to your private, turn key family retreat on sparkling Haggart Lake. With 255' of lake frontage on 3.2 acres, this rare and beautifully landscaped compound features two charming well kept dwellings. The main cottage hosts three cozy bedrooms and an updated bathroom, plus a separate fully winterized cabin offering one bedroom, a loft, and its own bathroom and living space with a view of the lake, plus more- perfect for guests or extended family. Set on a level lot with plenty of parking, this property is designed for easy lakeside living. The lake itself is known for its scenic beauty and fantastic fishing. This property is just minutes from the town of MacTier with quick highway access for an easy drive. A true four season getaway with space for everyone. (id:56991)
Property Details
|
MLS® Number
|
X13648798 |
|
Property Type
|
Single Family |
|
Community Name
|
Freeman |
|
Easement
|
Right Of Way |
|
EquipmentType
|
Propane Tank |
|
Features
|
Irregular Lot Size |
|
ParkingSpaceTotal
|
6 |
|
RentalEquipmentType
|
Propane Tank |
|
Structure
|
Deck, Patio(s) |
|
ViewType
|
Lake View, Direct Water View |
|
WaterFrontName
|
Haggart Lake |
|
WaterFrontType
|
Waterfront On Lake |
Building
|
BathroomTotal
|
2 |
|
BedroomsAboveGround
|
3 |
|
BedroomsBelowGround
|
1 |
|
BedroomsTotal
|
4 |
|
ArchitecturalStyle
|
Bungalow |
|
BasementDevelopment
|
Unfinished |
|
BasementFeatures
|
Walk Out |
|
BasementType
|
N/a, N/a (unfinished) |
|
ConstructionStyleAttachment
|
Detached |
|
CoolingType
|
None |
|
ExteriorFinish
|
Wood, Hardboard |
|
FireplacePresent
|
Yes |
|
FireplaceTotal
|
2 |
|
FoundationType
|
Concrete |
|
HeatingFuel
|
Electric, Propane |
|
HeatingType
|
Baseboard Heaters |
|
StoriesTotal
|
1 |
|
SizeInterior
|
1,100 - 1,500 Sqft |
|
Type
|
House |
Parking
Land
|
AccessType
|
Public Road, Private Docking |
|
Acreage
|
Yes |
|
Sewer
|
Septic System |
|
SizeDepth
|
246 Ft |
|
SizeFrontage
|
255 Ft |
|
SizeIrregular
|
255 X 246 Ft |
|
SizeTotalText
|
255 X 246 Ft|2 - 4.99 Acres |
|
ZoningDescription
|
Res |
Rooms
| Level |
Type |
Length |
Width |
Dimensions |
|
Ground Level |
Living Room |
6 m |
3.5 m |
6 m x 3.5 m |
|
Ground Level |
Dining Room |
4 m |
3 m |
4 m x 3 m |
|
Ground Level |
Kitchen |
3.5 m |
2 m |
3.5 m x 2 m |
|
Ground Level |
Primary Bedroom |
3.5 m |
2 m |
3.5 m x 2 m |
|
Ground Level |
Bedroom |
3.5 m |
3 m |
3.5 m x 3 m |
|
Ground Level |
Bedroom |
3.5 m |
2 m |
3.5 m x 2 m |
Utilities