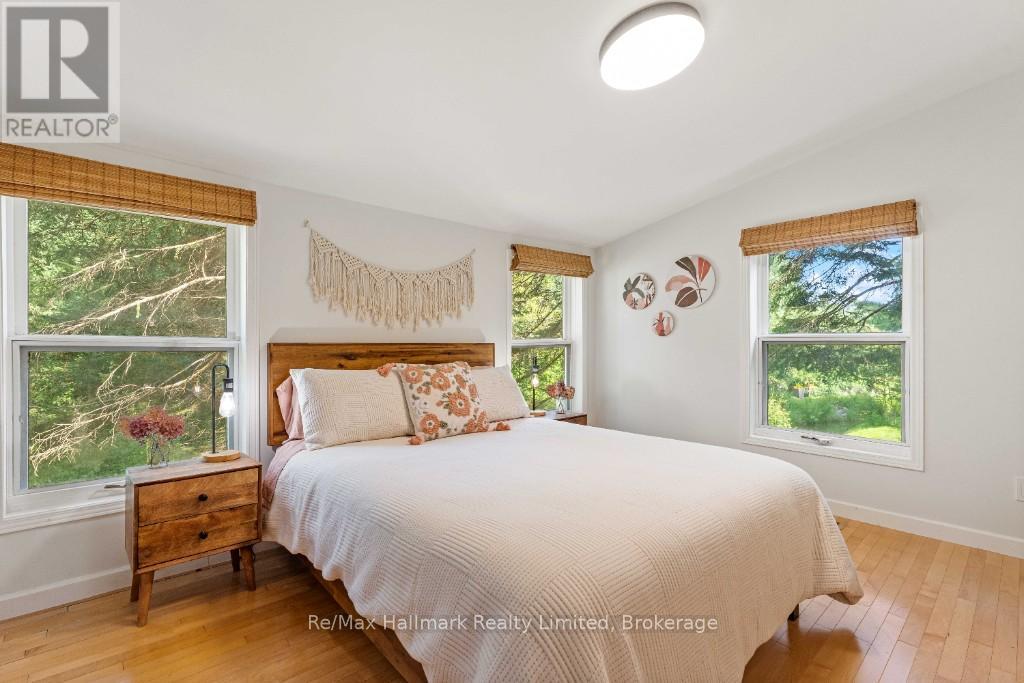
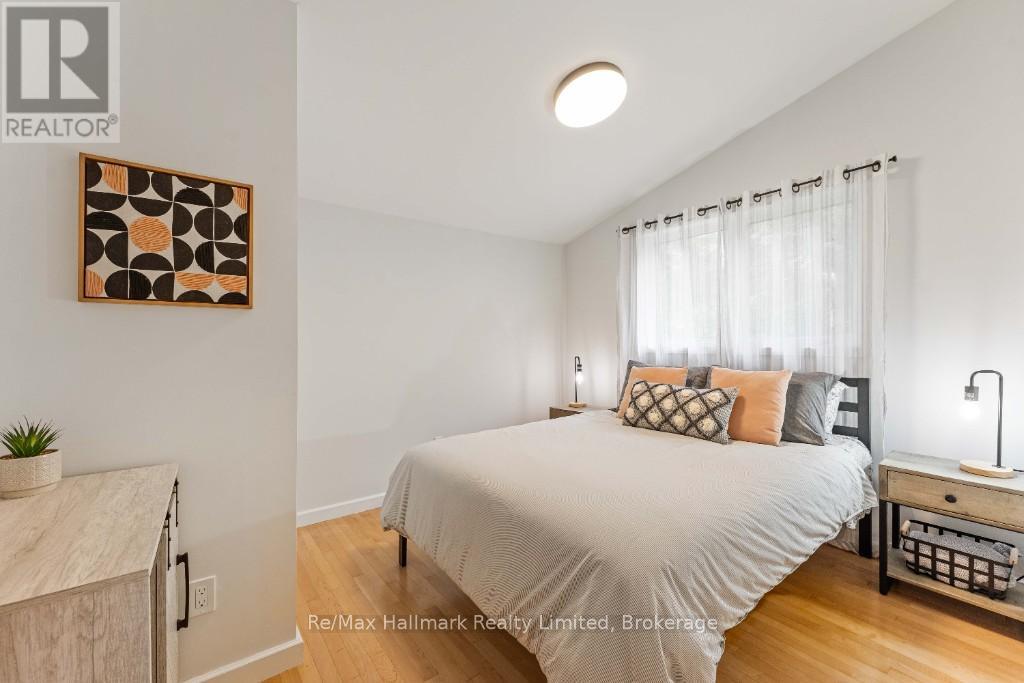
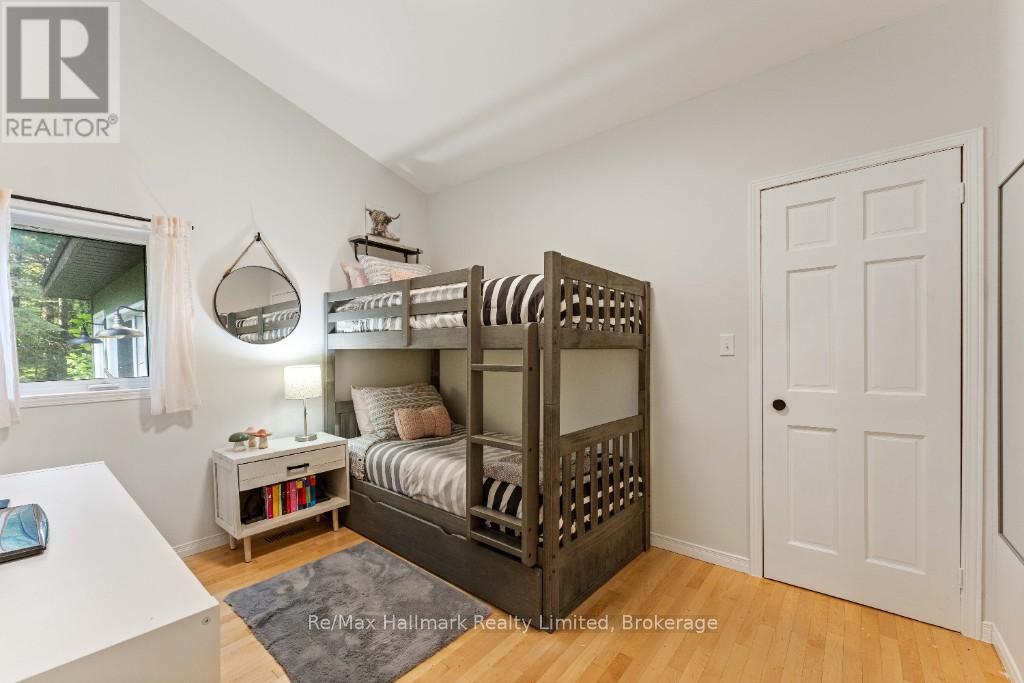
3 Bedroom
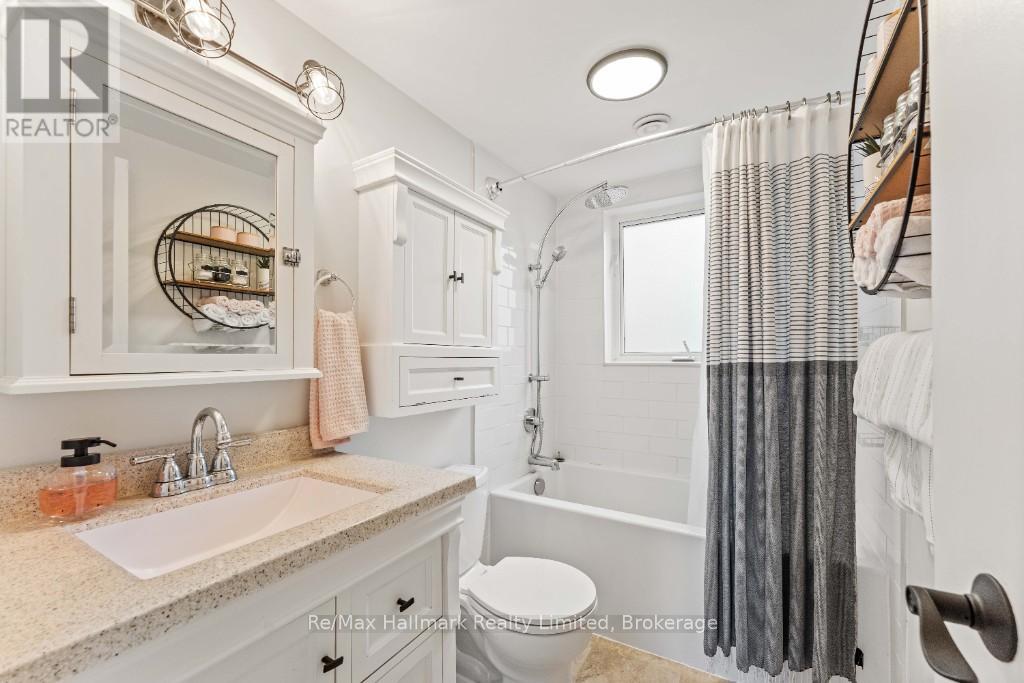
1 Bathroom
1,500 - 2,000 sqft
Bungalow
Fireplace
Central Air Conditioning
Forced Air
Waterfront On River
$998,000
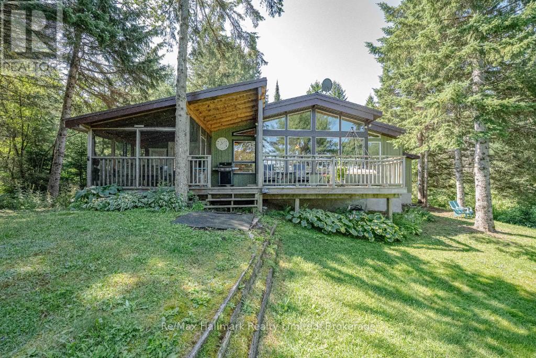
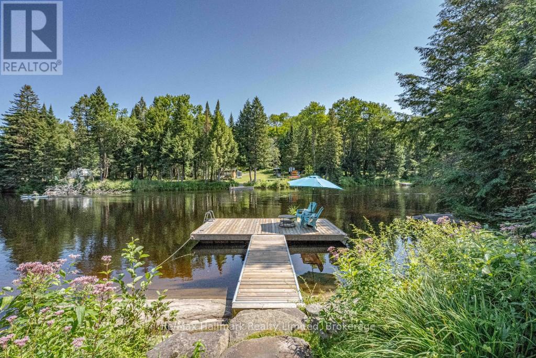
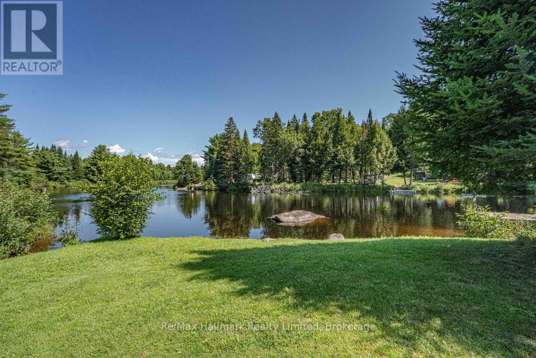
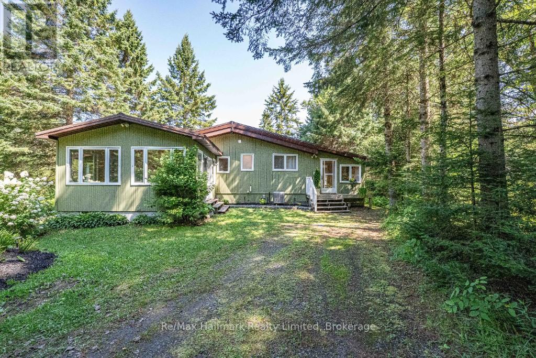
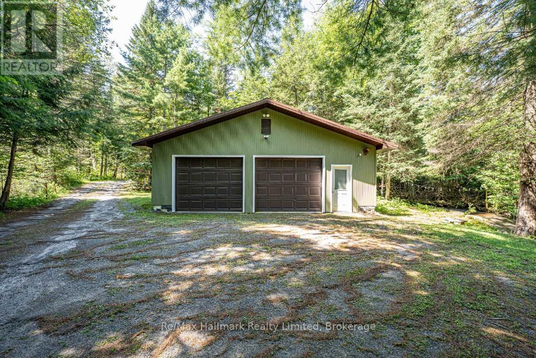
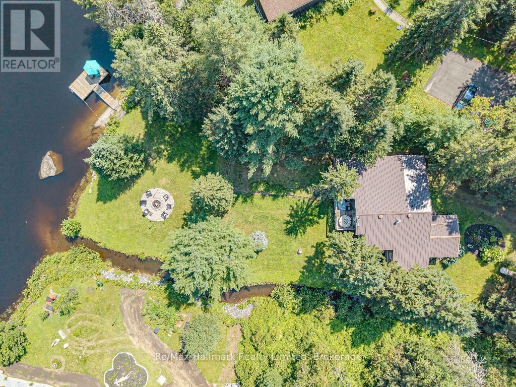
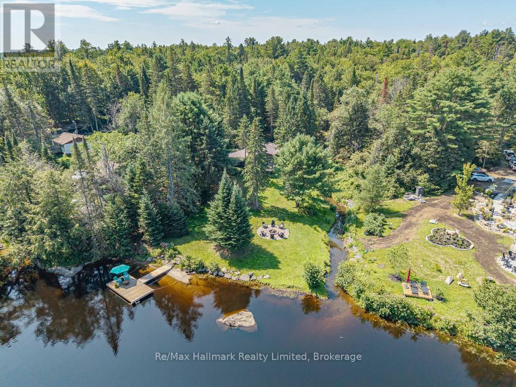
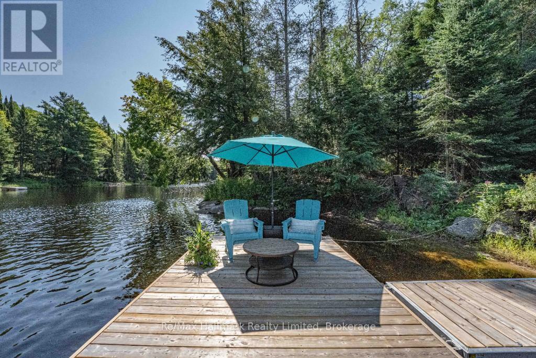
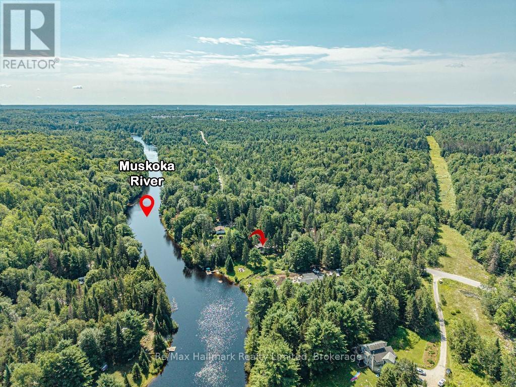
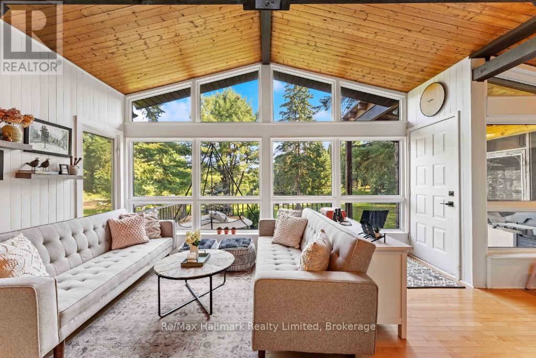
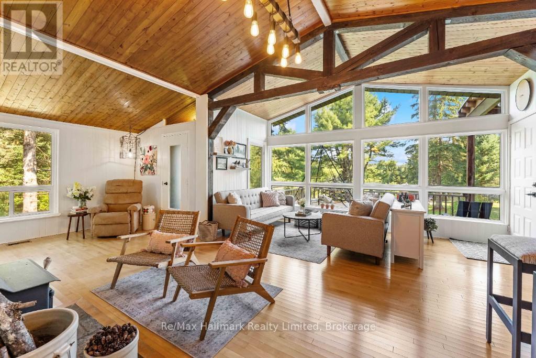
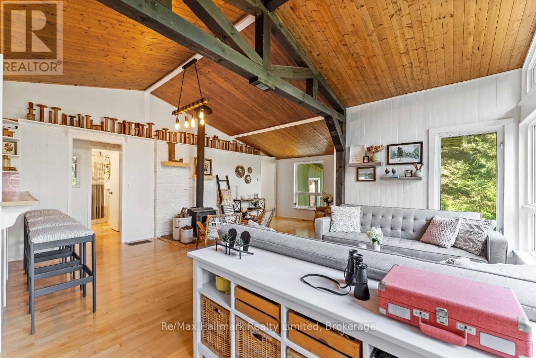
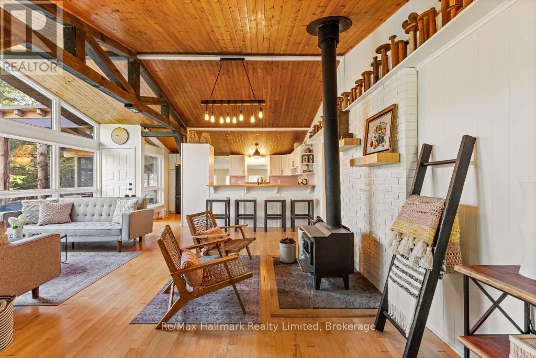
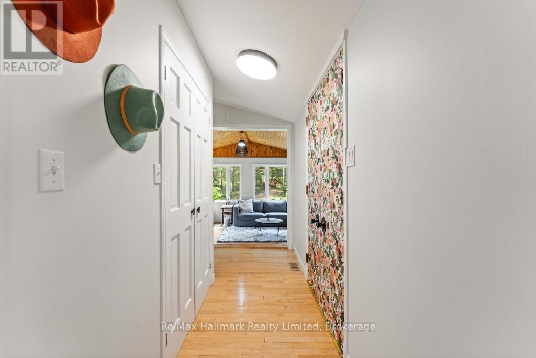
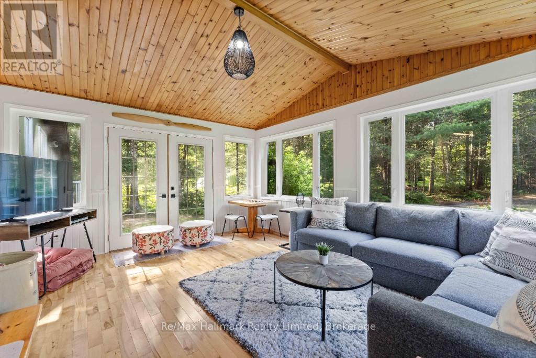
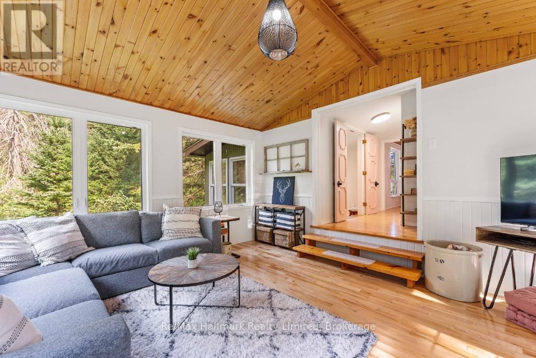
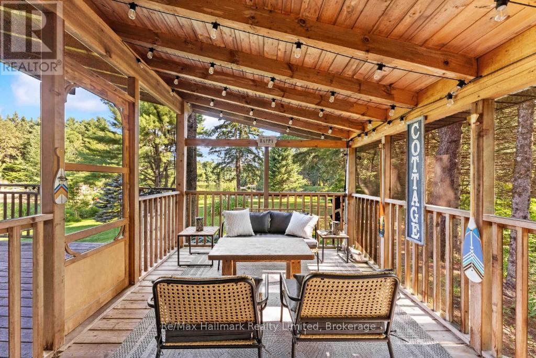
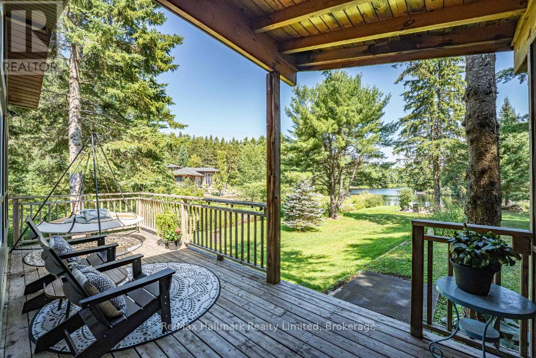
You will fall in love! This place surpasses a typical Muskoka waterfront home or cottage, offering a calm energy, quiet magic, and peaceful river views. The unique stream and waterfall bordering the property evoke fairy-tale wonder. While the video captures its beauty, experiencing it in person is essential. Tucked on a beautifully treed Muskoka River lot, it balances privacy, comfort, and proximity to town. Features include a rock-shelf shoreline, deepth off of the dock, long river views, open space for relaxing, gardening, playing, and star-gazing by the outdoor fire. Located on the north branch of the Muskoka River with a 6-kilometre stretch between Wilsons Falls and Bracebridge Falls, it's within cycling distance to Bracebridge's amenities. A 5-minute drive to town on a municipal roadway with quick highway access. Whether for full-time living, a family cottage, or a revenue generating investment, this property warmly welcomes all! (id:56991)
Property Details
|
MLS® Number
|
X13681720 |
|
Property Type
|
Single Family |
|
Community Name
|
Macaulay |
|
Easement
|
Other |
|
EquipmentType
|
Propane Tank |
|
Features
|
Wooded Area, Sloping, Waterway, Level, Carpet Free, Sump Pump |
|
ParkingSpaceTotal
|
10 |
|
RentalEquipmentType
|
Propane Tank |
|
Structure
|
Dock |
|
ViewType
|
Direct Water View |
|
WaterFrontName
|
North Branch Muskoka River |
|
WaterFrontType
|
Waterfront On River |
Building
|
BathroomTotal
|
1 |
|
BedroomsAboveGround
|
3 |
|
BedroomsTotal
|
3 |
|
Age
|
31 To 50 Years |
|
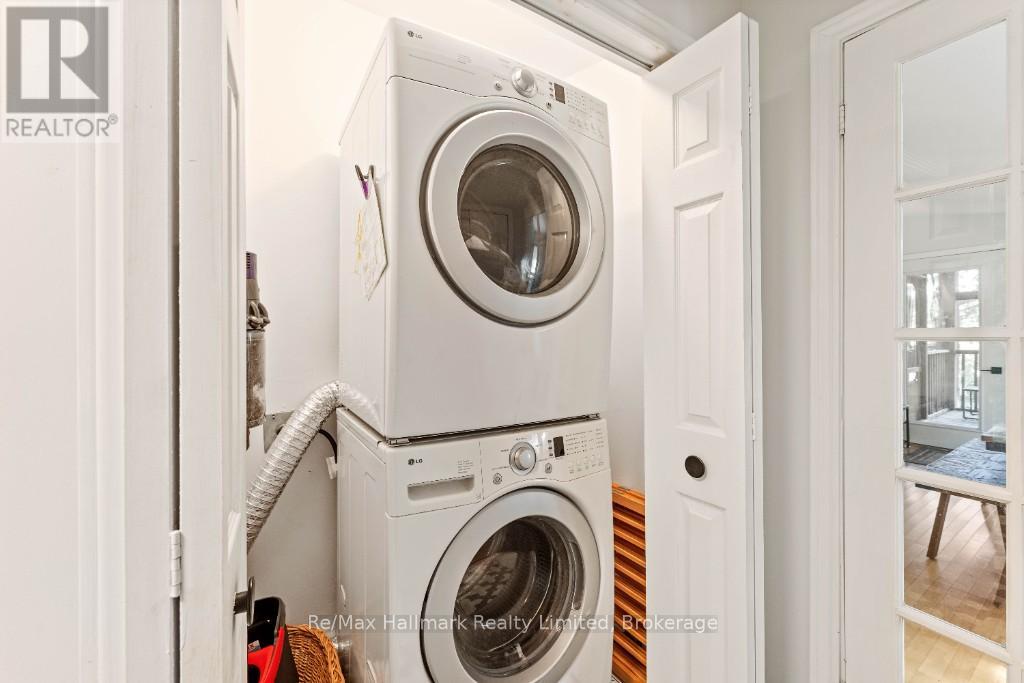
Appliances
|
Water Heater, Dryer, Stove, Washer, Refrigerator |
|
ArchitecturalStyle
|
Bungalow |
|
BasementDevelopment
|
Unfinished |
|
BasementFeatures
|
Walk Out |
|
BasementType
|
N/a (unfinished), Partial, N/a |
|
ConstructionStyleAttachment
|
Detached |
|
CoolingType
|
Central Air Conditioning |
|
ExteriorFinish
|
Wood |
|
FireProtection
|
Security System |
|
FireplacePresent
|
Yes |
|
FireplaceTotal
|
1 |
|
FireplaceType
|
Woodstove |
|
FoundationType
|
Block |
|
HeatingFuel
|
Propane |
|
HeatingType
|
Forced Air |
|
StoriesTotal
|
1 |
|
SizeInterior
|
1,500 - 2,000 Sqft |
|
Type
|
House |
|
UtilityWater
|
Drilled Well |
Parking
Land
|
AccessType
|
Public Road, Private Docking |
|
Acreage
|
No |
|
Sewer
|
Septic System |
|
SizeDepth
|
398 Ft |
|
SizeFrontage
|
116 Ft |
|
SizeIrregular
|
116 X 398 Ft ; Bordered By Stream |
|
SizeTotalText
|
116 X 398 Ft ; Bordered By Stream|1/2 - 1.99 Acres |
|
ZoningDescription
|
Sr1 |
Rooms
| Level |
Type |
Length |
Width |
Dimensions |
|
Main Level |
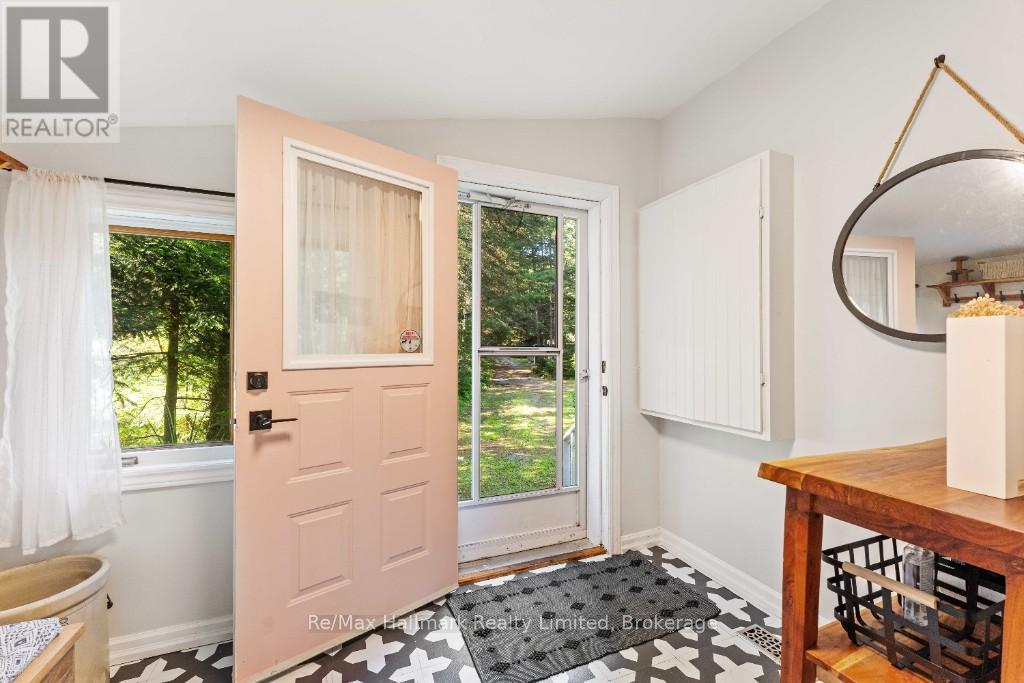
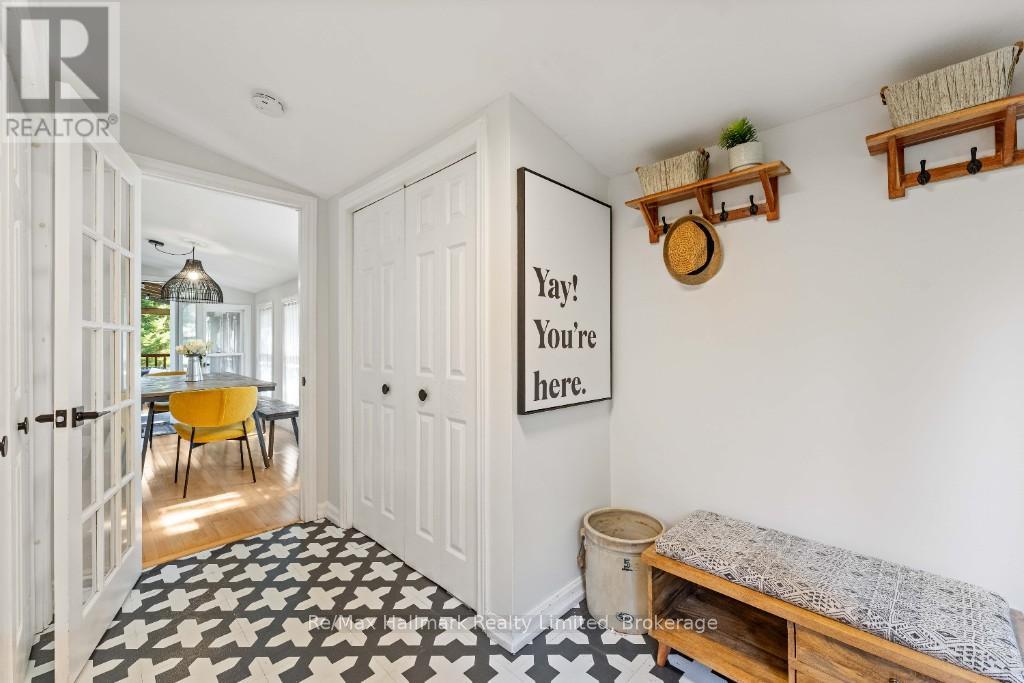
Foyer |
3.43 m |
2.9 m |
3.43 m x 2.9 m |
|
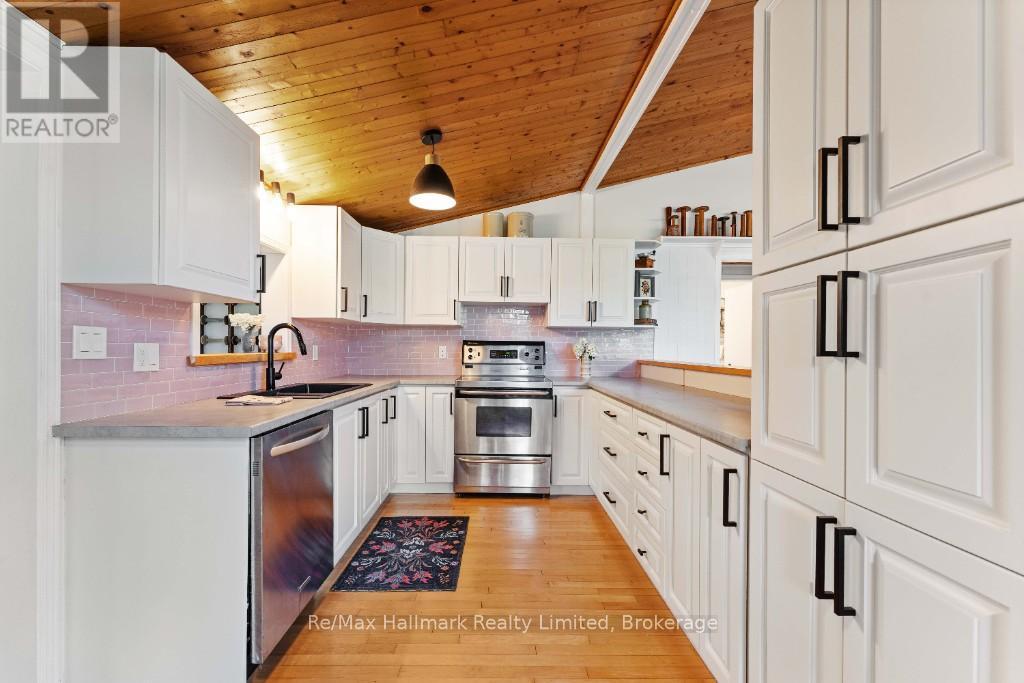
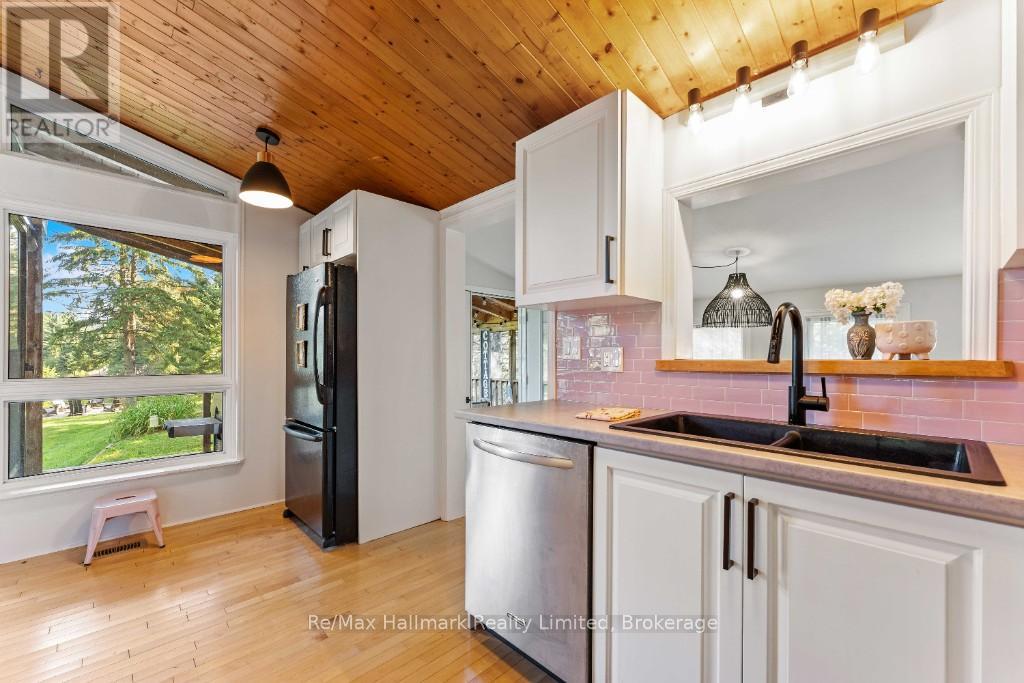
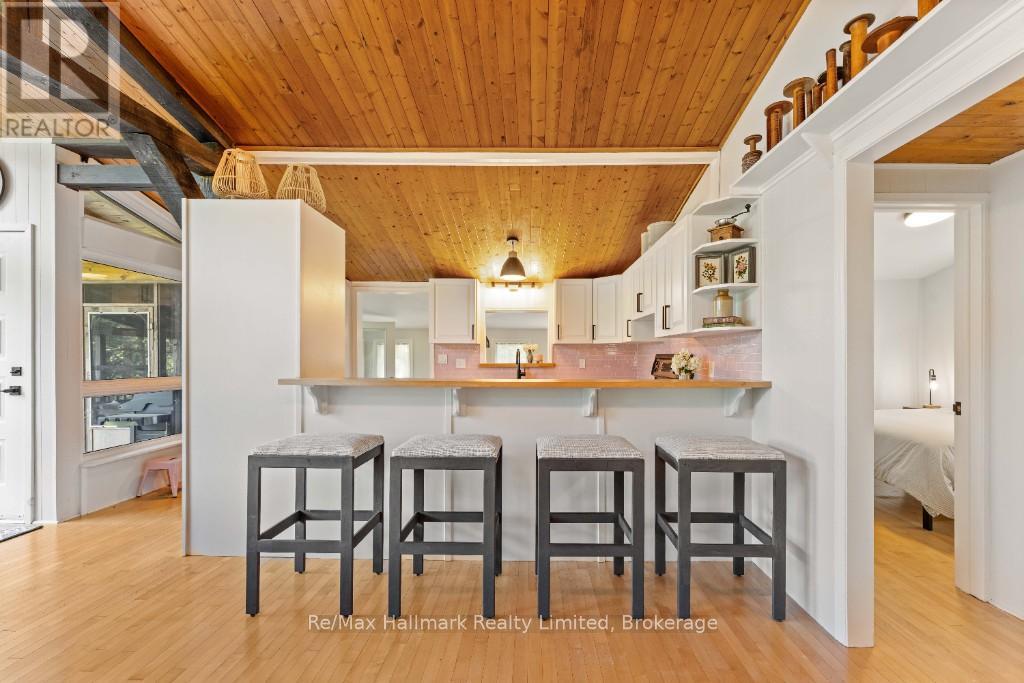
Main Level |
Kitchen |
4.67 m |
2.77 m |
4.67 m x 2.77 m |
|
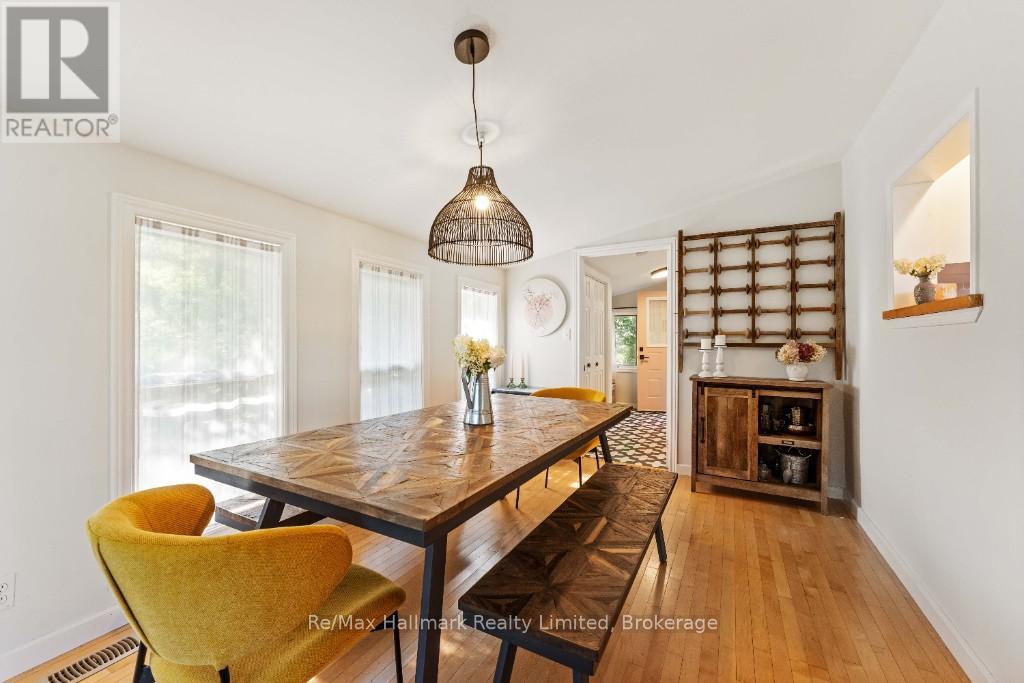
Main Level |
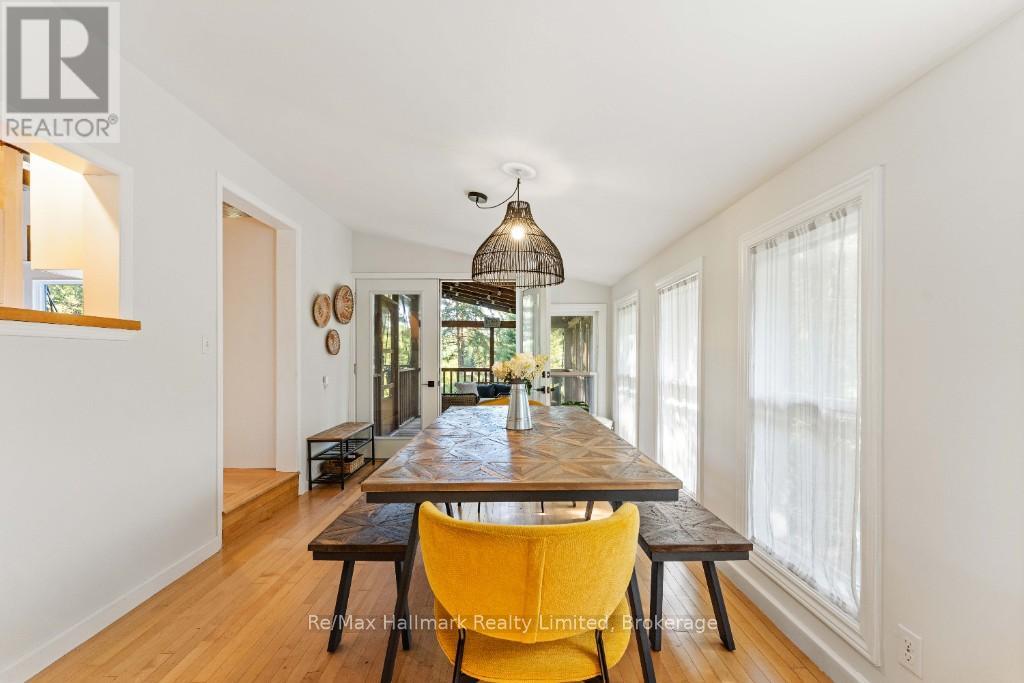
Dining Room |
4.65 m |
2.9 m |
4.65 m x 2.9 m |
|
Main Level |
Living Room |
5.87 m |
7.11 m |
5.87 m x 7.11 m |
|
Main Level |
Bedroom 2 |
3.43 m |
2.03 m |
3.43 m x 2.03 m |
|
Main Level |
Bedroom 3 |
3.43 m |
3 m |
3.43 m x 3 m |
|
Main Level |
Bathroom |
2.44 m |
1.47 m |
2.44 m x 1.47 m |
|
Main Level |
Other |
2.18 m |
1.04 m |
2.18 m x 1.04 m |
|
Ground Level |
Primary Bedroom |
3.91 m |
3.48 m |
3.91 m x 3.48 m |
|
Ground Level |
Family Room |
4.14 m |
4.85 m |
4.14 m x 4.85 m |
Utilities