2 Bedroom
3 Bathroom
1,100 - 1,500 sqft
Bungalow
Central Air Conditioning
Forced Air
Landscaped
$629,900
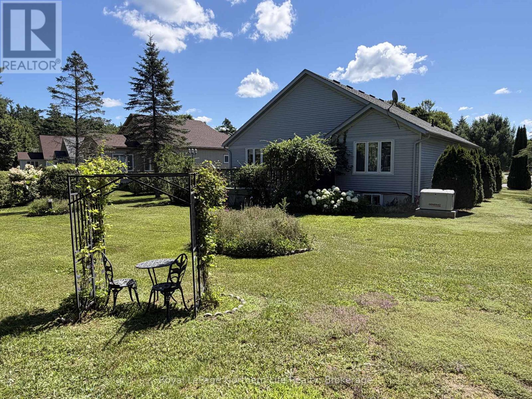
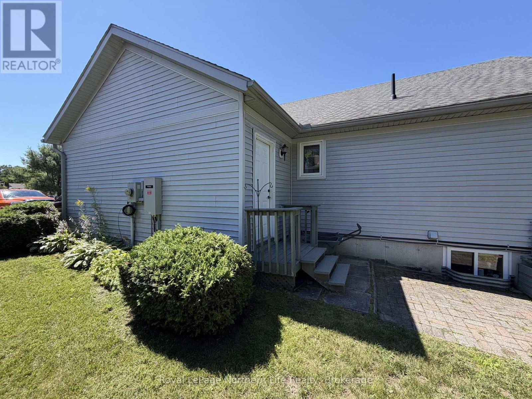
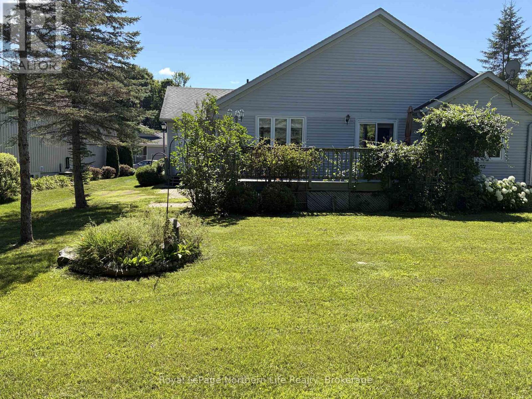
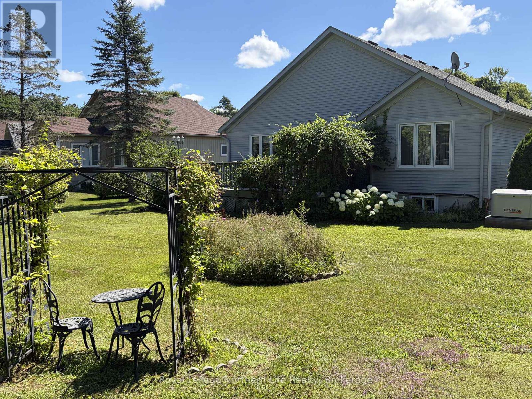
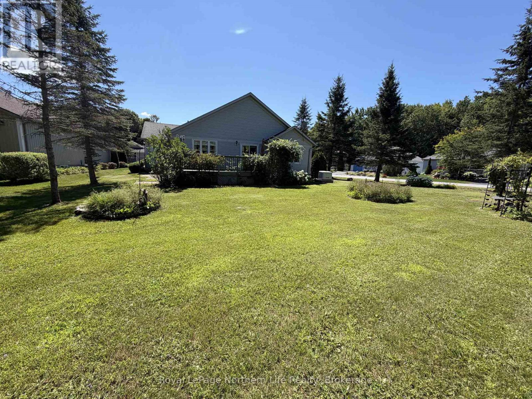
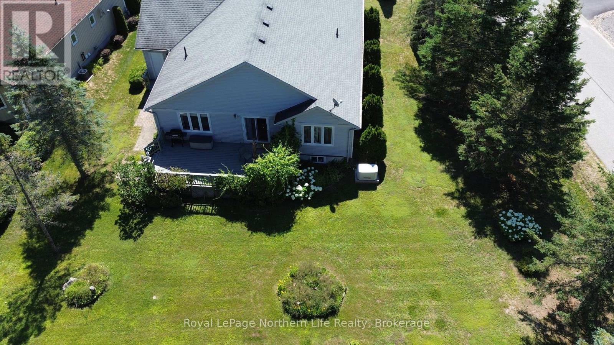
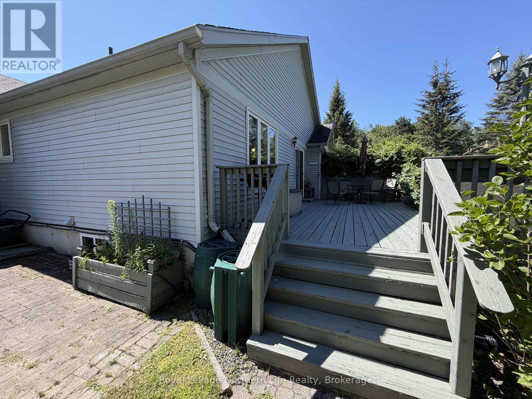
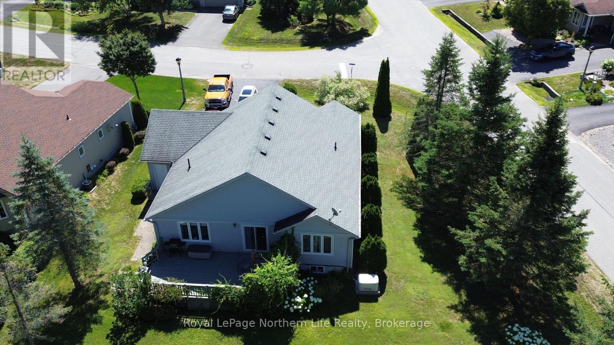
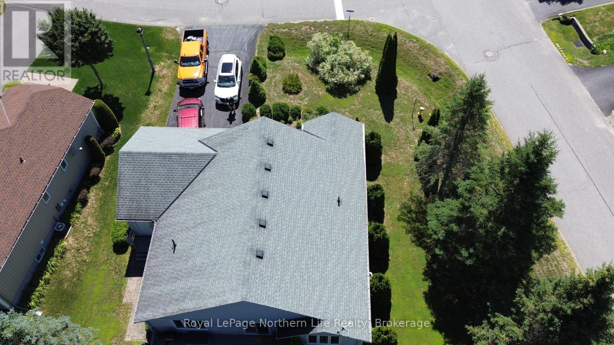
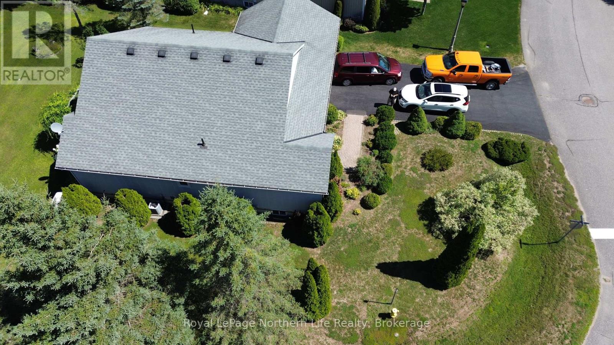
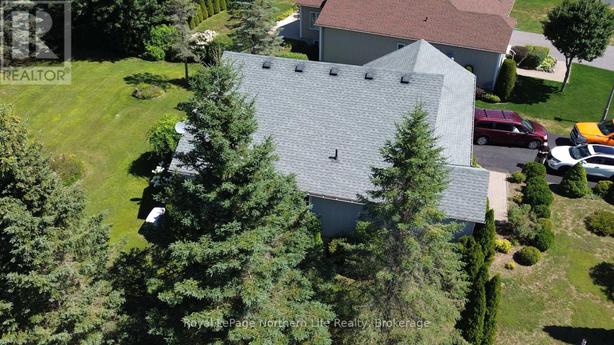
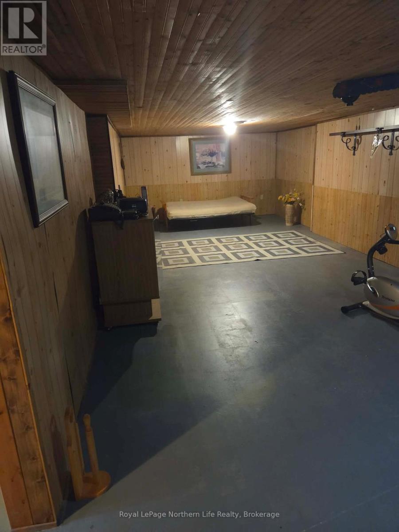
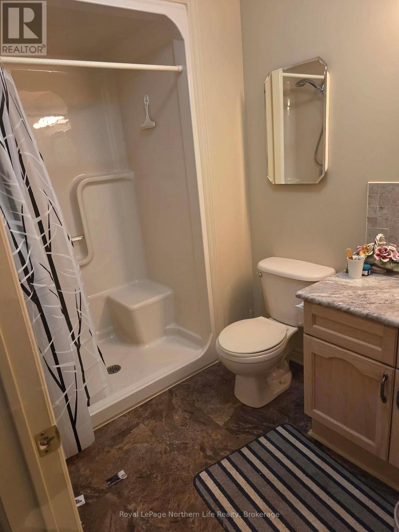
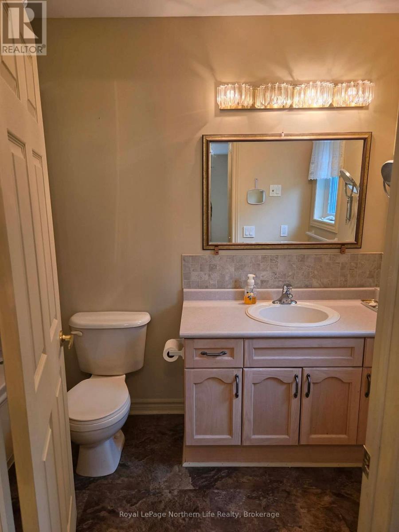
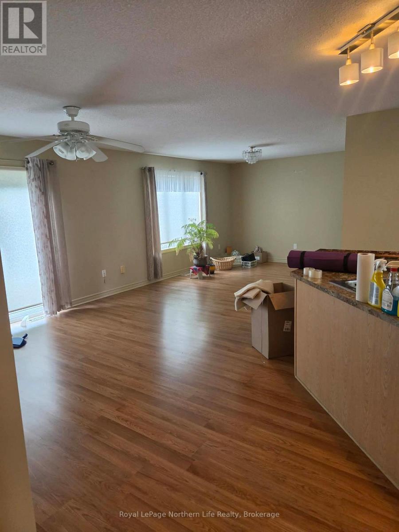
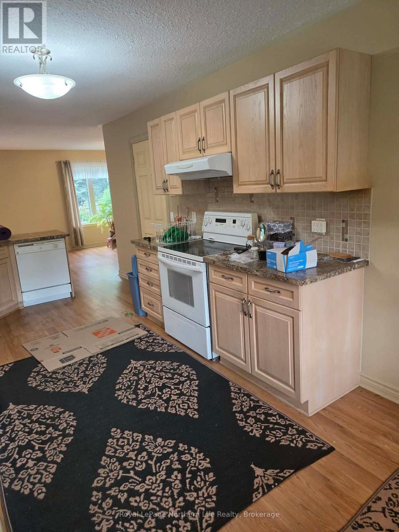
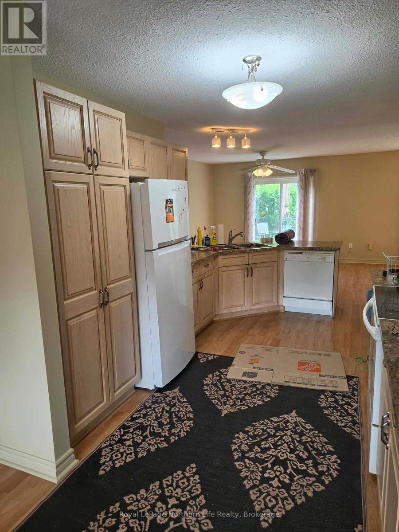
Welcome to 2 Twigs End, located in a desirable adult-only community offering comfort, convenience, and low-maintenance living, with access to a beautiful recreational area to enjoy an active and social lifestyle. This well-appointed home features 2 bedrooms and 2.5 bathrooms, including a spacious primary suite with a private 3-piece ensuite.The main level offers a bright, functional layout with a generous foyer, inviting living room, dining area, and well-designed kitchen. You'll also appreciate the convenience of main-floor laundry and direct access to the attached 2-car garage.Step outside to enjoy the large, private backyard complete with a spacious deck and beautiful green space-perfect for relaxing, gardening, or entertaining family and friends.The finished basement expands your living space with a comfortable family room, a convenient half bath, and an enormous storage area with multiple bonus rooms offering endless possibilities for hobbies, a workshop, craft space, home office, fitness area, or additional storage.This exceptional home combines spacious indoor and outdoor living in a welcoming adult-oriented community with a beautiful recreational area nearby. Don't miss your opportunity to make 2 Twigs End your next home! (id:56991)
Property Details
|
MLS® Number
|
X13633388 |
|
Property Type
|
Single Family |
|
Community Name
|
Muskoka (S) |
|
AmenitiesNearBy
|
Park |
|
CommunityFeatures
|
School Bus |
|
Easement
|
Unknown |
|
EquipmentType
|
Water Heater |
|
Features
|
Cul-de-sac, Level |
|
ParkingSpaceTotal
|
6 |
|
RentalEquipmentType
|
Water Heater |
|
Structure
|
Deck |
Building
|
BathroomTotal
|
3 |
|
BedroomsAboveGround
|
2 |
|
BedroomsTotal
|
2 |
|
Age
|
16 To 30 Years |
|
Appliances
|
Water Heater, Dishwasher, Dryer, Freezer, Stove, Washer, Window Coverings, Refrigerator |
|
ArchitecturalStyle
|
Bungalow |
|
BasementDevelopment
|
Partially Finished |
|
BasementType
|
Full (partially Finished) |
|
ConstructionStyleAttachment
|
Detached |
|
CoolingType
|
Central Air Conditioning |
|
ExteriorFinish
|
Vinyl Siding |
|
FireplacePresent
|
No |
|
FoundationType
|
Concrete |
|
HalfBathTotal
|
1 |
|
HeatingFuel
|
Natural Gas |
|
HeatingType
|
Forced Air |
|
StoriesTotal
|
1 |
|
SizeInterior
|
1,100 - 1,500 Sqft |
|
Type
|
House |
|
UtilityWater
|
Municipal Water |
Parking
Land
|
Acreage
|
No |
|
LandAmenities
|
Park |
|
LandscapeFeatures
|
Landscaped |
|
Sewer
|
Sanitary Sewer |
|
SizeDepth
|
148 Ft ,3 In |
|
SizeFrontage
|
67 Ft |
|
SizeIrregular
|
67 X 148.3 Ft |
|
SizeTotalText
|
67 X 148.3 Ft |
|
SurfaceWater
|
Lake/pond |
|
ZoningDescription
|
R |
Rooms
| Level |
Type |
Length |
Width |
Dimensions |
|
Basement |
Other |
3.05 m |
3.05 m |
3.05 m x 3.05 m |
|
Basement |
Bathroom |
|
|
Measurements not available |
|
Basement |
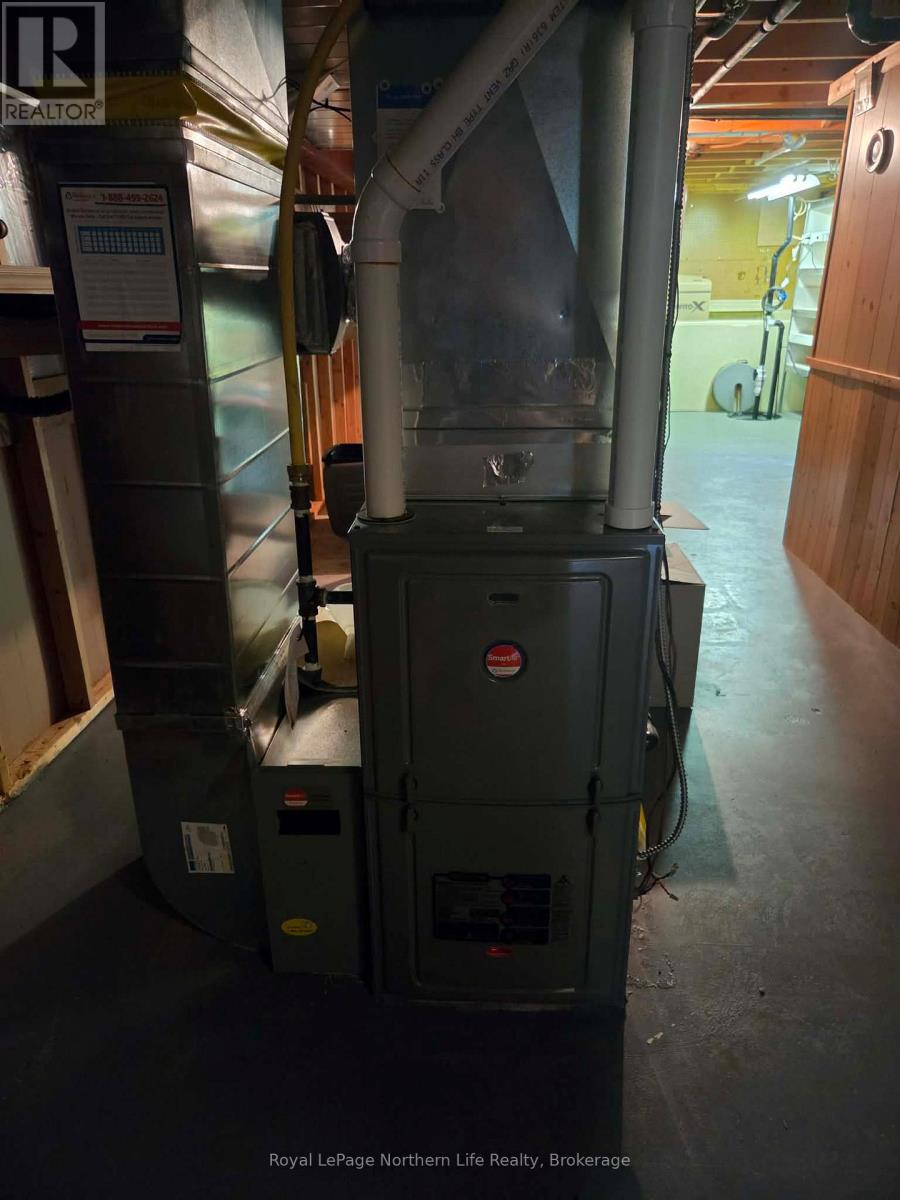
Furnace |
9.75 m |
3.66 m |
9.75 m x 3.66 m |
|
Basement |
Other |
3.51 m |
2.9 m |
3.51 m x 2.9 m |
|
Basement |
Family Room |
9.98 m |
3.66 m |
9.98 m x 3.66 m |
|
Main Level |
Dining Room |
3.35 m |
3.6 m |
3.35 m x 3.6 m |
|
Main Level |
Kitchen |
6.43 m |
3.05 m |
6.43 m x 3.05 m |
|
Main Level |
Living Room |
4.27 m |
3.38 m |
4.27 m x 3.38 m |
|
Main Level |
Bedroom |
2.77 m |
3.23 m |
2.77 m x 3.23 m |
|
Main Level |
Foyer |
5.43 m |
1.83 m |
5.43 m x 1.83 m |
|
Main Level |
Primary Bedroom |
4.18 m |
3.78 m |
4.18 m x 3.78 m |
|
Main Level |
Bathroom |
|
|
Measurements not available |
|
Main Level |
Bathroom |
|
|
Measurements not available |
|
Main Level |
Laundry Room |
1.86 m |
2.17 m |
1.86 m x 2.17 m |
Utilities
|
Cable
|
Available |
|
Electricity
|
Installed |
|
Sewer
|
Installed |