3 Bedroom
3 Bathroom
1,500 - 2,000 sqft
Bungalow
Fireplace
None
Forced Air
$1,100,000
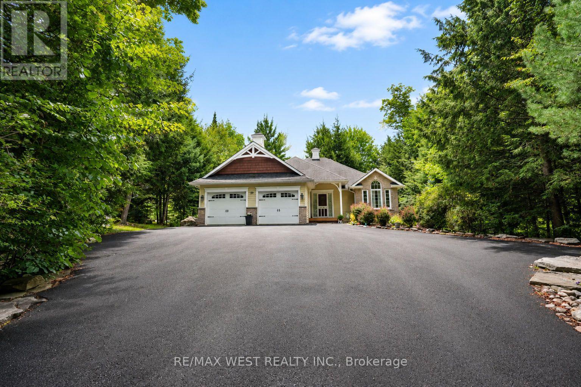
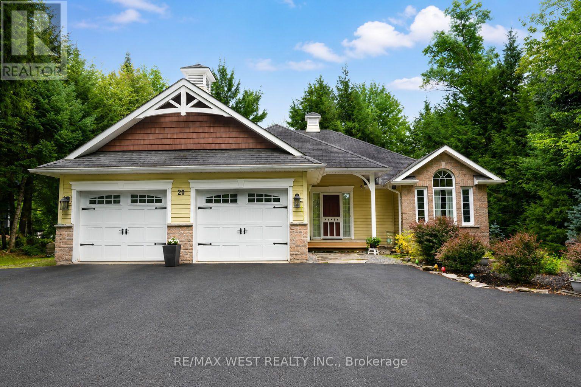
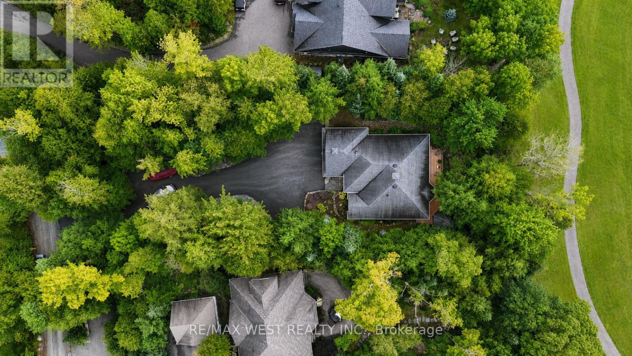
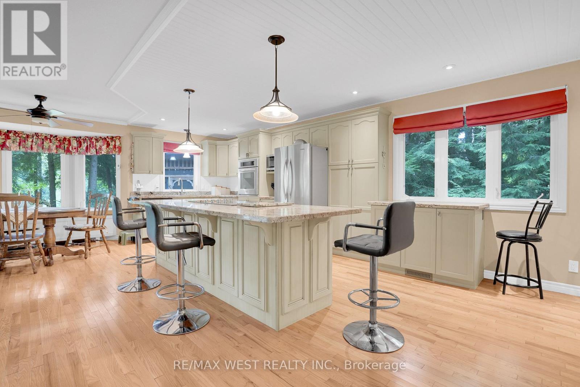
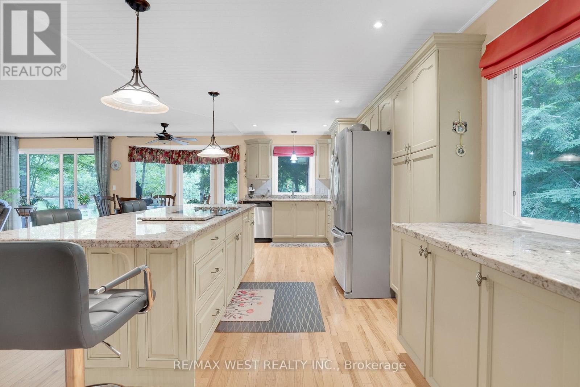
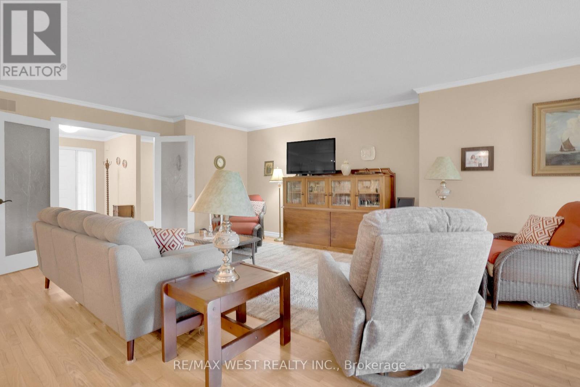
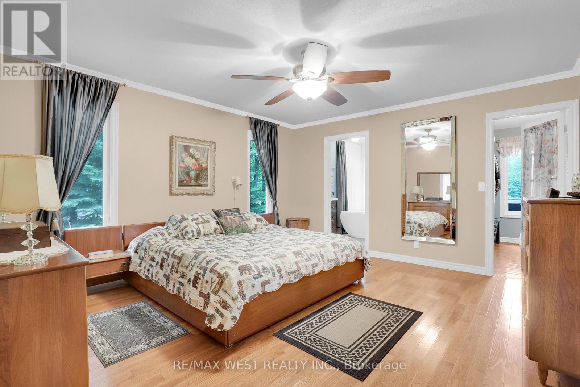
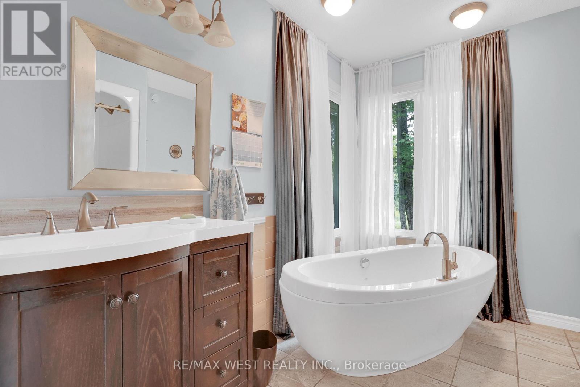
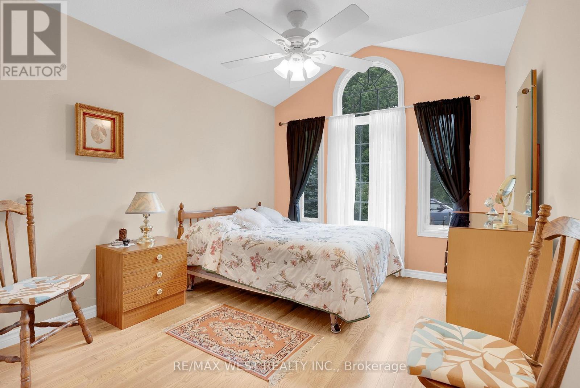
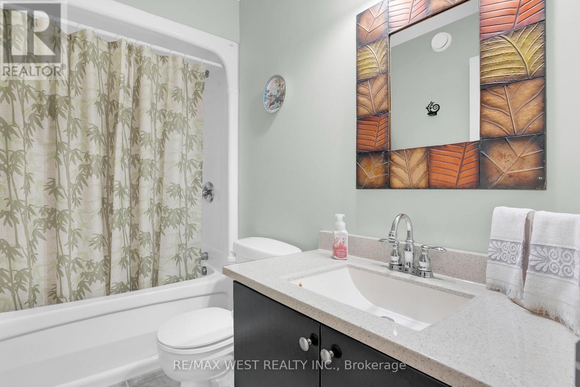
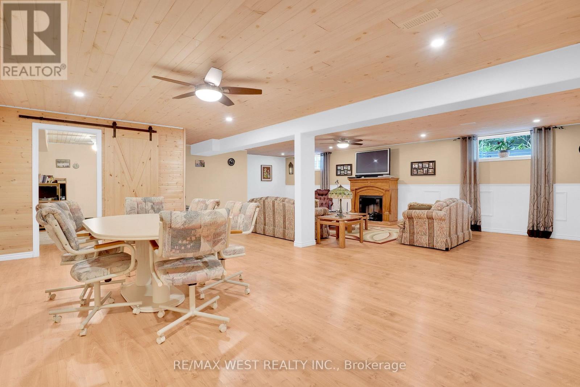
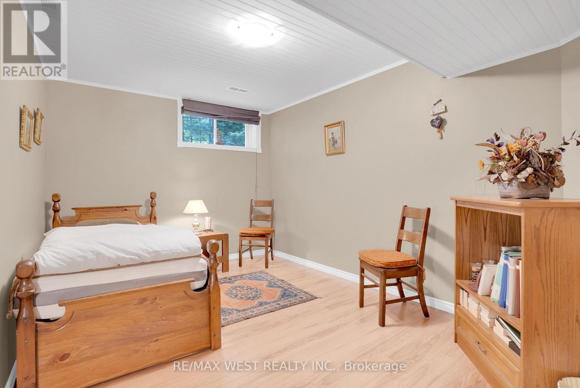
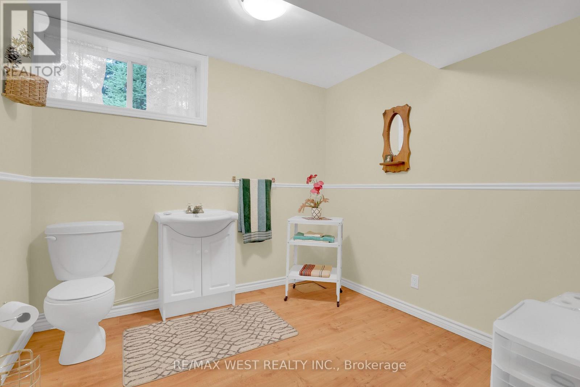
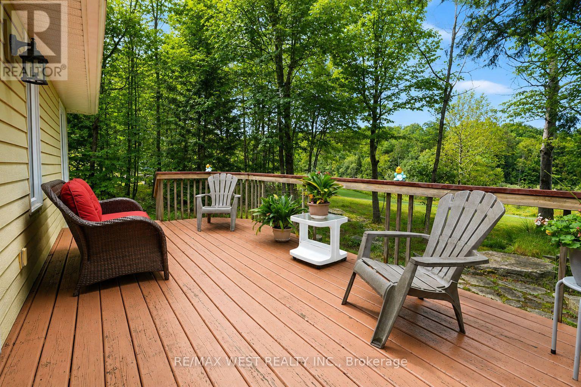
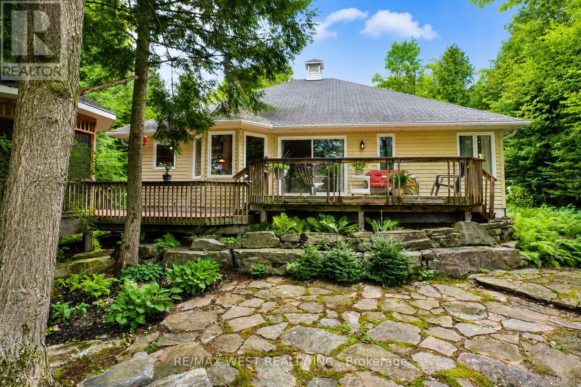
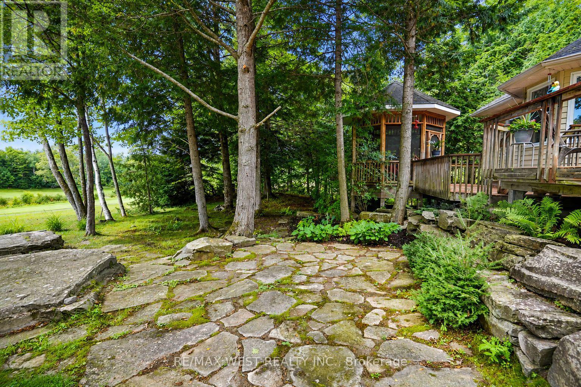
A must see for golf enthusiasts and anyone looking for the Muskoka lifestyle with modern conveniences. Custom bungalow built for year round living; set back on a deep landscaped lot with a view a great view of the Deerhurst Highlands Golf Course at the rear. Home has convenient utilities including gas, and municipal water & sewer. Open main floor layout featuring a kitchen with built in appliances backing onto the deck and screened gazebo. Combined living and dining rooms offer flexibility and plenty of space for entertaining. Two bedrooms and two bathrooms upstairs including the luxurious master with ensuite. Lower level features a large recreation room as well as a bedroom and bonus den with adjoining washroom which can be used as an additional sleeping area. Convenient location a few minutes from Huntsville. Close to Hidden Valley, Deerhurst, lakes and many recreation areas. Spend your evenings on the back deck enjoying the view of the 18th hole! (id:56991)
Property Details
|
MLS® Number
|
X13715394 |
|
Property Type
|
Single Family |
|
Community Name
|
Chaffey |
|
AmenitiesNearBy
|
Golf Nearby |
|
EquipmentType
|
Water Heater |
|
Features
|
Wooded Area, Irregular Lot Size, Gazebo |
|
ParkingSpaceTotal
|
8 |
|
RentalEquipmentType
|
Water Heater |
|
Structure
|
Deck, Patio(s), Shed |
Building
|
BathroomTotal
|
3 |
|
BedroomsAboveGround
|
2 |
|
BedroomsBelowGround
|
1 |
|
BedroomsTotal
|
3 |
|
Age
|
16 To 30 Years |
|
Amenities
|
Fireplace(s) |
|
Appliances
|
Cooktop, Dishwasher, Dryer, Microwave, Oven, Washer, Window Coverings, Refrigerator |
|
ArchitecturalStyle
|
Bungalow |
|
BasementDevelopment
|
Finished |
|
BasementType
|
Full (finished) |
|
ConstructionStyleAttachment
|
Detached |
|
CoolingType
|
None |
|
ExteriorFinish
|
Vinyl Siding, Brick |
|
FireplacePresent
|
Yes |
|
FireplaceTotal
|
1 |
|
FoundationType
|
Poured Concrete |
|
HalfBathTotal
|
1 |
|
HeatingFuel
|
Natural Gas |
|
HeatingType
|
Forced Air |
|
StoriesTotal
|
1 |
|
SizeInterior
|
1,500 - 2,000 Sqft |
|
Type
|
House |
|
UtilityPower
|
Generator |
|
UtilityWater
|
Municipal Water |
Parking
Land
|
Acreage
|
No |
|
LandAmenities
|
Golf Nearby |
|
Sewer
|
Sanitary Sewer |
|
SizeDepth
|
300 Ft |
|
SizeFrontage
|
98 Ft |
|
SizeIrregular
|
98 X 300 Ft |
|
SizeTotalText
|
98 X 300 Ft|1/2 - 1.99 Acres |
|
ZoningDescription
|
R1 |
Rooms
| Level |
Type |
Length |
Width |
Dimensions |
|
Lower Level |
Recreational, Games Room |
9.81 m |
8.65 m |
9.81 m x 8.65 m |
|
Lower Level |
Bedroom 3 |
4.1 m |
2.88 m |
4.1 m x 2.88 m |
|
Lower Level |
Den |
4.17 m |
4.03 m |
4.17 m x 4.03 m |
|
Main Level |
Kitchen |
7.38 m |
3.11 m |
7.38 m x 3.11 m |
|
Main Level |
Living Room |
7.38 m |
5.83 m |
7.38 m x 5.83 m |
|
Main Level |
Dining Room |
7.38 m |
5.83 m |
7.38 m x 5.83 m |
|
Main Level |
Primary Bedroom |
4.65 m |
4.23 m |
4.65 m x 4.23 m |
|
Main Level |
Bedroom 2 |
3.63 m |
3.07 m |
3.63 m x 3.07 m |
|
Main Level |
Laundry Room |
2.89 m |
2.49 m |
2.89 m x 2.49 m |
Utilities
|
Electricity
|
Installed |
|
Sewer
|
Installed |