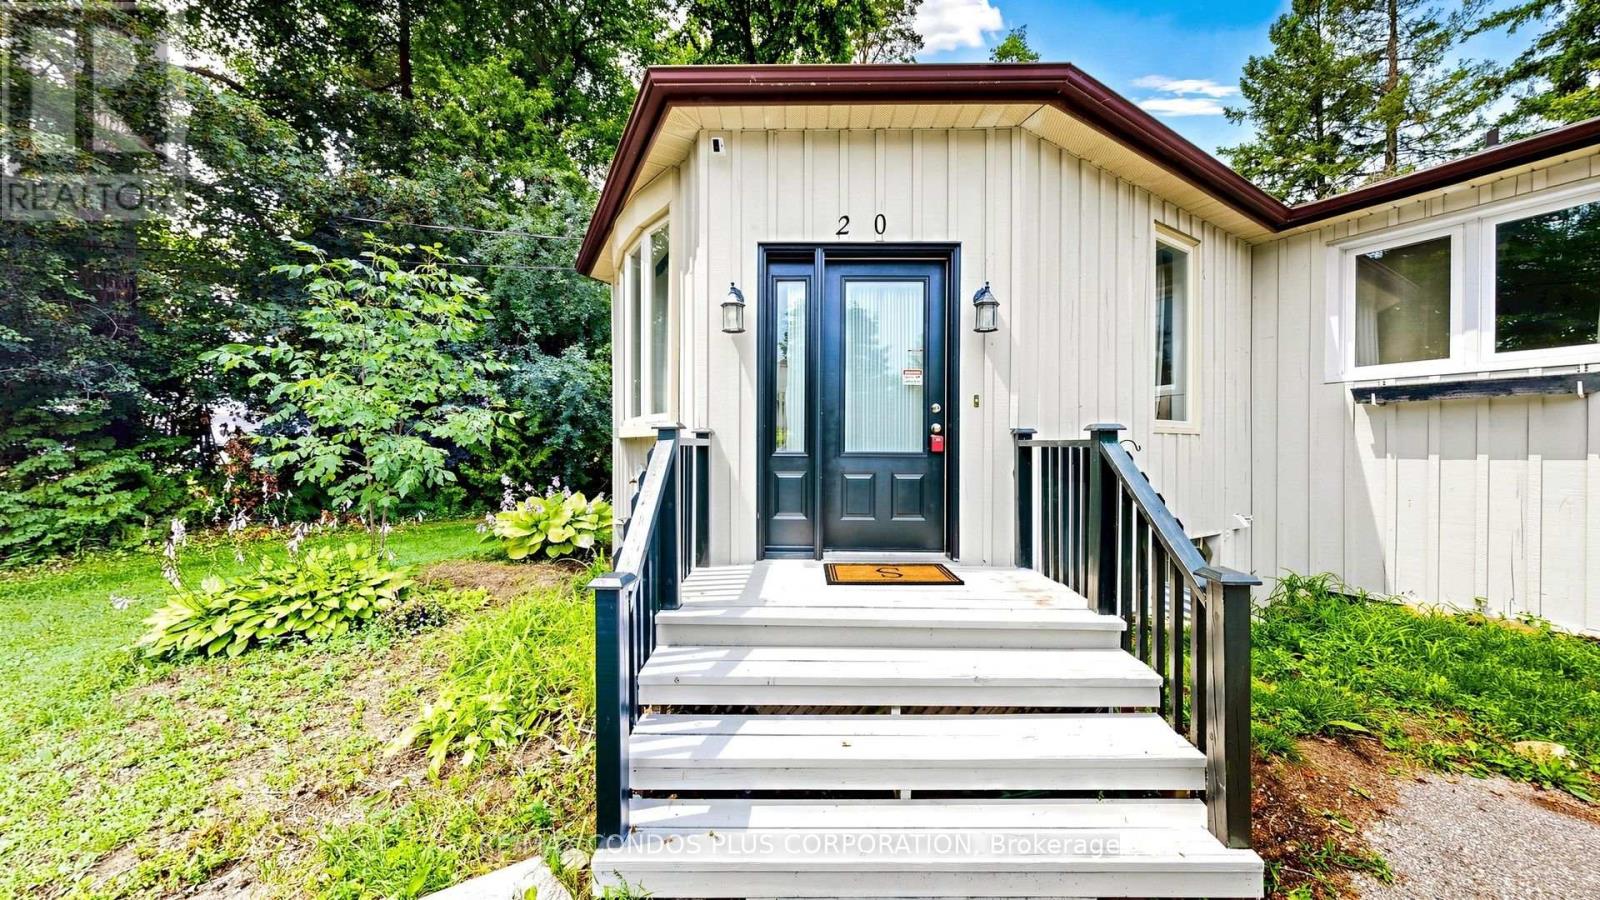
20 Southwood Crescent Georgina, Ontario L0E 1R0

$699,000
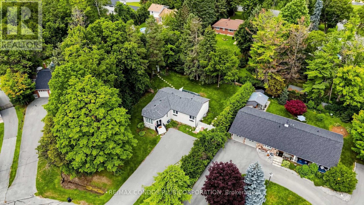
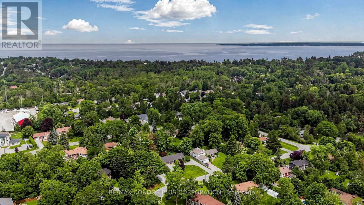
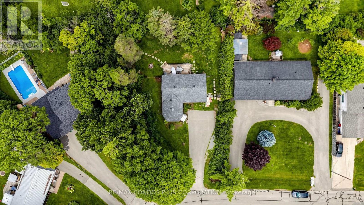
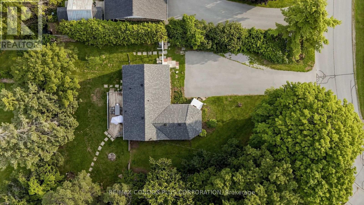
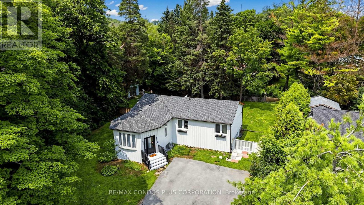
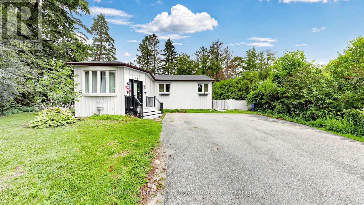
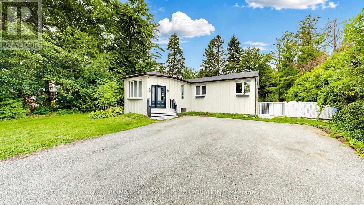
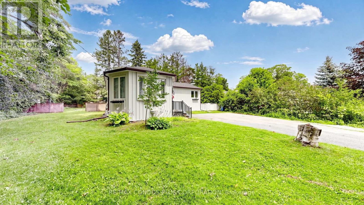
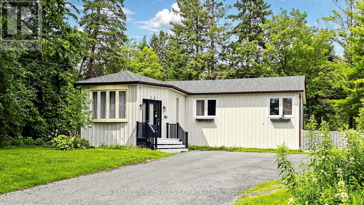
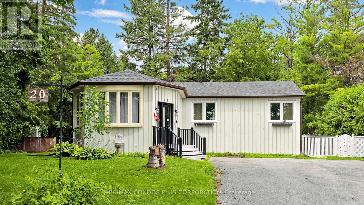
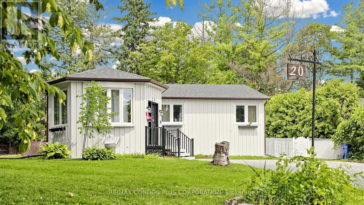
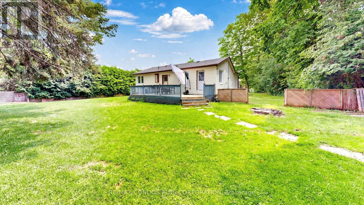
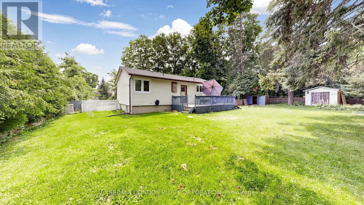
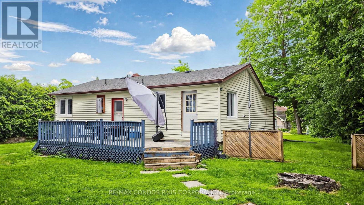
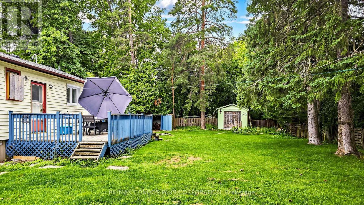
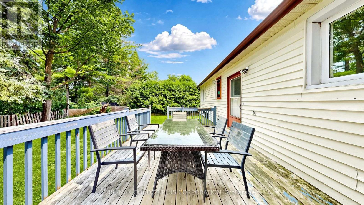
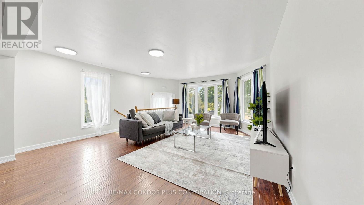
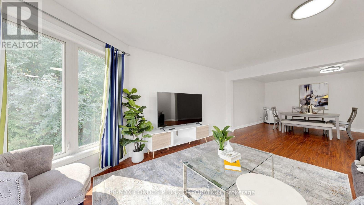
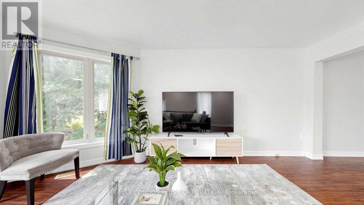
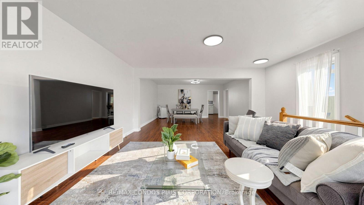
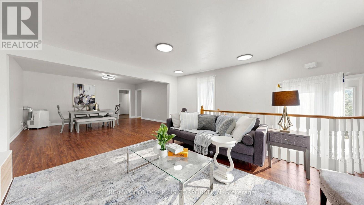
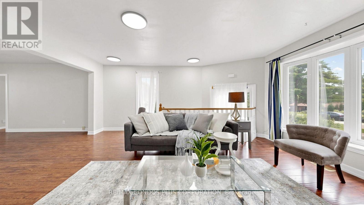
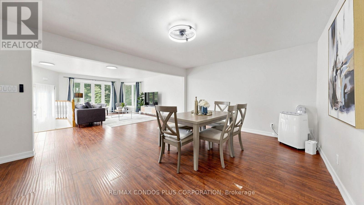
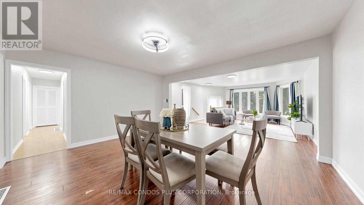
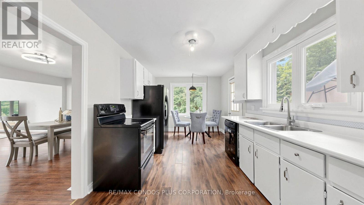
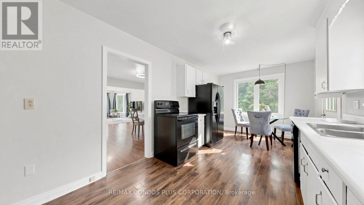
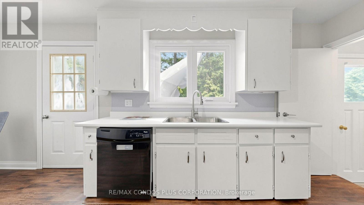
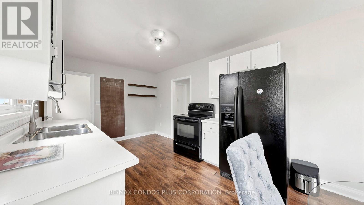
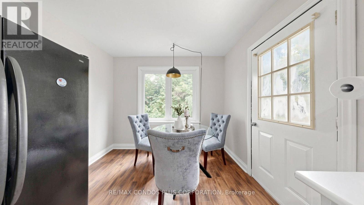
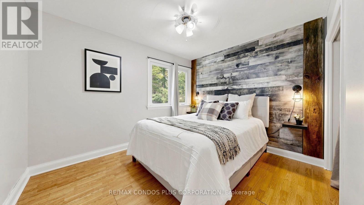
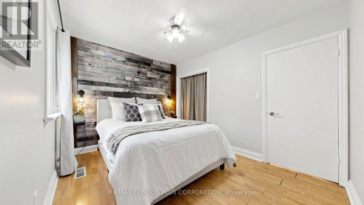
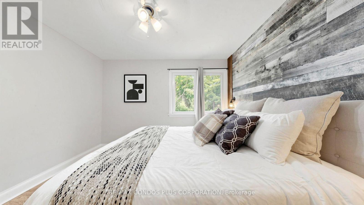
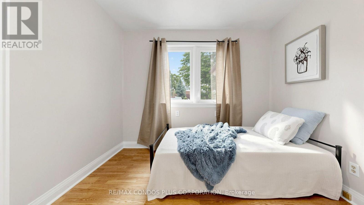
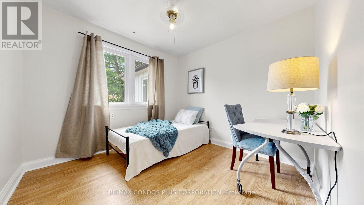
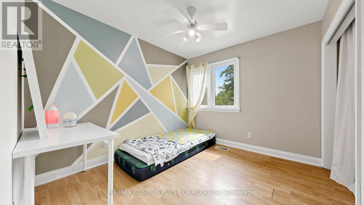
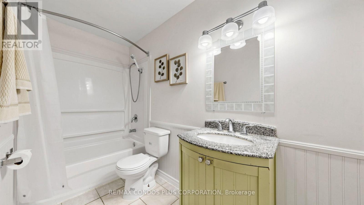
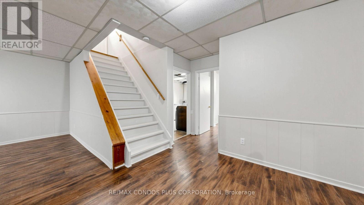
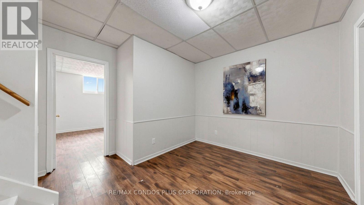
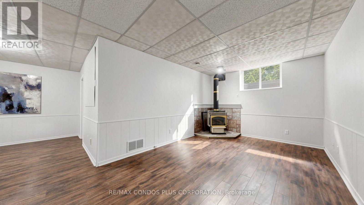
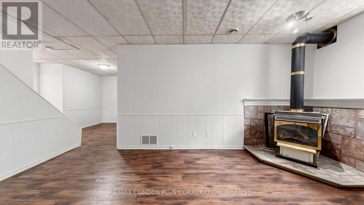
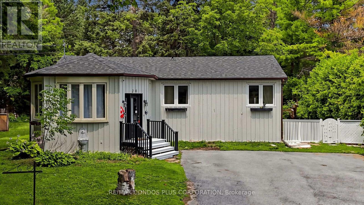
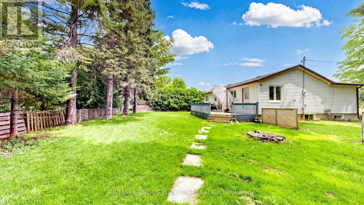
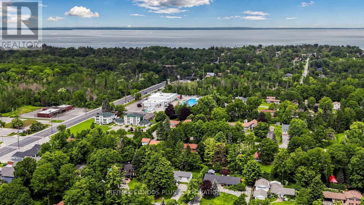
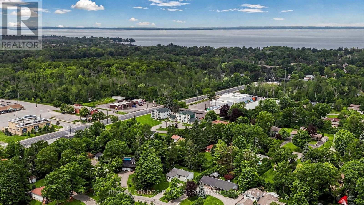
Charming Detached Home On A Large Lot In Desirable Woodriver Acres! Bright & Open-Concept Living And Dining Area Creates A Spacious Feel Throughout The Main Floor. Functional Layout With 3+2 Bedrooms, 2 Bathrooms, And A Separate Entrance To The Mostly Finished Basement, Offering Excellent Flexibility For Extended Family Or Additional Living Space Plus A Kitchen Rough-In. Walk Out From The Kitchen To A Large Deck And Enjoy The Expansive Backyard. Gas Fireplace In The Basement. Portable A/C In The Living Room. Conveniently Located Within Walking Distance To Schools, Shopping And Just Minutes To The Marina. (id:56991)
Property Details
| MLS® Number | N13627430 |
| Property Type | Single Family |
| Community Name | Sutton & Jackson's Point |
| Features | Irregular Lot Size, Carpet Free |
| ParkingSpaceTotal | 6 |
Building
| BathroomTotal | 2 |
| BedroomsAboveGround | 3 |
| BedroomsBelowGround | 2 |
| BedroomsTotal | 5 |
| Amenities | Fireplace(s) |
| Appliances | Dishwasher, Dryer, Stove, Washer, Window Coverings, Refrigerator |
| ArchitecturalStyle | Raised Bungalow |
| BasementDevelopment | Finished |
| BasementFeatures | Separate Entrance |
| BasementType | N/a (finished), N/a |
| ConstructionStyleAttachment | Detached |
| ExteriorFinish | Aluminum Siding, Wood |
| FireplacePresent | Yes |
| FlooringType | Laminate |
| FoundationType | Block |
| HeatingFuel | Electric |
| HeatingType | Forced Air |
| StoriesTotal | 1 |
| SizeInterior | 1,100 - 1,500 Sqft |
| Type | House |
| UtilityWater | Municipal Water |
Parking
| No Garage |
Land
| Acreage | No |
| Sewer | Sanitary Sewer |
| SizeDepth | 143 Ft |
| SizeFrontage | 70 Ft |
| SizeIrregular | 70 X 143 Ft ; Irregular |
| SizeTotalText | 70 X 143 Ft ; Irregular |
Rooms
| Level | Type | Length | Width | Dimensions |
|---|---|---|---|---|
| Basement | Workshop | 4.35 m | 3.67 m | 4.35 m x 3.67 m |
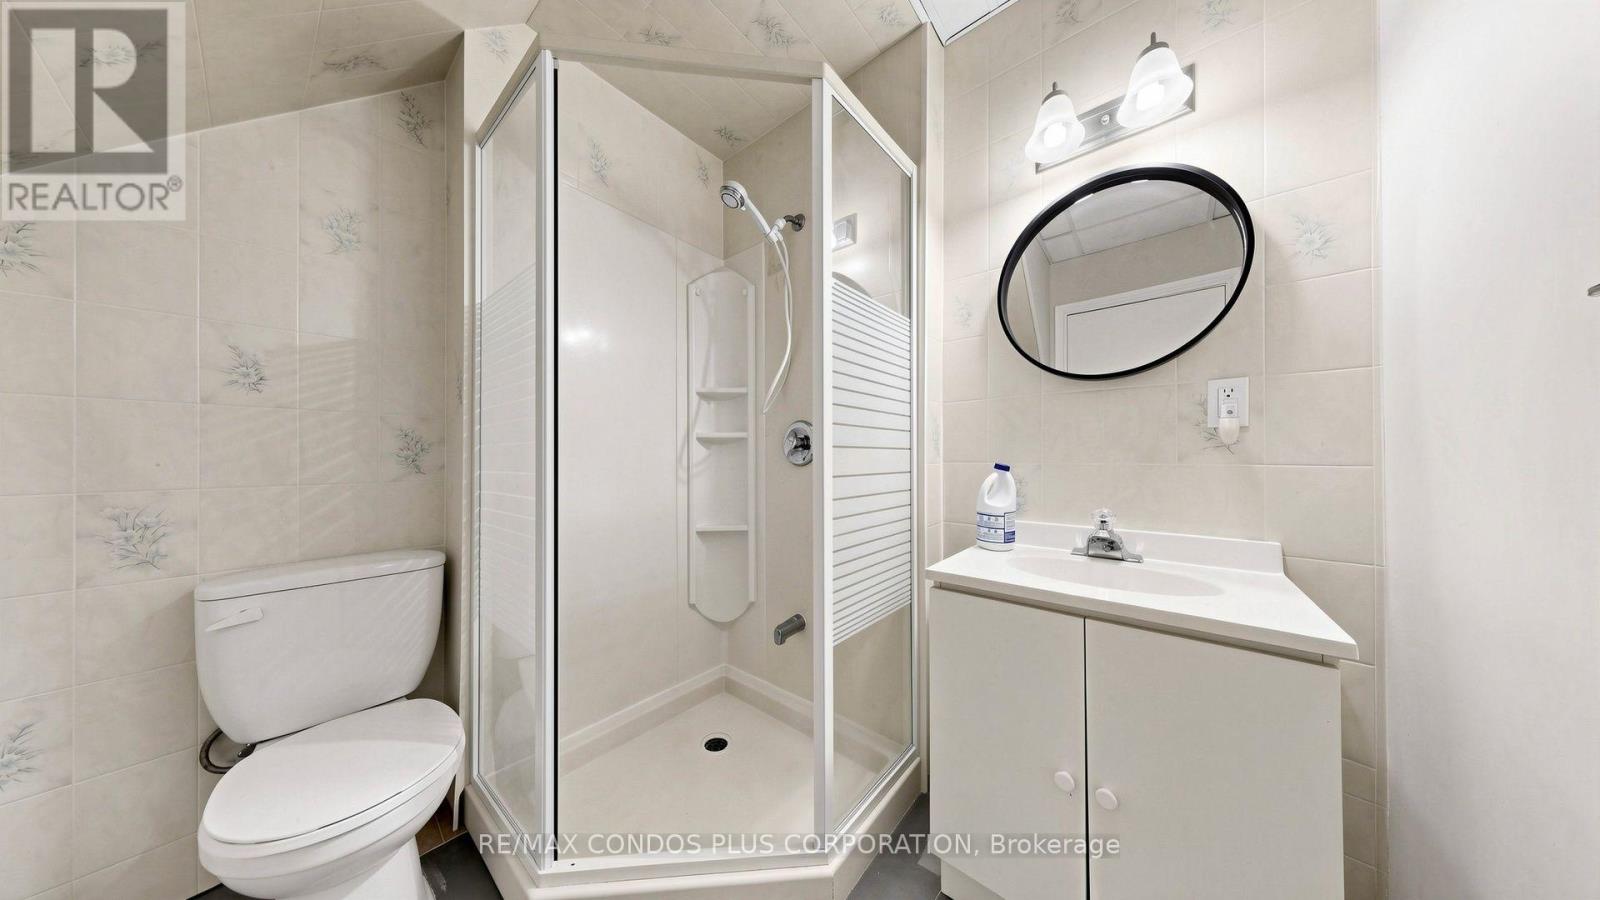
| Basement | Bathroom | 2.27 m | 1.89 m | 2.27 m x 1.89 m |
| Basement | Family Room | 5.24 m | 3.24 m | 5.24 m x 3.24 m |
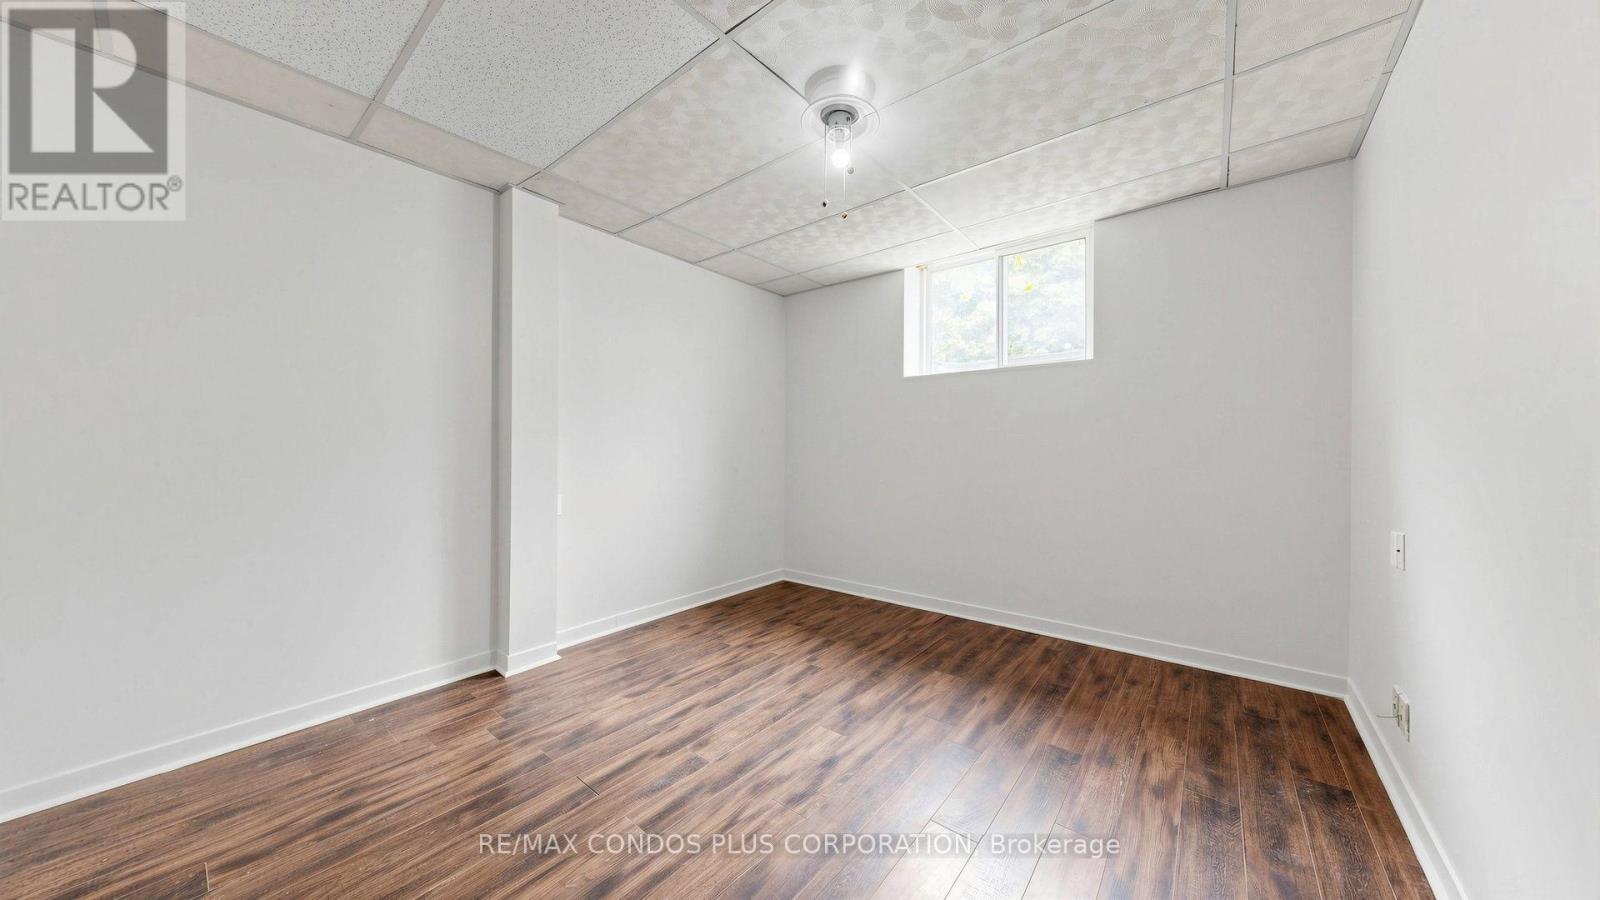
| Basement | Bedroom 4 | 5.08 m | 4.84 m | 5.08 m x 4.84 m |
| Basement | Bedroom 5 | 3.67 m | 3.35 m | 3.67 m x 3.35 m |
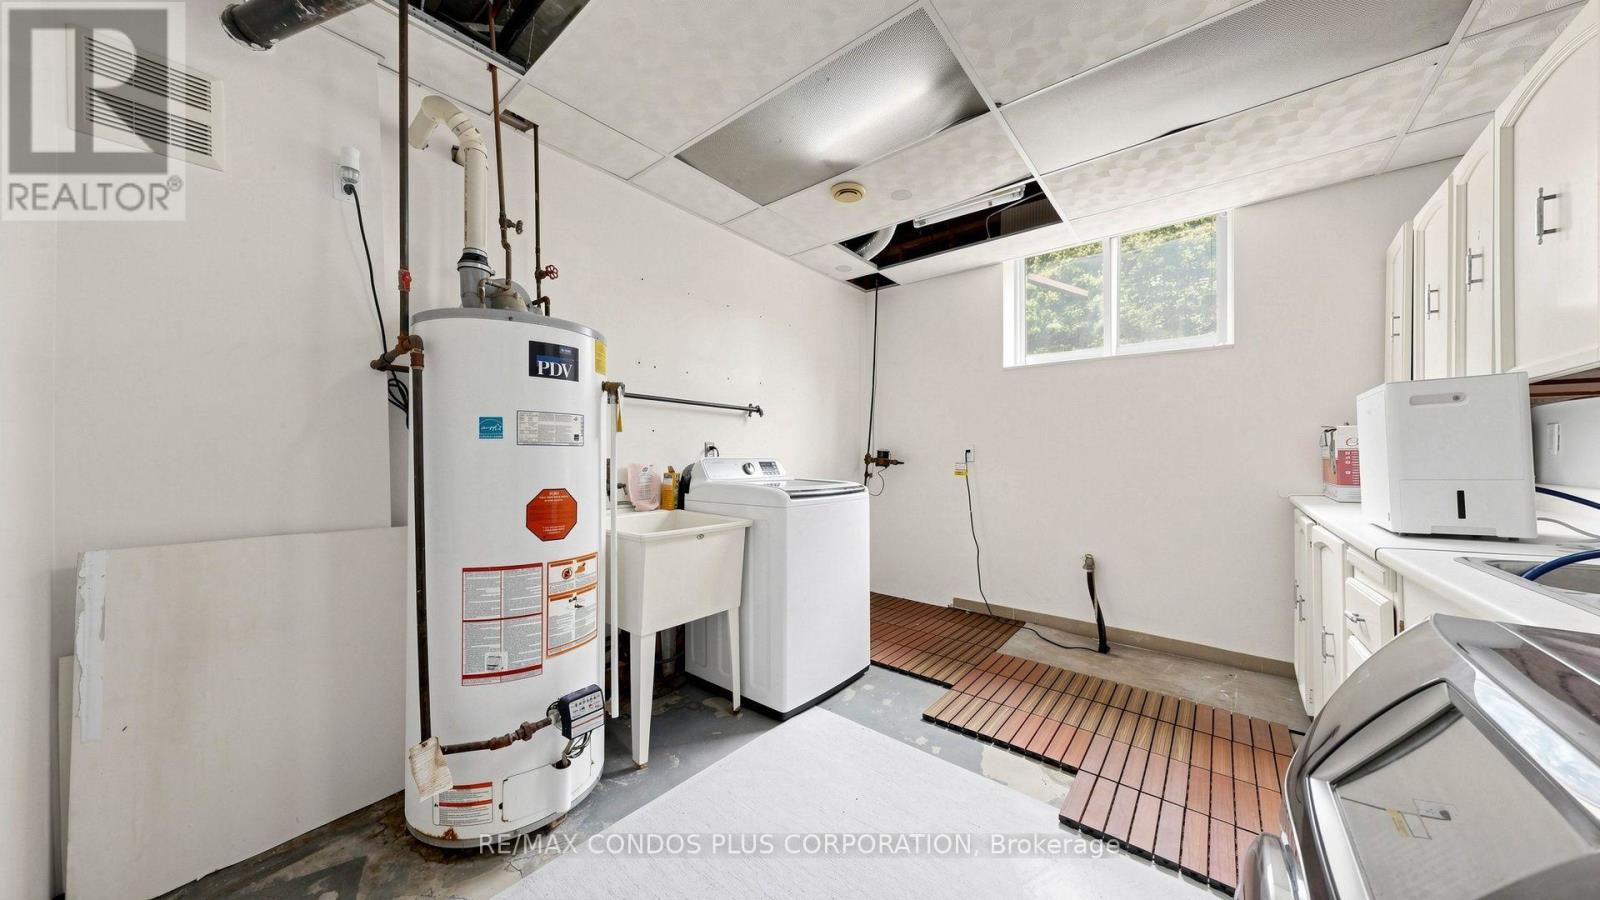
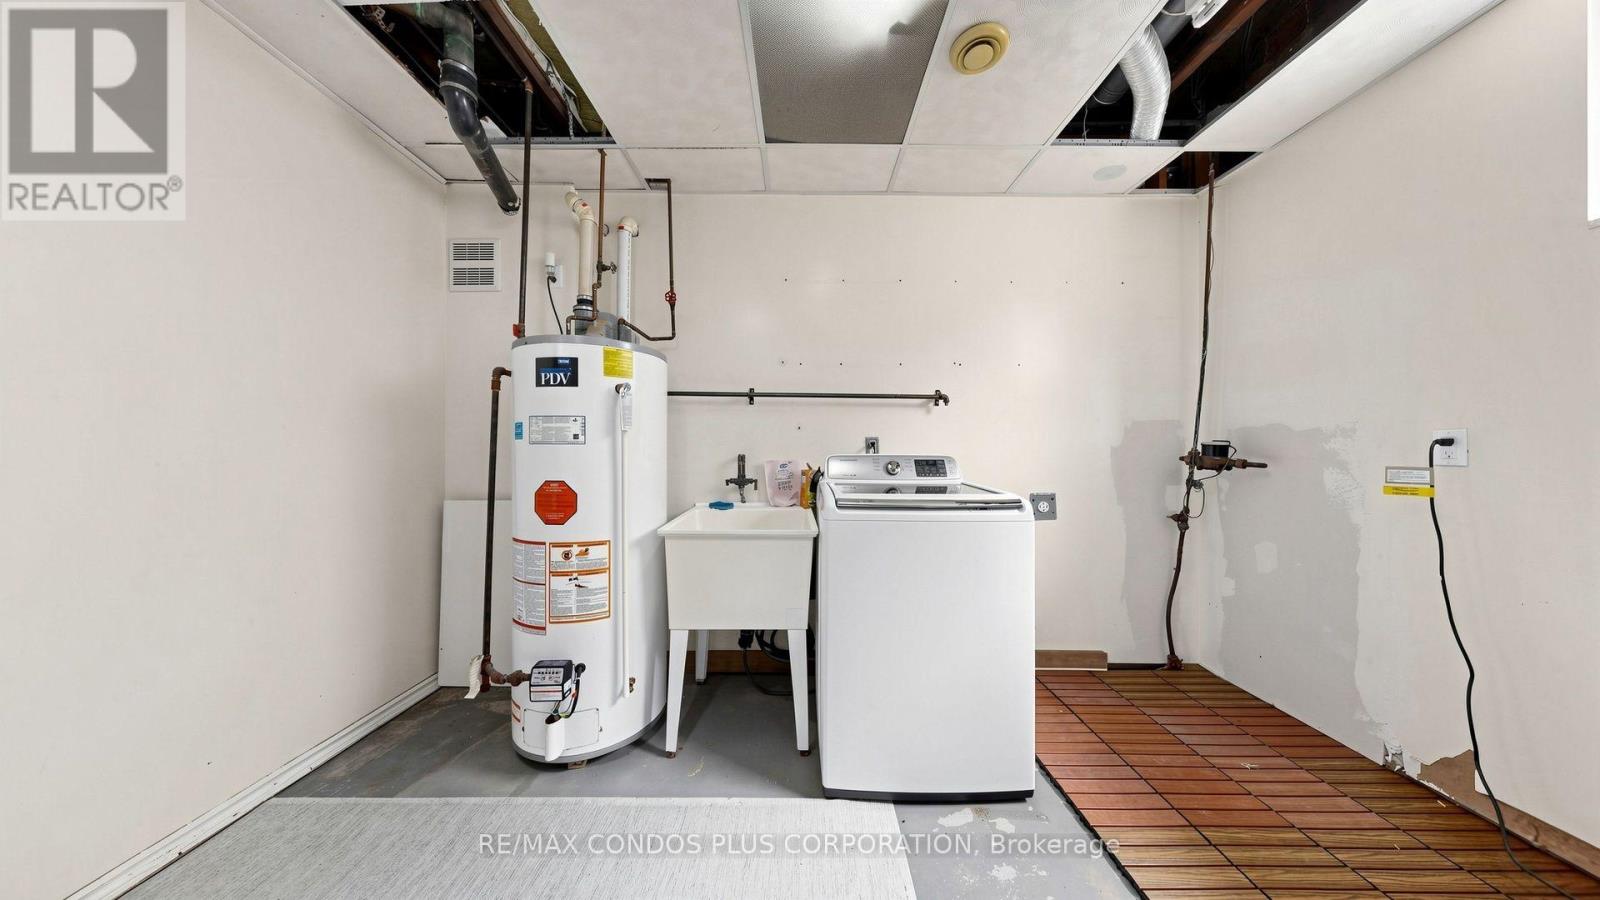
| Basement | Laundry Room | 3.687 m | 3.15 m | 3.687 m x 3.15 m |
| Main Level | Dining Room | 4.85 m | 4.08 m | 4.85 m x 4.08 m |
| Main Level | Living Room | 5.13 m | 4.85 m | 5.13 m x 4.85 m |
| Main Level | Kitchen | 5.6 m | 2.87 m | 5.6 m x 2.87 m |
| Main Level | Primary Bedroom | 3.51 m | 2.87 m | 3.51 m x 2.87 m |
| Main Level | Bedroom 2 | 3.06 m | 2.89 m | 3.06 m x 2.89 m |
| Main Level | Bedroom 3 | 3.04 m | 2.89 m | 3.04 m x 2.89 m |
Contact Us
Contact us for more information

The trademarks REALTOR®, REALTORS®, and the REALTOR® logo are controlled by The Canadian Real Estate Association (CREA) and identify real estate professionals who are members of CREA. The trademarks MLS®, Multiple Listing Service® and the associated logos are owned by The Canadian Real Estate Association (CREA) and identify the quality of services provided by real estate professionals who are members of CREA. The trademark DDF® is owned by The Canadian Real Estate Association (CREA) and identifies CREA's Data Distribution Facility (DDF®)
July 31 2026 10:57:58
Toronto Regional Real Estate Board





