3 Bedroom
1 Bathroom
1,100 - 1,500 sqft
Fireplace
None
Other
$269,900
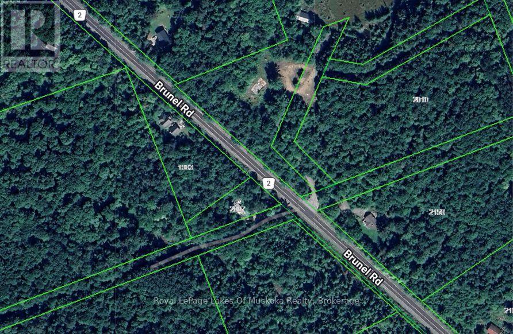
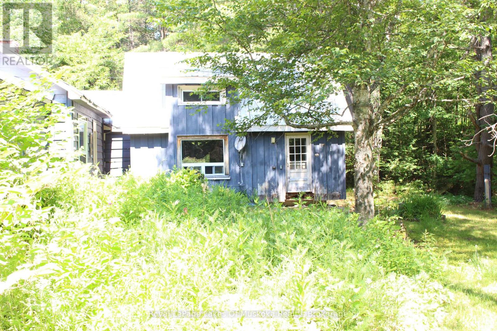
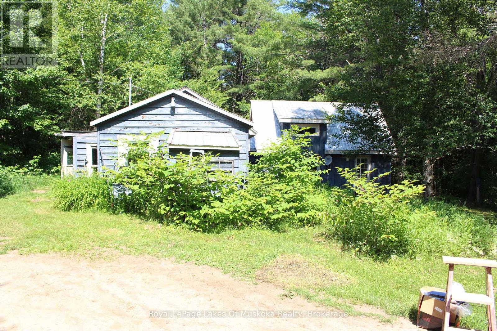
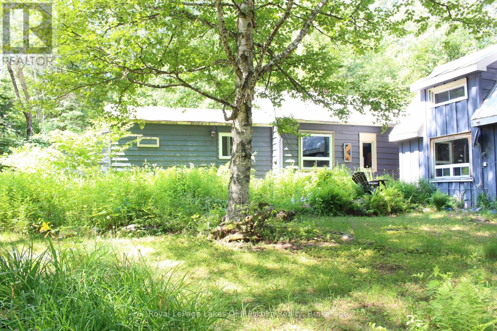
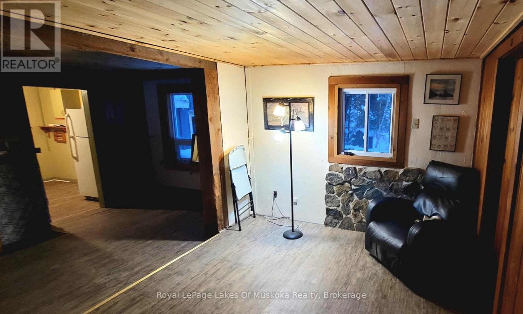
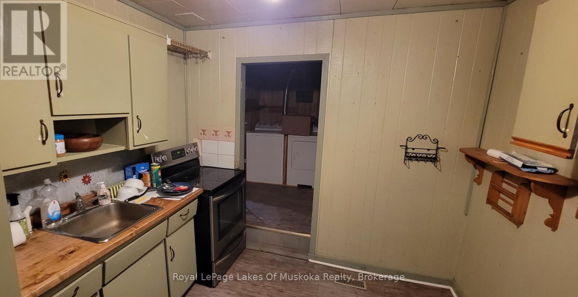
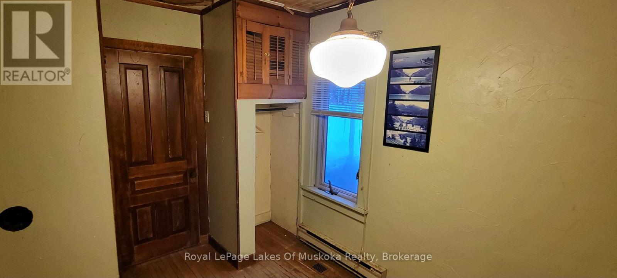
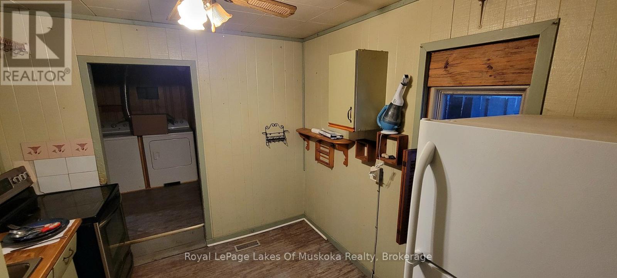
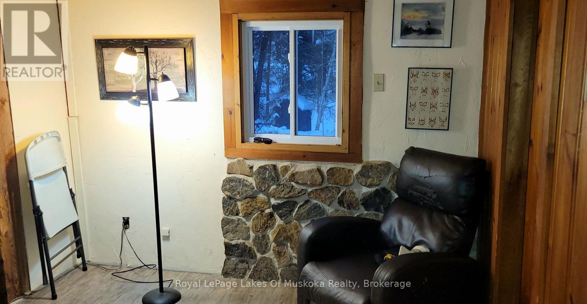
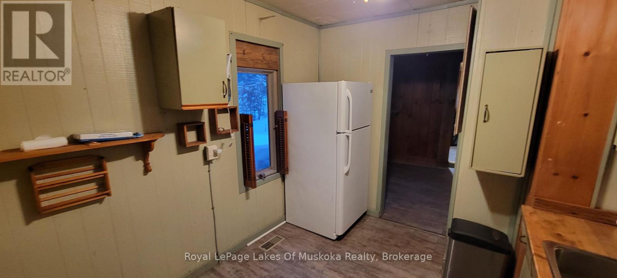
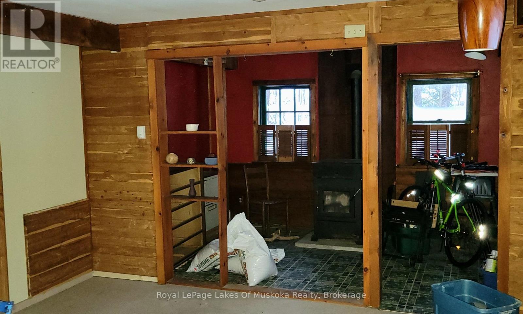
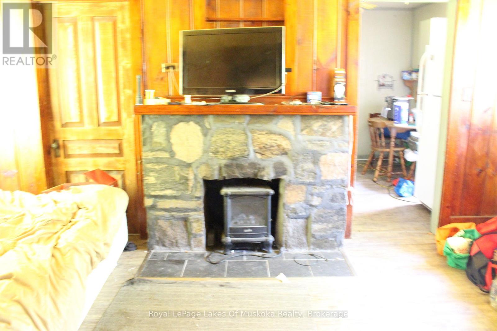
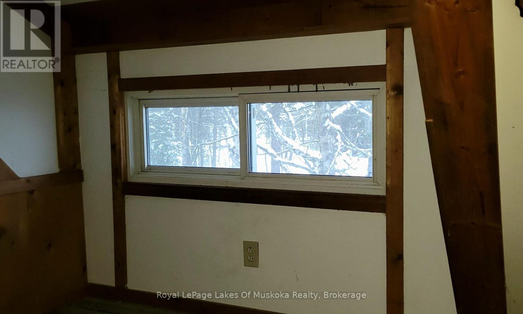
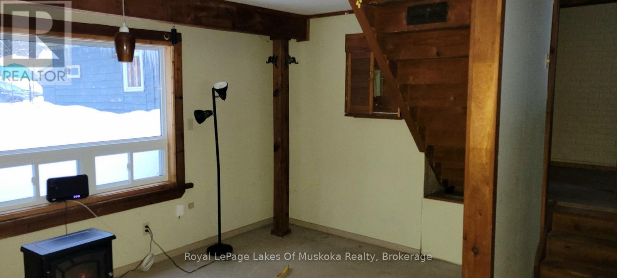
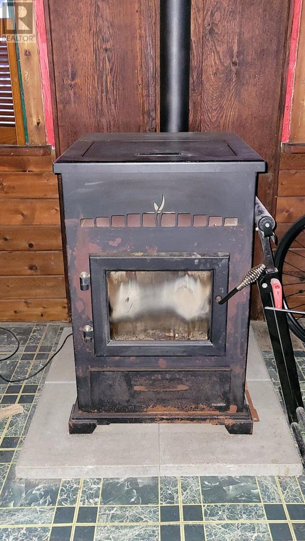
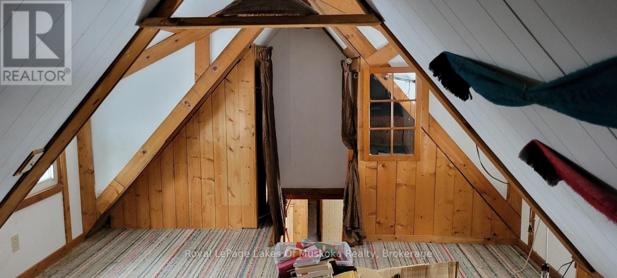
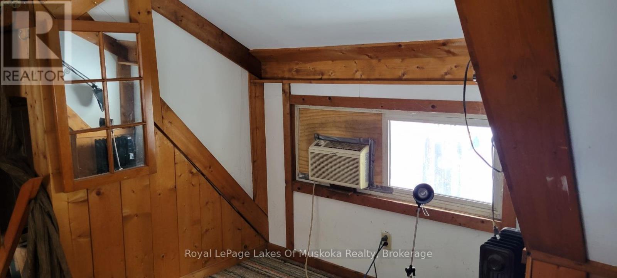
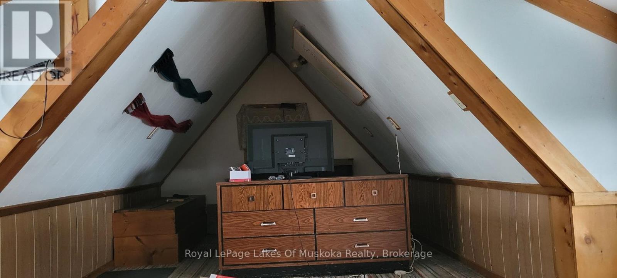
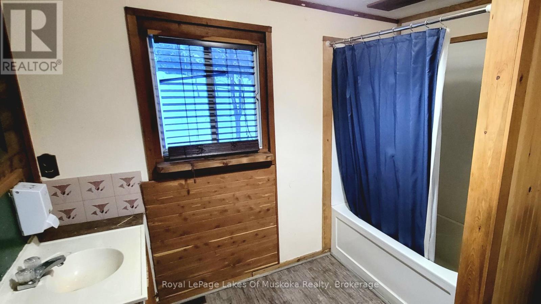
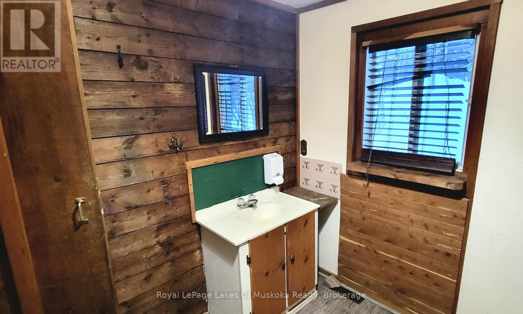
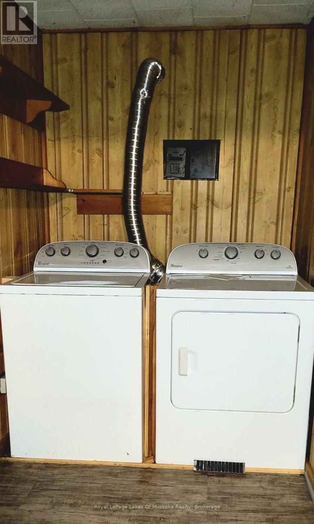
Bring your vision and a some TLC to this older 3-bedroom home, offering an affordable opportunity for a first-time buyer, handyman, or couple looking to get into the market. The home features a spacious living area with a stone fireplace, kitchen, 4-piece bathroom, and partial basement for added storage. Set on a well-treed lot with excellent privacy, the property also boasts a large detached building-perfect for a workshop, hobbyist, storage, animals or those needing extra workspace. Appliances are included, making this a great starting point for your next home project. Conveniently located between Baysville and Huntsville, this property offers a peaceful country setting while remaining close to amenities and year-round recreation. Snowmobile trails are nearby, providing easy access to winter adventure. With some updating and your personal touches, this property could become a comfortable home, a base for winter sports or a great investment in your future. (id:56991)
Property Details
|
MLS® Number
|
X13704638 |
|
Property Type
|
Single Family |
|
Community Name
|
Brunel |
|
CommunityFeatures
|
School Bus |
|
Features
|
Wooded Area, Level |
|
ParkingSpaceTotal
|
4 |
|
Structure
|
Workshop |
Building
|
BathroomTotal
|
1 |
|
BedroomsAboveGround
|
3 |
|
BedroomsTotal
|
3 |
|
Age
|
51 To 99 Years |
|
Amenities
|
Fireplace(s) |
|
BasementType
|
Partial |
|
ConstructionStyleAttachment
|
Detached |
|
CoolingType
|
None |
|
ExteriorFinish
|
Wood |
|
FireProtection
|
Smoke Detectors |
|
FireplacePresent
|
Yes |
|
FireplaceTotal
|
1 |
|
FoundationType
|
Block, Wood/piers |
|
HeatingFuel
|
Electric |
|
HeatingType
|
Other |
|
StoriesTotal
|
2 |
|
SizeInterior
|
1,100 - 1,500 Sqft |
|
Type
|
House |
|
UtilityWater
|
Dug Well |
Parking
Land
|
Acreage
|
No |
|
Sewer
|
Septic System |
|
SizeDepth
|
332 Ft |
|
SizeFrontage
|
150 Ft |
|
SizeIrregular
|
150 X 332 Ft ; Pie Shaped |
|
SizeTotalText
|
150 X 332 Ft ; Pie Shaped|under 1/2 Acre |
|
ZoningDescription
|
Rr |
Rooms
| Level |
Type |
Length |
Width |
Dimensions |
|
Second Level |
Bedroom 3 |
6.3 m |
3.99 m |
6.3 m x 3.99 m |
|
Ground Level |
Laundry Room |
1.57 m |
1.24 m |
1.57 m x 1.24 m |
|
Ground Level |
Bedroom |
2.87 m |
3.4 m |
2.87 m x 3.4 m |
|
Ground Level |
Family Room |
4.24 m |
7.24 m |
4.24 m x 7.24 m |
|
Ground Level |
Bedroom 2 |
2.16 m |
2.57 m |
2.16 m x 2.57 m |
|
Ground Level |
Living Room |
5.72 m |
4.29 m |
5.72 m x 4.29 m |
|
Ground Level |
Foyer |
1.4 m |
2.24 m |
1.4 m x 2.24 m |
|
Ground Level |
Kitchen |
2.74 m |
3.12 m |
2.74 m x 3.12 m |
Utilities