2 Bedroom
1 Bathroom
700 - 1,100 sqft
Bungalow
Central Air Conditioning, Air Exchanger
Forced Air
$439,900
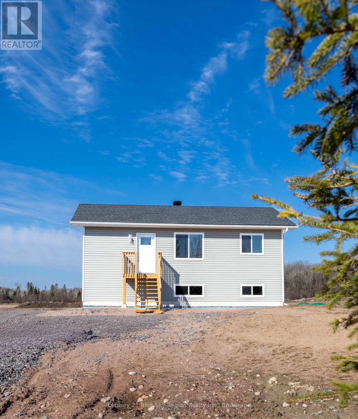
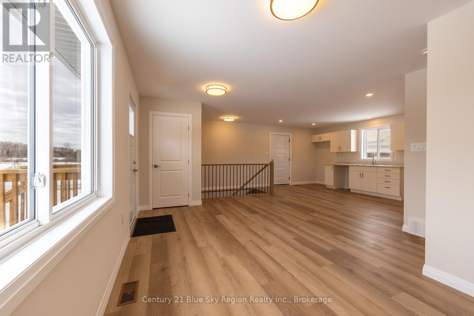
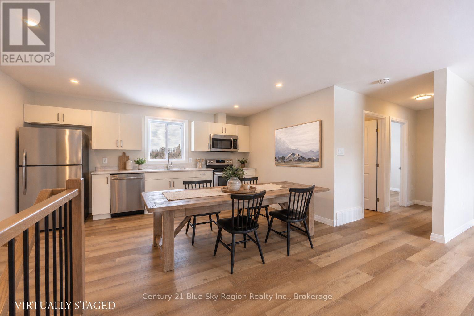
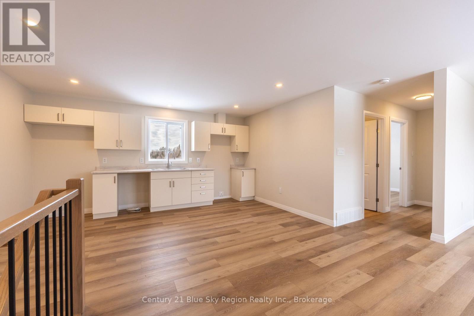
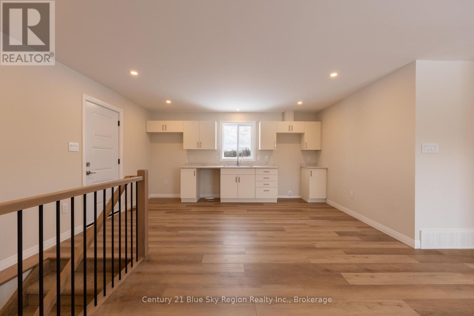
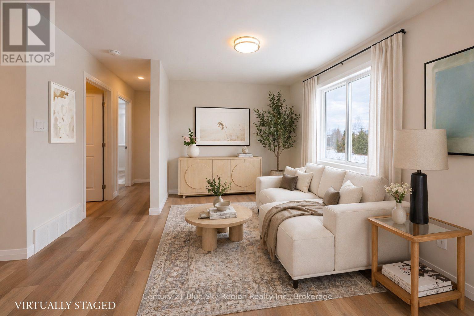
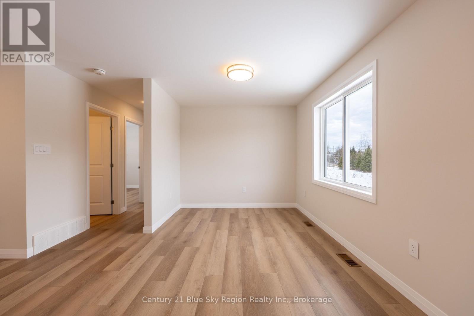
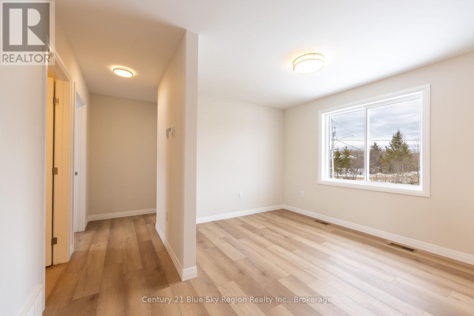
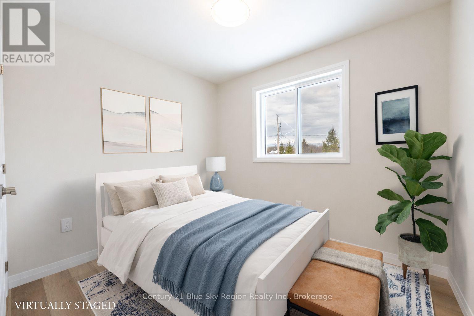
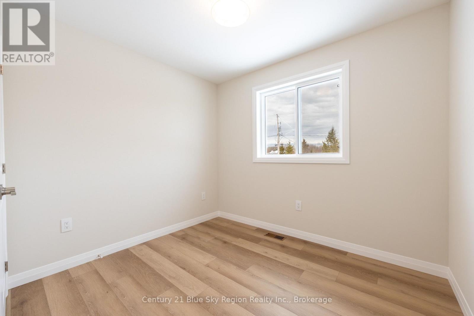
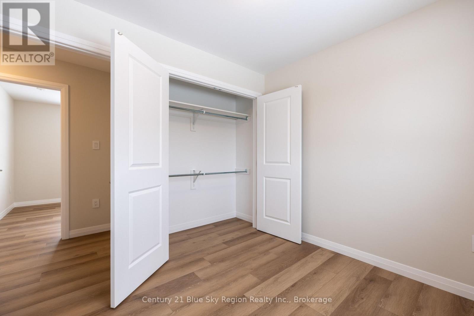
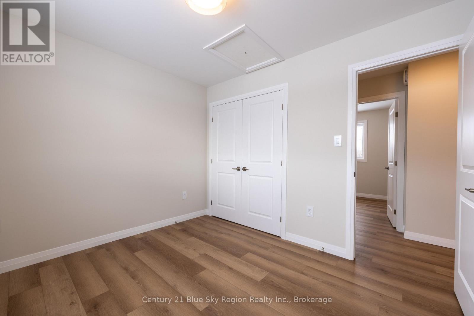
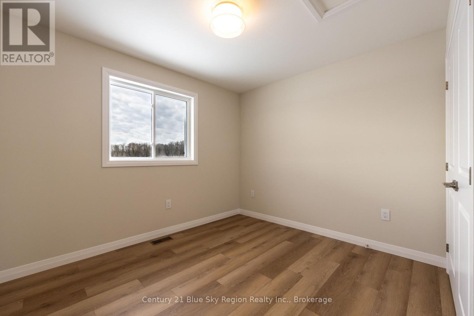
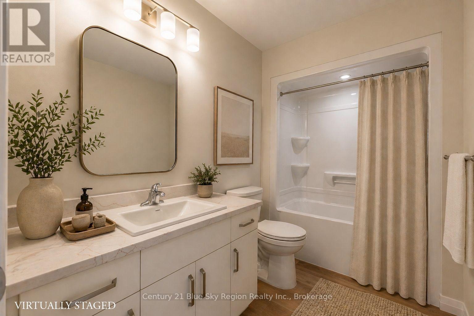
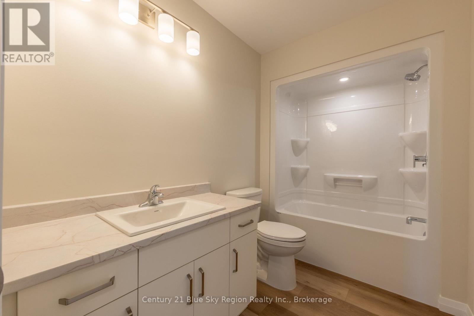
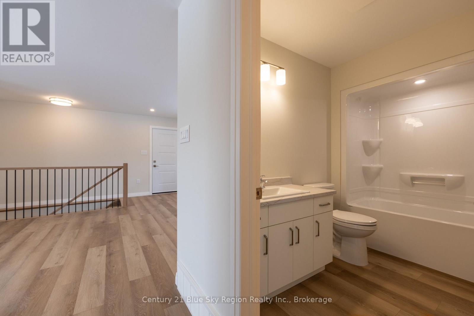
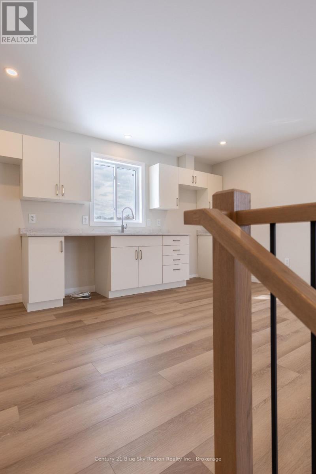
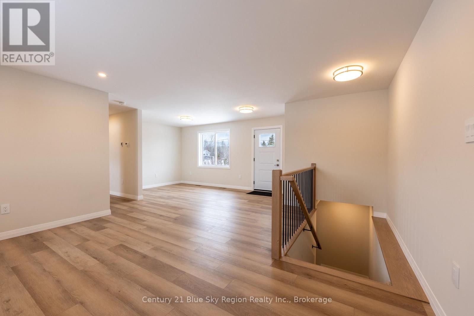
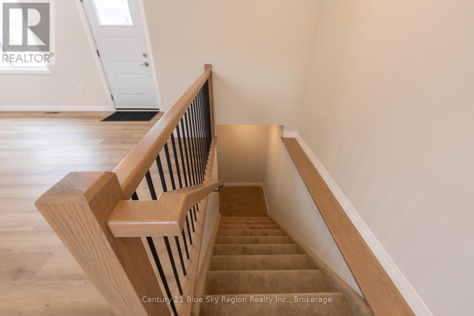
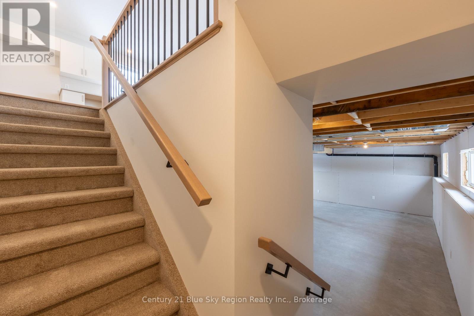
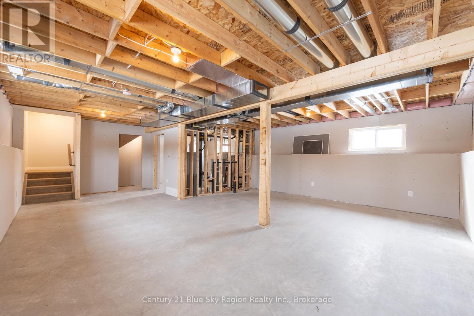
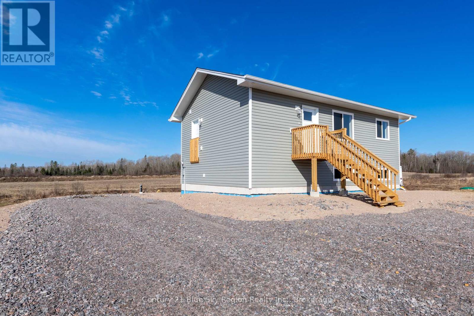
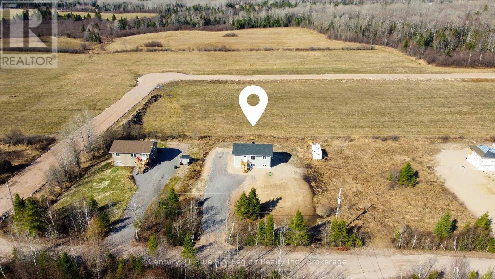
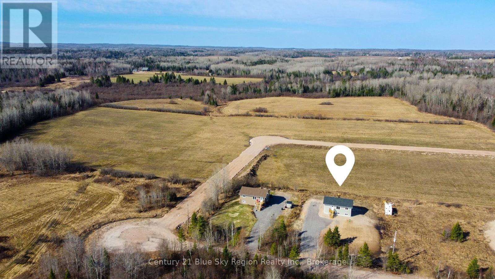
Welcome to this affordable, newly built starter home by Degagne Carpentry with a full Tarion Warranty! This 2-bedroom, 1-bathroom home features a fully finished upstairs with a bright and open concept living area with a large living room and kitchen/dining area, 2 main floor bedrooms, and a 4-piece bath. The lower level is unfinished with plenty of room to customize to one's liking over time, with a large rec-room area, potential 3rd bedroom, or office space. Roughed in for a 2nd bathroom and mechanical/laundry room. Economical heat pump with forced air and cooling throughout. The exterior offers plenty of room for parking. Located less than 25 minutes from North Bay and in close proximity to Lake Talon and Lake Nosbonsing. If you are looking for peace of mind knowing that you will not have to replace your shingles, windows, septic, etc., for years to come, then this is a home to consider. Come see for yourself! (id:56991)
Property Details
|
MLS® Number
|
X13048788 |
|
Property Type
|
Single Family |
|
Community Name
|
Bonfield |
|
EquipmentType
|
Water Heater - Gas, Water Heater |
|
Features
|
Level |
|
ParkingSpaceTotal
|
6 |
|
RentalEquipmentType
|
Water Heater - Gas, Water Heater |
Building
|
BathroomTotal
|
1 |
|
BedroomsAboveGround
|
2 |
|
BedroomsTotal
|
2 |
|
Age
|
New Building |
|
ArchitecturalStyle
|
Bungalow |
|
BasementDevelopment
|
Unfinished |
|
BasementType
|
N/a (unfinished) |
|
ConstructionStyleAttachment
|
Detached |
|
CoolingType
|
Central Air Conditioning, Air Exchanger |
|
ExteriorFinish
|
Vinyl Siding |
|
FireProtection
|
Smoke Detectors |
|
FireplacePresent
|
No |
|
FoundationType
|
Poured Concrete |
|
HeatingFuel
|
Natural Gas |
|
HeatingType
|
Forced Air |
|
StoriesTotal
|
1 |
|
SizeInterior
|
700 - 1,100 Sqft |
|
Type
|
House |
|
UtilityWater
|
Drilled Well |
Parking
Land
|
AccessType
|
Public Road, Year-round Access |
|
Acreage
|
No |
|
Sewer
|
Septic System |
|
SizeDepth
|
178 Ft |
|
SizeFrontage
|
113 Ft |
|
SizeIrregular
|
113 X 178 Ft |
|
SizeTotalText
|
113 X 178 Ft|under 1/2 Acre |
|
ZoningDescription
|
R1-sz-3 |
Rooms
| Level |
Type |
Length |
Width |
Dimensions |
|
Lower Level |
Utility Room |
4.17 m |
3.07 m |
4.17 m x 3.07 m |
|
Lower Level |
Recreational, Games Room |
8.53 m |
3.413 m |
8.53 m x 3.413 m |
|
Lower Level |
Den |
3.41 m |
3.9 m |
3.41 m x 3.9 m |
|
Main Level |
Living Room |
5.36 m |
3.77 m |
5.36 m x 3.77 m |
|
Main Level |
Kitchen |
4.72 m |
3.47 m |
4.72 m x 3.47 m |
|
Main Level |
Primary Bedroom |
3.35 m |
2.92 m |
3.35 m x 2.92 m |
|
Main Level |
Bedroom 2 |
2.92 m |
2.56 m |
2.92 m x 2.56 m |
Utilities
|
Electricity
|
Installed |
|
Natural Gas Available
|
Available |