202 - 32 Brunel Road S Huntsville, Ontario P1H 1P5

$950,000Maintenance, Water, Parking, Common Area Maintenance
$665 Monthly
Maintenance, Water, Parking, Common Area Maintenance
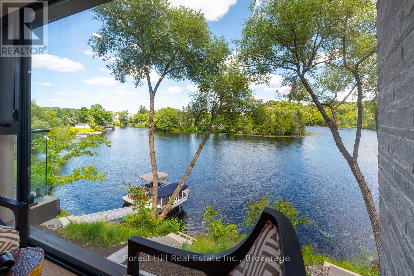
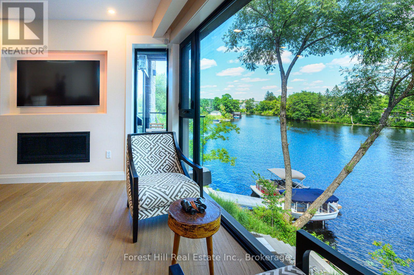
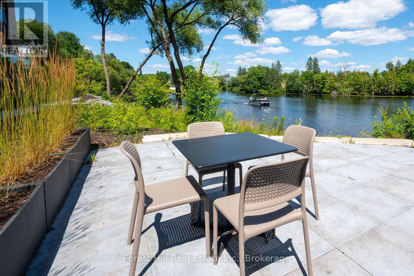
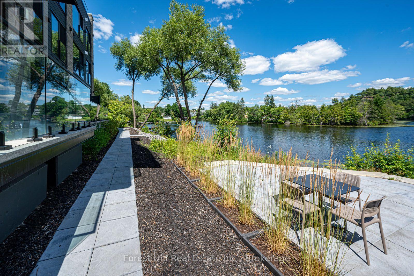
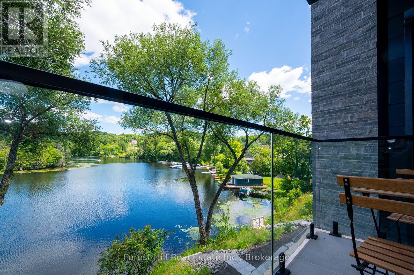
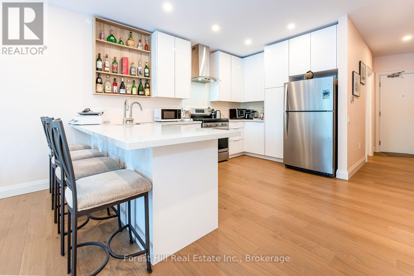
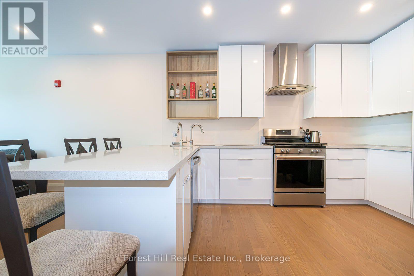
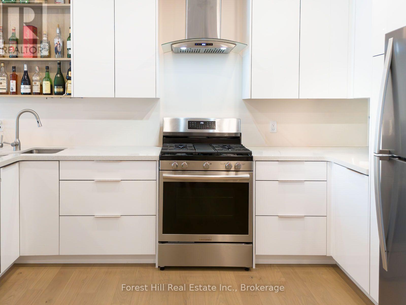
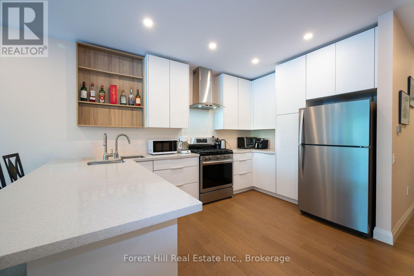
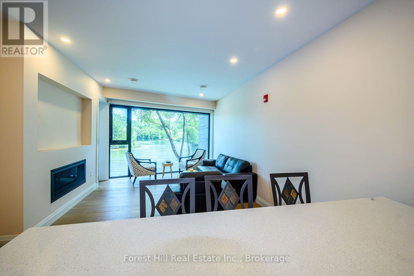
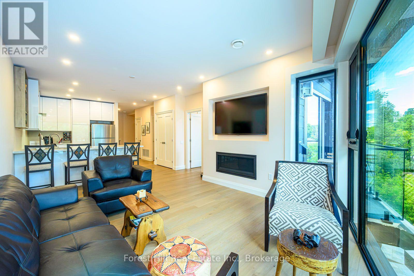
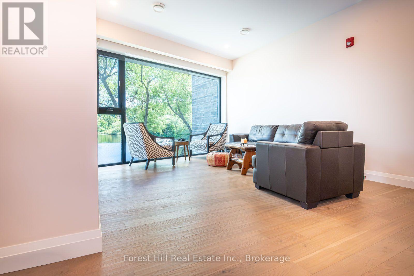
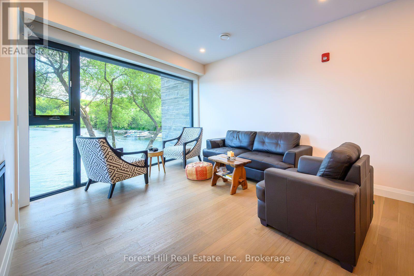
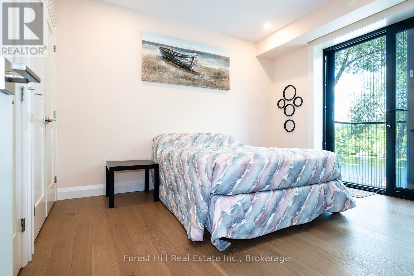
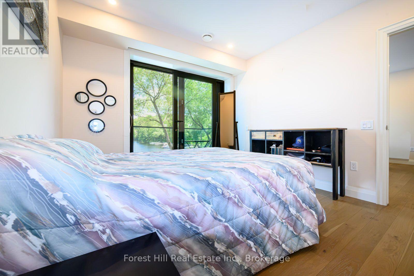
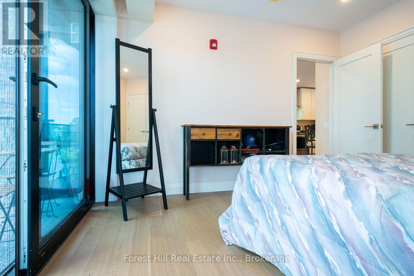
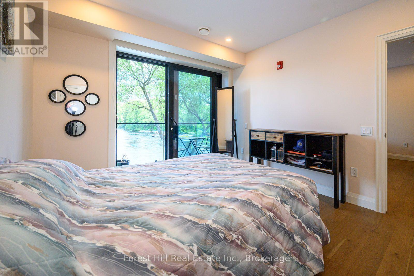
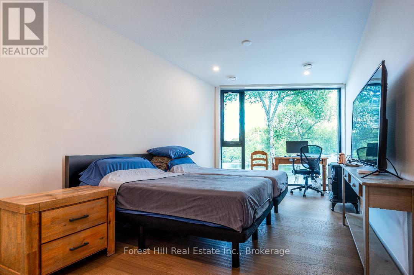
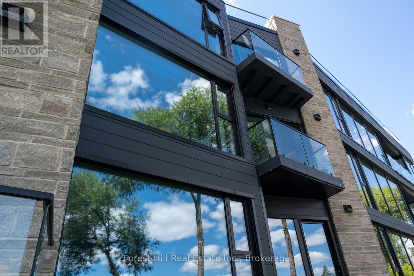
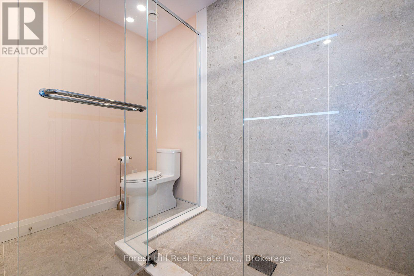
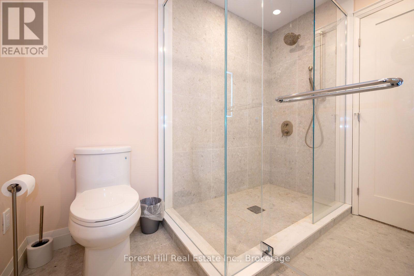
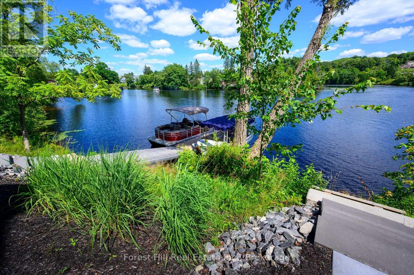
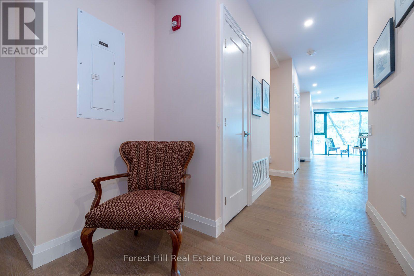
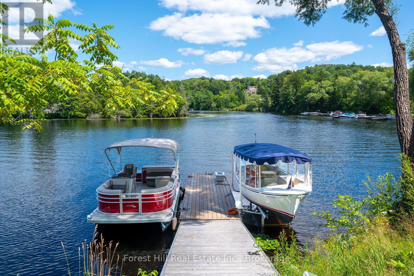
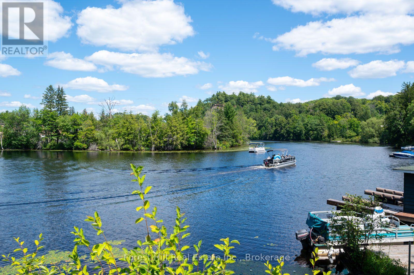
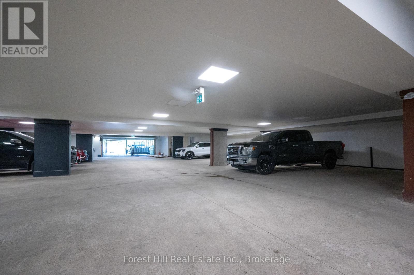
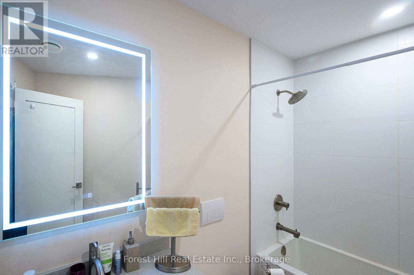
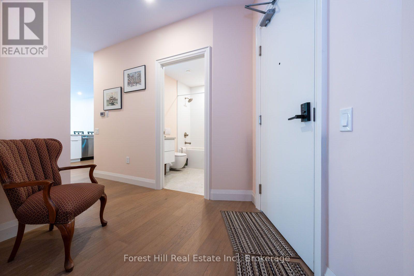
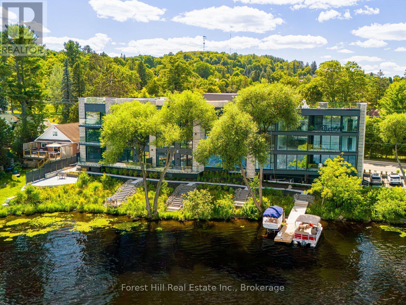
$665 MonthlyWhen you enter this unit all you see is water through an almost glass wall! Along with 2 spacious bedrooms and 2 full bathrooms in this 1,136 sq. ft. luxury open concept water front condo. You'll love the private riverside patio off your bedroom, as well as secure underground parking, well constructed modern building with reasonable condominium fees. Water and sewer included in the monthly condominium fees, extremely economical utility costs flexible closing available. With the sale of this unit your receiving many upgrades that are charged extra in the other units, including the gas fireplace, exterior balcony, upgraded trim and flooring, upgraded appliances included. Short term rentals are not allowed in this building. the video attached says it all! (id:56991)
Property Details
| MLS® Number | X13630342 |
| Property Type | Single Family |
| Community Name | Huntsville |
| AmenitiesNearBy | Park, Public Transit |
| CommunityFeatures | Fishing, Pets Allowed With Restrictions, Community Centre |
| Easement | Unknown |
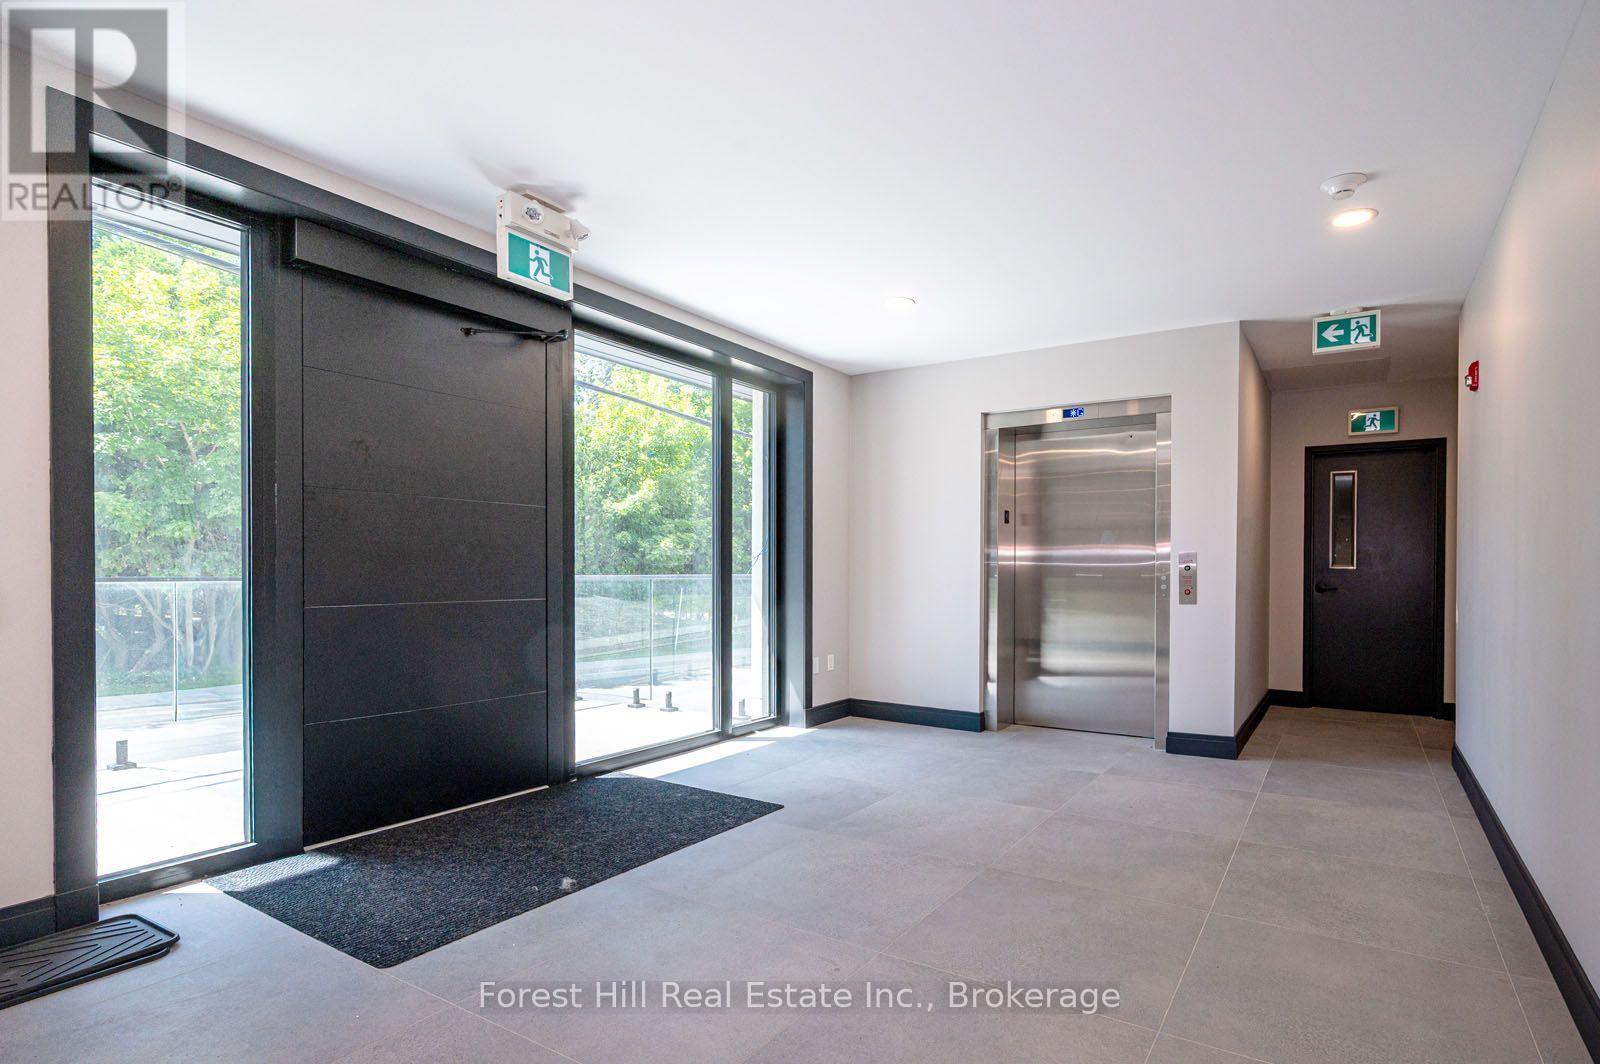
| Features | Elevator, Wheelchair Access, Balcony |
| ParkingSpaceTotal | 1 |
| Structure | Patio(s) |
| ViewType | View Of Water, River View, Mountain View, Direct Water View |
| WaterFrontName | Muskoka River |
| WaterFrontType | Waterfront On River |
Building
| BathroomTotal | 2 |
| BedroomsAboveGround | 2 |
| BedroomsTotal | 2 |
| Age | 0 To 5 Years |
| Amenities | Visitor Parking, Fireplace(s) |
| Appliances | Range, Water Meter, All, Dryer, Washer |
| BasementType | None |
| ConstructionStatus | Insulation Upgraded |
| CoolingType | Central Air Conditioning, Air Exchanger |
| ExteriorFinish | Stone, Concrete |
| FireplacePresent | Yes |
| FireplaceTotal | 1 |
| HeatingFuel | Other |
| HeatingType | Heat Pump |
| SizeInterior | 1,000 - 1,199 Sqft |
| Type | Apartment |
Parking
| Underground | |
| Garage |
Land
| AccessType | Year-round Access, Private Docking, Public Docking |
| Acreage | No |
| LandAmenities | Park, Public Transit |
| LandscapeFeatures | Landscaped |
| SurfaceWater | River/stream |
Rooms
| Level | Type | Length | Width | Dimensions |
|---|---|---|---|---|
| Main Level | Living Room | 4.33 m | 6.04 m | 4.33 m x 6.04 m |
| Main Level | Bedroom | 3.05 m | 5.67 m | 3.05 m x 5.67 m |
| Main Level | Bedroom 2 | 3.29 m | 3.72 m | 3.29 m x 3.72 m |
| Main Level | Kitchen | 2.47 m | 3.11 m | 2.47 m x 3.11 m |
| Main Level | Bathroom | 2.44 m | 2.44 m | 2.44 m x 2.44 m |
| Main Level | Bathroom | 1.83 m | 2.44 m | 1.83 m x 2.44 m |
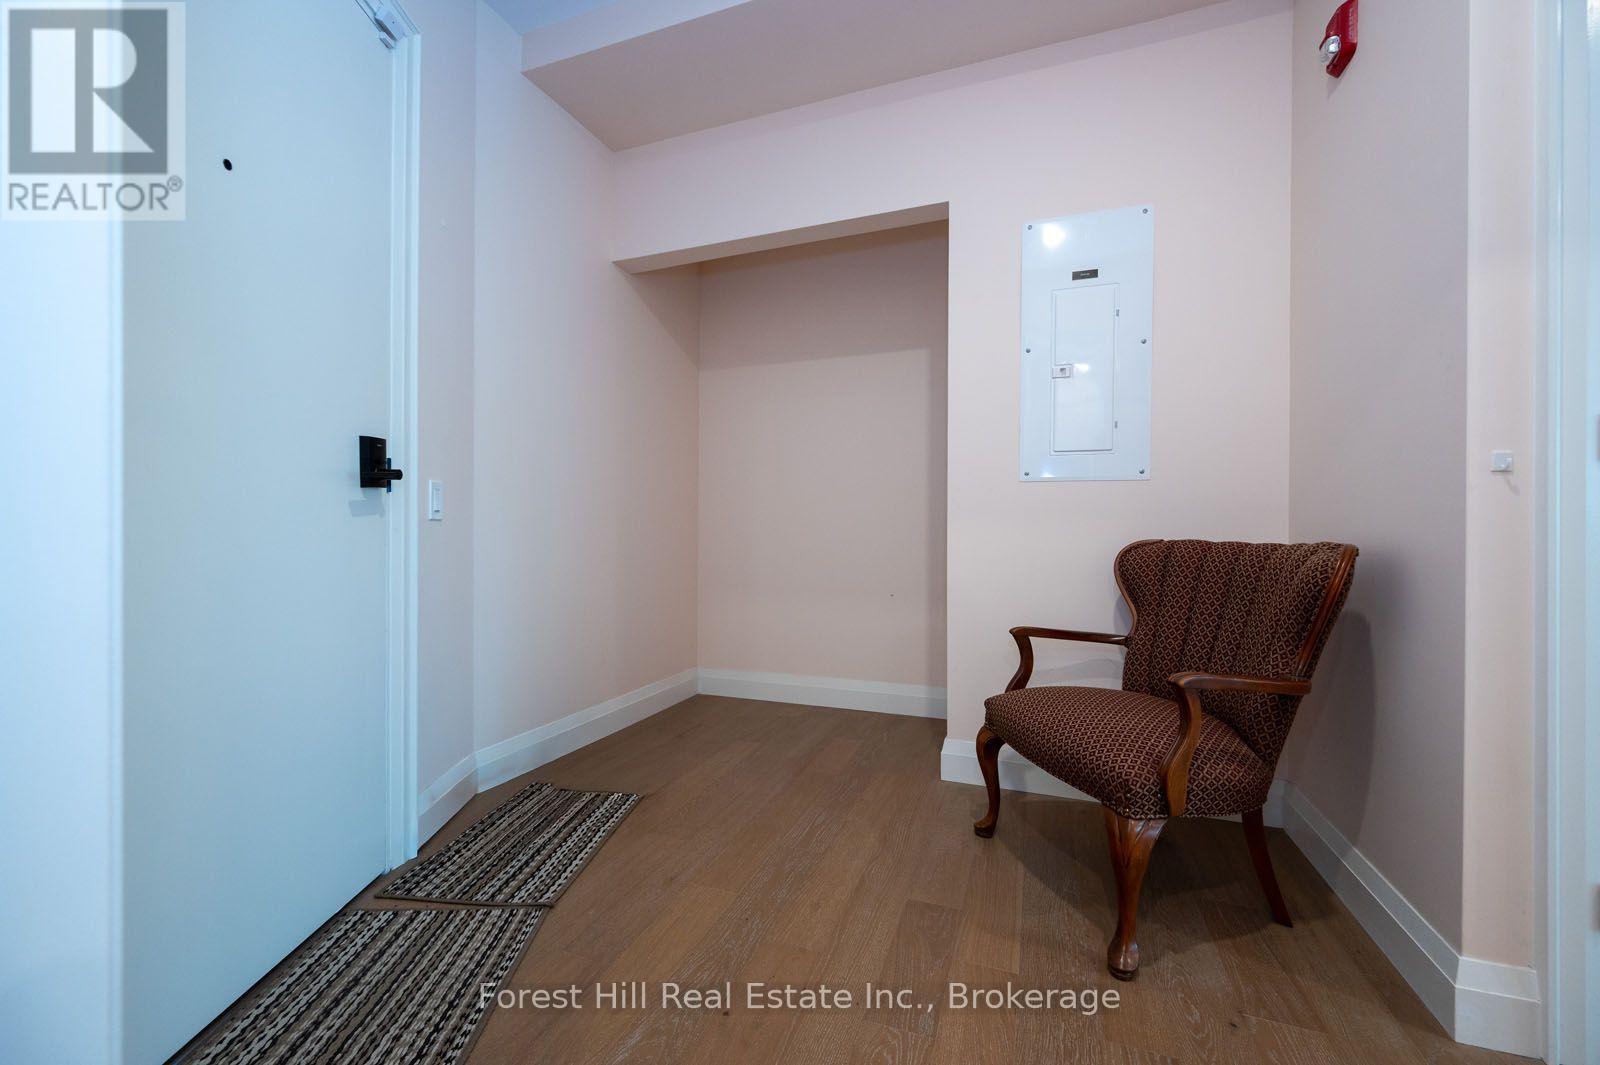
| Main Level | Foyer | 3.66 m | 1.83 m | 3.66 m x 1.83 m |
Contact Us
Contact us for more information

The trademarks REALTOR®, REALTORS®, and the REALTOR® logo are controlled by The Canadian Real Estate Association (CREA) and identify real estate professionals who are members of CREA. The trademarks MLS®, Multiple Listing Service® and the associated logos are owned by The Canadian Real Estate Association (CREA) and identify the quality of services provided by real estate professionals who are members of CREA. The trademark DDF® is owned by The Canadian Real Estate Association (CREA) and identifies CREA's Data Distribution Facility (DDF®)
August 02 2026 06:59:21
The Lakelands Association of REALTORS®





