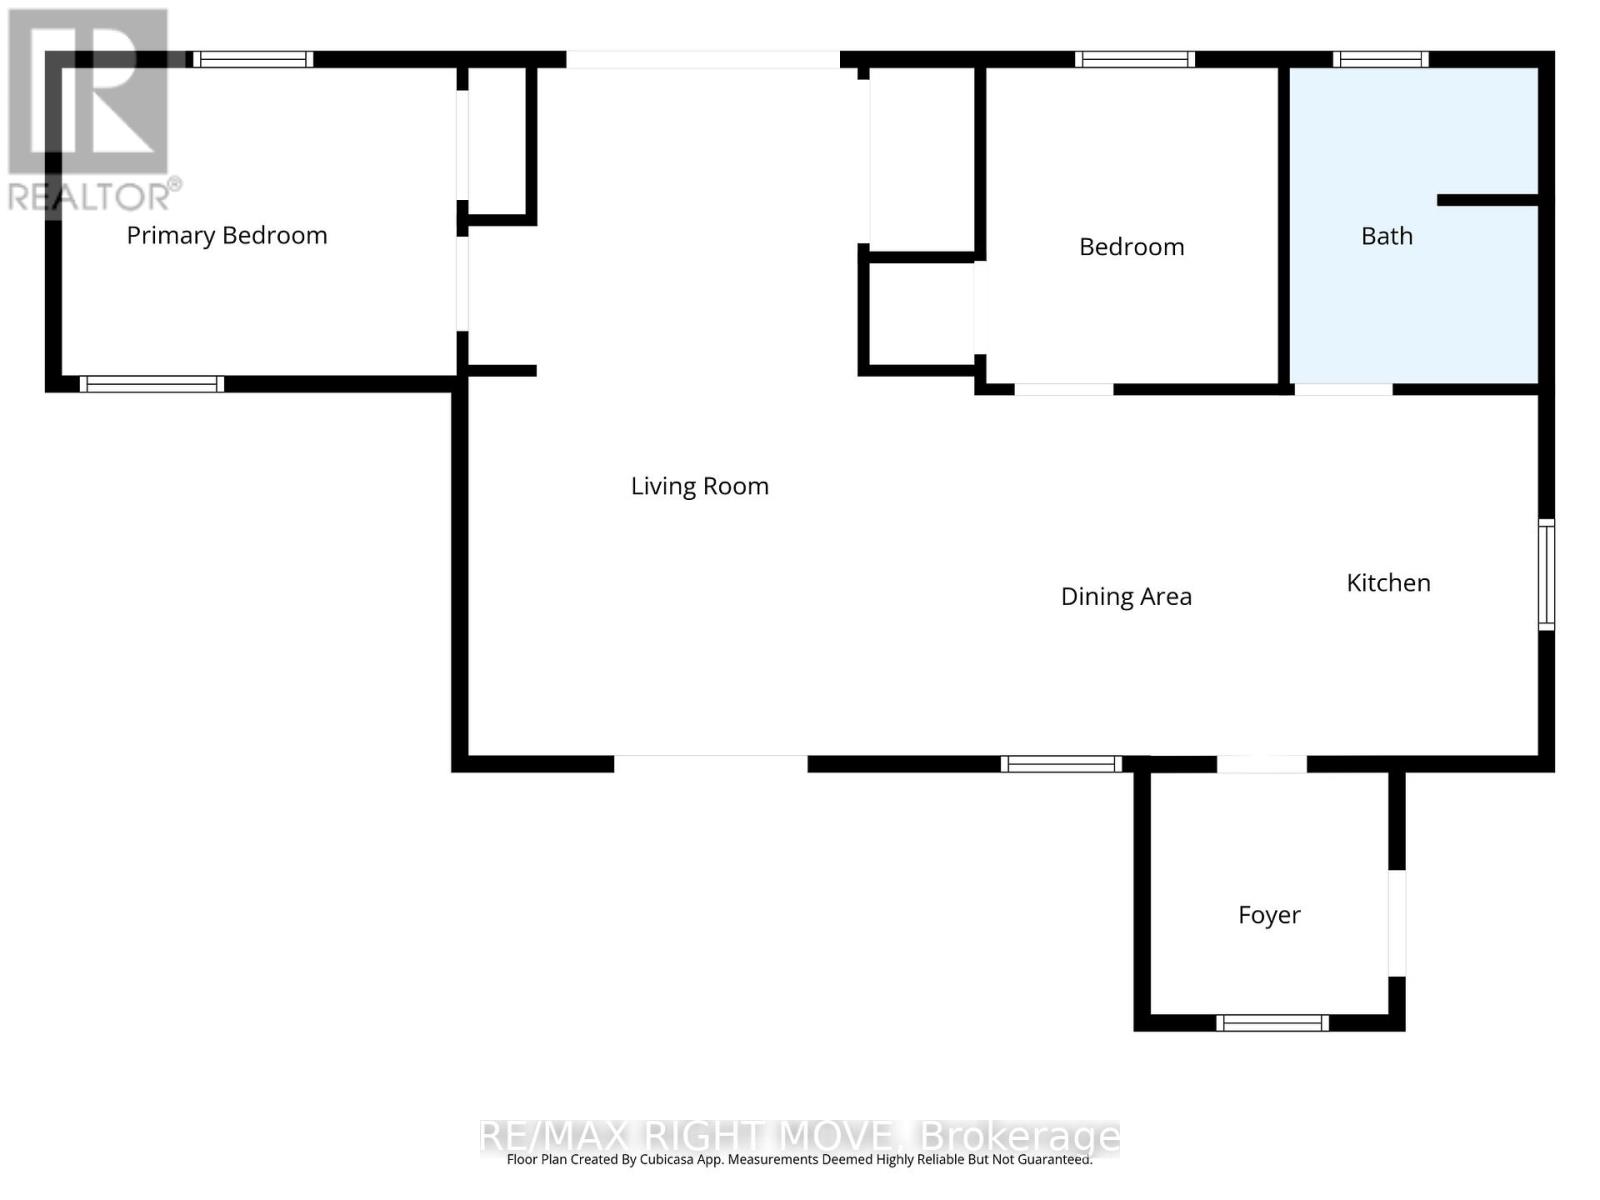
2 Bedroom
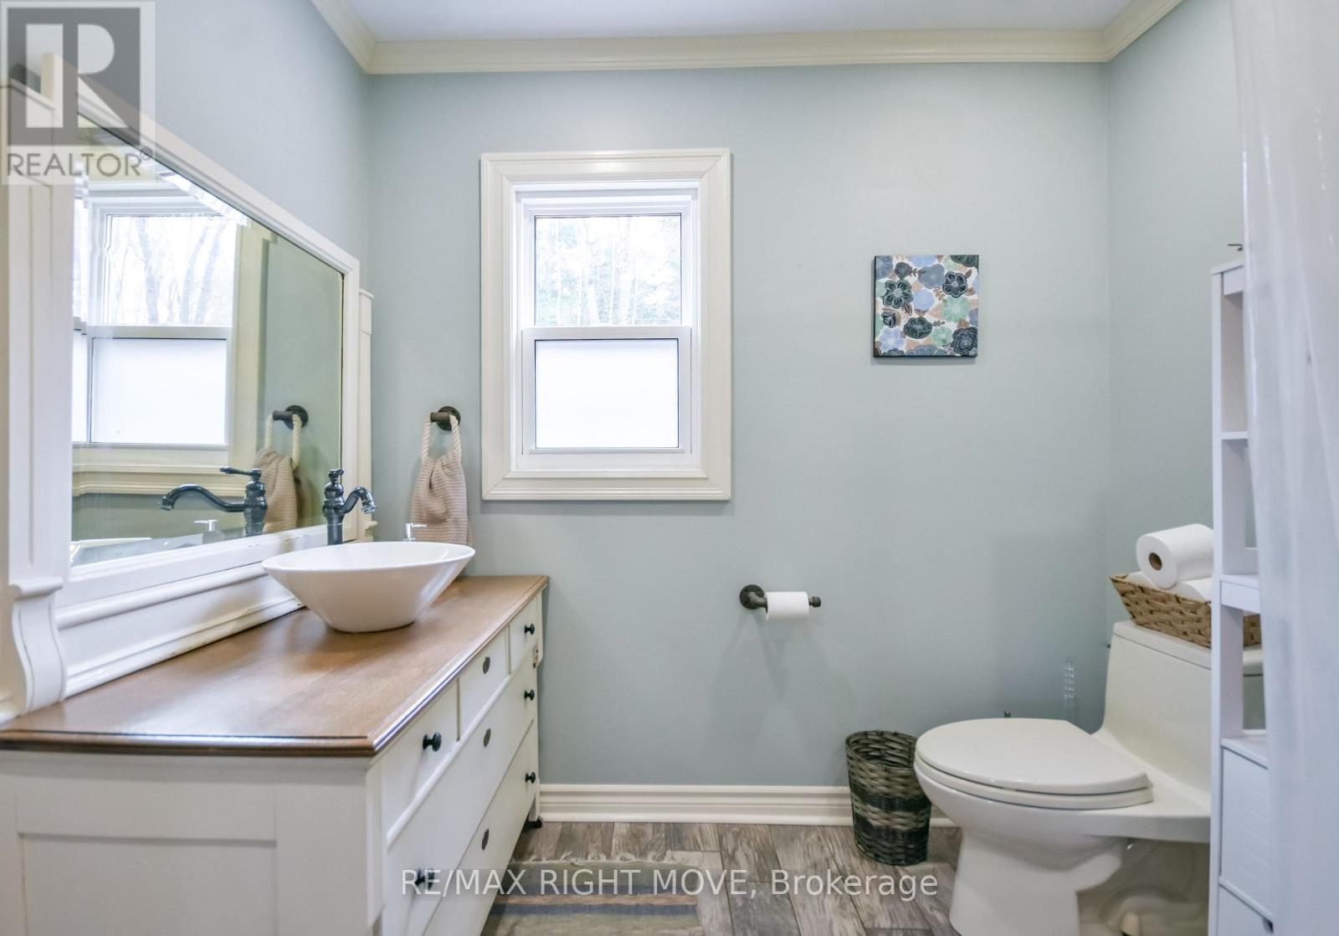
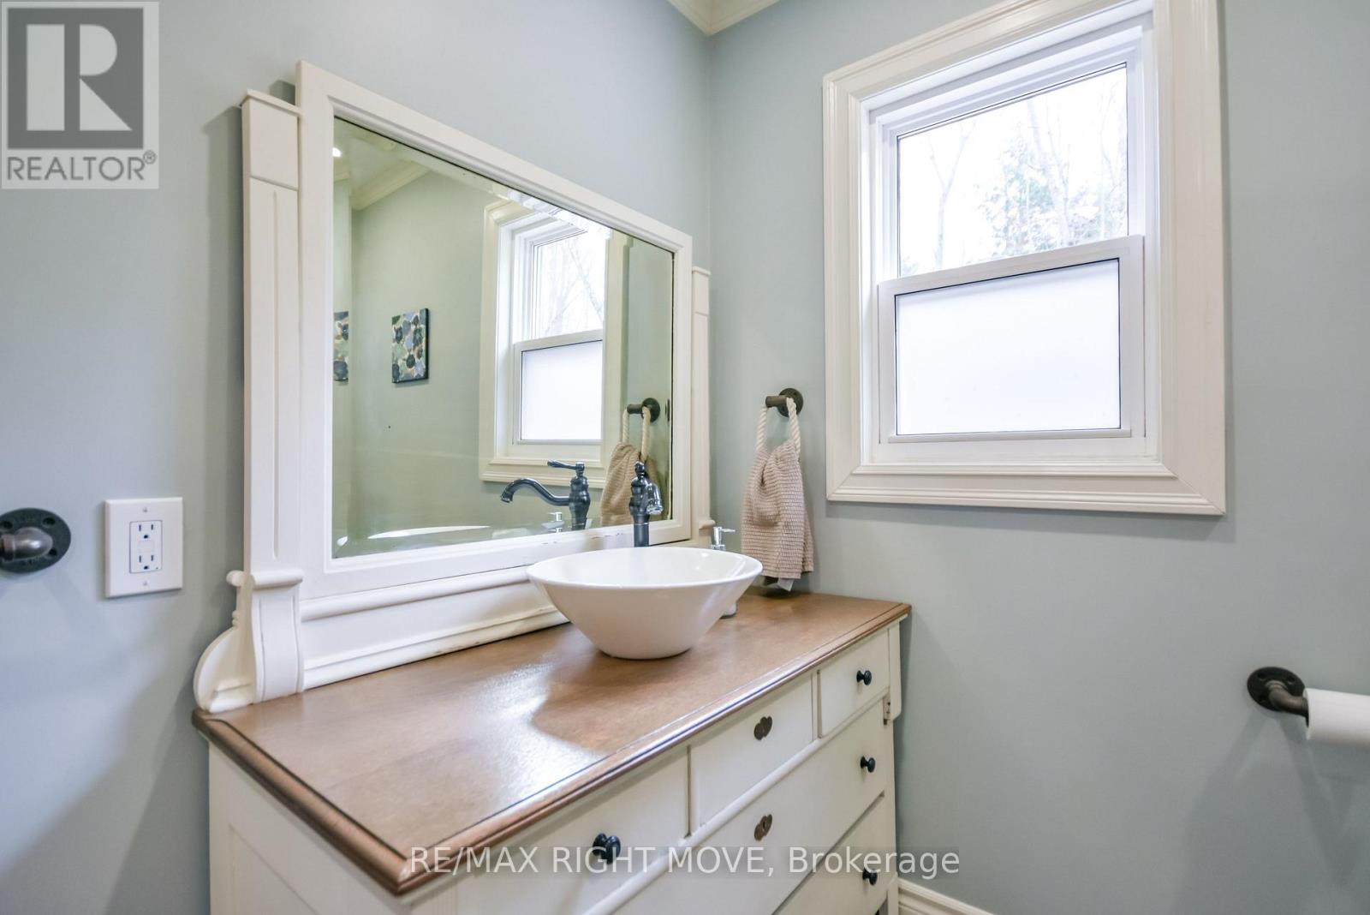
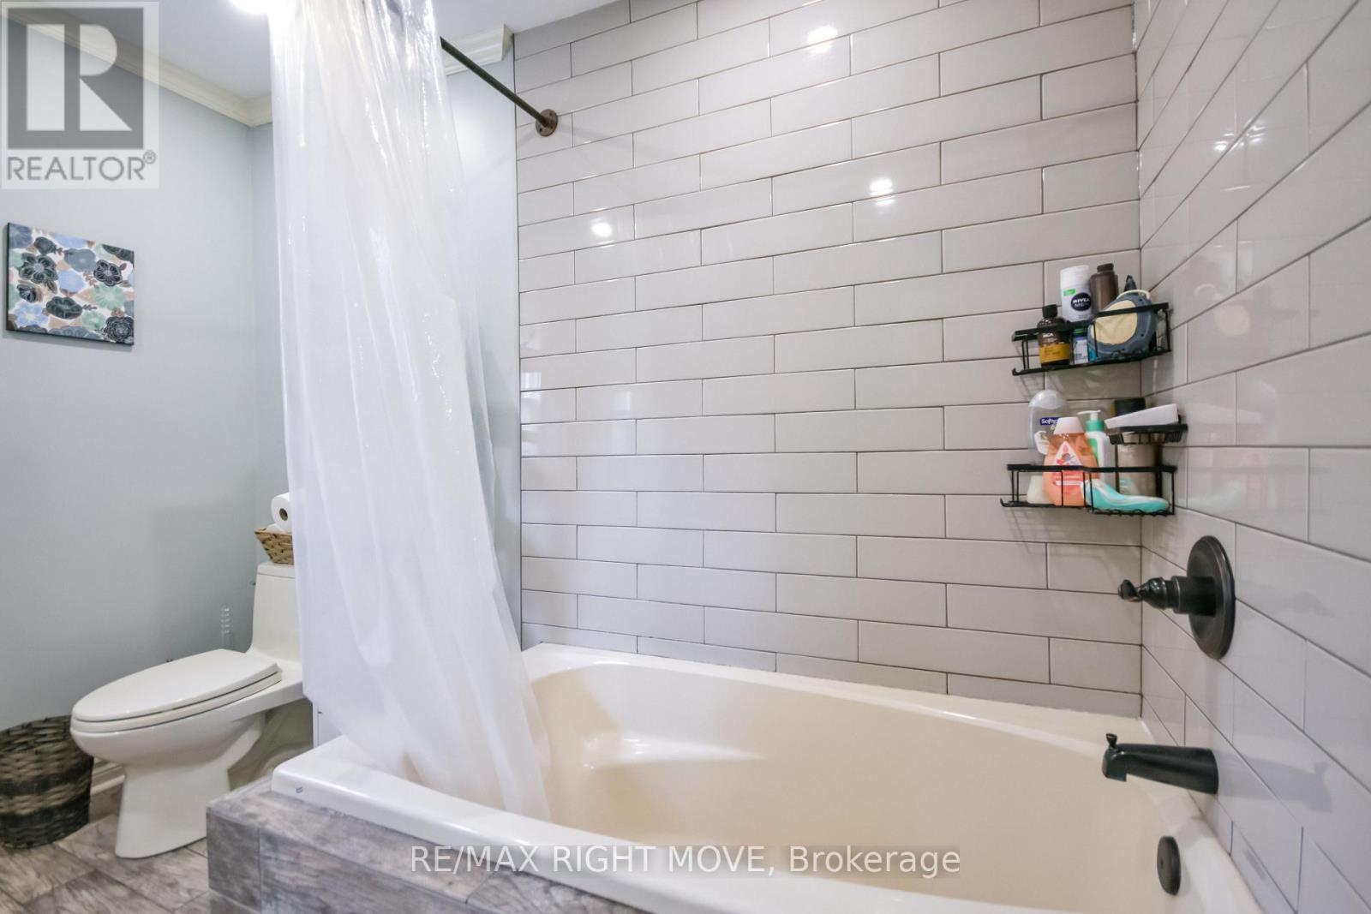
1 Bathroom
700 - 1,100 sqft
Bungalow
Central Air Conditioning
Forced Air
$549,900
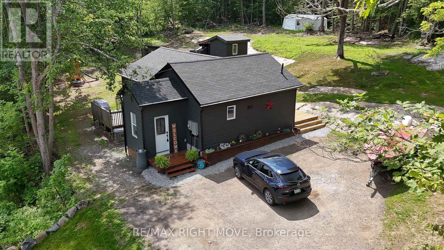
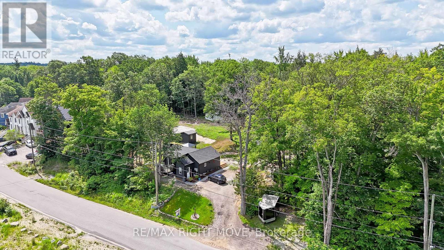
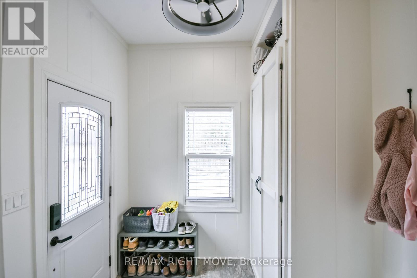
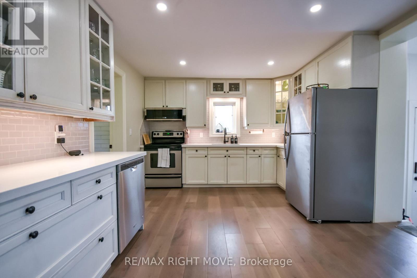
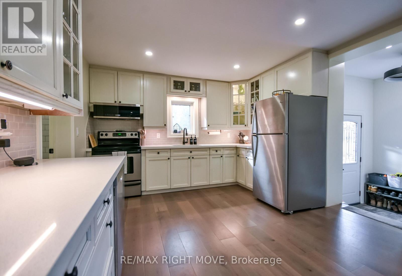
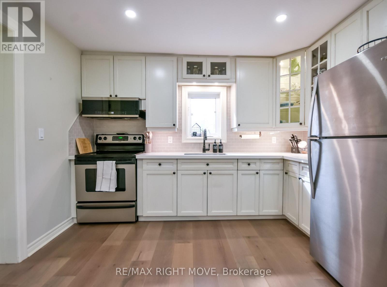
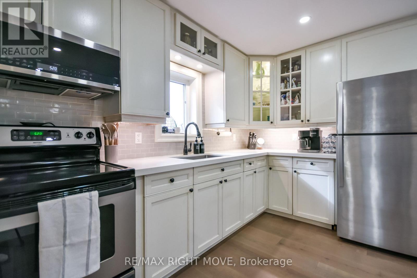
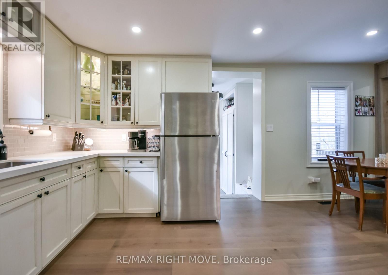
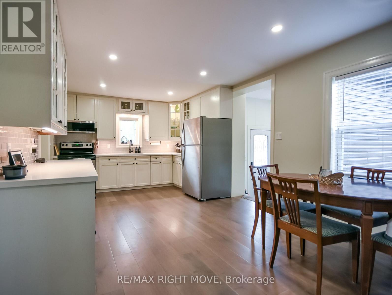
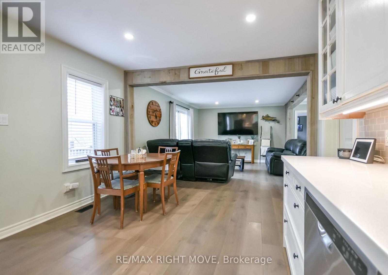
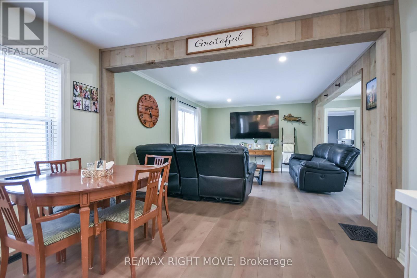
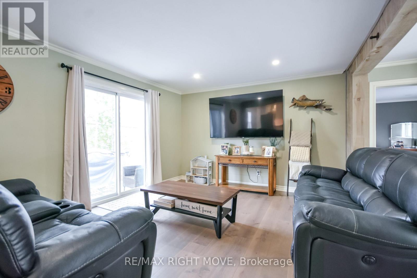
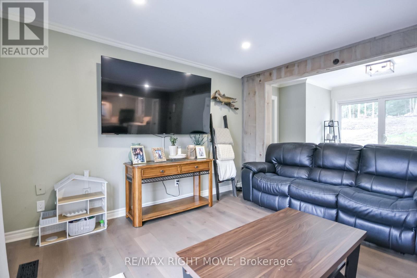
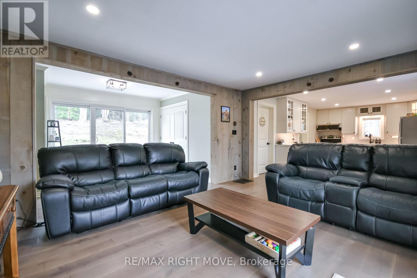
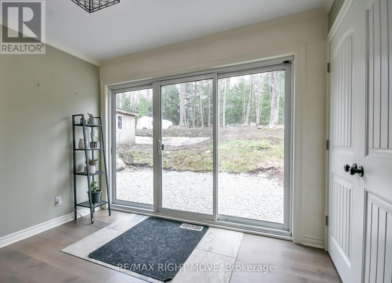
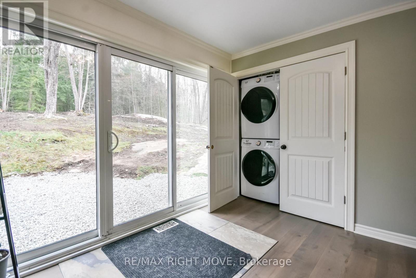
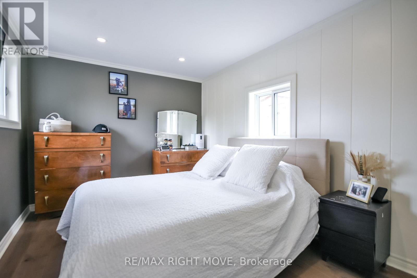
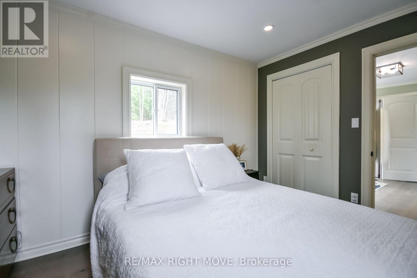
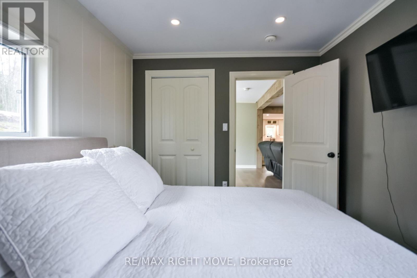
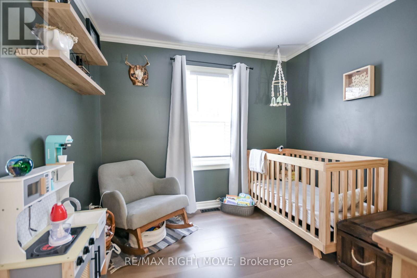
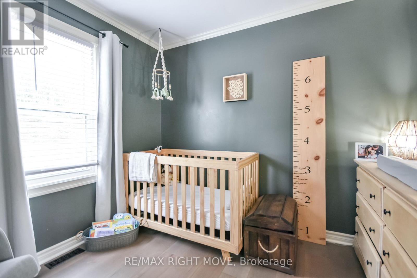
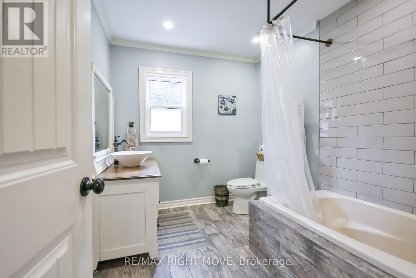
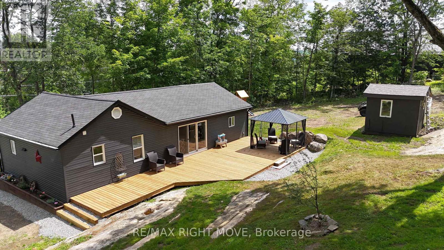
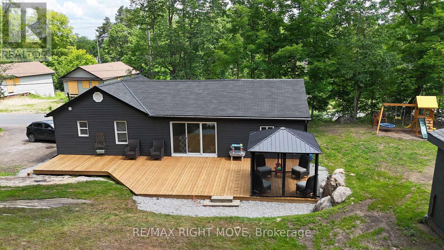
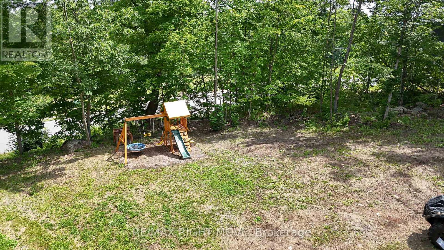
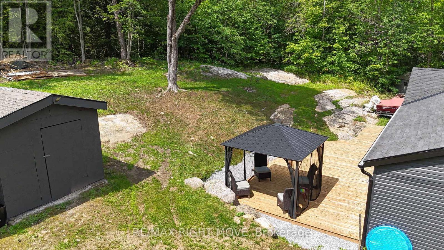
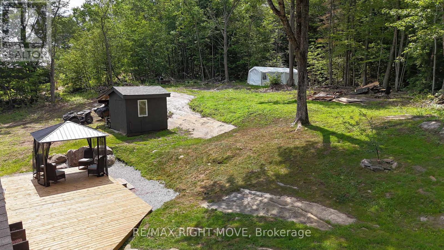
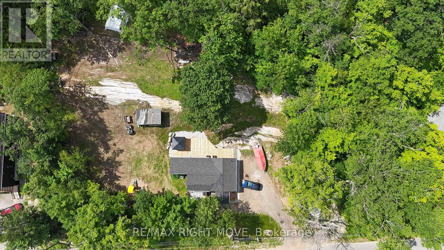
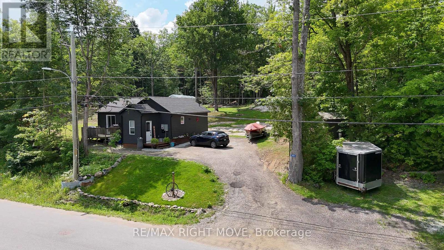
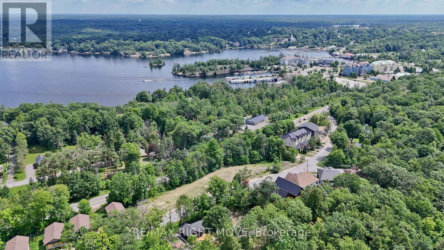
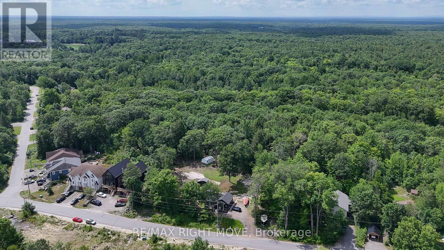
Discover this beautifully updated home, perfectly situated on a large, private, well-treed lot just minutes from town and the Muskoka Wharf. Ideal for first-time buyers or those looking to downsize without compromise, this thoughtfully renovated property offers comfort, style, and peace of mind in a tranquil, park-like setting. The home features 2 bedrooms, a spacious kitchen complete with quartz countertops, and a bright, inviting living room with a walkout to the deck - the perfect place to relax and enjoy the surrounding nature. Engineered hardwood flooring runs throughout most of the home, complemented by a refreshed bathroom and modern finishes throughout. Extensive updates have been completed to provide a truly move-in-ready experience. The roof was re-shingled in 2019, while the exterior has been enhanced with updated windows, siding, soffit, fascia, and doors for a fresh, modern appearance. Year-round comfort is ensured with a new forced-air gas furnace installed in 2025 and central air added in 2023. A whole-home Generac generator offers added convenience and security. Additional highlights include municipal water and sewer services, 200-amp hydro service with a 100-amp panel, and a spray-foamed main crawl space-an expansive lot offering exceptional privacy and outdoor enjoyment. Don't miss this opportunity to own a beautifully updated home in a desirable location - book your showing today! (id:56991)
Property Details
|
MLS® Number
|
X13117464 |
|
Property Type
|
Single Family |
|
Community Name
|
Muskoka (S) |
|
Features
|
Wooded Area, Irregular Lot Size, Rolling |
|
ParkingSpaceTotal
|
5 |
|
Structure
|
Deck, Porch, Shed |
Building
|
BathroomTotal
|
1 |
|
BedroomsAboveGround
|
2 |
|
BedroomsTotal
|
2 |
|
Age
|
51 To 99 Years |
|
Appliances
|
Dishwasher, Microwave, Stove, Window Coverings, Refrigerator |
|
ArchitecturalStyle
|
Bungalow |
|
BasementType
|
Crawl Space |
|
ConstructionStatus
|
Insulation Upgraded |
|
ConstructionStyleAttachment
|
Detached |
|
CoolingType
|
Central Air Conditioning |
|
ExteriorFinish
|
Steel, Aluminum Siding |
|
FireplacePresent
|
No |
|
FoundationType
|
Block, Wood/piers |
|
HeatingFuel
|
Natural Gas |
|
HeatingType
|
Forced Air |
|
StoriesTotal
|
1 |
|
SizeInterior
|
700 - 1,100 Sqft |
|
Type
|
House |
|
UtilityPower
|
Generator |
|
UtilityWater
|
Municipal Water |
Parking
Land
|
AccessType
|
Year-round Access |
|
Acreage
|
No |
|
Sewer
|
Sanitary Sewer |
|
SizeDepth
|
207 Ft ,2 In |
|
SizeFrontage
|
161 Ft |
|
SizeIrregular
|
161 X 207.2 Ft ; 161.04 Ft X 207.24 X 166.67 X 216.50 |
|
SizeTotalText
|
161 X 207.2 Ft ; 161.04 Ft X 207.24 X 166.67 X 216.50|1/2 - 1.99 Acres |
|
ZoningDescription
|
R-1 |
Rooms
| Level |
Type |
Length |
Width |
Dimensions |
|
Main Level |
Kitchen |
3.4 m |
2.45 m |
3.4 m x 2.45 m |
|
Main Level |
Dining Room |
3.4 m |
2.86 m |
3.4 m x 2.86 m |
|
Main Level |
Living Room |
4.78 m |
6.49 m |
4.78 m x 6.49 m |
|
Main Level |
Primary Bedroom |
3.71 m |
2.9 m |
3.71 m x 2.9 m |
|
Main Level |
Bedroom |
2.97 m |
2.74 m |
2.97 m x 2.74 m |
|
Main Level |
Bathroom |
2.97 m |
2.35 m |
2.97 m x 2.35 m |
|
Main Level |
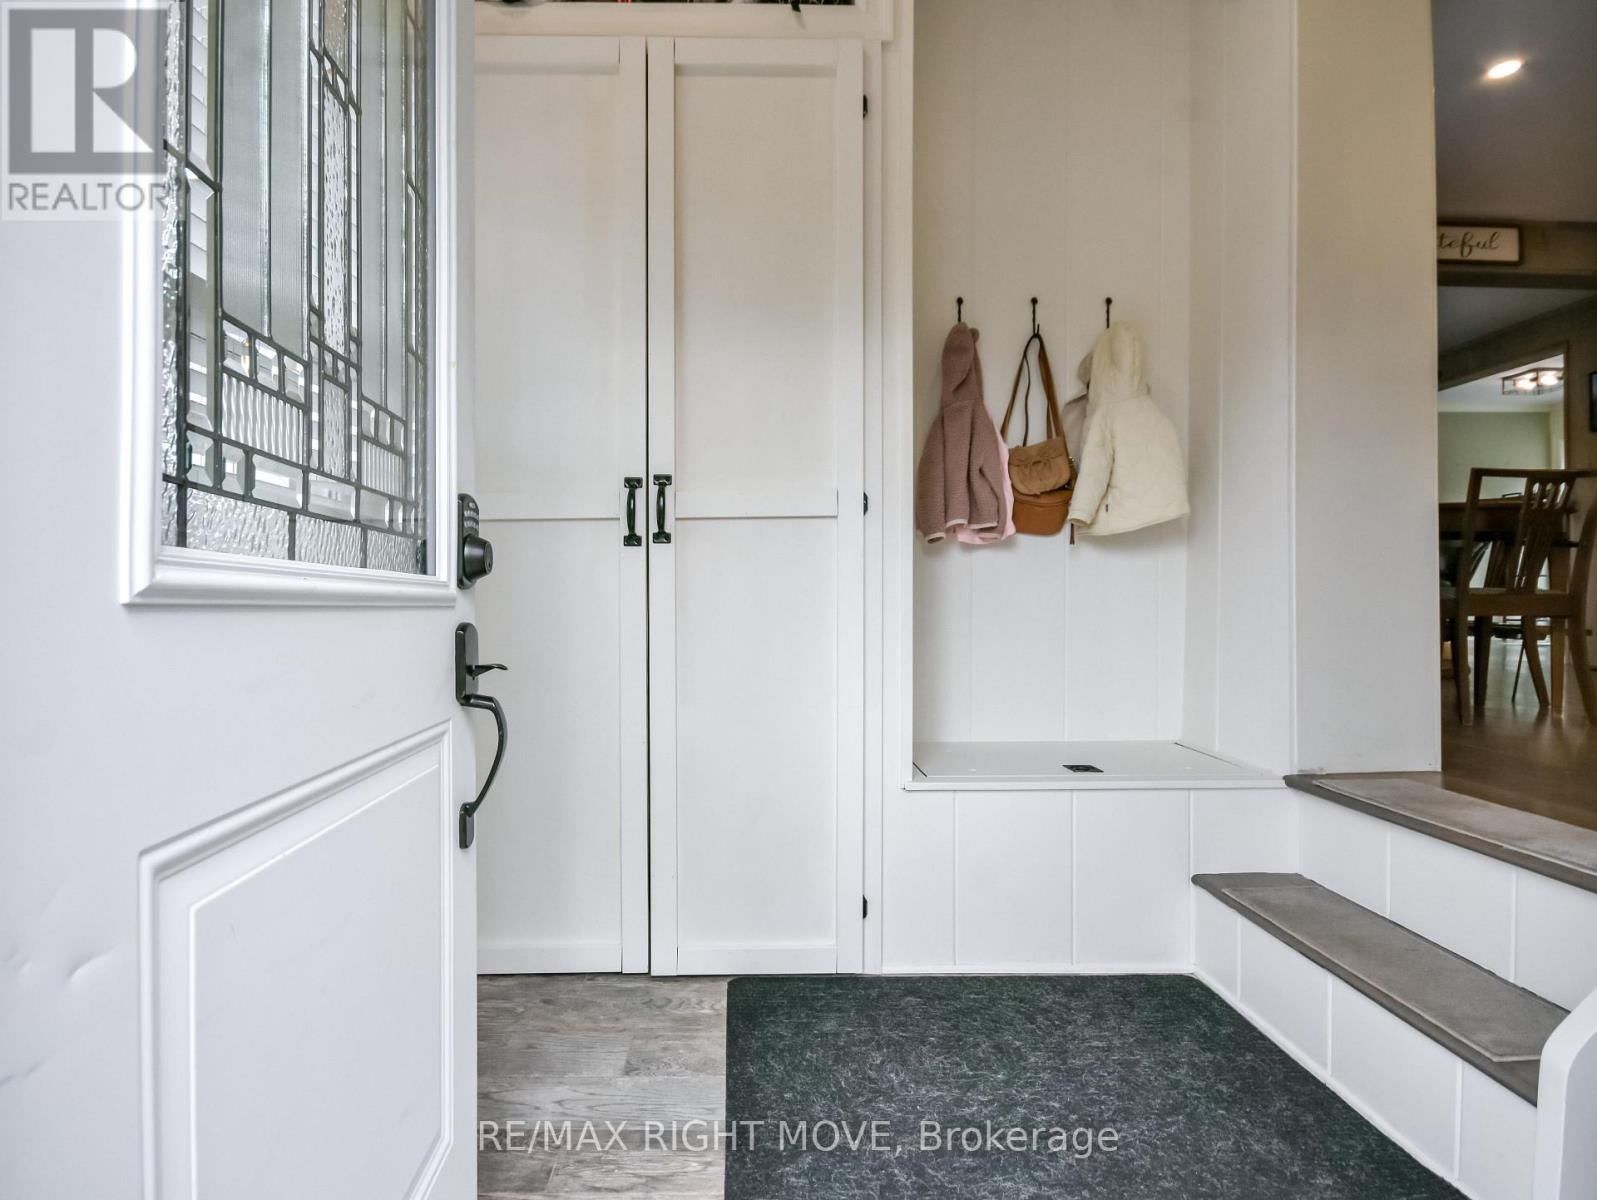
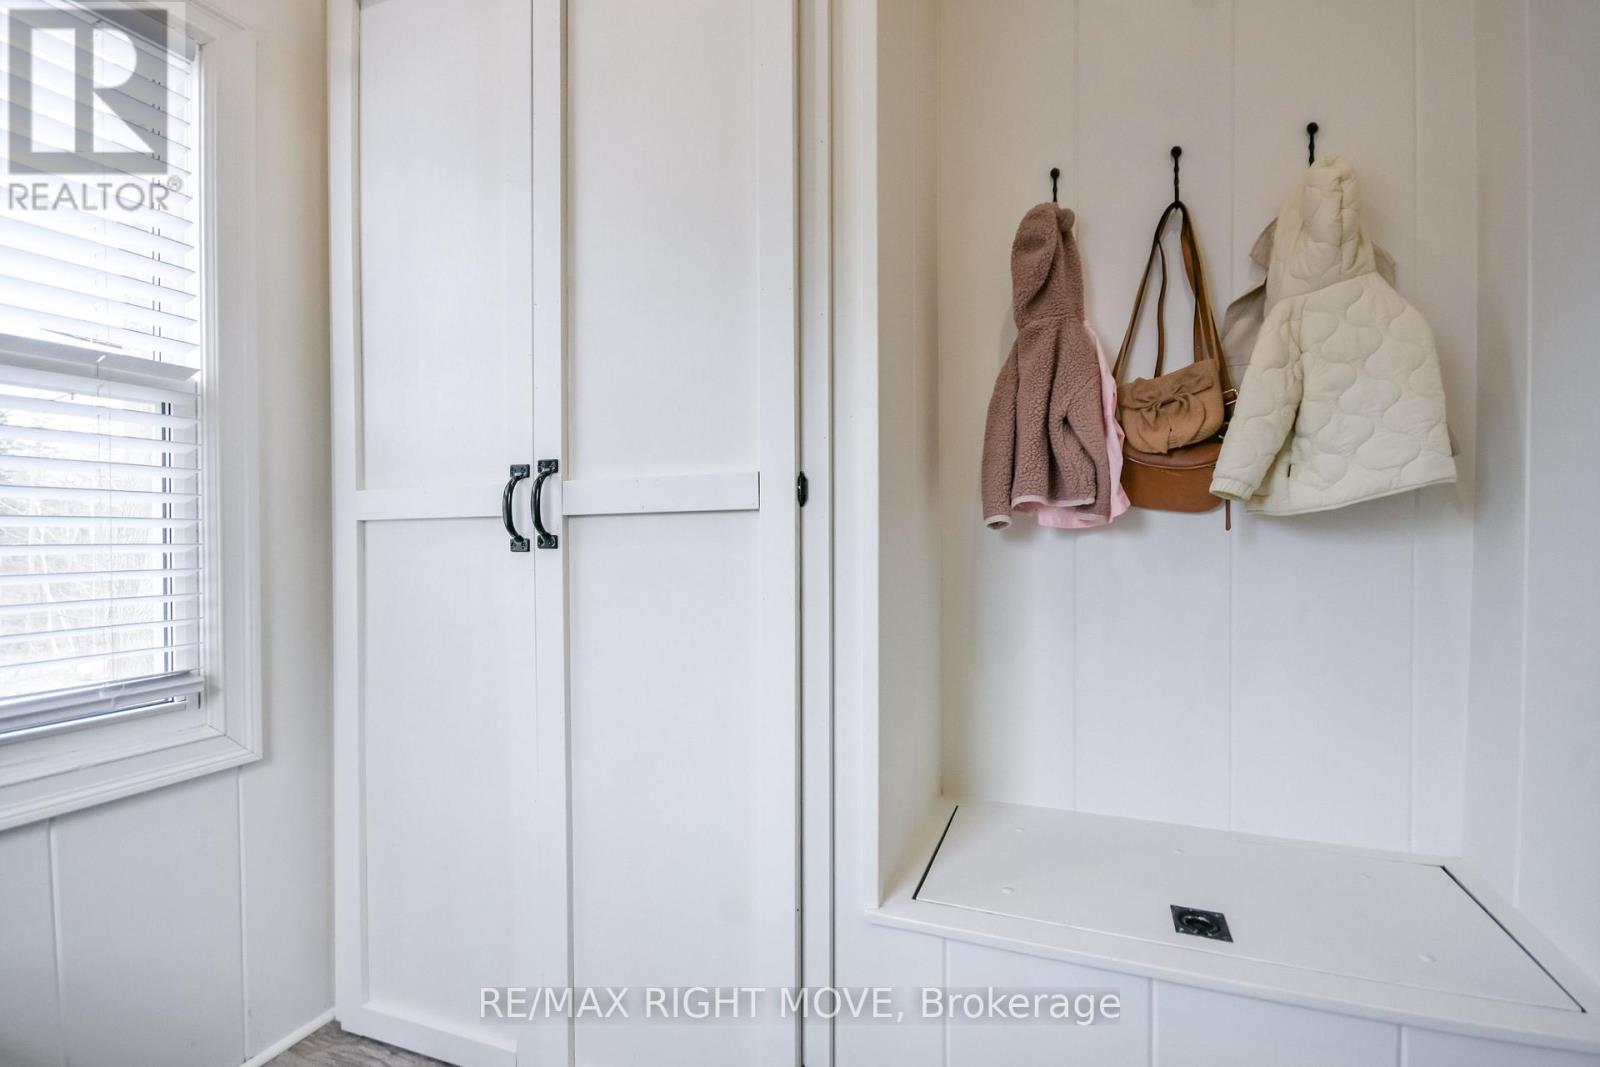
Foyer |
2.25 m |
2.28 m |
2.25 m x 2.28 m |
Utilities
|
Electricity
|
Installed |
|
Sewer
|
Installed |