207 - 110 Steamship Bay Road Gravenhurst, Ontario P1P 1Z9


$565,000Maintenance, Heat, Electricity, Water, Cable TV, Common Area Maintenance, Insurance, Parking
$1,465.70 Monthly
Maintenance, Heat, Electricity, Water, Cable TV, Common Area Maintenance, Insurance, Parking
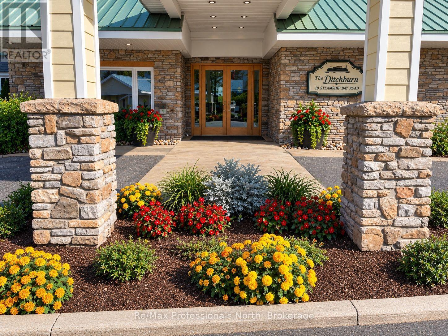
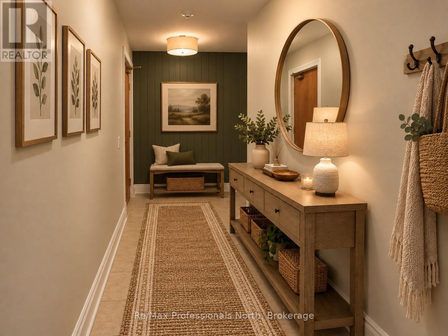
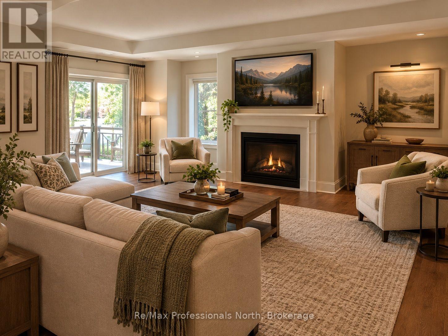
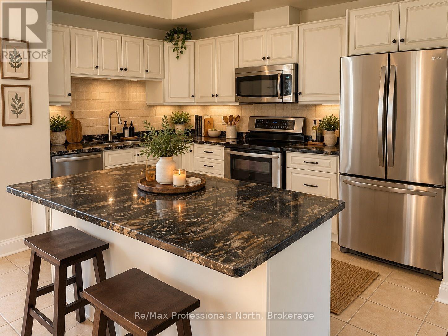
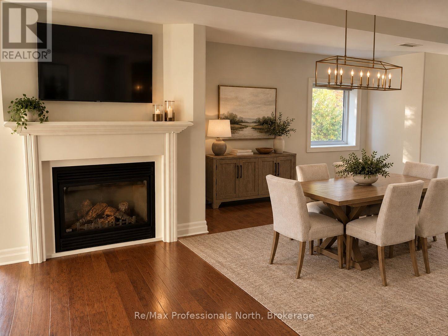
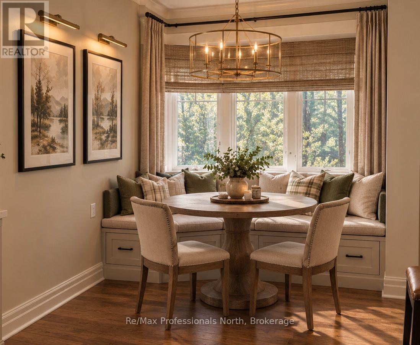
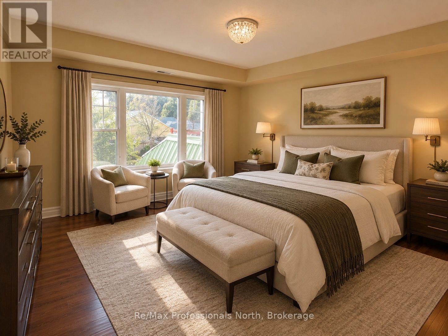
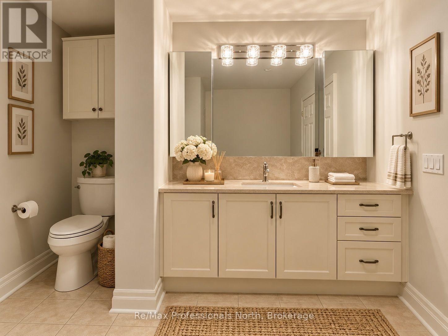
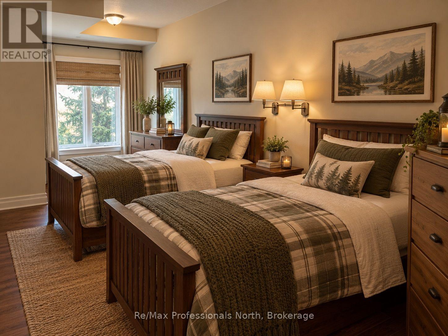
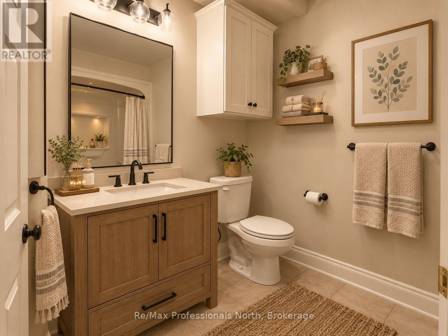
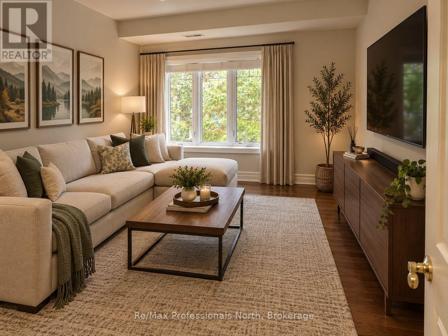
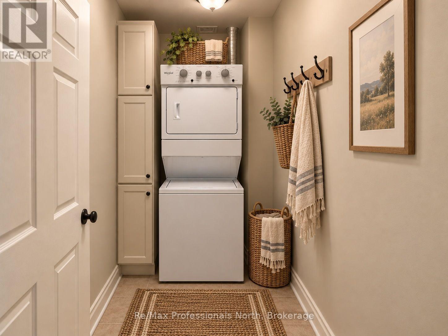
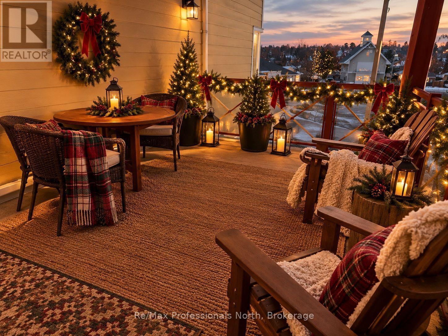
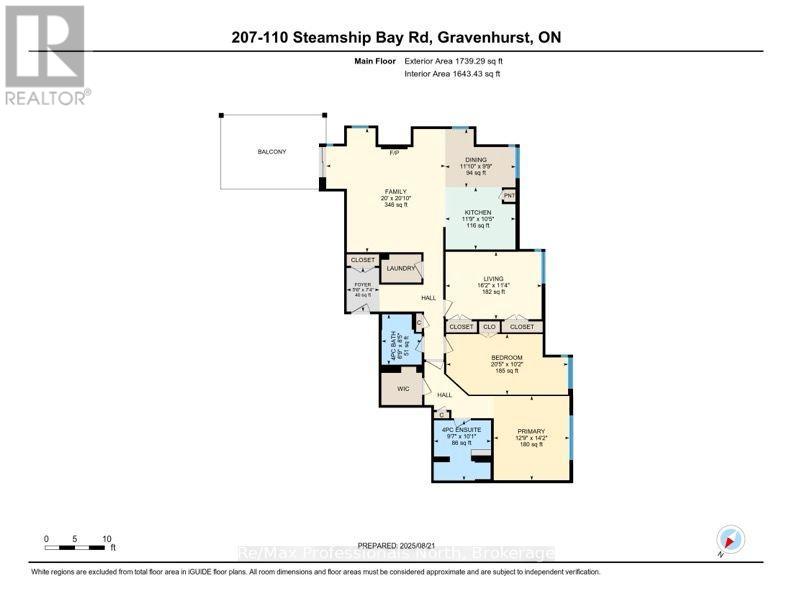
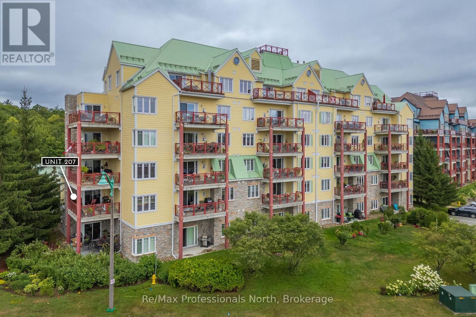
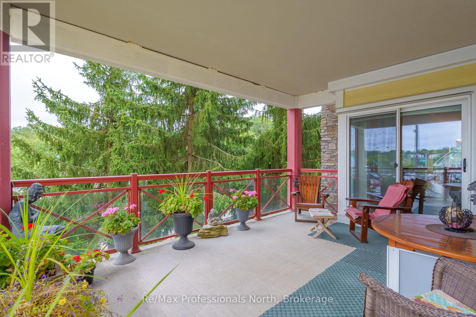
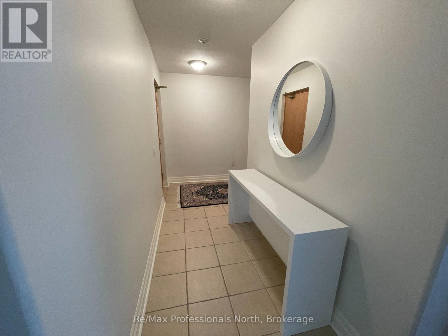
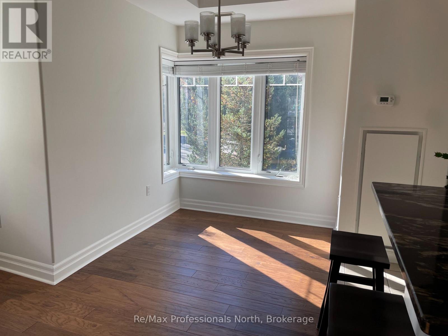
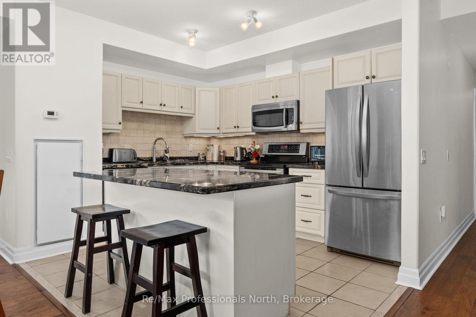
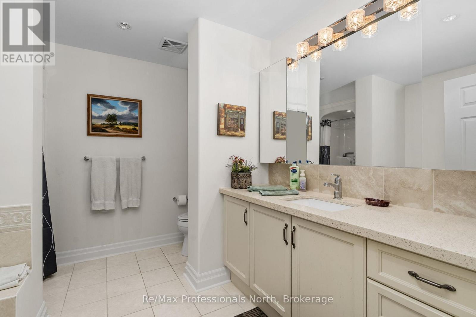
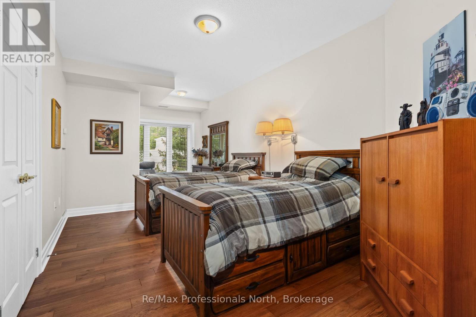
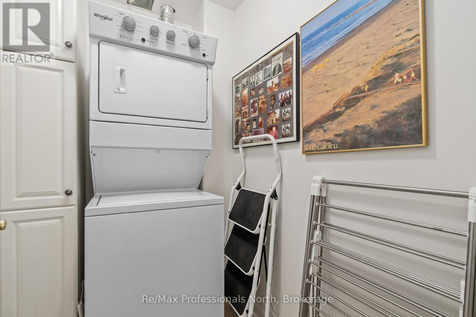
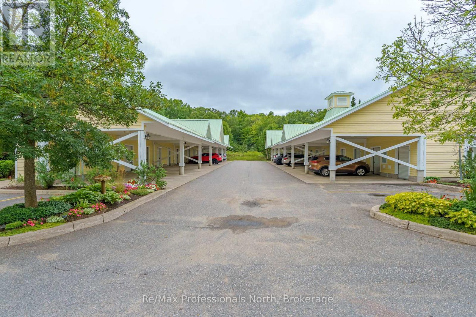
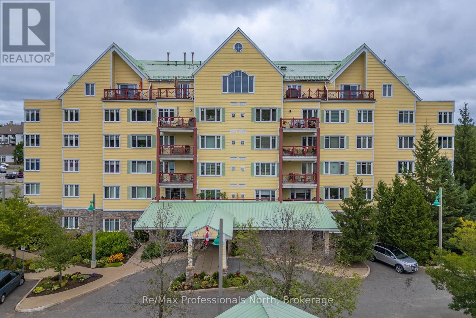
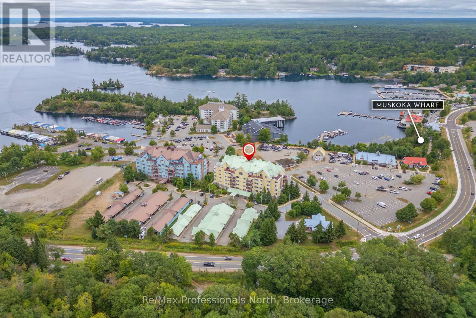
$1,465.70 MonthlyEnjoy the ease of condo living! No snow to shovel, leaves to rake, or eavestroughs to clean. This clean, well-maintained condo features tasteful paint colours and a welcoming atmosphere, ready for you to make it your own. Simply bring your good taste, personal touches, and decorating ideas to create the home of your dreams! Welcome to the Ditchburn Building at the Muskoka Wharf, a sought-after waterside condominium community. This spacious residence offers nearly 1,800 sq. ft. of open-concept living with three generously sized bedrooms, including a primary suite with walk-in closet and an oversized four-piece ensuite bath. The bright main living area features large windows, granite countertops, in-suite laundry, and a second full bathroom for family or guests. Step out to your private oversized balcony to enjoy pleasant views of Muskoka Bay, or take advantage of the vibrant waterfront setting with shops, restaurants, walking trails, and marina access just outside your door. Complete with covered parking that includes a storage locker, Unit 207 combines comfort, convenience, and the Muskoka lifestyle that is ideal for year-round living or a seasonal retreat. To inspire the next owner some photos have been virtually remodelled and staged. Please refer to vacant room images for how these spaces will look during showings. (id:56991)
Property Details
| MLS® Number | X14129194 |
| Property Type | Single Family |
| Community Name | Muskoka (S) |
| CommunityFeatures | Pets Allowed With Restrictions |
| Easement | Unknown |
| Features | Balcony, Level, In Suite Laundry |
| ParkingSpaceTotal | 1 |
| ViewType | Lake View |
| WaterFrontName | Muskoka Bay |
| WaterFrontType | Waterfront |
Building
| BathroomTotal | 2 |
| BedroomsAboveGround | 3 |
| BedroomsTotal | 3 |
| Age | 16 To 30 Years |
| Amenities | Storage - Locker |
| Appliances | Dryer, Microwave, Hood Fan, Stove, Washer, Window Coverings, Refrigerator |
| BasementType | None |
| CoolingType | Central Air Conditioning |
| ExteriorFinish | Hardboard |
| FireplacePresent | Yes |
| HeatingFuel | Natural Gas |
| HeatingType | Forced Air |
| SizeInterior | 1,600 - 1,799 Sqft |
| Type | Apartment |
Parking
| Carport | |
| Garage |
Land
| AccessType | Year-round Access, Marina Docking, Public Docking |
| Acreage | No |
| LandscapeFeatures | Landscaped |
| ZoningDescription | C-4 S331 |
Rooms
| Level | Type | Length | Width | Dimensions |
|---|---|---|---|---|
| Main Level | Living Room | 6.04 m | 6.34 m | 6.04 m x 6.34 m |
| Main Level | Kitchen | 3.59 m | 3.18 m | 3.59 m x 3.18 m |
| Main Level | Dining Room | 3.6 m | 2.98 m | 3.6 m x 2.98 m |
| Main Level | Primary Bedroom | 3.87 m | 4.31 m | 3.87 m x 4.31 m |
| Main Level | Bathroom | 2.99 m | 3.07 m | 2.99 m x 3.07 m |
| Main Level | Bedroom 2 | 6.23 m | 3.1 m | 6.23 m x 3.1 m |
| Main Level | Bedroom 3 | 4.92 m | 3.45 m | 4.92 m x 3.45 m |
| Main Level | Bathroom | 2.05 m | 2.58 m | 2.05 m x 2.58 m |
Contact Us
Contact us for more information

The trademarks REALTOR®, REALTORS®, and the REALTOR® logo are controlled by The Canadian Real Estate Association (CREA) and identify real estate professionals who are members of CREA. The trademarks MLS®, Multiple Listing Service® and the associated logos are owned by The Canadian Real Estate Association (CREA) and identify the quality of services provided by real estate professionals who are members of CREA. The trademark DDF® is owned by The Canadian Real Estate Association (CREA) and identifies CREA's Data Distribution Facility (DDF®)
November 11 2026 07:29:09
The Lakelands Association of REALTORS®





