209 - 727 Grandview Drive Huntsville, Ontario P1H 2J5

$1,099,000Maintenance, Common Area Maintenance, Insurance, Parking
$1,035 Monthly
Maintenance, Common Area Maintenance, Insurance, Parking
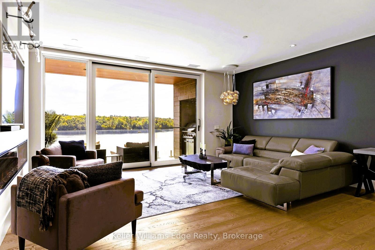
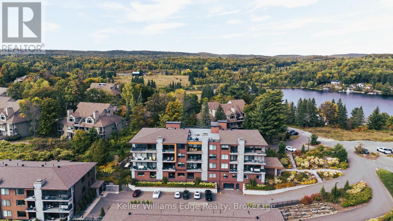
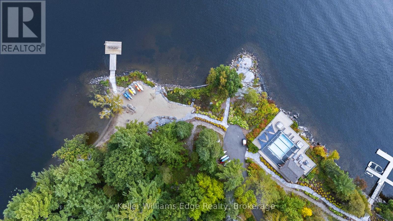
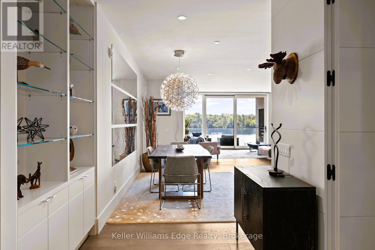
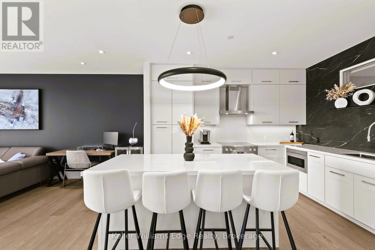
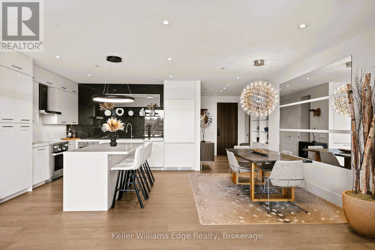
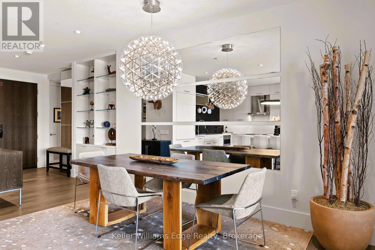
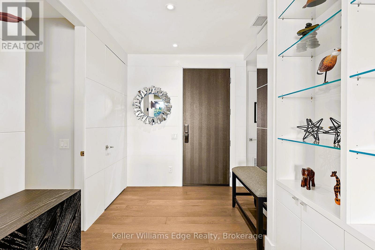
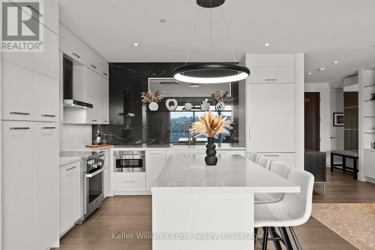
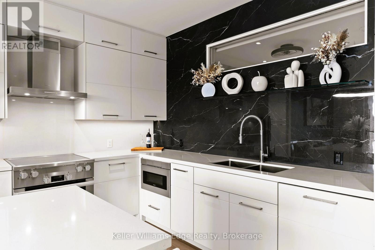
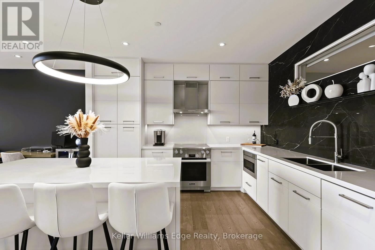
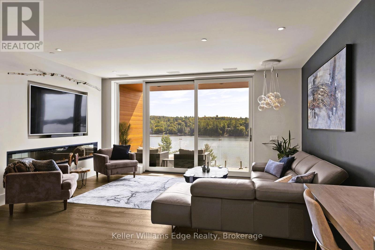
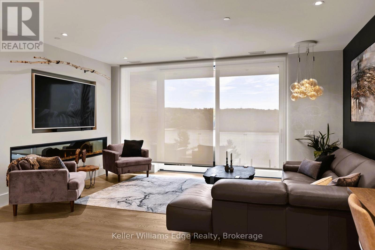
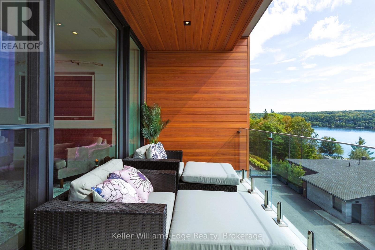
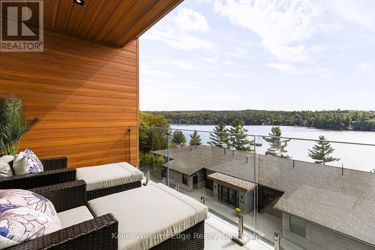
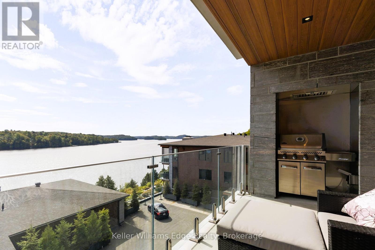
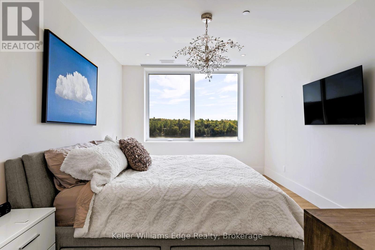
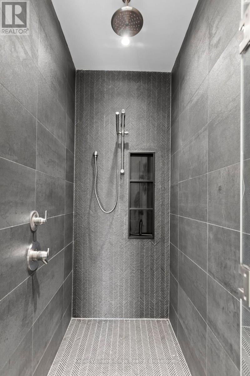
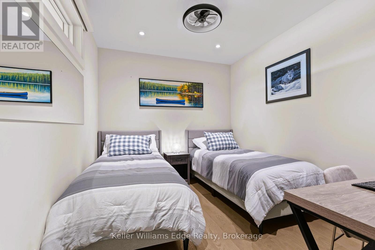
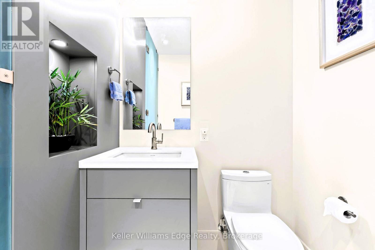
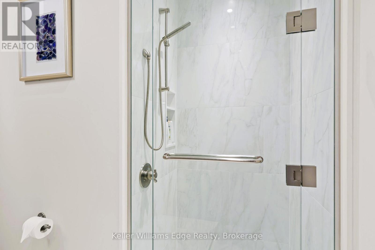
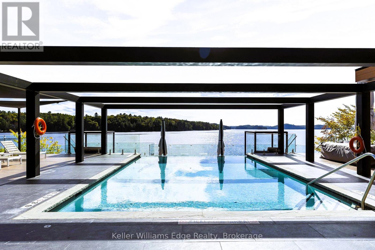
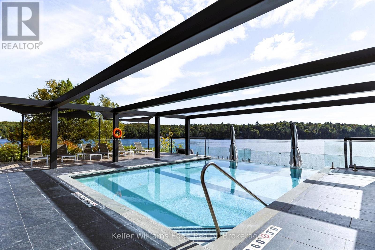
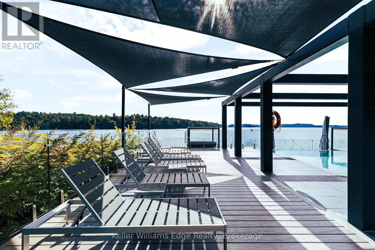
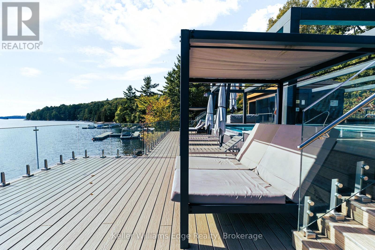
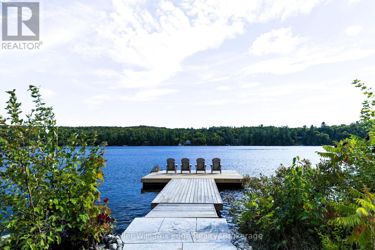
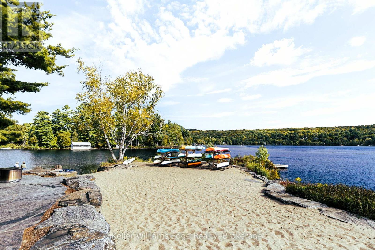
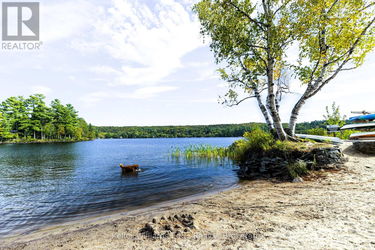
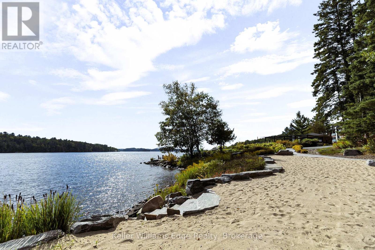
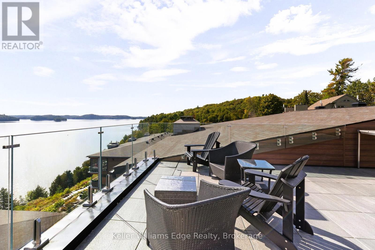
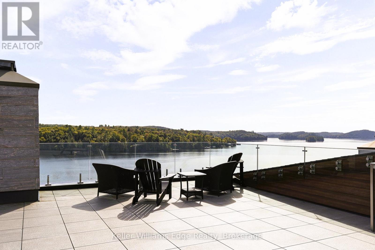
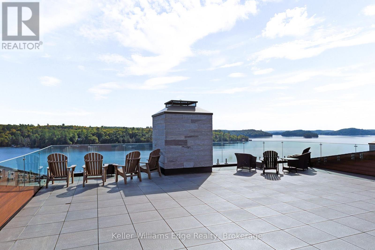
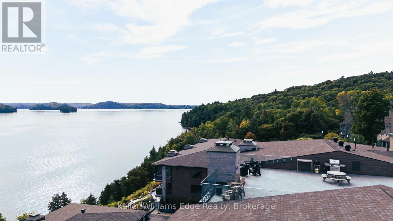
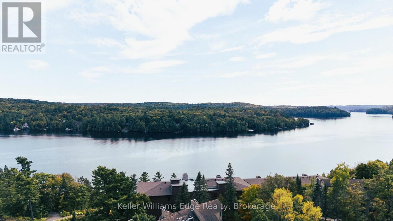
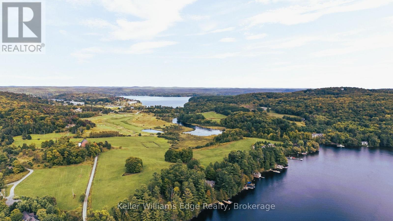
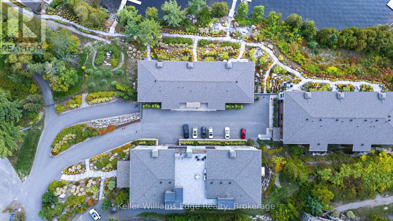
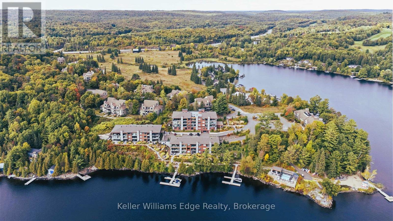
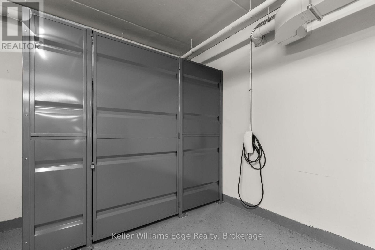
$1,035 MonthlyWelcome to the exclusive 'Waterfront at Grandview' residences on Fairy Lake. Enjoy lakefront panoramic views from your private balcony, from inside the spacious and well laid out space, or enjoyed with friends and family from the exclusive rooftop patio. The exterior private amenities of this residence include a stunning infinity pool and patio with kitchen. Walk the well manicured grounds and you can enjoy your private lakefront sand beach access, lakeside fit pit, waterfront dock as well as private boat slips*. Inside the residence you'll have access to a gym, party room and use of a rental guest suite*. (*Subject to availability. See prop. mngr. for details) The condo itself has an excellent open floorplan with ample built in custom cabinetry. Modern design elements perfectly merge with the natural rustic surroundings. The large floor to ceiling windows in the main living area allow unimpeded views of the surrounding natural beauty. A BBQ with venting and lighting are built into your exclusive balcony without taking up valuable lounging space. Underground parking is equipped with an EV charger along with a large storage unit. Enjoy all that lakefront cottage country living has to offer without the hassle of maintaining a cottage! (id:56991)
Property Details
| MLS® Number | X13591082 |
| Property Type | Single Family |
| Community Name | Chaffey |
| AmenitiesNearBy | Beach |
| CommunityFeatures | Fishing, Pets Allowed With Restrictions |
| Easement | Other, Right Of Way |
| Features | Hillside, Wooded Area, Waterway, Balcony, Guest Suite |
| ParkingSpaceTotal | 1 |
| PoolType | Outdoor Pool |
| RightType | Beach Rights |
| Structure | Patio(s) |
| ViewType | View Of Water, Lake View, Direct Water View, Unobstructed Water View |
| WaterFrontName | Fairy Lake |
| WaterFrontType | Waterfront |
Building
| BathroomTotal | 2 |
| BedroomsAboveGround | 1 |
| BedroomsBelowGround | 1 |
| BedroomsTotal | 2 |
| Age | 0 To 5 Years |
| Amenities | Exercise Centre, Fireplace(s), Separate Heating Controls, Storage - Locker |
| Appliances | Garage Door Opener Remote(s), Water Heater - Tankless, Water Heater, Water Meter |
| BasementType | None |
| CoolingType | Central Air Conditioning |
| ExteriorFinish | Brick |
| FireProtection | Controlled Entry, Alarm System, Monitored Alarm, Smoke Detectors, Security System |
| FireplacePresent | Yes |
| FireplaceTotal | 1 |
| HeatingFuel | Natural Gas |
| HeatingType | Forced Air |
| SizeInterior | 1,200 - 1,399 Sqft |
| Type | Apartment |
Parking
| Underground | |
| Garage |
Land
| AccessType | Highway Access, Year-round Access, Private Docking |
| Acreage | No |
| LandAmenities | Beach |
| LandscapeFeatures | Landscaped |
Rooms
| Level | Type | Length | Width | Dimensions |
|---|---|---|---|---|
| Main Level | Kitchen | 3.87 m | 4.18 m | 3.87 m x 4.18 m |
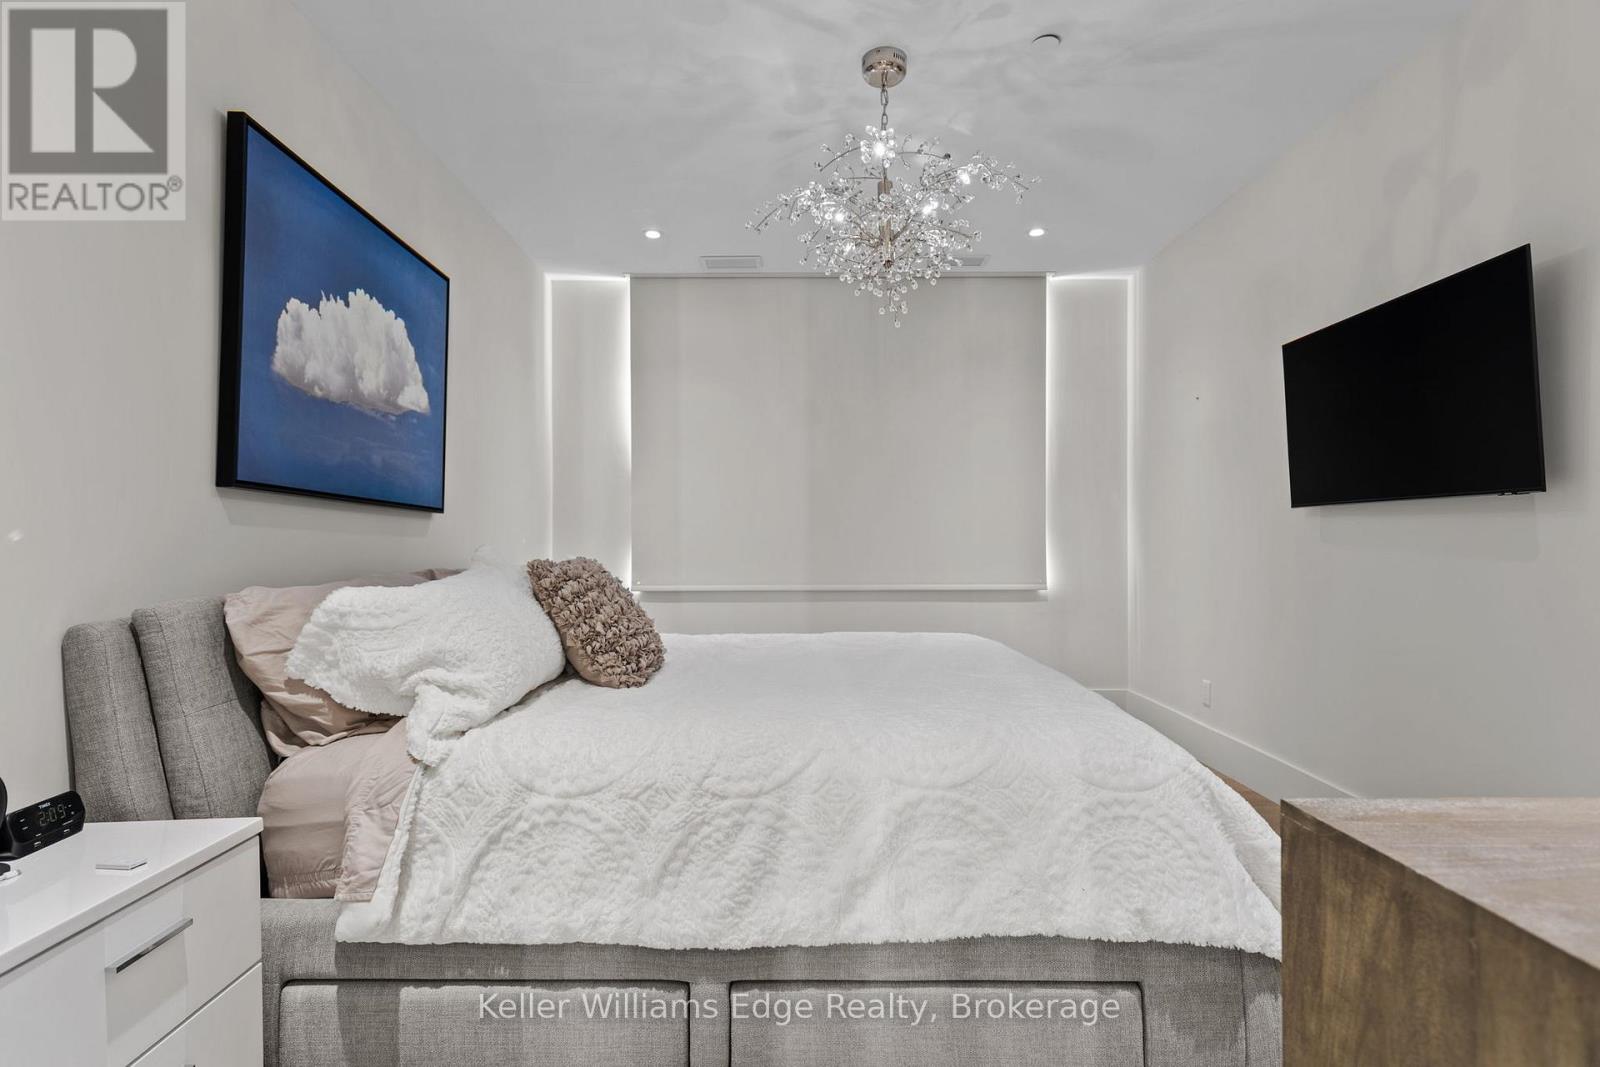
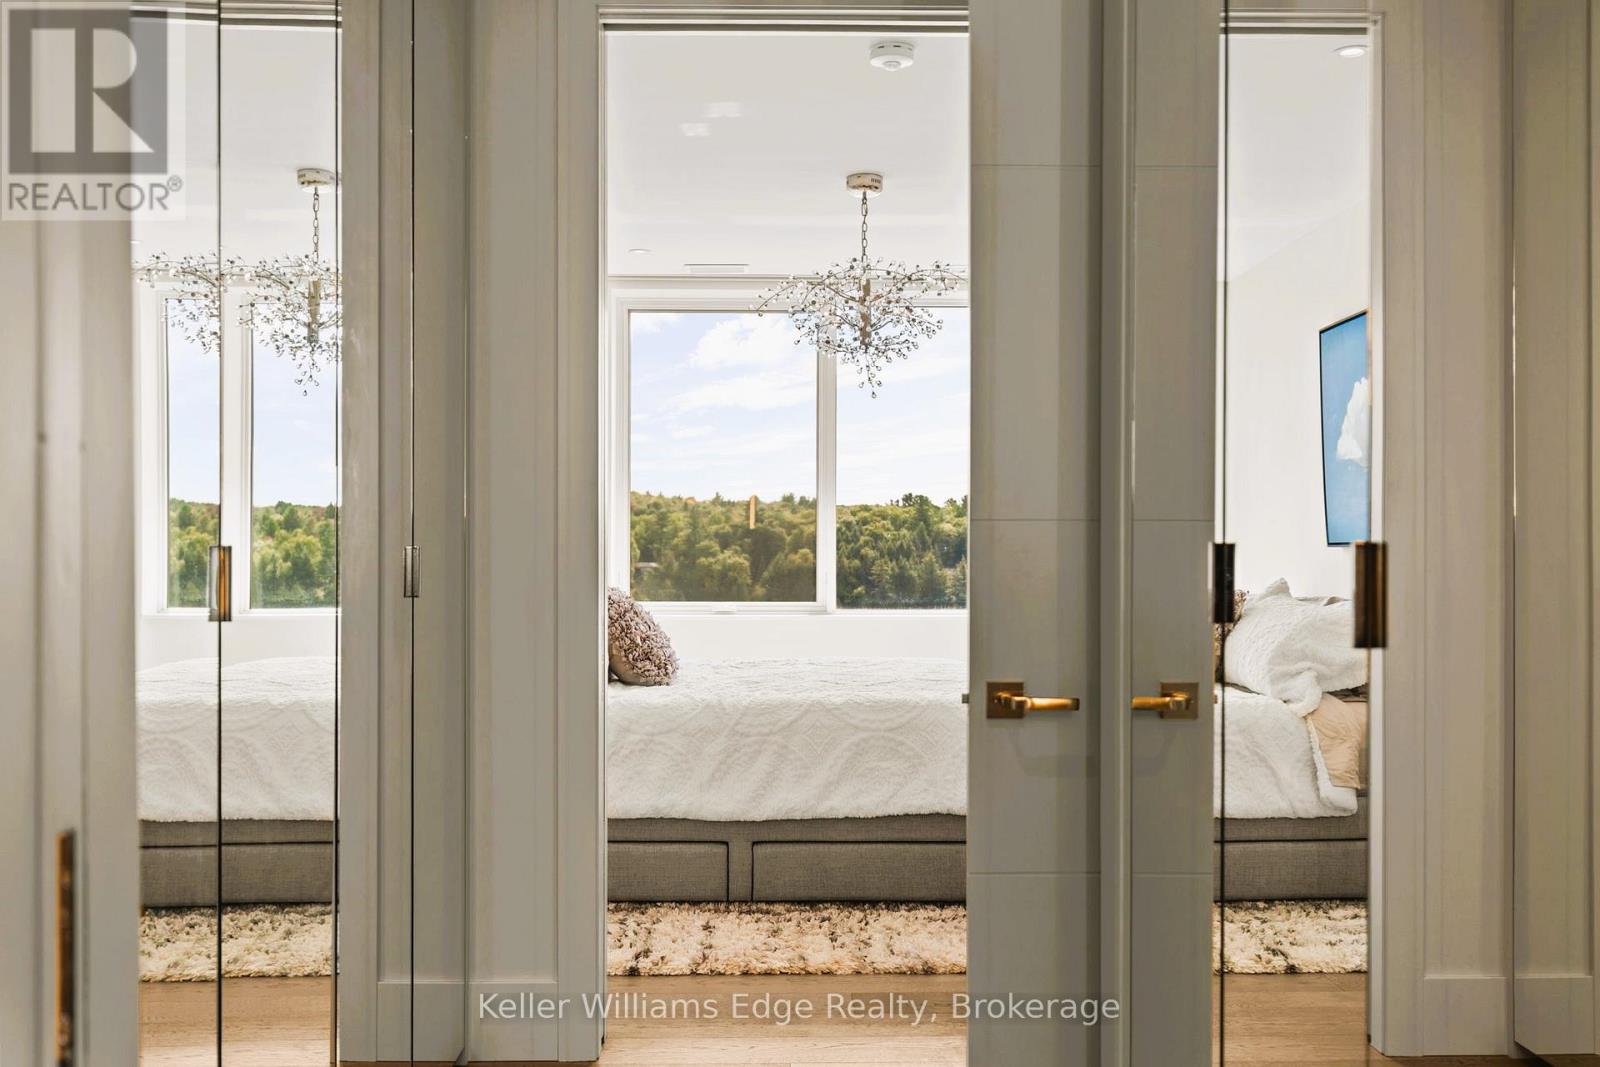
| Main Level | Primary Bedroom | 4.52 m | 3.51 m | 4.52 m x 3.51 m |
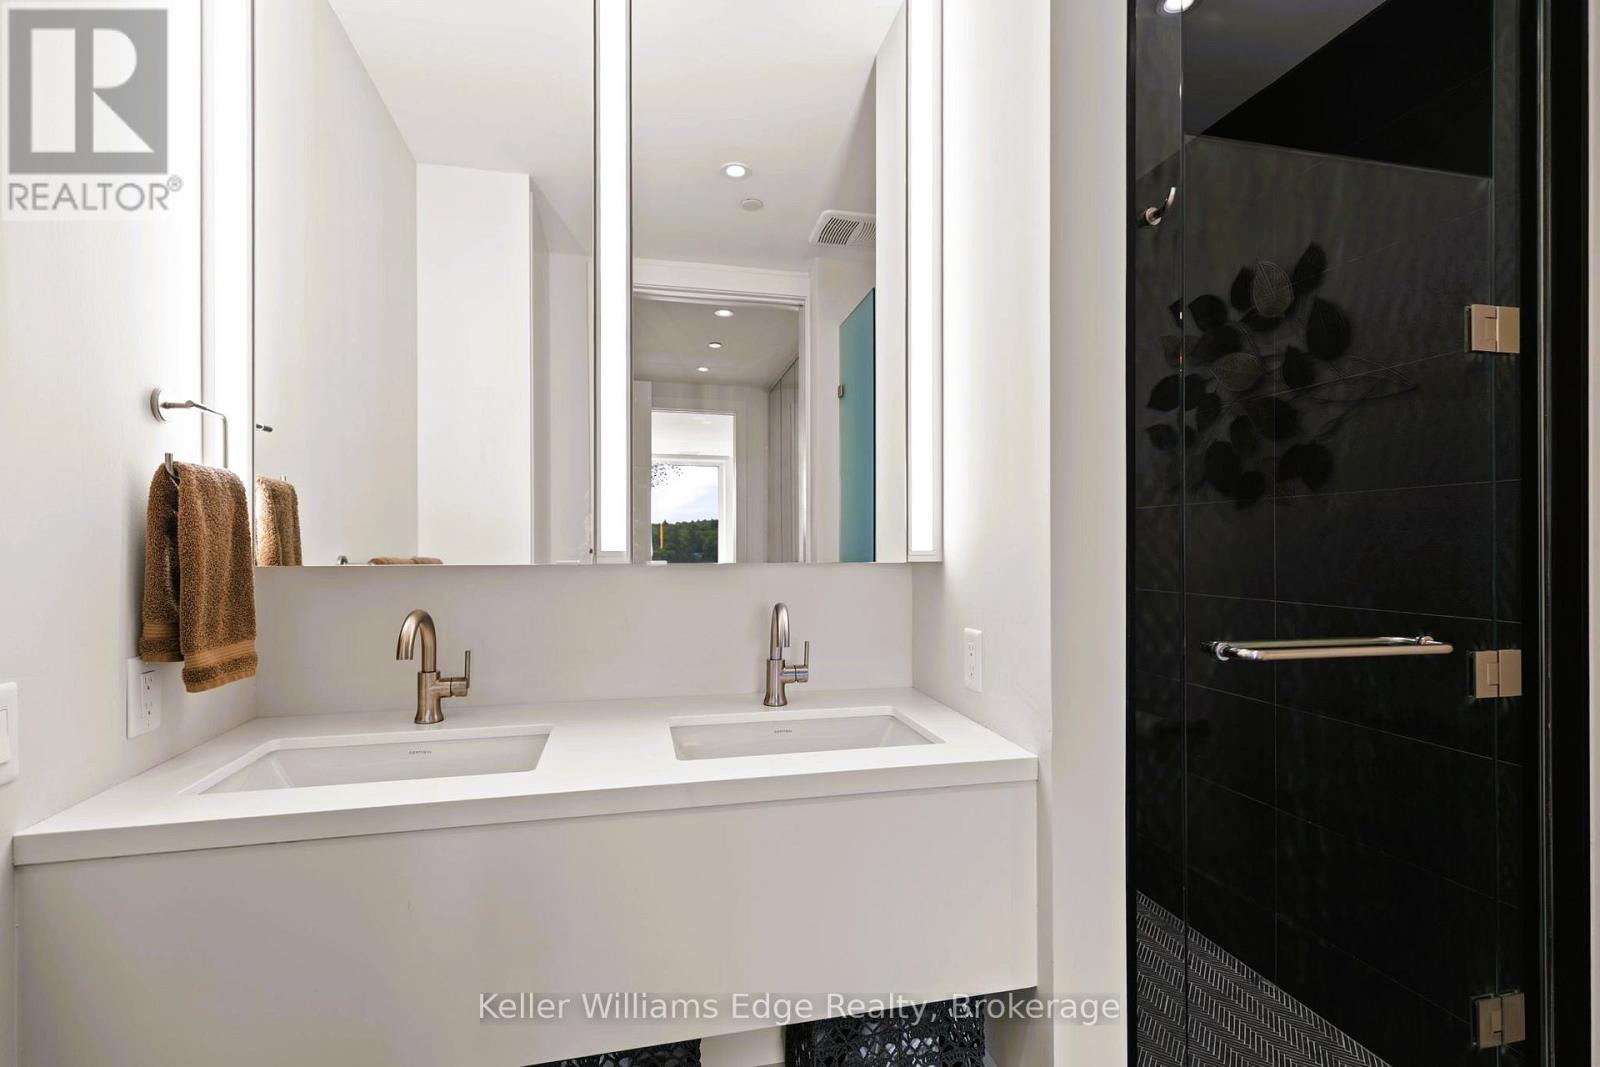
| Main Level | Bathroom | 2.93 m | 1.92 m | 2.93 m x 1.92 m |
| Main Level | Den | 4.17 m | 2.8 m | 4.17 m x 2.8 m |
| Main Level | Bathroom | 2.68 m | 2.29 m | 2.68 m x 2.29 m |
| Main Level | Living Room | 5.79 m | 6.28 m | 5.79 m x 6.28 m |
| Main Level | Dining Room | 3.87 m | 2.44 m | 3.87 m x 2.44 m |
Contact Us
Contact us for more information

The trademarks REALTOR®, REALTORS®, and the REALTOR® logo are controlled by The Canadian Real Estate Association (CREA) and identify real estate professionals who are members of CREA. The trademarks MLS®, Multiple Listing Service® and the associated logos are owned by The Canadian Real Estate Association (CREA) and identify the quality of services provided by real estate professionals who are members of CREA. The trademark DDF® is owned by The Canadian Real Estate Association (CREA) and identifies CREA's Data Distribution Facility (DDF®)
July 22 2026 12:54:48
The Oakville Milton & District Real Estate Board





