209 Dill St Street Bracebridge, Ontario P1L 1E6

$475,000
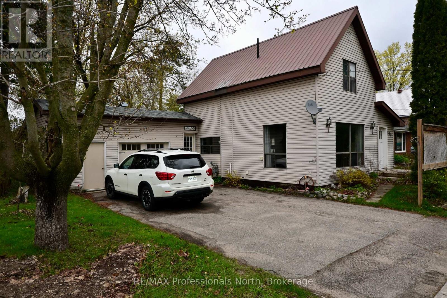
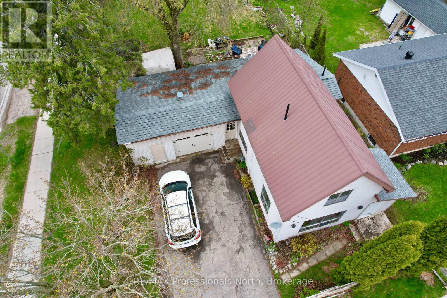
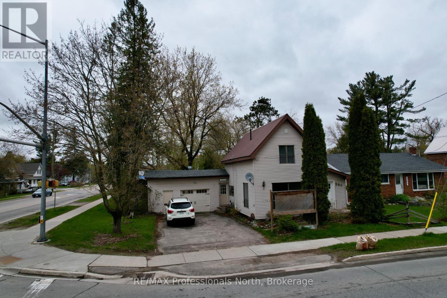
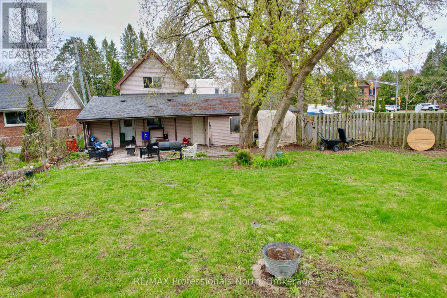
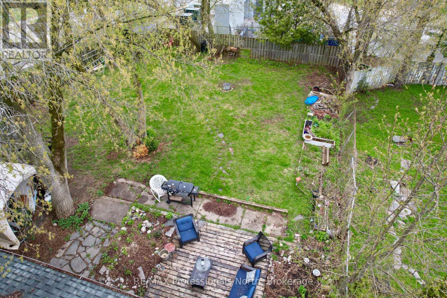
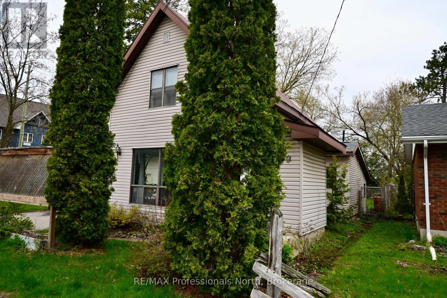
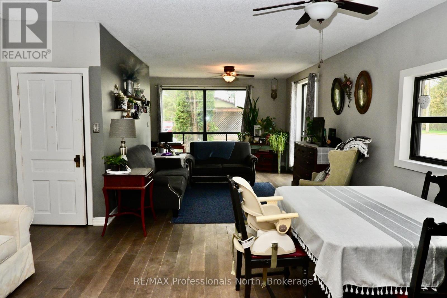
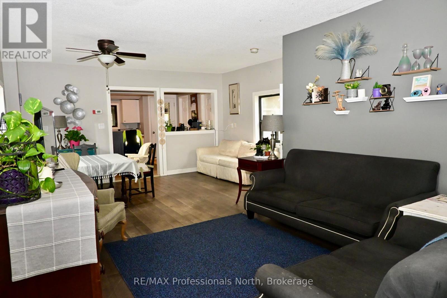
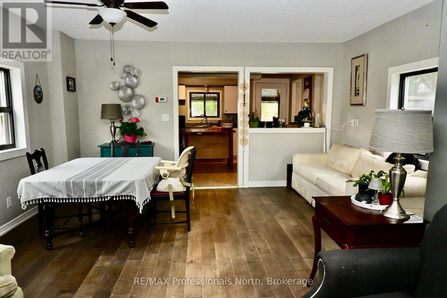
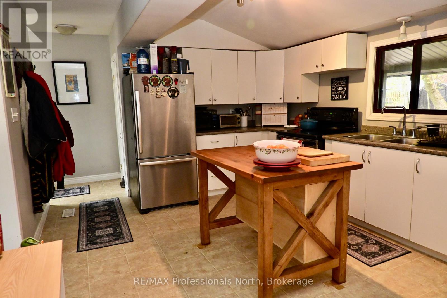
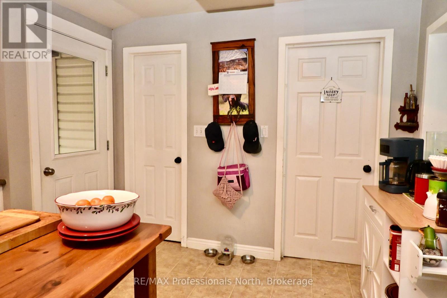
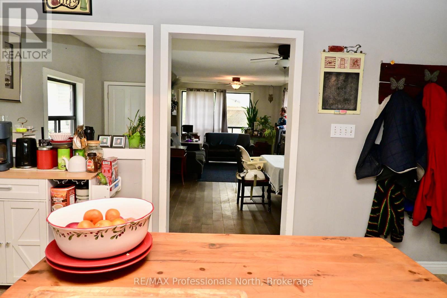
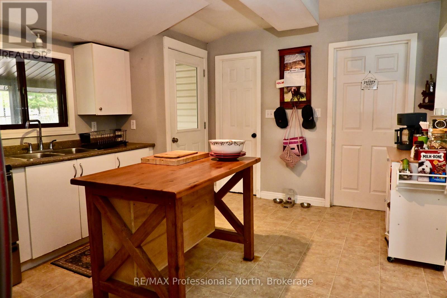
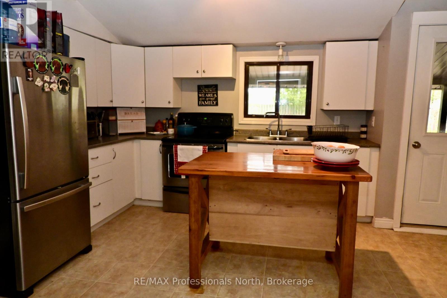
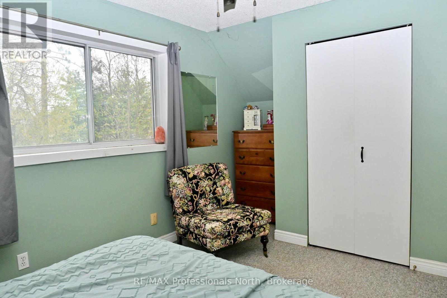
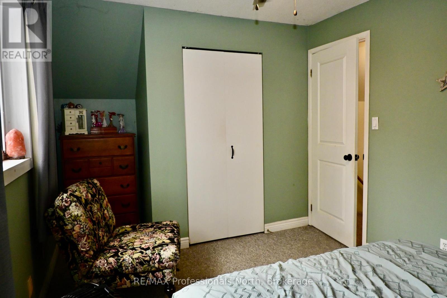
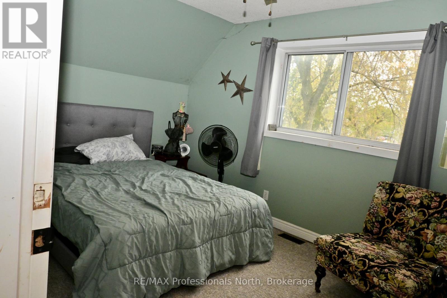
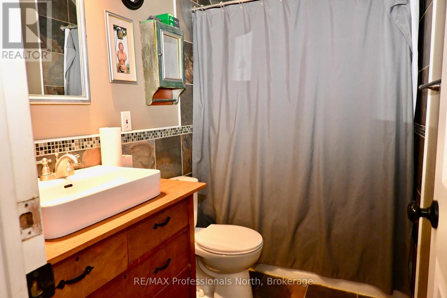
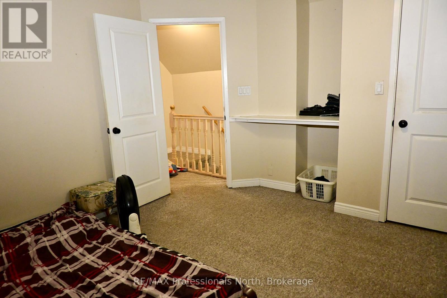
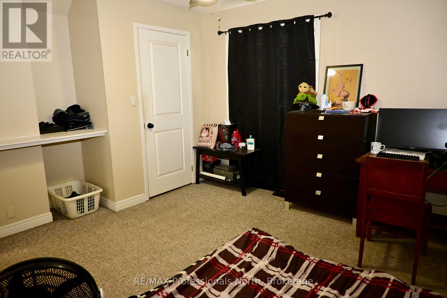
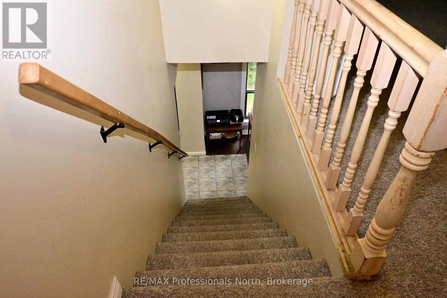
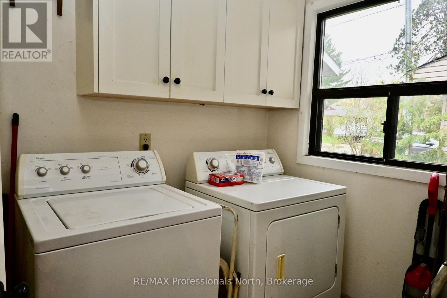
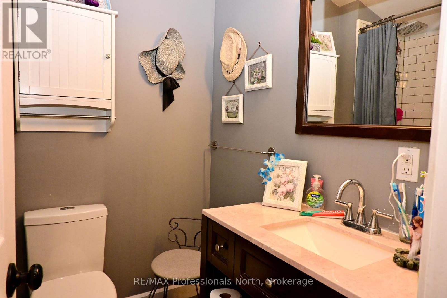
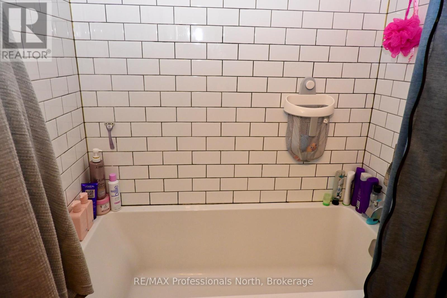
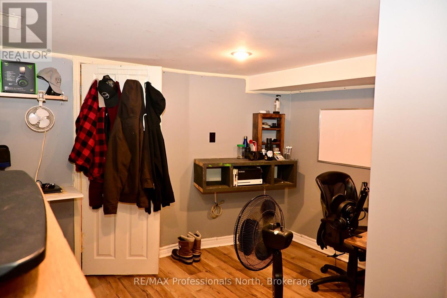
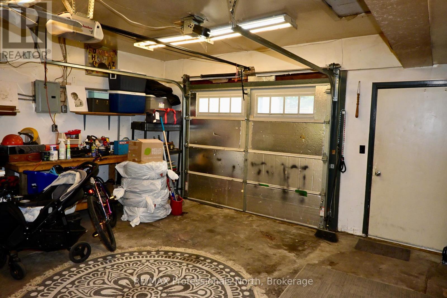
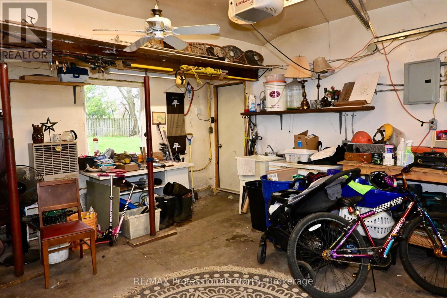
Charming and good sized family home with 3 storeys of living space, in a desired Bracebridge location. More than 1800 sq feet plus downstairs 3 bedrooms & bathroom. Double lot with 2nd driveway on Wellington St, Residential and Commercial Zoning potential for home business with great drive by exposure. Open living & dining with bright sunny space and pleasant views, kitchen with walkout to fenced back yard, 4 pc bath & laundry room. Upper level hosts 2 bedroom & a 4 pc bathroom. Attached garage workshop. Downstairs has its own walkout and inside access and home to 3 bedrooms and 2 pc bath. Trees & gardens, close proximity to parks, waterfronts, shopping, schools & convenient year round home for a family to enjoy. Many special features. Come take a look and find your new home in Muskoka. (id:56991)
Property Details
| MLS® Number | X13135754 |
| Property Type | Single Family |
| Community Name | Bracebridge |
| AmenitiesNearBy | Park, Schools, Place Of Worship, Hospital |
| CommunityFeatures | Community Centre |
| ParkingSpaceTotal | 6 |
| Structure | Shed |
Building
| BathroomTotal | 3 |
| BedroomsAboveGround | 2 |
| BedroomsBelowGround | 3 |
| BedroomsTotal | 5 |
| Appliances | Water Heater, Water Meter, Dryer, Stove, Washer, Refrigerator |
| BasementDevelopment | Finished |
| BasementFeatures | Walk Out, Separate Entrance |
| BasementType | N/a (finished), N/a |
| ConstructionStyleAttachment | Detached |
| CoolingType | None |
| ExteriorFinish | Vinyl Siding |
| FireplacePresent | No |
| FoundationType | Block |
| HalfBathTotal | 1 |
| HeatingFuel | Natural Gas |
| HeatingType | Forced Air |
| StoriesTotal | 2 |
| SizeInterior | 1,500 - 2,000 Sqft |
| Type | House |
| UtilityWater | Municipal Water |
Parking
| Attached Garage | |
| Garage |
Land
| Acreage | No |
| LandAmenities | Park, Schools, Place Of Worship, Hospital |
| Sewer | Sanitary Sewer |
| SizeDepth | 132 Ft |
| SizeFrontage | 62 Ft ,8 In |
| SizeIrregular | 62.7 X 132 Ft |
| SizeTotalText | 62.7 X 132 Ft |
Rooms
| Level | Type | Length | Width | Dimensions |
|---|---|---|---|---|
| Second Level | Primary Bedroom | 4.78 m | 2.79 m | 4.78 m x 2.79 m |
| Second Level | Bedroom | 3.75 m | 3.6 m | 3.75 m x 3.6 m |
| Second Level | Bathroom | 2.5 m | 1.5 m | 2.5 m x 1.5 m |
| Lower Level | Bedroom | 4 m | 3.07 m | 4 m x 3.07 m |
| Lower Level | Bathroom | 1.64 m | 1.14 m | 1.64 m x 1.14 m |
| Lower Level | Furnace | 1.7 m | 1.15 m | 1.7 m x 1.15 m |
| Lower Level | Bedroom | 3.7 m | 2.63 m | 3.7 m x 2.63 m |
| Lower Level | Bedroom | 3.4 m | 2.7 m | 3.4 m x 2.7 m |
| Main Level | Kitchen | 4.66 m | 3.6 m | 4.66 m x 3.6 m |
| Main Level | Dining Room | 4.66 m | 3.6 m | 4.66 m x 3.6 m |
| Main Level | Living Room | 4.9 m | 3.5 m | 4.9 m x 3.5 m |
| Main Level | Bathroom | 2.1 m | 1.7 m | 2.1 m x 1.7 m |
| Main Level | Laundry Room | 2.44 m | 1.7 m | 2.44 m x 1.7 m |
Contact Us
Contact us for more information

The trademarks REALTOR®, REALTORS®, and the REALTOR® logo are controlled by The Canadian Real Estate Association (CREA) and identify real estate professionals who are members of CREA. The trademarks MLS®, Multiple Listing Service® and the associated logos are owned by The Canadian Real Estate Association (CREA) and identify the quality of services provided by real estate professionals who are members of CREA. The trademark DDF® is owned by The Canadian Real Estate Association (CREA) and identifies CREA's Data Distribution Facility (DDF®)
August 01 2026 08:28:23
The Lakelands Association of REALTORS®





