21 Redwing Drive S Gravenhurst, Ontario P1P 0E5

$849,000
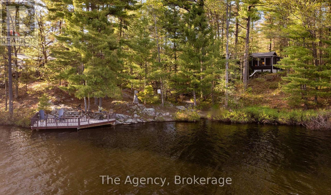
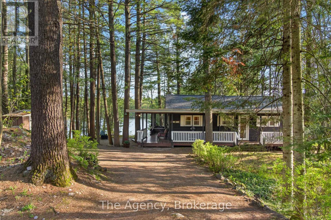
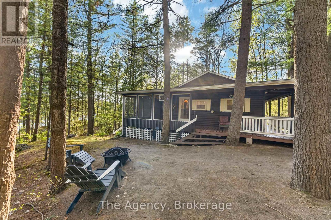
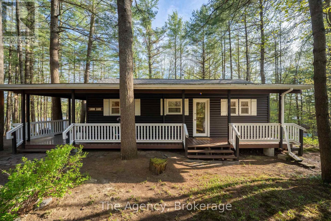
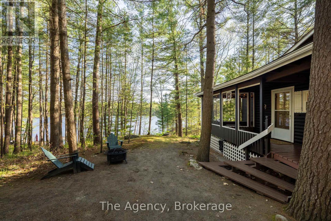
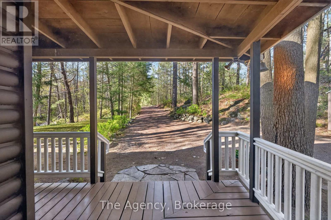
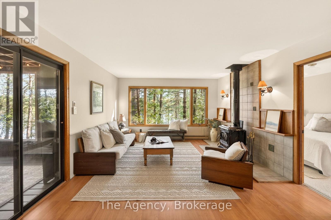
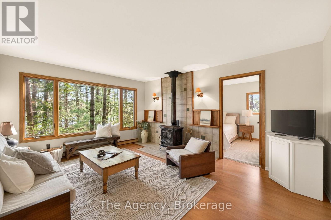
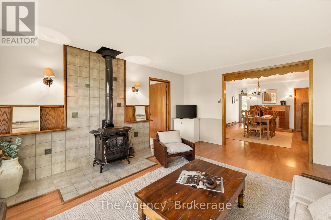
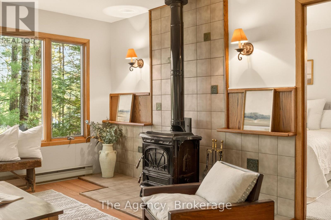
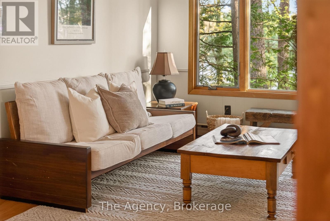
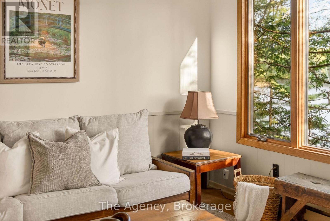
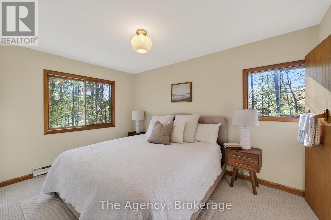
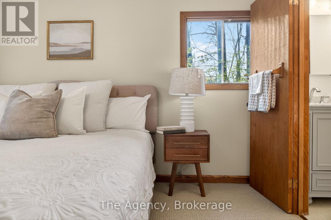
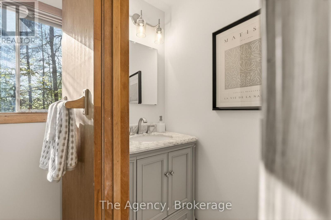
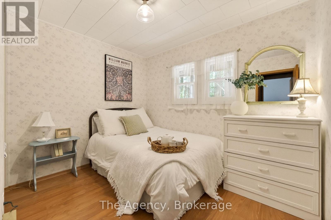
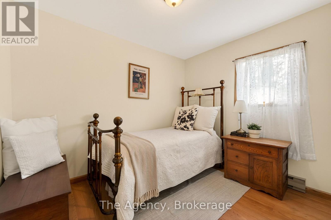
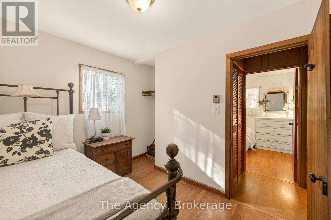
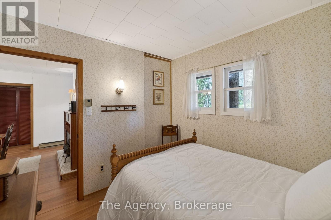
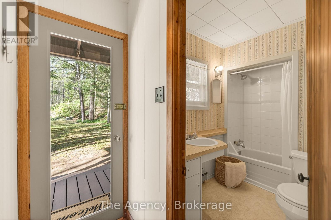
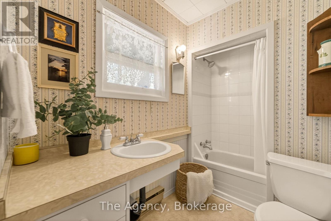
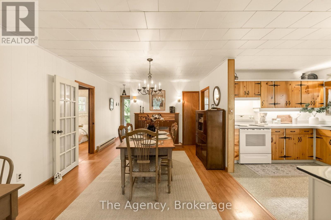
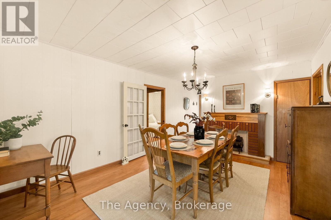
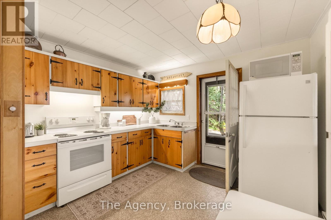
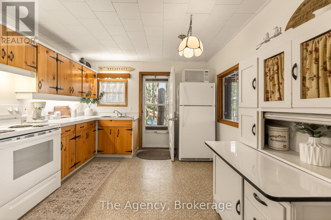
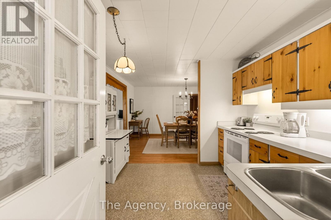
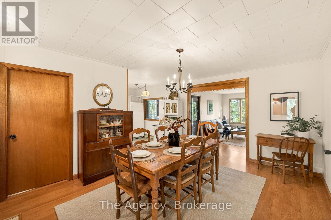
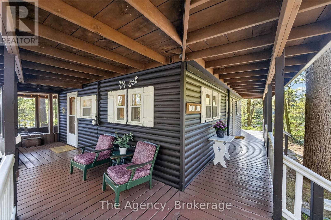
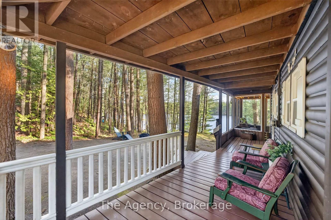
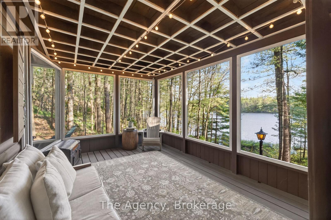
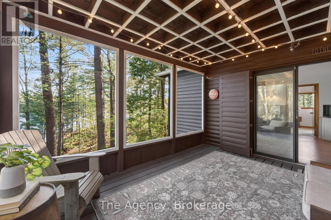
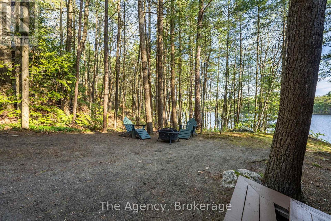
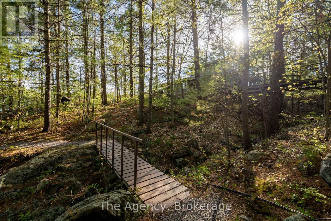
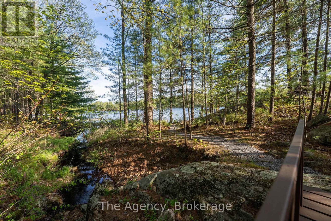
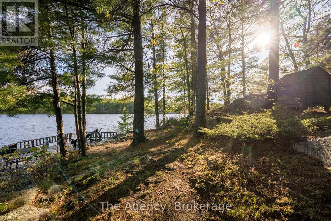
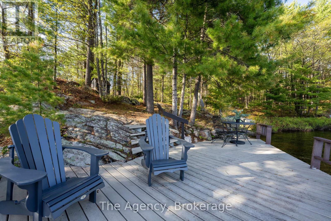
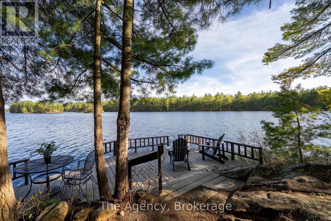
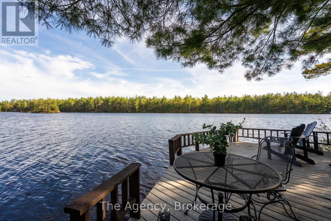
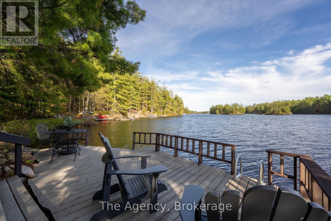
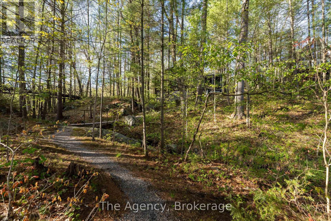
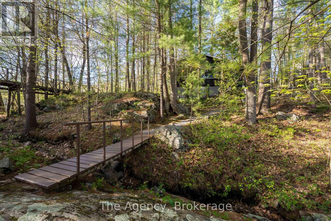
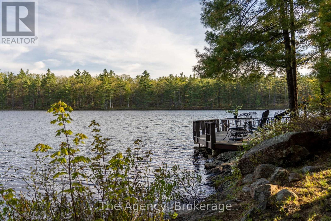
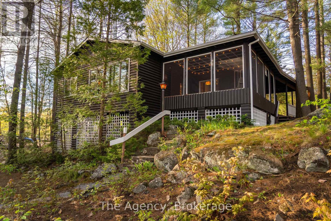
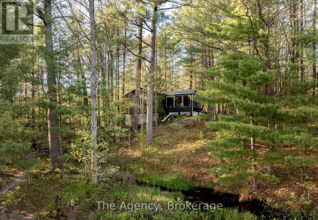
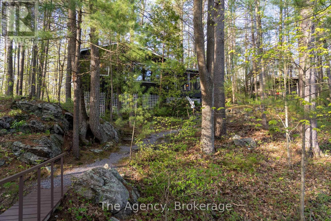
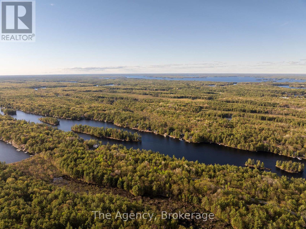
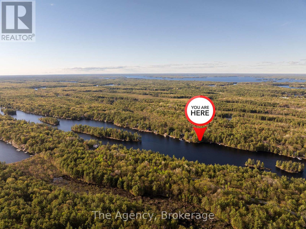
Welcome to your classic Muskoka escape on sought-after Loon Lake. This inviting 4-bedroom,2-bath property captures the peaceful lakefront lifestyle so many dream about. A gentle stream winds through the property, complete with a charming bridge leading you down to your private dock with south-facing waterfront views, the perfect place to enjoy quiet morning coffees, long summer days, and beautiful evening sunsets. With Crown land across the water, the setting feels incredibly private and serene. Inside, the home is warm and welcoming, featuring cozy décor, a Waterford wood-burning fireplace, and oversized lakeview windows that bring the outdoors in. Gather around the dining table with family and friends after a day on the lake, or relax in the Muskoka room while taking in the peaceful water views. Outside, the wraparound porch offers yet another perfect place to unwind and enjoy true Muskoka living. Upgrades such as New Roof, New Drywall in Primary Bedroom with New Ensuite Bath. Year round maintained rd by the town. Located just 2 hours from Toronto and only minutes to the Gravenhurst Wharf and Muskoka Bay Resort, home to one of Golf Digest's Top 10 golf courses in Canada, this special property offers the perfect blend of privacy, nature, and convenience. (id:56991)
Property Details
| MLS® Number | X13157540 |
| Property Type | Single Family |
| Community Name | Muskoka (S) |
| AmenitiesNearBy | Beach, Golf Nearby, Hospital, Park |
| Easement | Unknown |
| ParkingSpaceTotal | 6 |
| Structure | Shed, Dock |
| ViewType | Lake View, View Of Water, Direct Water View |
| WaterFrontType | Waterfront On Lake |
Building
| BathroomTotal | 2 |
| BedroomsAboveGround | 4 |
| BedroomsTotal | 4 |
| Age | 51 To 99 Years |
| Appliances | Furniture, Stove, Window Coverings, Refrigerator |
| ArchitecturalStyle | Bungalow |
| BasementType | None |
| ConstructionStyleAttachment | Detached |
| CoolingType | None |
| ExteriorFinish | Wood |
| FireplacePresent | Yes |
| FireplaceType | Woodstove |
| FoundationType | Wood/piers |
| HalfBathTotal | 1 |
| HeatingFuel | Electric |
| HeatingType | Baseboard Heaters |
| StoriesTotal | 1 |
| SizeInterior | 700 - 1,100 Ft2 |
| Type | House |
| UtilityWater | Lake/river Water Intake |
Parking
| No Garage |
Land
| AccessType | Year-round Access, Private Docking |
| Acreage | No |
| LandAmenities | Beach, Golf Nearby, Hospital, Park |
| Sewer | Septic System |
| SizeDepth | 322 Ft ,10 In |
| SizeFrontage | 101 Ft ,3 In |
| SizeIrregular | 101.3 X 322.9 Ft |
| SizeTotalText | 101.3 X 322.9 Ft|1/2 - 1.99 Acres |
| SurfaceWater | River/stream |
Rooms
| Level | Type | Length | Width | Dimensions |
|---|---|---|---|---|
| Other | Kitchen | 3.2 m | 3.35 m | 3.2 m x 3.35 m |
| Other | Foyer | 2.9 m | 0.91 m | 2.9 m x 0.91 m |
| Other | Dining Room | 4.57 m | 3.81 m | 4.57 m x 3.81 m |
| Other | Living Room | 5.18 m | 4.27 m | 5.18 m x 4.27 m |
| Other | Primary Bedroom | 3.05 m | 4.27 m | 3.05 m x 4.27 m |
| Other | Bathroom | 1.07 m | 1.83 m | 1.07 m x 1.83 m |
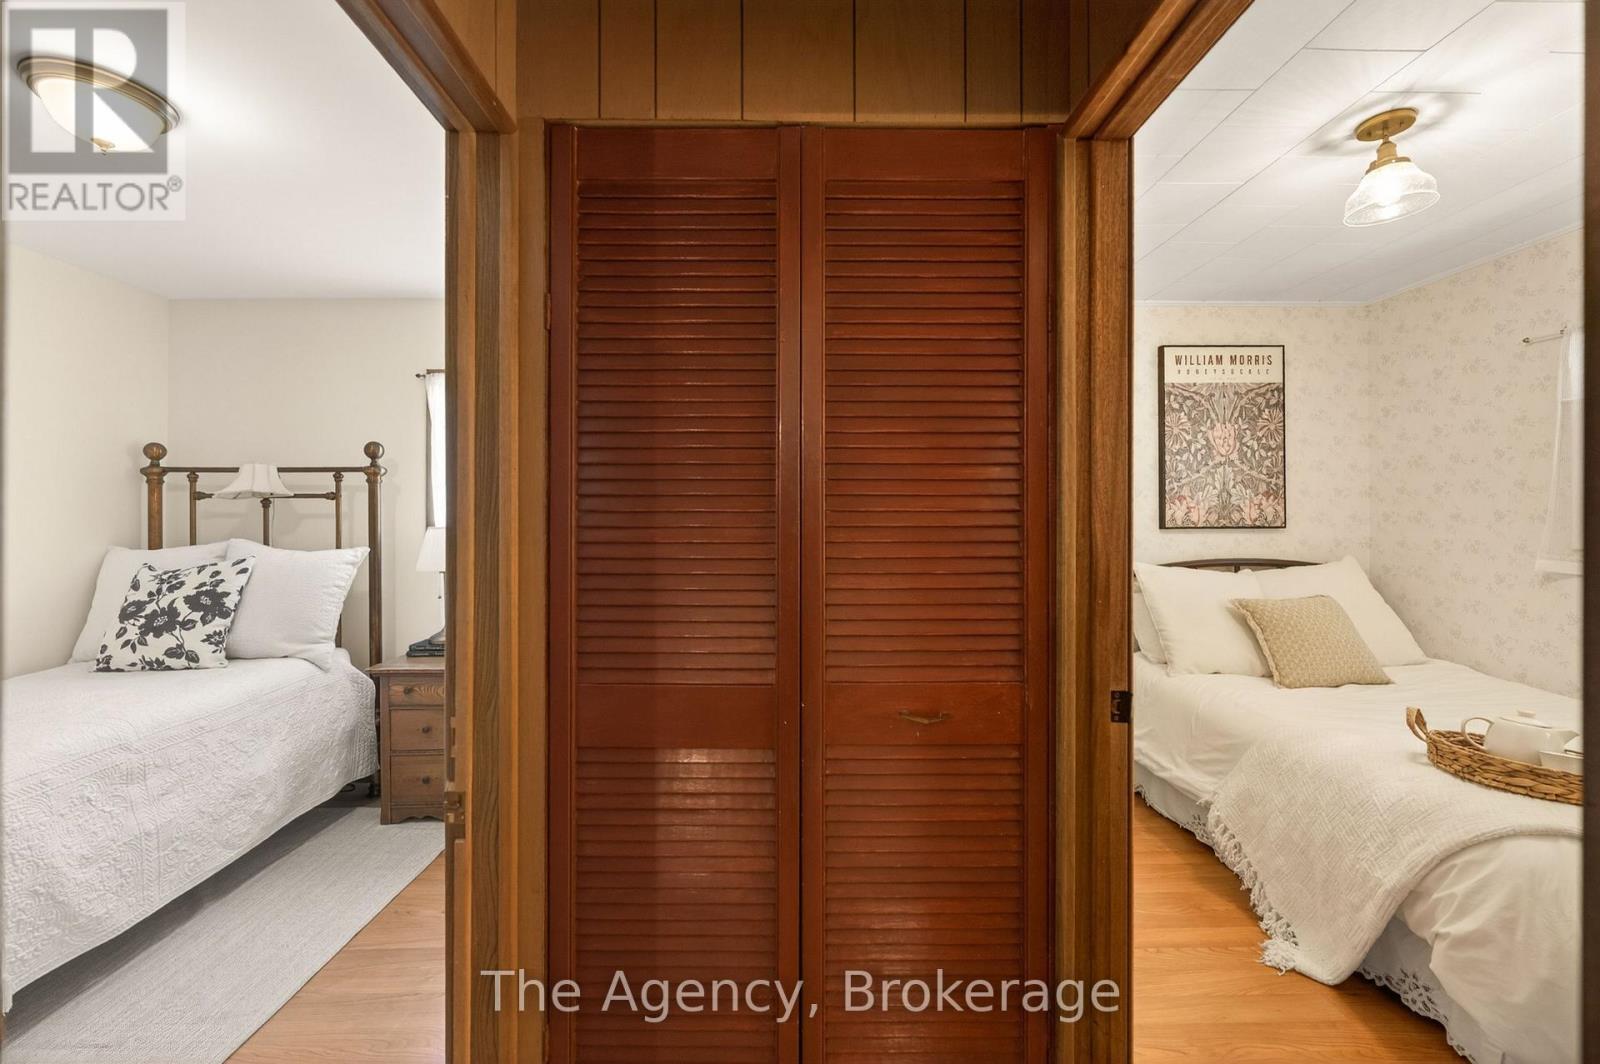
| Other | Bedroom 2 | 3.35 m | 2.74 m | 3.35 m x 2.74 m |
| Other | Bedroom 3 | 2.74 m | 3.35 m | 2.74 m x 3.35 m |
| Other | Bedroom 4 | 3.35 m | 3.05 m | 3.35 m x 3.05 m |
| Other | Sunroom | 3.66 m | 4.72 m | 3.66 m x 4.72 m |
| Other | Bathroom | 2.13 m | 1.68 m | 2.13 m x 1.68 m |
Contact Us
Contact us for more information

The trademarks REALTOR®, REALTORS®, and the REALTOR® logo are controlled by The Canadian Real Estate Association (CREA) and identify real estate professionals who are members of CREA. The trademarks MLS®, Multiple Listing Service® and the associated logos are owned by The Canadian Real Estate Association (CREA) and identify the quality of services provided by real estate professionals who are members of CREA. The trademark DDF® is owned by The Canadian Real Estate Association (CREA) and identifies CREA's Data Distribution Facility (DDF®)
May 22 2026 05:02:09
The Lakelands Association of REALTORS®
The Agency





