5 Bedroom
4 Bathroom
2,500 - 3,000 sqft
Fireplace
Window Air Conditioner, Air Exchanger
Forced Air, Radiant Heat
Landscaped
$899,000
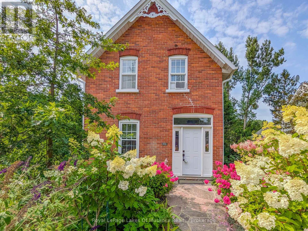
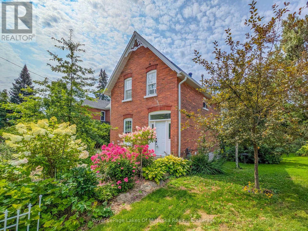
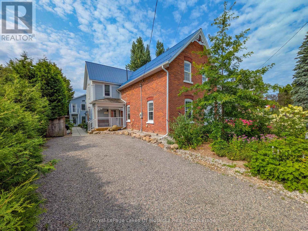
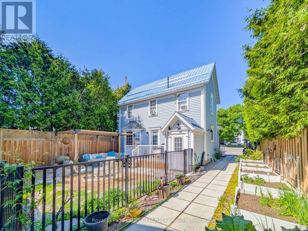
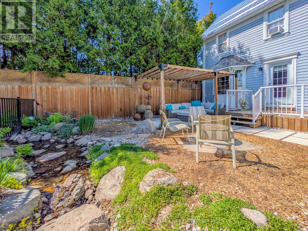
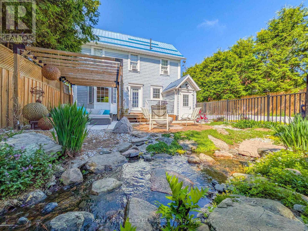
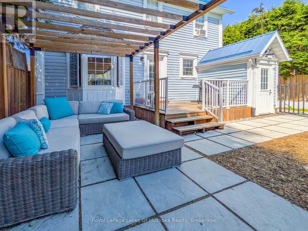
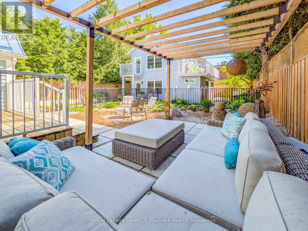

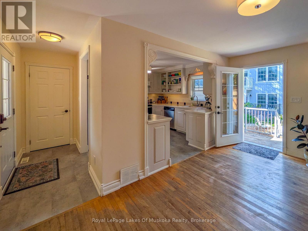
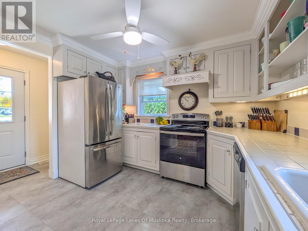
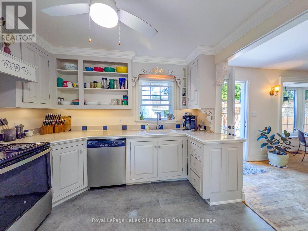
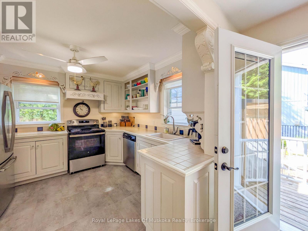
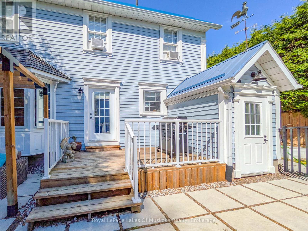
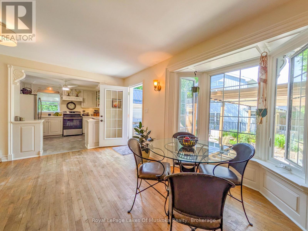
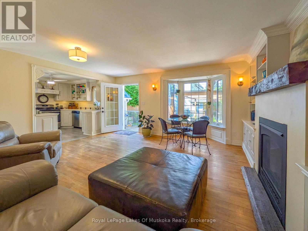
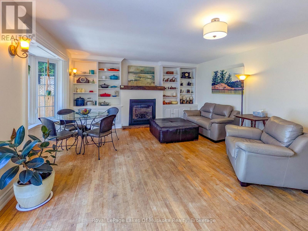
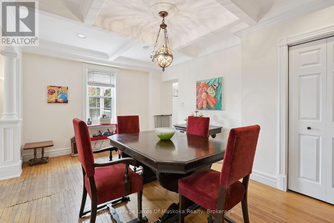
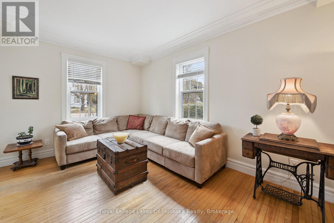
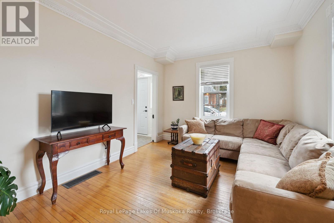
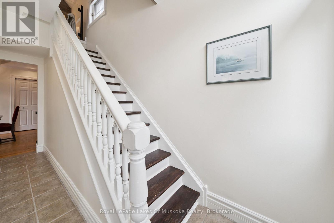
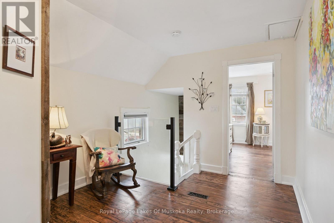
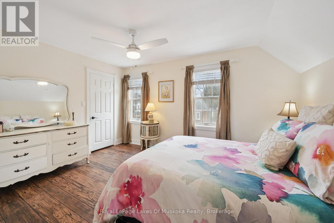
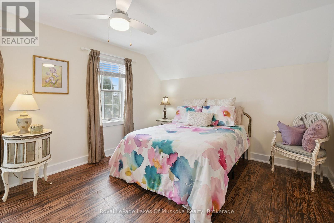
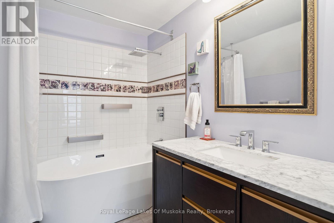
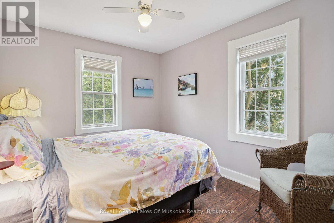
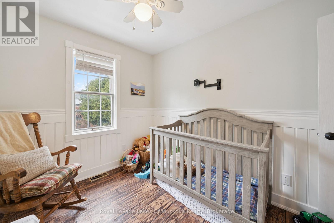
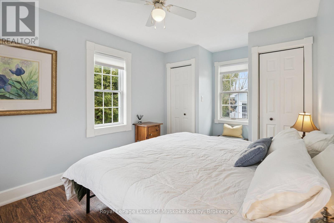
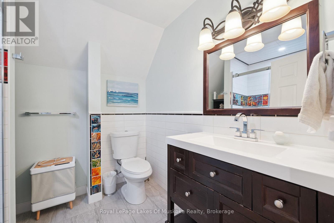
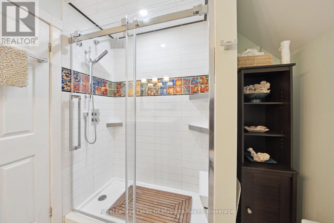
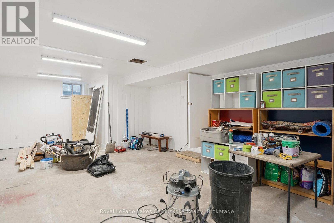
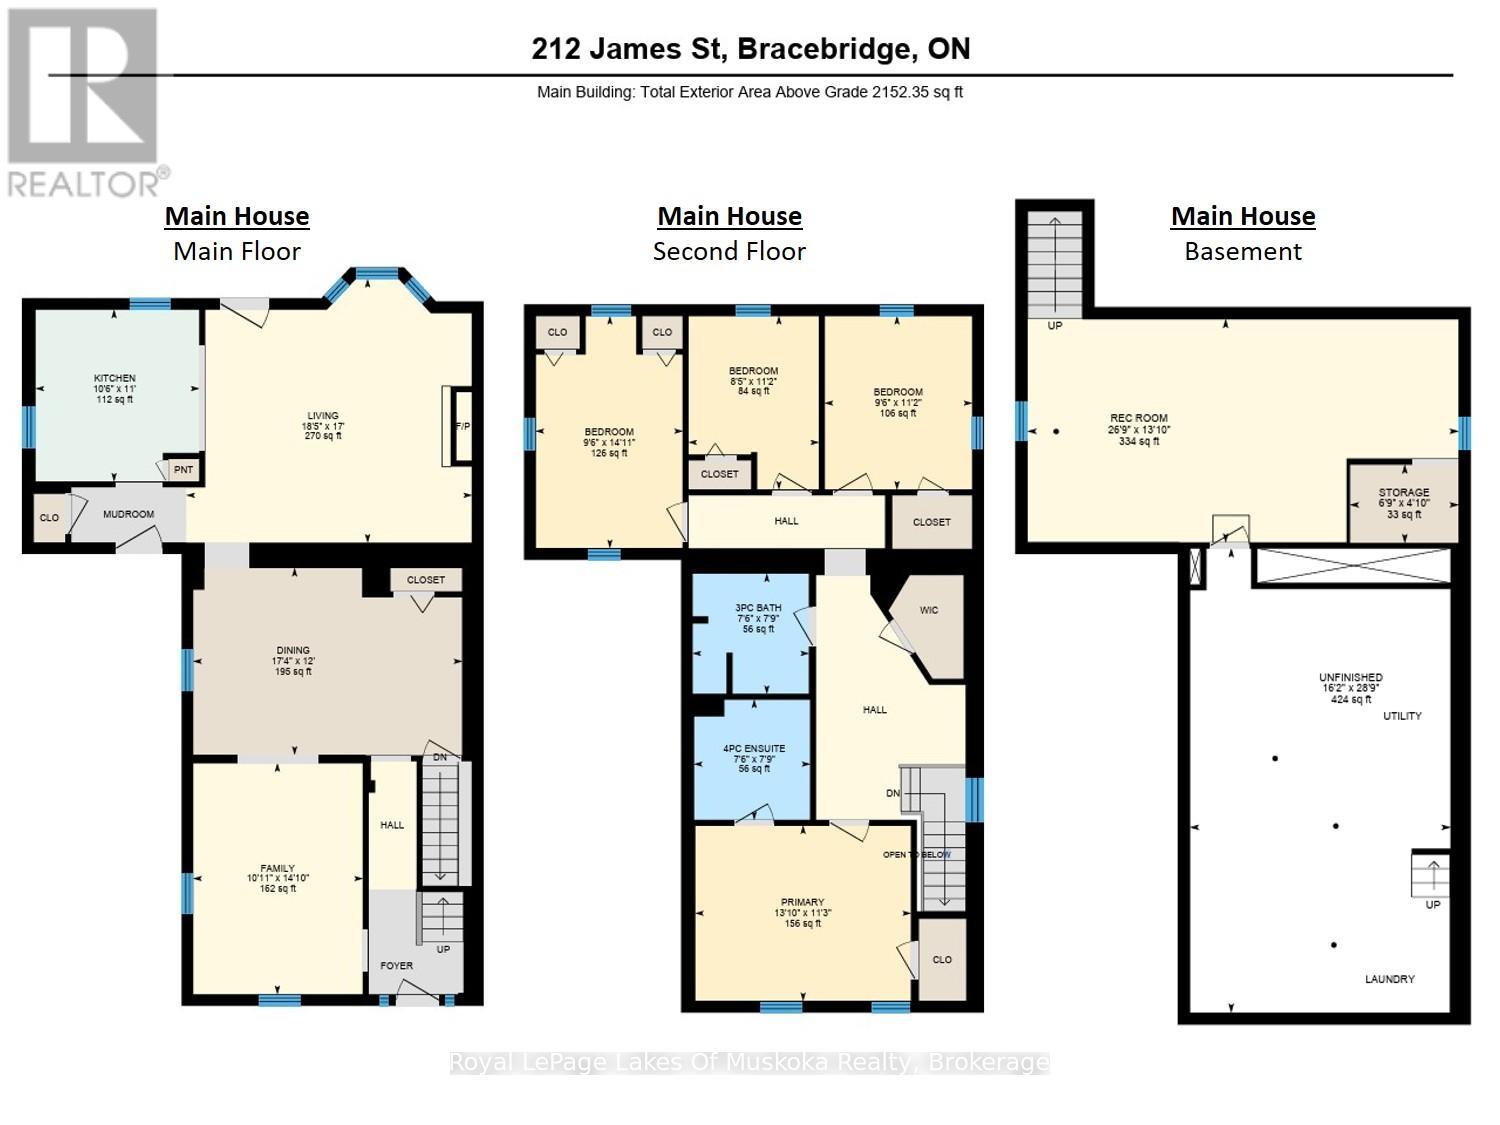
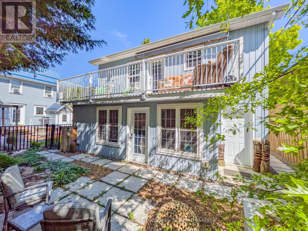
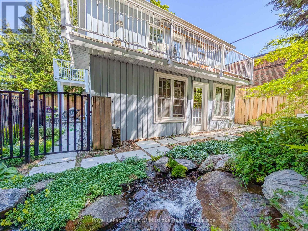
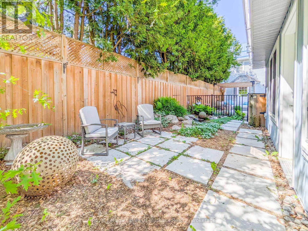
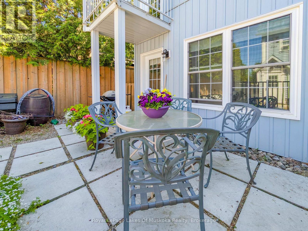
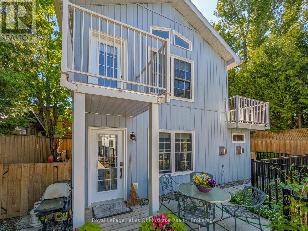
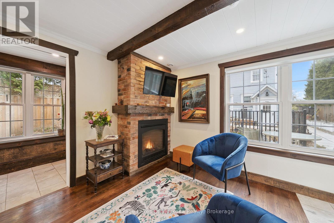
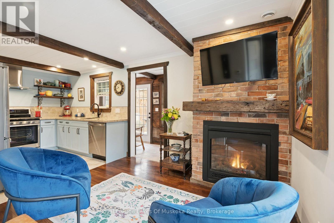
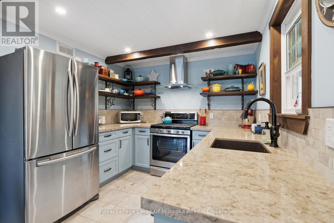
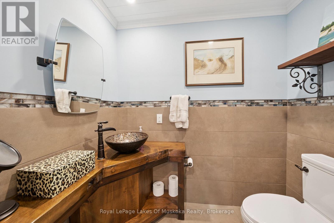
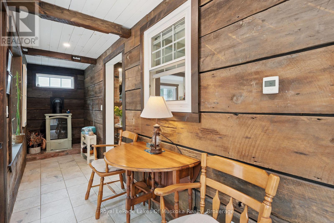
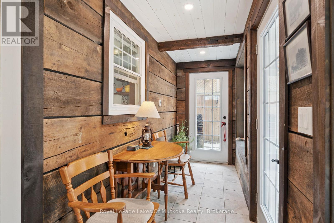
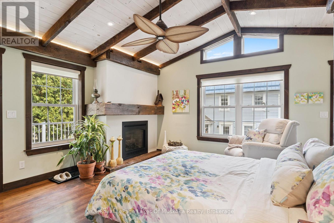
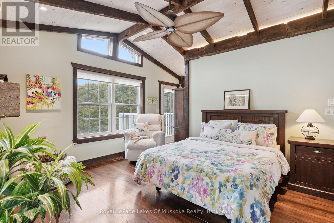
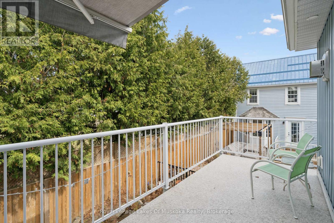
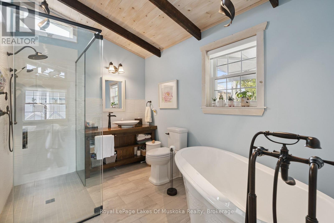
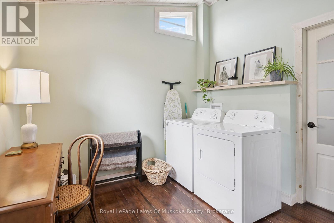
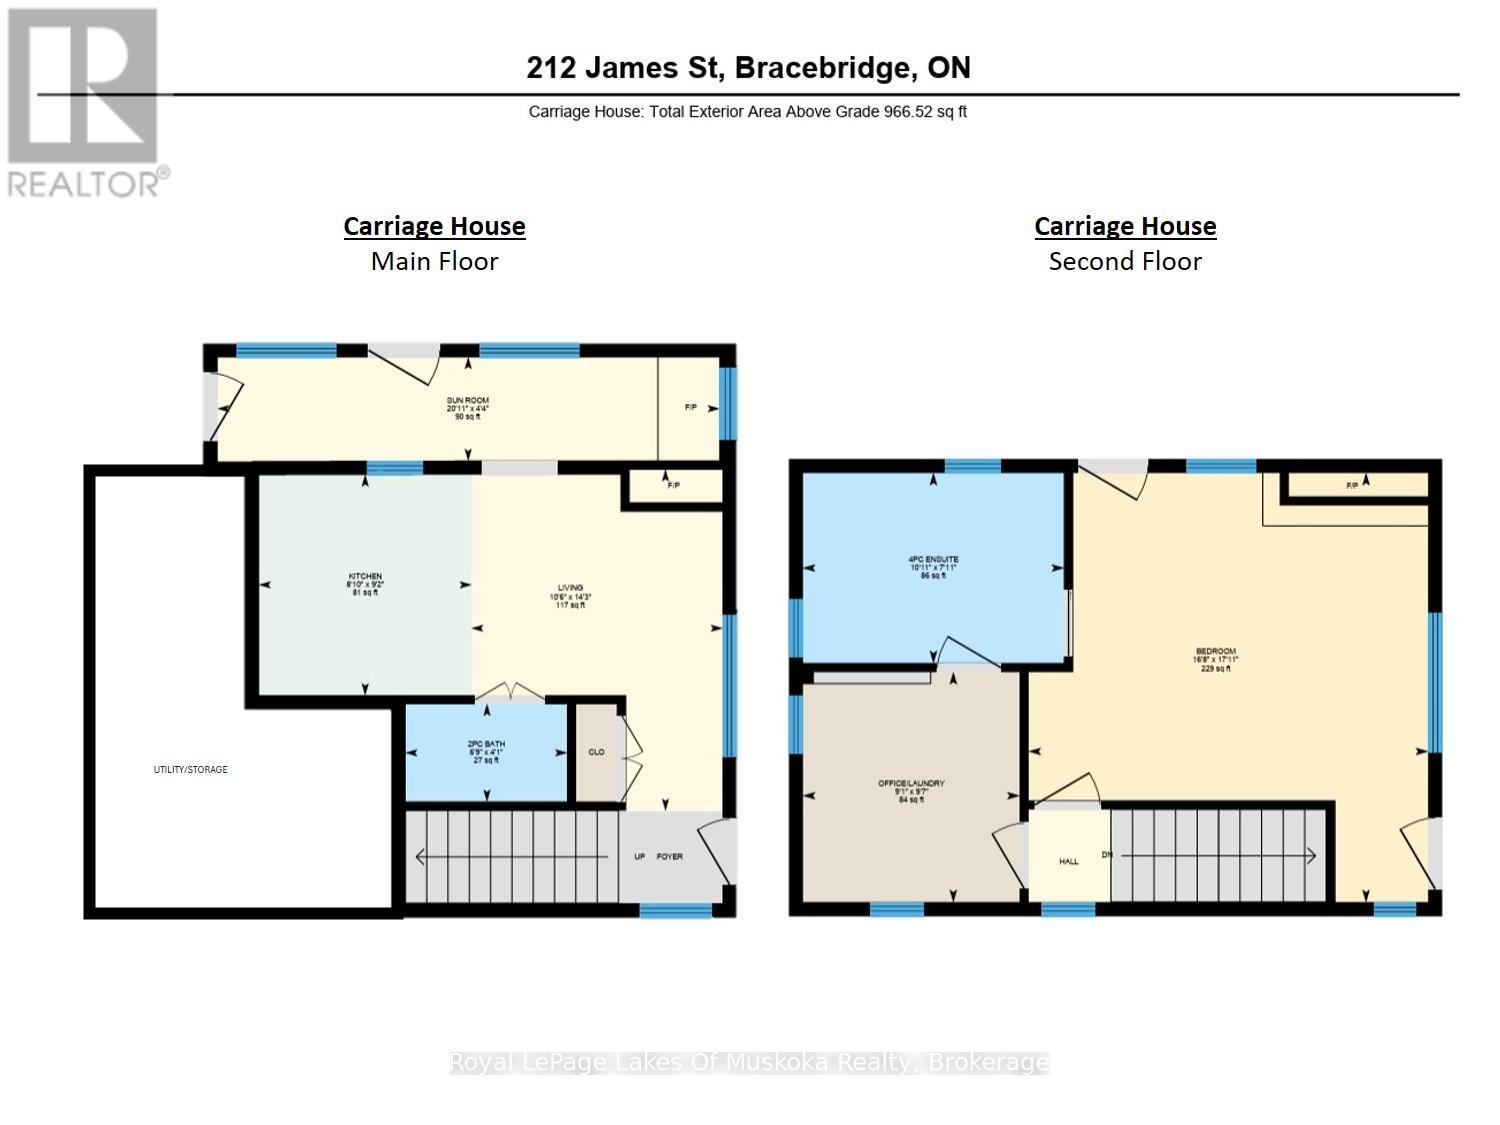
An ideal MULTI-GENERATIONAL opportunity featuring 2 distinct residences on 1 private property. The main home features 4-bedrooms, 2-baths, 2240 sqft, an open kitchen-lounge with a gas fireplace, a formal dining with coffered ceilings, crown moulding, hardwood floors and tall ceilings. Upstairs offers a large primary suite with a modern 4pc ensuite, an additional 3-bedrooms, and a renovated 3pc bath. The basement adds storage, laundry, and a finishing flex space with a private entrance. The detached year-round Carriage House provides completely independent living for extended family, offering 1-bedroom, 1.5-bath, 860 sq ft, in-floor radiant heat, 3 gas fireplaces, two balconies, home office with laundry, and a 4pc ensuite with a soaking tub. Outdoors, 15-20' cedars and fencing surround a gated, low-maintenance yard with a waterfall feature. Centrally located near downtown shopping, dining, medical care, transit, and under 1.5 km from Bracebridge Bay Beach, Muskoka River, and golf. (id:56991)
Property Details
|
MLS® Number
|
X13627566 |
|
Property Type
|
Single Family |
|
Community Name
|
Bracebridge |
|
AmenitiesNearBy
|
Beach, Golf Nearby, Hospital, Public Transit |
|
CommunicationType
|
High Speed Internet |
|
CommunityFeatures
|
Community Centre |
|
EquipmentType
|
Water Heater |
|
Features
|
Lighting, Level, In-law Suite |
|
ParkingSpaceTotal
|
4 |
|
RentalEquipmentType
|
Water Heater |
|
Structure
|
Deck, Porch |
Building
|
BathroomTotal
|
4 |
|
BedroomsAboveGround
|
5 |
|
BedroomsTotal
|
5 |
|
Amenities
|
Fireplace(s) |
|
Appliances
|
Water Meter |
|
BasementDevelopment
|
Finished |
|
BasementFeatures
|
Walk-up |
|
BasementType
|
N/a, N/a (finished), Partial |
|
ConstructionStyleAttachment
|
Detached |
|
CoolingType
|
Window Air Conditioner, Air Exchanger |
|
ExteriorFinish
|
Brick, Vinyl Siding |
|
FireplacePresent
|
Yes |
|
FireplaceTotal
|
4 |
|
FireplaceType
|
Insert,free Standing Metal |
|
FlooringType
|
Hardwood |
|
FoundationType
|
Block, Stone, Slab |
|
HalfBathTotal
|
1 |
|
HeatingFuel
|
Natural Gas |
|
HeatingType
|
Forced Air, Radiant Heat |
|
StoriesTotal
|
2 |
|
SizeInterior
|
2,500 - 3,000 Sqft |
|
Type
|
House |
|
UtilityPower
|
Generator |
|
UtilityWater
|
Municipal Water |
Parking
Land
|
AccessType
|
Public Road, Year-round Access |
|
Acreage
|
No |
|
FenceType
|
Partially Fenced, Fenced Yard |
|
LandAmenities
|
Beach, Golf Nearby, Hospital, Public Transit |
|
LandscapeFeatures
|
Landscaped |
|
Sewer
|
Sanitary Sewer |
|
SizeDepth
|
132 Ft |
|
SizeFrontage
|
44 Ft |
|
SizeIrregular
|
44 X 132 Ft |
|
SizeTotalText
|
44 X 132 Ft|under 1/2 Acre |
|
ZoningDescription
|
R1-31 |
Rooms
| Level |
Type |
Length |
Width |
Dimensions |
|
Second Level |
Bedroom |
5.46 m |
5.08 m |
5.46 m x 5.08 m |
|
Second Level |
Bathroom |
3.32 m |
2.42 m |
3.32 m x 2.42 m |
|
Second Level |
Office |
2.93 m |
2.76 m |
2.93 m x 2.76 m |
|
Second Level |
Primary Bedroom |
4.23 m |
3.44 m |
4.23 m x 3.44 m |
|
Second Level |
Bathroom |
2.36 m |
2.28 m |
2.36 m x 2.28 m |
|
Second Level |
Bedroom 2 |
3.4 m |
2.89 m |
3.4 m x 2.89 m |
|
Second Level |
Bedroom 3 |
3.4 m |
2.56 m |
3.4 m x 2.56 m |
|
Second Level |
Bedroom 4 |
4.55 m |
2.88 m |
4.55 m x 2.88 m |
|
Second Level |
Bathroom |
2.36 m |
2.28 m |
2.36 m x 2.28 m |
|
Basement |
Laundry Room |
8.77 m |
4.93 m |
8.77 m x 4.93 m |
|
Basement |
Family Room |
8.16 m |
4.22 m |
8.16 m x 4.22 m |
|
Main Level |
Kitchen |
8.81 m |
4.5 m |
8.81 m x 4.5 m |
|
Main Level |
Kitchen |
5.89 m |
2.8 m |
5.89 m x 2.8 m |
|
Main Level |
Sitting Room |
6.38 m |
1.32 m |
6.38 m x 1.32 m |
|
Main Level |
Bathroom |
2.05 m |
1.24 m |
2.05 m x 1.24 m |
|
Main Level |
Dining Room |
5.28 m |
3.66 m |
5.28 m x 3.66 m |
|
Main Level |
Utility Room |
3.6 m |
4.34 m |
3.6 m x 4.34 m |
|
Main Level |
Living Room |
4.53 m |
3.33 m |
4.53 m x 3.33 m |
Utilities
|
Cable
|
Installed |
|
Electricity
|
Installed |
|
Natural Gas Available
|
Available |
|
Wireless
|
Available |
|
Electricity Connected
|
Connected |
|
Sewer
|
Installed |