2 Bedroom
2 Bathroom
1,100 - 1,500 sqft
Bungalow
Inground Pool
None
Forced Air
Waterfront On Lake
$802,586
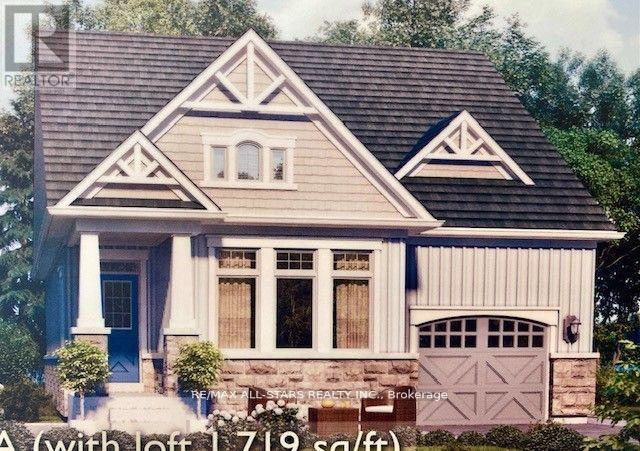
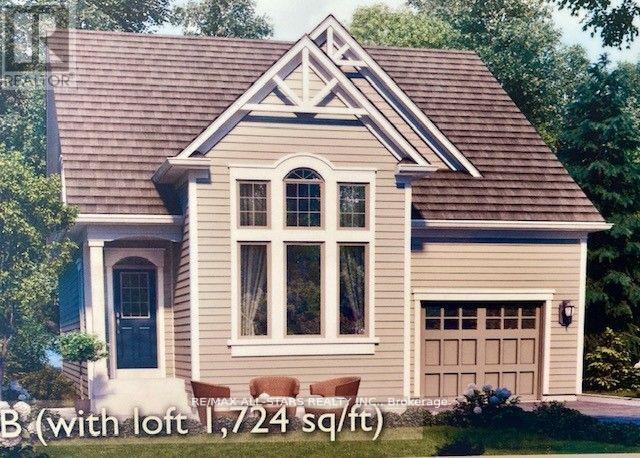
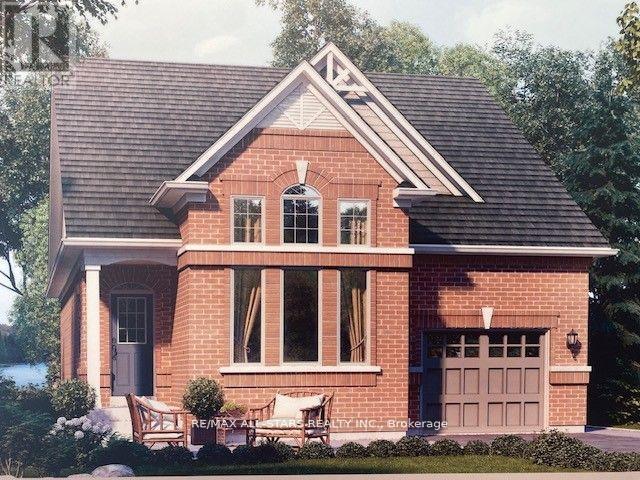
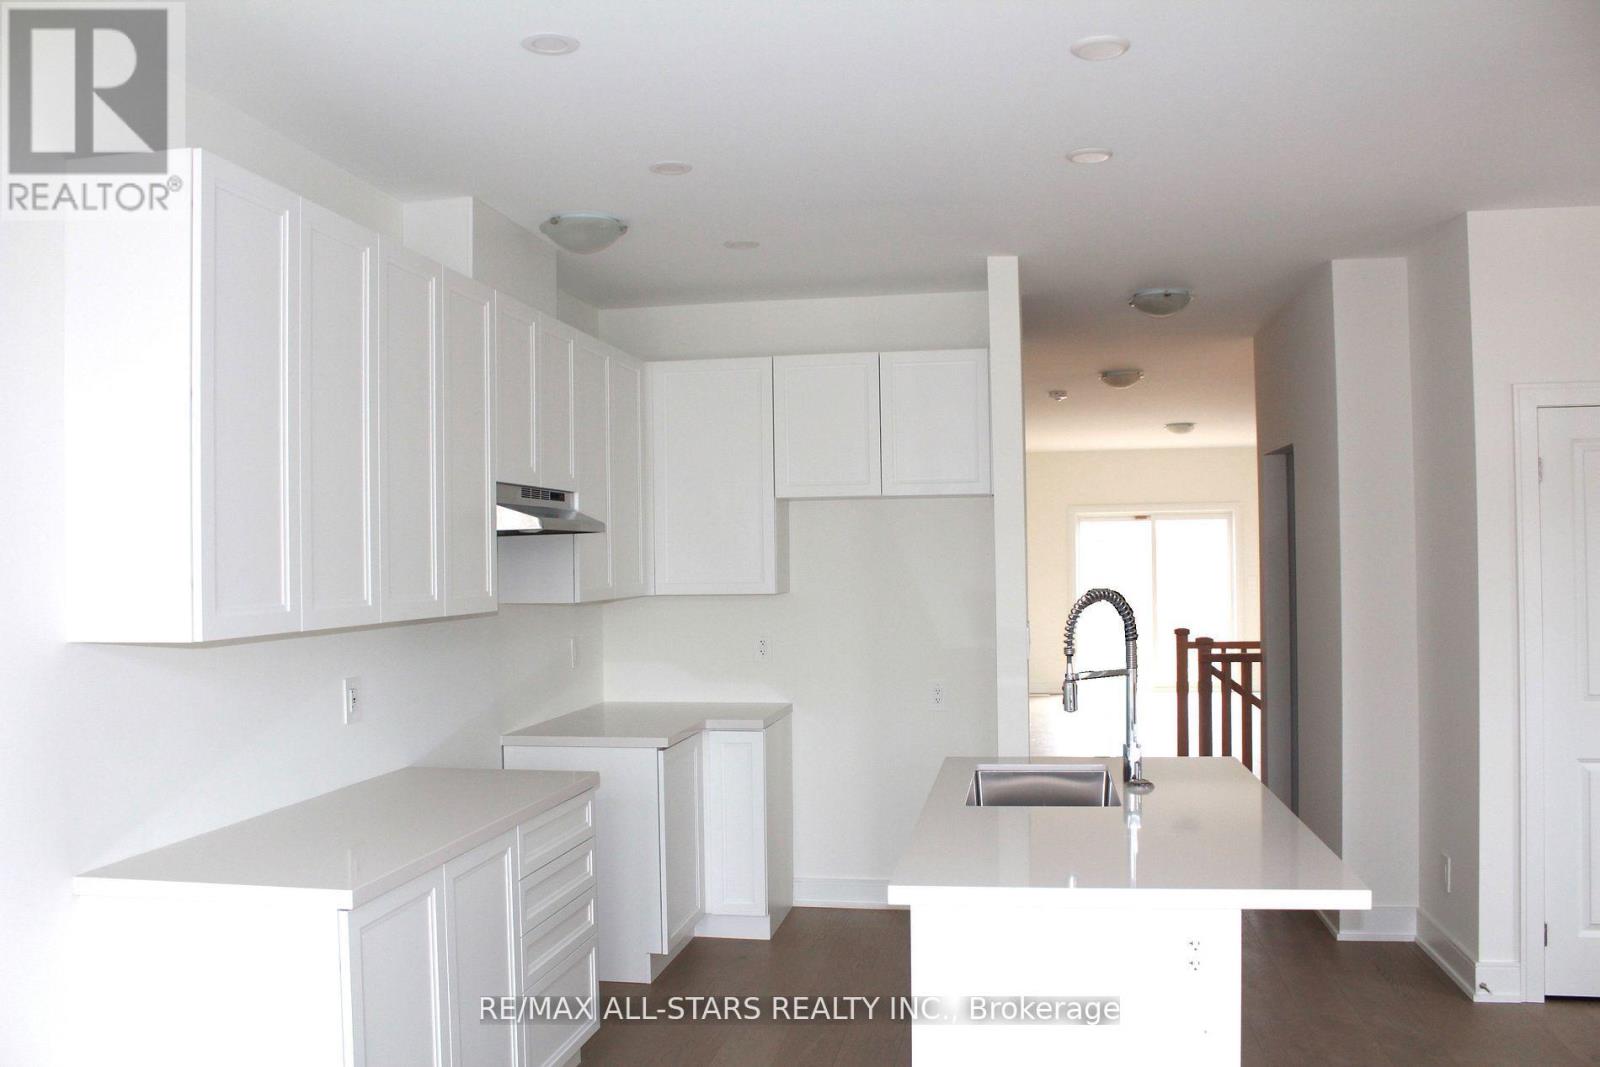
New home to be built in the Hedge Road Landing Active Adult Community. The Jackson Model Elevation B with lot 1260 sq ft. With reasonable monthly maintenance fees which include lawn maintenance and snow removal, a future private clubhouse and 20 x 40 in-ground pool to be constructed. An indirect waterfront property with 260 ft of private lakefront. Premium standard features including 9 ft ceilings, quartz counter tops, engineered hardwood flooring, smooth ceilings. For complete list see builder feature schedule. Paved driveway, and more! Cottage style bungalow, on a 40 ft lot. Superior design and spacious floor plans. Other models available. Reputable builder and registered with Tarion. (id:56991)
Property Details
|
MLS® Number
|
N12953518 |
|
Property Type
|
Single Family |
|
Community Name
|
Sutton & Jackson's Point |
|
AmenitiesNearBy
|
Golf Nearby, Marina, Park |
|
Easement
|
Unknown, None |
|
EquipmentType
|
Water Heater - Tankless |
|
Features
|
Irregular Lot Size, Conservation/green Belt |
|
ParkingSpaceTotal
|
2 |
|
PoolType
|
Inground Pool |
|
RentalEquipmentType
|
Water Heater - Tankless |
|
WaterFrontName
|
Lake Simcoe |
|
WaterFrontType
|
Waterfront On Lake |
Building
|
BathroomTotal
|
2 |
|
BedroomsAboveGround
|
2 |
|
BedroomsTotal
|
2 |
|
Age
|
New Building |
|
ArchitecturalStyle
|
Bungalow |
|
BasementDevelopment
|
Unfinished |
|
BasementType
|
Full (unfinished) |
|
ConstructionStyleAttachment
|
Detached |
|
CoolingType
|
None |
|
ExteriorFinish
|
Vinyl Siding |
|
FireProtection
|
Smoke Detectors |
|
FireplacePresent
|
No |
|
FoundationType
|
Poured Concrete |
|
HeatingFuel
|
Natural Gas |
|
HeatingType
|
Forced Air |
|
StoriesTotal
|
1 |
|
SizeInterior
|
1,100 - 1,500 Sqft |
|
Type
|
House |
|
UtilityWater
|
Municipal Water |
Parking
Land
|
Acreage
|
No |
|
LandAmenities
|
Golf Nearby, Marina, Park |
|
Sewer
|
Sanitary Sewer |
|
SizeFrontage
|
40 Ft |
|
SizeIrregular
|
40 Ft |
|
SizeTotalText
|
40 Ft |
Rooms
| Level |
Type |
Length |
Width |
Dimensions |
|
Ground Level |
Kitchen |
3.53 m |
3.23 m |
3.53 m x 3.23 m |
|
Ground Level |
Eating Area |
3.53 m |
3.04 m |
3.53 m x 3.04 m |
|
Ground Level |
Primary Bedroom |
3.53 m |
4.87 m |
3.53 m x 4.87 m |
|
Ground Level |
Bedroom 2 |
3.04 m |
3.04 m |
3.04 m x 3.04 m |
|
Ground Level |
Great Room |
3.65 m |
4.87 m |
3.65 m x 4.87 m |
Utilities
|
Electricity
|
Installed |
|
Sewer
|
Installed |