5 Bedroom
3 Bathroom
2,000 - 2,500 sqft
Fireplace
Central Air Conditioning
Forced Air
Landscaped
$599,900
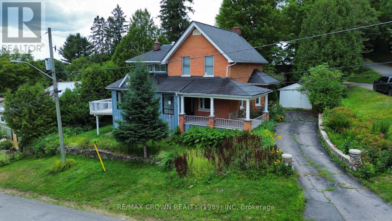
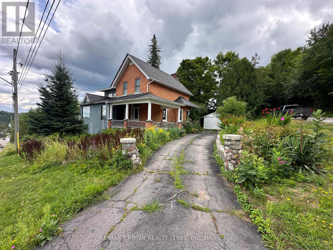
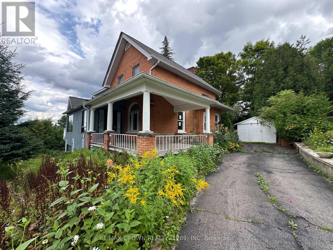
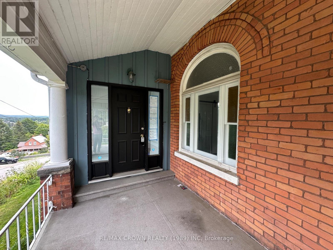
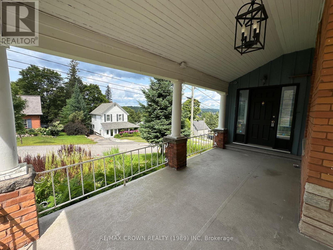
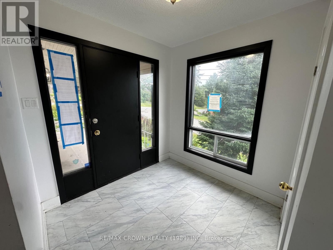
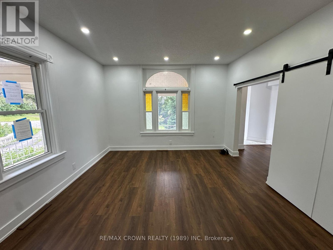
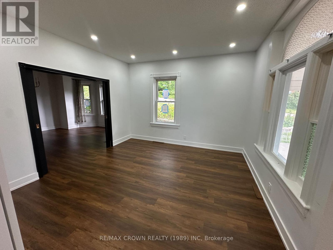
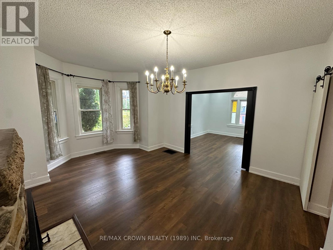
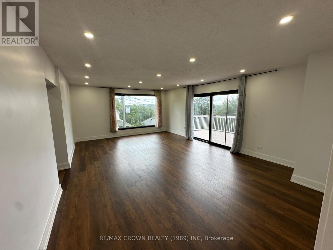
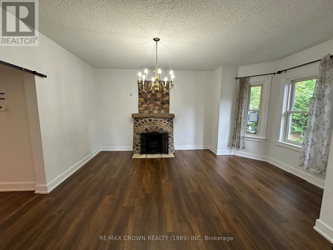
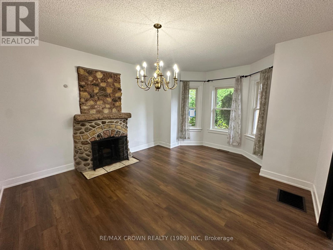
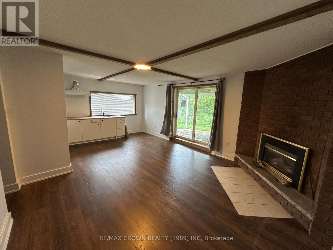
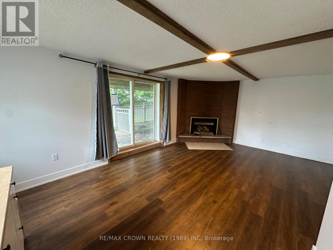
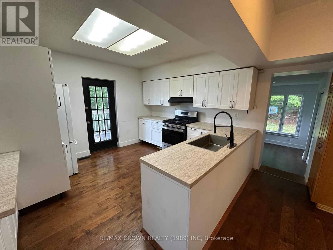
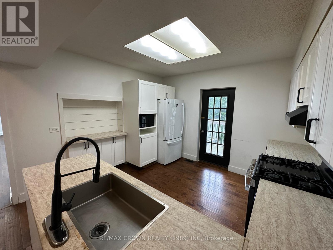
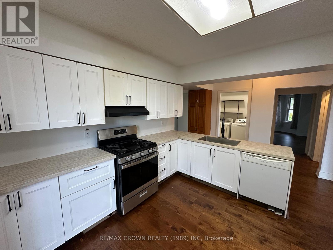
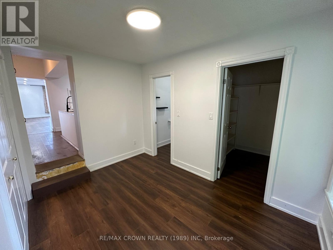
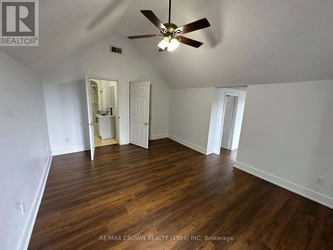
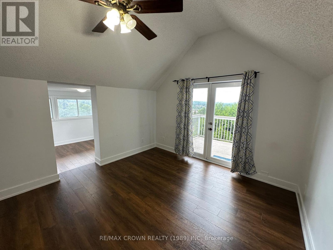
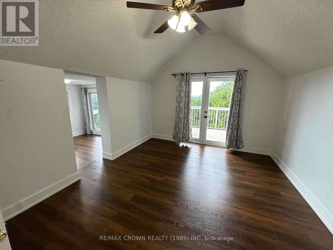
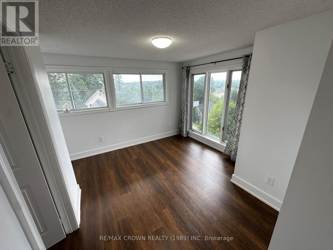
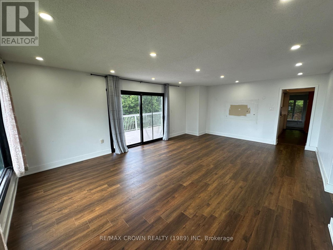
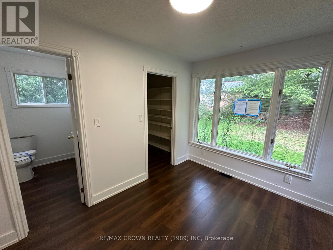
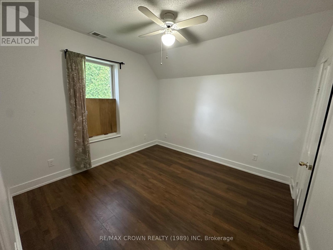
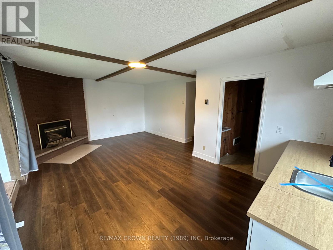
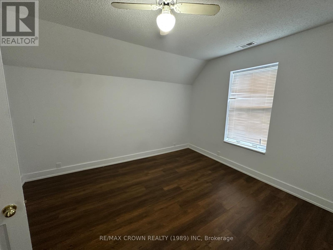
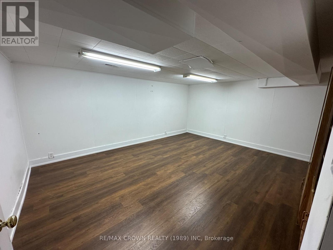
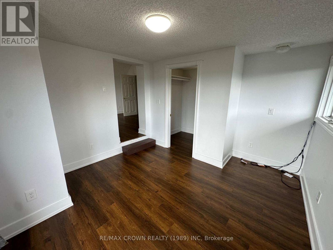
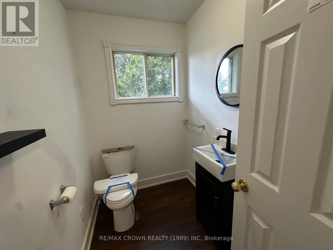
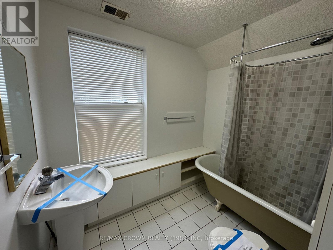
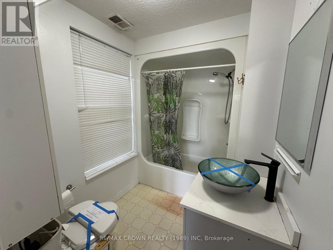
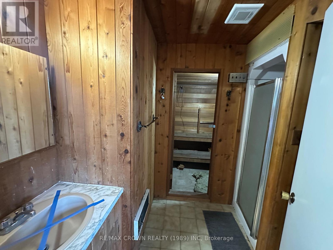
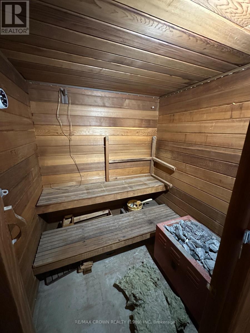
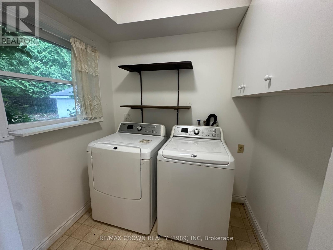
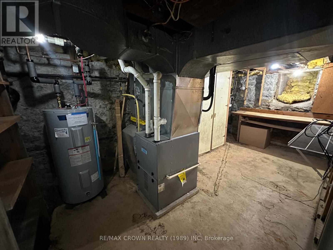
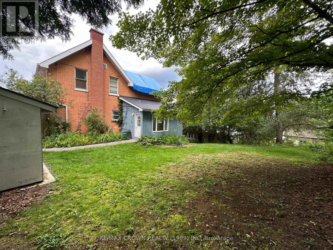
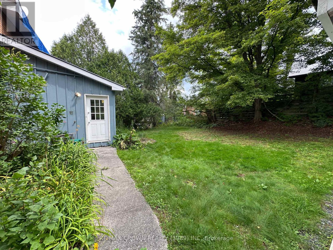
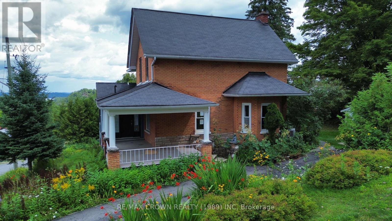
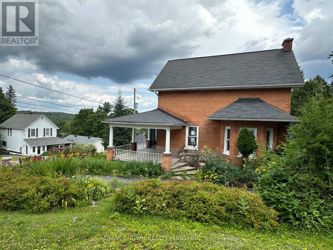
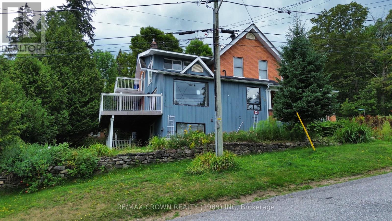
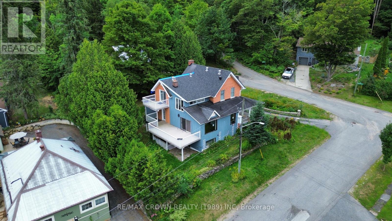
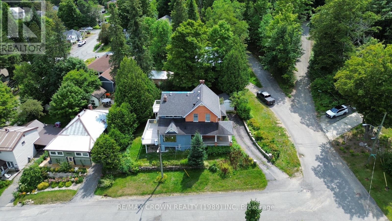
Perched atop one of Huntsville's most coveted hillsides, with tranquil water views and sweeping vistas of the town below, this exceptional residence offers a rare blend of serenity, space, and opportunity. Set on a generous corner lot with a private yard and mature landscaping, it is a place where every sunrise and sunset becomes part of everyday living.A welcoming wraparound porch introduces a home filled with warmth and character. Inside, the spacious living room and well-appointed kitchen open onto an expansive balcony, creating the perfect setting for entertaining or relaxing while enjoying the breathtaking views. The inviting family room, complete with a wood-burning fireplace, flows into the dining area, while a powder room, walk-in pantry, generous mudroom with outdoor access, and laundry room complete the thoughtfully designed main floor.Upstairs, the impressive primary retreat features soaring cathedral ceilings, a versatile office or dressing room, a walk-in closet, and a private balcony overlooking Huntsville and the surrounding waters. Two additional spacious bedrooms and a four-piece bathroom complete the upper level.The walkout lower level offers outstanding flexibility with a cozy living room featuring a gas fireplace, a cedar sauna with adjoining three-piece bath, an expansive games or hobby room, and a kitchenette-ideal for a future in-law suite or income-generating rental in one of Muskoka's most sought-after communities.Additional highlights include no carpeting, a newly installed high-efficiency heat pump, 200-amp electrical service, a backup generator, and generous exterior storage.Whether you're seeking a distinguished family home, a peaceful Muskoka retreat, or an exceptional investment, this hilltop sanctuary delivers timeless appeal, modern comfort, and unforgettable views. (id:56991)
Property Details
|
MLS® Number
|
X13668378 |
|
Property Type
|
Single Family |
|
Community Name
|
Chaffey |
|
AmenitiesNearBy
|
Beach, Hospital, Marina |
|
Easement
|
Unknown |
|
EquipmentType
|
None |
|
Features
|
Sloping, Lane |
|
ParkingSpaceTotal
|
5 |
|
RentalEquipmentType
|
None |
|
Structure
|
Deck, Patio(s), Porch, Outbuilding, Shed |
|
ViewType
|
View, City View, View Of Water |
Building
|
BathroomTotal
|
3 |
|
BedroomsAboveGround
|
3 |
|
BedroomsBelowGround
|
2 |
|
BedroomsTotal
|
5 |
|
Age
|
100+ Years |
|
Appliances
|
Water Heater, Dishwasher, Dryer, Freezer, Stove, Washer, Window Coverings, Two Refrigerators |
|
BasementDevelopment
|
Finished,partially Finished |
|
BasementFeatures
|
Walk Out, Separate Entrance |
|
BasementType
|
N/a (finished), N/a, N/a (partially Finished) |
|
ConstructionStyleAttachment
|
Detached |
|
CoolingType
|
Central Air Conditioning |
|
ExteriorFinish
|
Wood, Brick |
|
FireplacePresent
|
Yes |
|
FireplaceTotal
|
2 |
|
FoundationType
|
Block, Stone |
|
HalfBathTotal
|
1 |
|
HeatingFuel
|
Natural Gas, Wood |
|
HeatingType
|
Forced Air |
|
StoriesTotal
|
2 |
|
SizeInterior
|
2,000 - 2,500 Sqft |
|
Type
|
House |
|
UtilityWater
|
Municipal Water |
Parking
Land
|
AccessType
|
Public Road, Year-round Access |
|
Acreage
|
No |
|
LandAmenities
|
Beach, Hospital, Marina |
|
LandscapeFeatures
|
Landscaped |
|
Sewer
|
Sanitary Sewer |
|
SizeDepth
|
104 Ft |
|
SizeFrontage
|
97 Ft ,6 In |
|
SizeIrregular
|
97.5 X 10⁴ Ft ; 103.69 Ft X 111.41 Ft X 87.82 Ft X 110.1 |
|
SizeTotalText
|
97.5 X 10⁴ Ft ; 103.69 Ft X 111.41 Ft X 87.82 Ft X 110.1|under 1/2 Acre |
|
ZoningDescription
|
R2 |
Rooms
| Level |
Type |
Length |
Width |
Dimensions |
|
Second Level |
Bedroom 3 |
3.25 m |
3.33 m |
3.25 m x 3.33 m |
|
Second Level |
Primary Bedroom |
4.67 m |
3.66 m |
4.67 m x 3.66 m |
|
Second Level |
Bedroom 2 |
3.23 m |
3.89 m |
3.23 m x 3.89 m |
|
Lower Level |
Recreational, Games Room |
4.37 m |
6.45 m |
4.37 m x 6.45 m |
|
Lower Level |
Workshop |
5.23 m |
2.57 m |
5.23 m x 2.57 m |
|
Lower Level |
Games Room |
3.94 m |
4.83 m |
3.94 m x 4.83 m |
|
Lower Level |
Utility Room |
4.57 m |
3.05 m |
4.57 m x 3.05 m |
|
Lower Level |
Other |
1.52 m |
1.83 m |
1.52 m x 1.83 m |
|
Lower Level |
Bathroom |
5 m |
8 m |
5 m x 8 m |
|
Main Level |
Foyer |
2.44 m |
2.13 m |
2.44 m x 2.13 m |
|
Main Level |
Dining Room |
5.99 m |
4.09 m |
5.99 m x 4.09 m |
|
Main Level |
Living Room |
4.95 m |
6.81 m |
4.95 m x 6.81 m |
|
Main Level |
Family Room |
3.94 m |
3.89 m |
3.94 m x 3.89 m |
|
Main Level |
Kitchen |
4.7 m |
4.01 m |
4.7 m x 4.01 m |
|
Main Level |
Mud Room |
3.07 m |
3.48 m |
3.07 m x 3.48 m |
|
Main Level |
Laundry Room |
1.73 m |
2.03 m |
1.73 m x 2.03 m |
|
Main Level |
Pantry |
2.01 m |
1.88 m |
2.01 m x 1.88 m |
Utilities
|
Cable
|
Available |
|
Electricity
|
Installed |
|
Sewer
|
Installed |