239 - 1082 Shamrock Marina Road Gravenhurst, Ontario P0E 1G0

$79,000
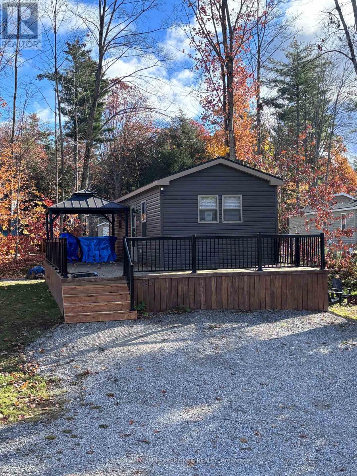
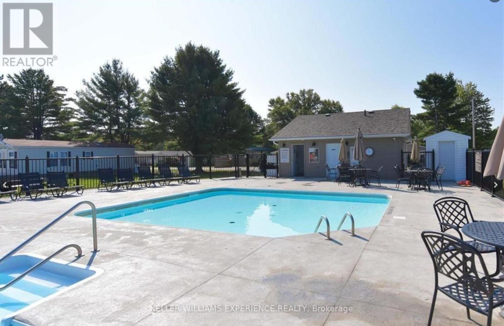
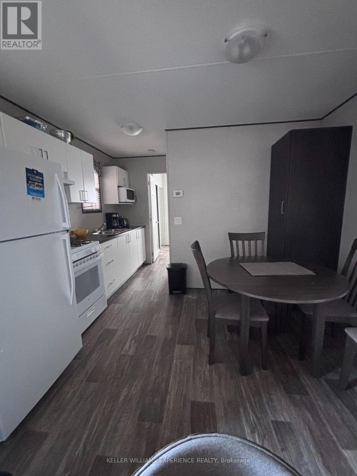
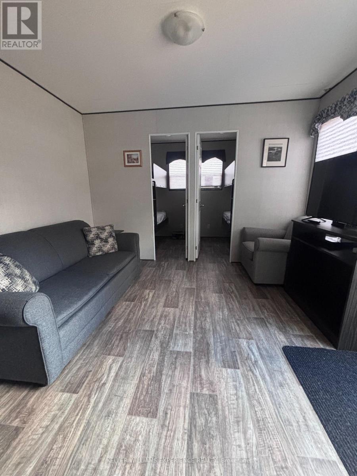
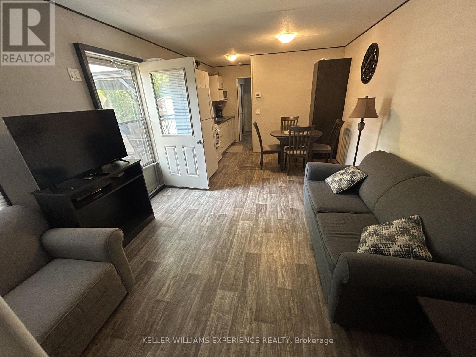
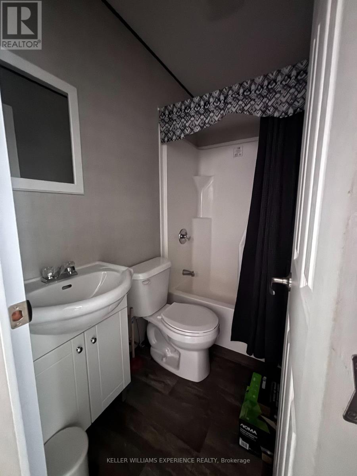
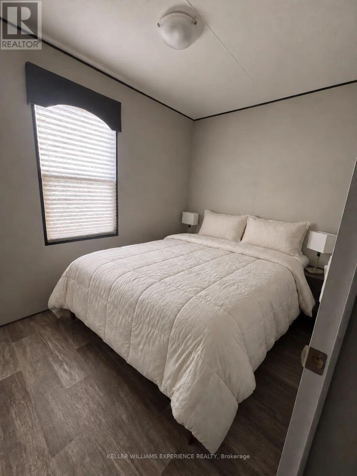
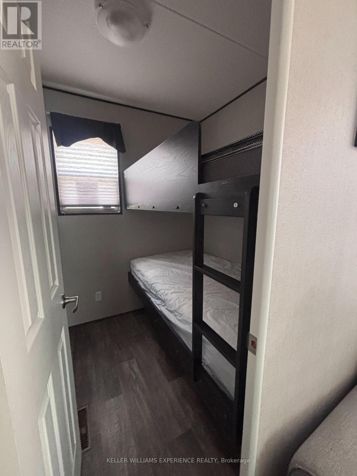
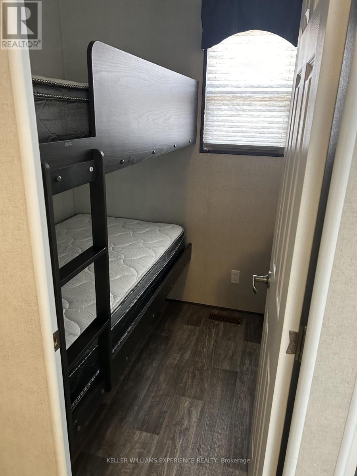
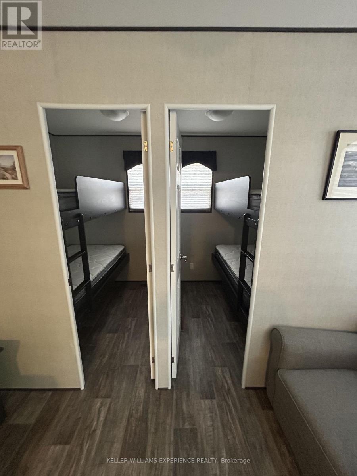
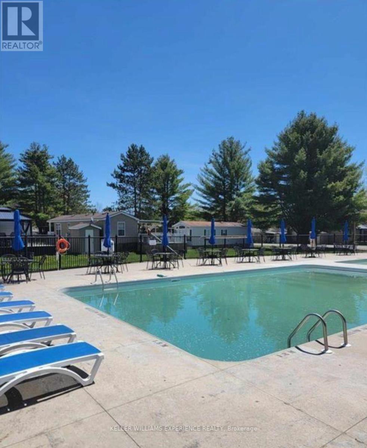
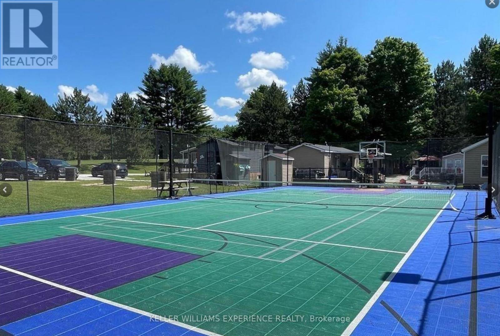
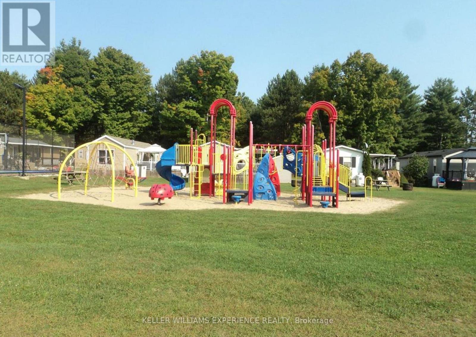
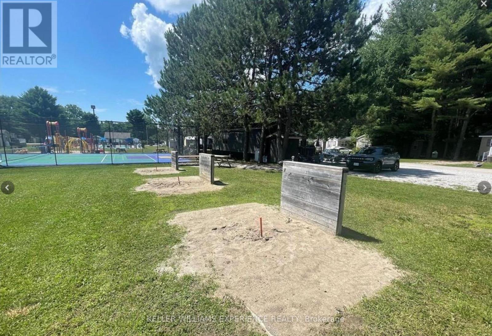
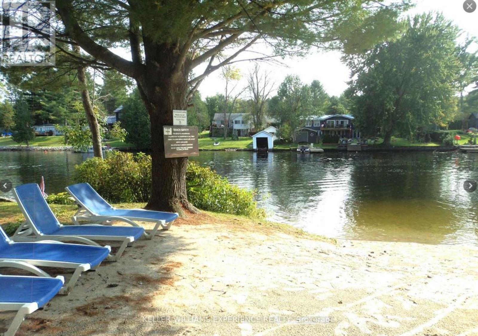
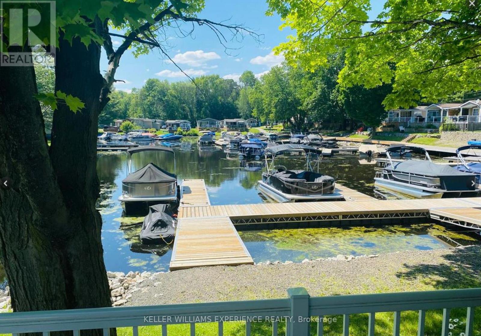
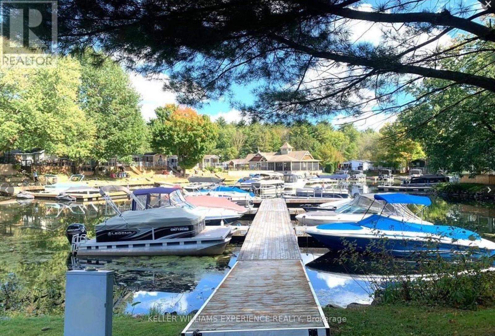
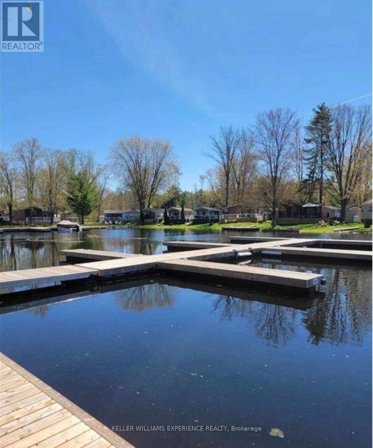
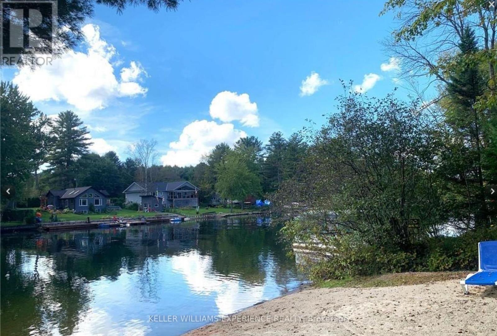
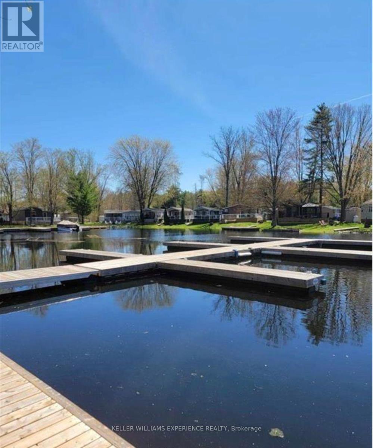
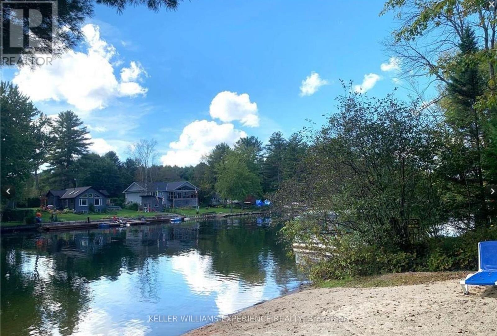
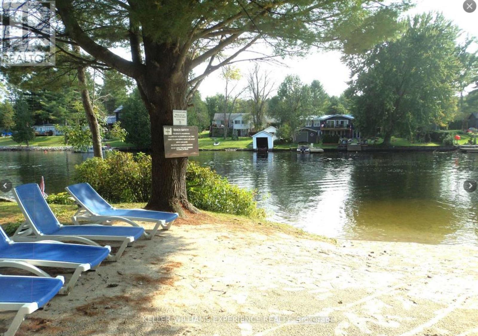
Welcome to 1082 Shamrock Marina Road, Unit 239 - your affordable entry into the Muskoka lifestyle at beautiful Shamrock Bay Resort on the Trent-Severn Waterway. This 2021-built modular bungalow offers 625 sq. ft. of bright, functional living space with 3 bedrooms and a 4-piece bathroom, making it one of the most practical and move-in-ready cottages in the resort. Inside, the open layout makes the most of every square foot, with a comfortable living area, functional kitchen, and three bedrooms that easily accommodate the whole family. The home comes fully equipped with propane forced air heating, central air conditioning, and an owned hot water heater. Inclusions make this a true turn-key cottage: fridge, stove, microwave, pullout couch, sofa, table and chairs, TV, outdoor furniture, BBQ, and patio set are all included. Life at Shamrock Bay Resort is where this property truly shines. Enjoy resort-style amenities including a heated inground pool, Playground, multi-sport court with pickleball, marina, boat launch, beach area, docks, paddle boards, kayaks, canoe and motorboat rentals, laundry facilities, bonfires, and a picnic area. With direct access to the Severn River, you're just a short boat ride from Lake Couchiching and Sparrow Lake. The resort is pet-friendly and open seasonally from May 1 to October 31. Annual land lease fees are $8,471.62 plus HST ($9,572.93 total), covering your lot and full access to all resort amenities. Conveniently located near Gravenhurst and surrounding towns for shopping, dining, and everyday needs. If you've been dreaming of cottage life in Muskoka but thought it was out of reach, this is your opportunity. Skip the airports and travel headaches - your waterfront escape is waiting. Please note: this is a 3-season cottage and cannot be used as a year-round residential home or income property, including short-term rentals. (id:56991)
Property Details
| MLS® Number | X14134372 |
| Property Type | Single Family |
| Community Name | Morrison |
| Features | Wooded Area, Flat Site |
| ParkingSpaceTotal | 2 |
| Structure | Deck, Dock |
| WaterFrontName | Severn River |
Building
| BathroomTotal | 1 |
| BedroomsAboveGround | 3 |
| BedroomsTotal | 3 |
| Appliances | Water Heater, Furniture, Microwave, Stove, Refrigerator |
| ArchitecturalStyle | Bungalow |
| BasementType | None |
| ConstructionStyleOther | Manufactured |
| CoolingType | Central Air Conditioning |
| ExteriorFinish | Vinyl Siding |
| FireplacePresent | No |
| HeatingFuel | Propane |
| HeatingType | Forced Air |
| StoriesTotal | 1 |
| SizeInterior | 0 - 699 Sqft |
| Type | Modular |
Parking
| No Garage |
Land
| AccessType | Year-round Access, Private Docking |
| Acreage | No |
| Sewer | Septic System |
| SizeDepth | 50 Ft |
| SizeFrontage | 30 Ft |
| SizeIrregular | 30 X 50 Ft |
| SizeTotalText | 30 X 50 Ft |
| SurfaceWater | River/stream |
Rooms
| Level | Type | Length | Width | Dimensions |
|---|---|---|---|---|
| Main Level | Kitchen | 5.18 m | 3.66 m | 5.18 m x 3.66 m |
| Main Level | Bedroom | 3.53 m | 2.13 m | 3.53 m x 2.13 m |
| Main Level | Bedroom 2 | 1.73 m | 1.97 m | 1.73 m x 1.97 m |
| Main Level | Bedroom 3 | 1.73 m | 1.98 m | 1.73 m x 1.98 m |
| Main Level | Bathroom | 2.01 m | 1.22 m | 2.01 m x 1.22 m |
Contact Us
Contact us for more information

The trademarks REALTOR®, REALTORS®, and the REALTOR® logo are controlled by The Canadian Real Estate Association (CREA) and identify real estate professionals who are members of CREA. The trademarks MLS®, Multiple Listing Service® and the associated logos are owned by The Canadian Real Estate Association (CREA) and identify the quality of services provided by real estate professionals who are members of CREA. The trademark DDF® is owned by The Canadian Real Estate Association (CREA) and identifies CREA's Data Distribution Facility (DDF®)
October 31 2026 12:07:37
Toronto Regional Real Estate Board