3 Bedroom
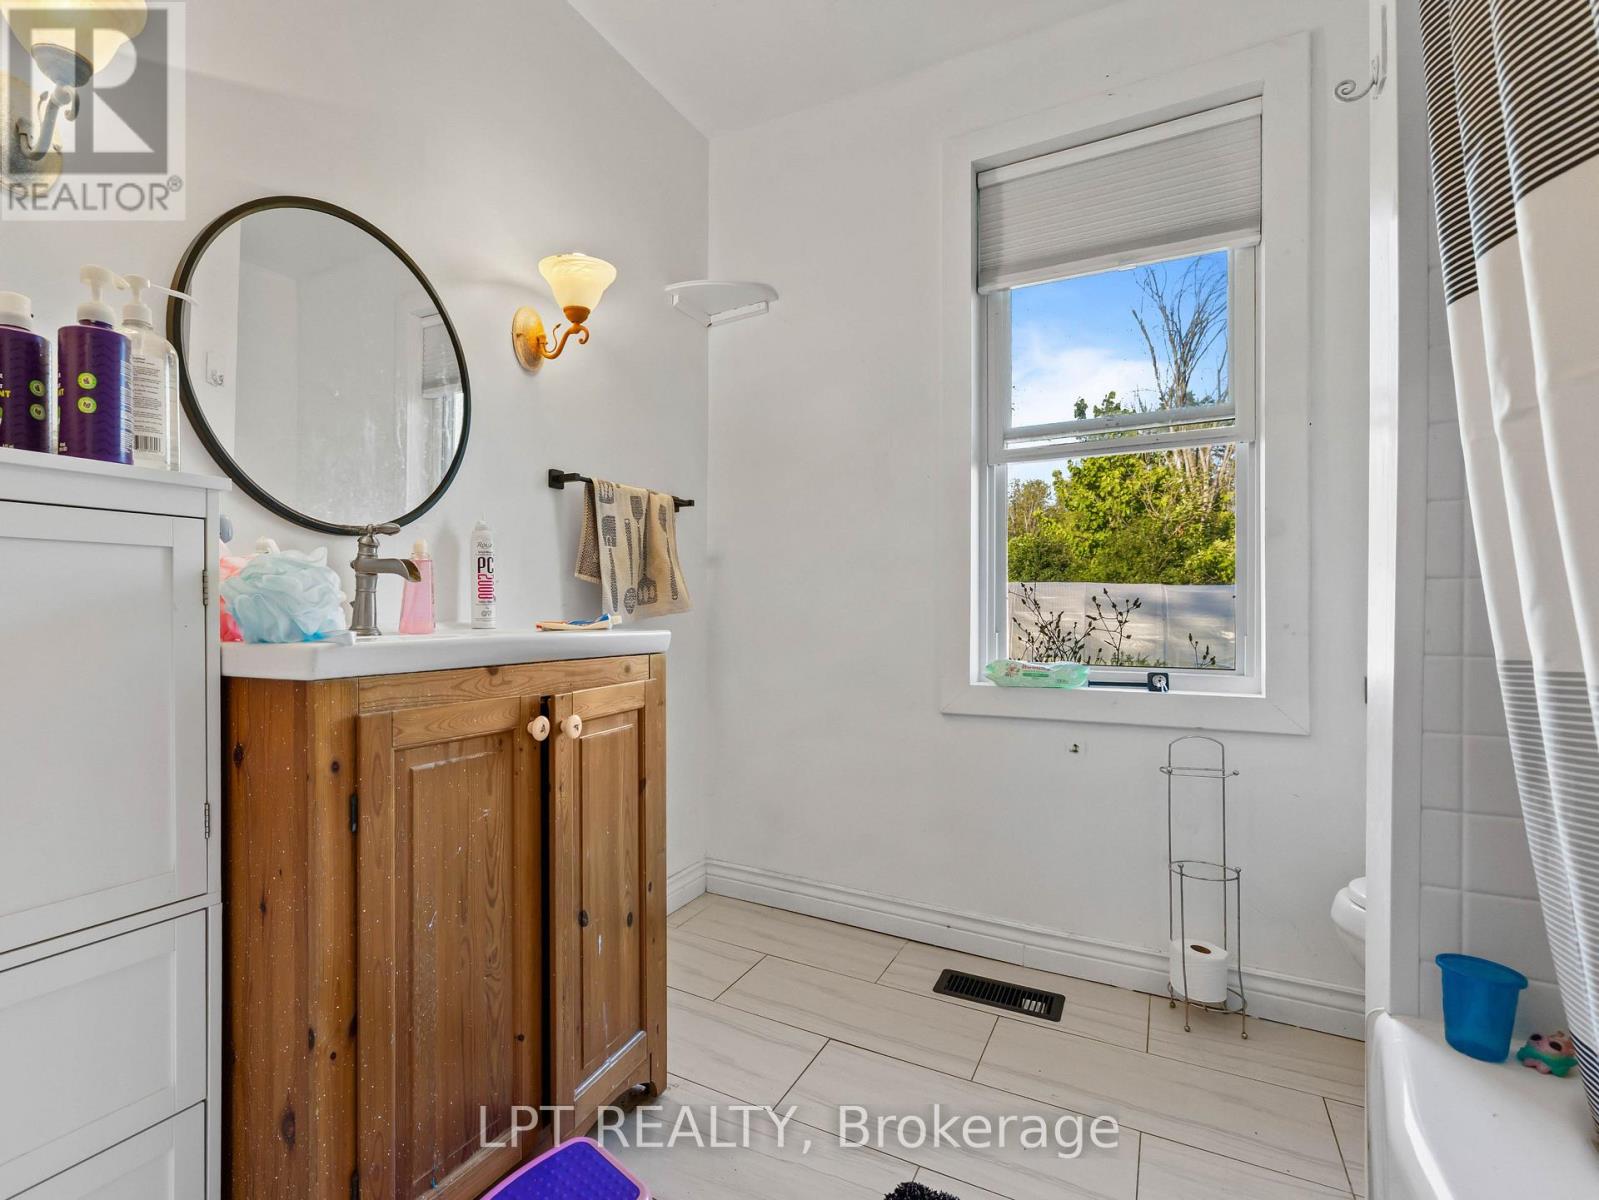
2 Bathroom
1,100 - 1,500 sqft
Bungalow
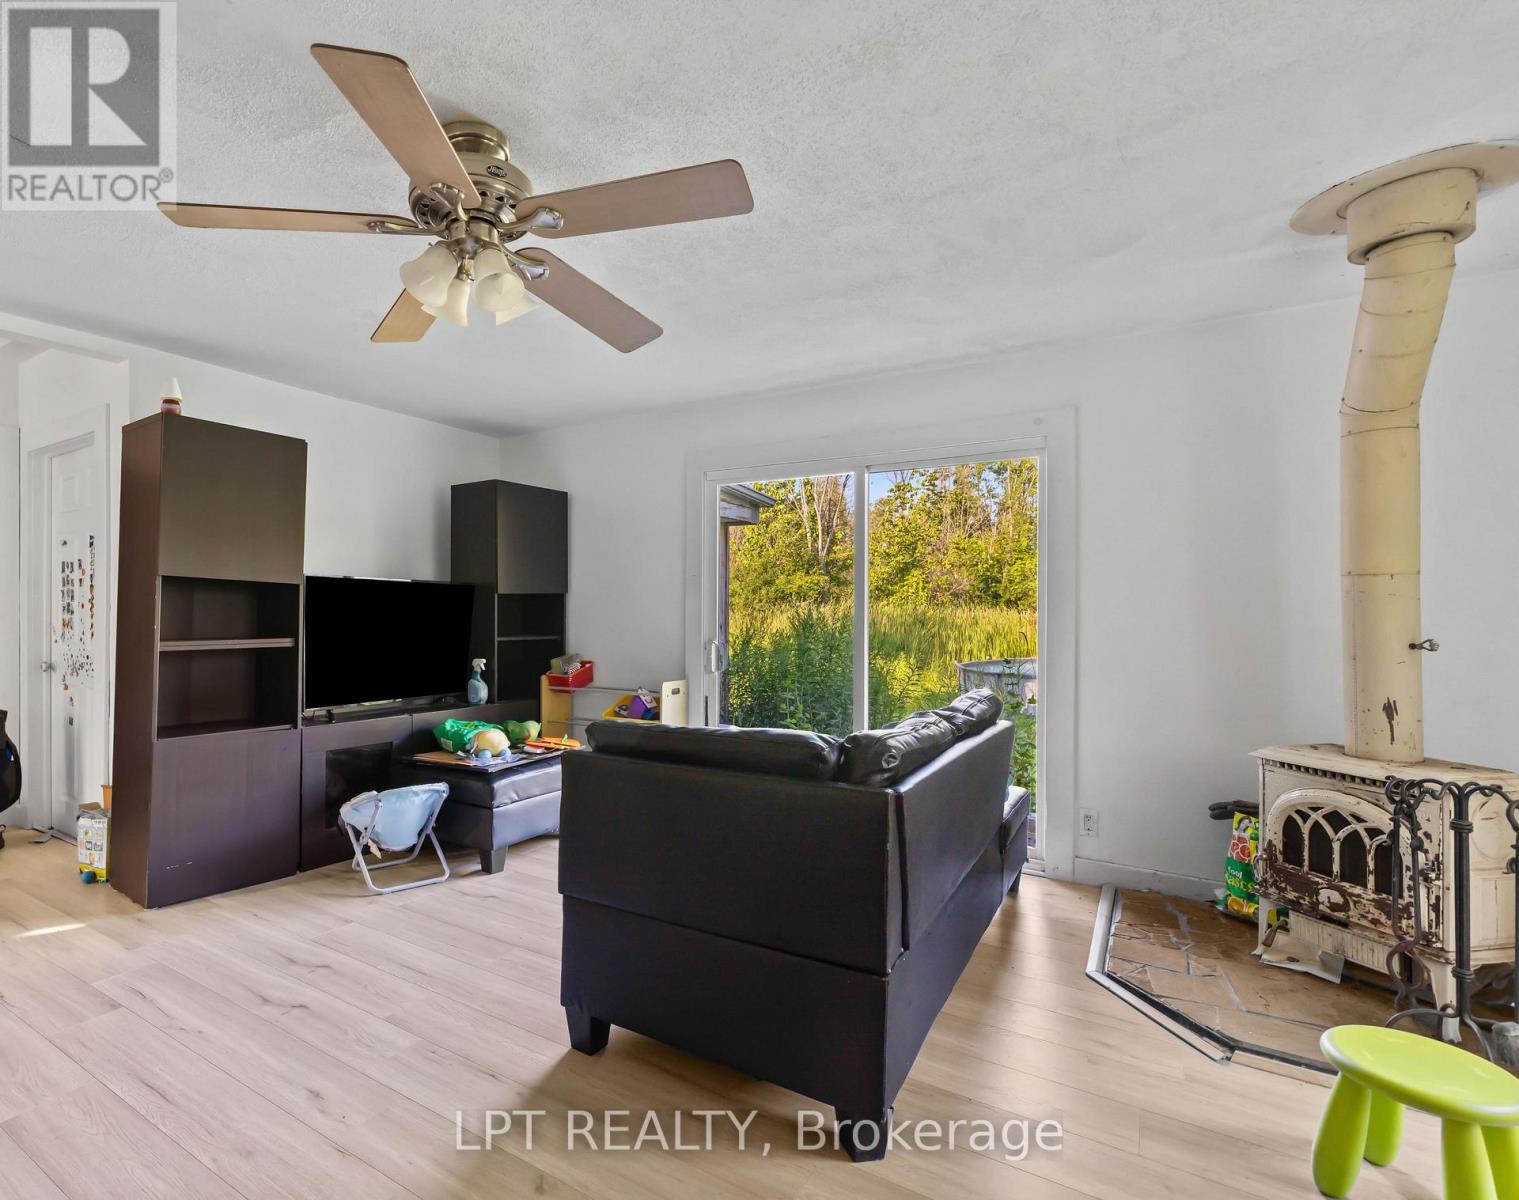
Fireplace
Above Ground Pool
Central Air Conditioning
Forced Air
Acreage
$669,000
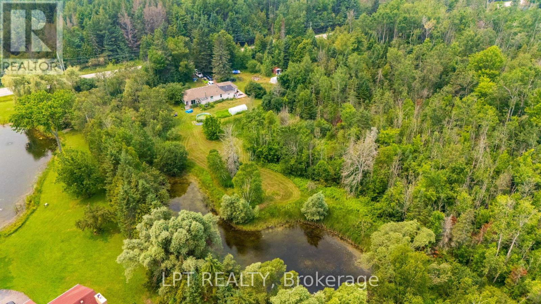
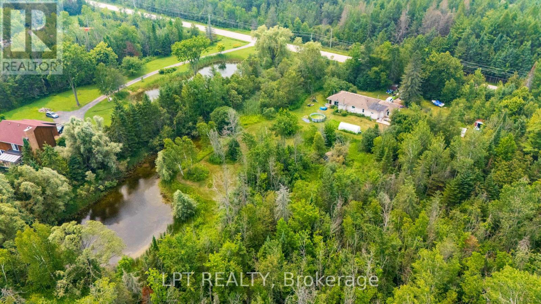
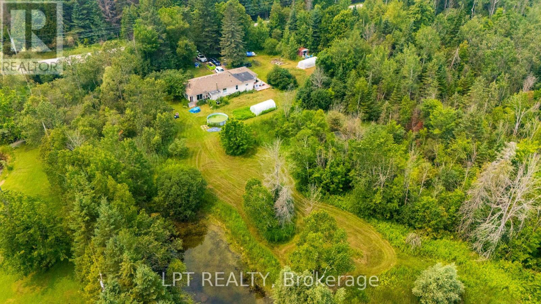
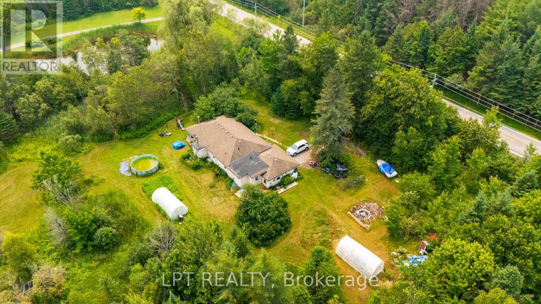
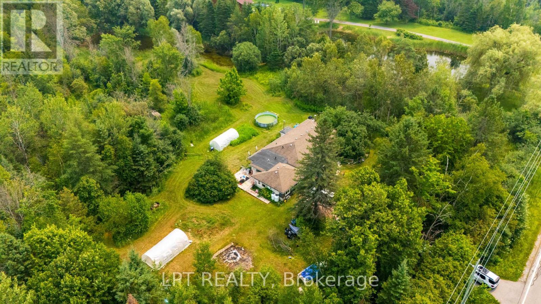
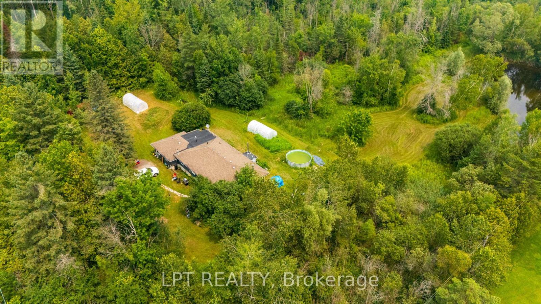
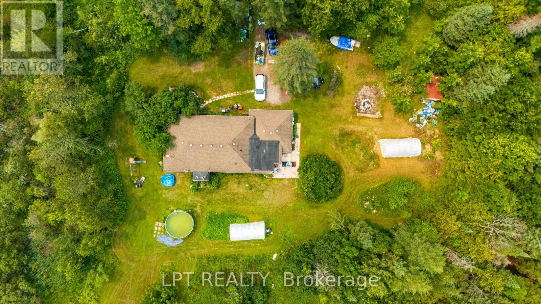
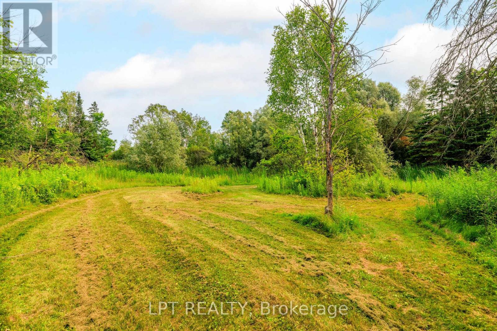
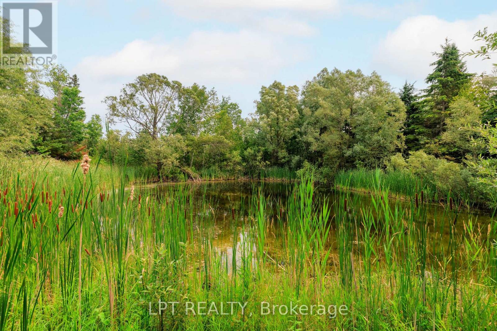
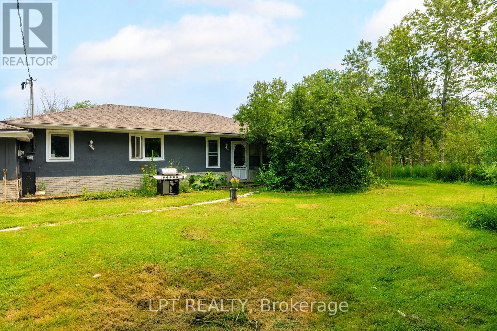
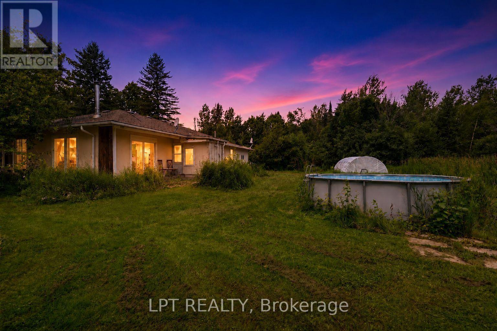
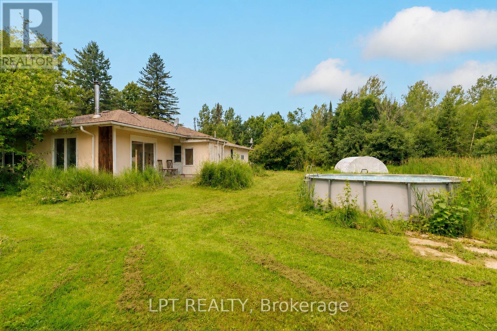
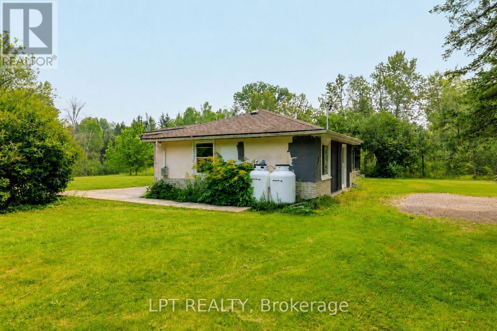
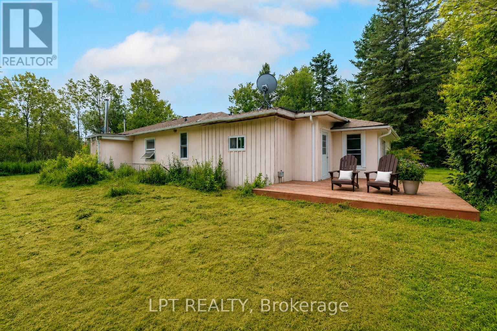
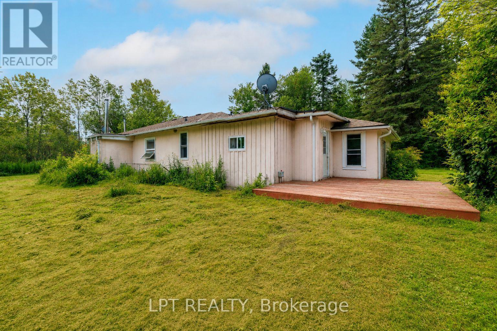
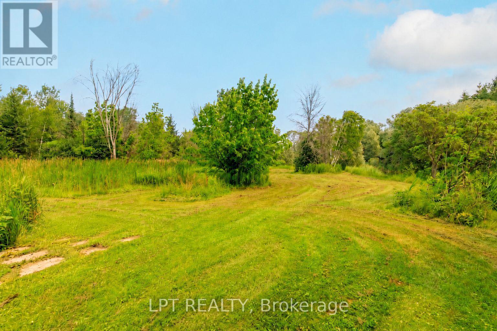
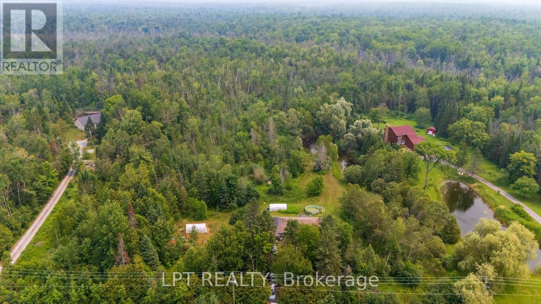
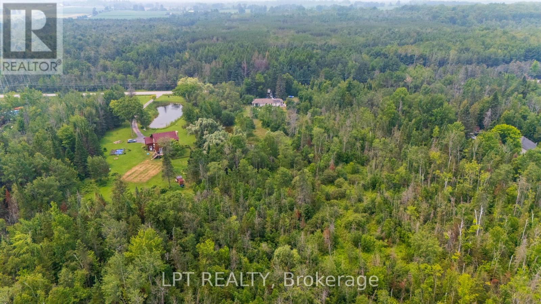
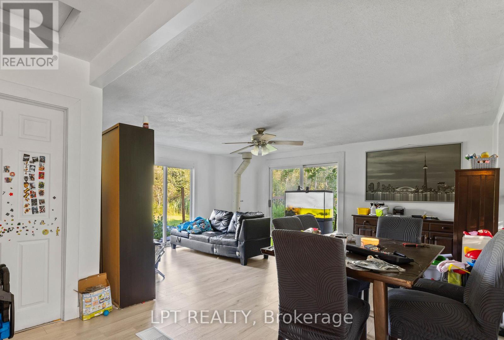
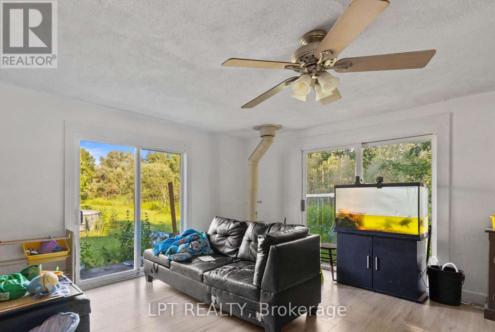
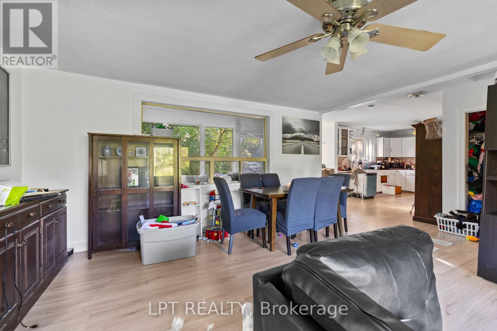
PRIME GEORGINA INVESTMENT & LAND OPPORTUNITY! Capitalize On Incredible Acreage In A Growing York Region Community At 23983 Weirs Side Road. Situated On Approximately 15 Acres Of Private, Wooded Property Featuring A Private Pond, This Holding Offers Exceptional Long-Term Land Potential And Space For Outdoor Recreation. This Asset Comes Tenant-Occupied With Tenant Family Who Wish To Remain, Allowing You To Secure A Unique 15-Acre Parcel While Generating Immediate, In-Place Rental Income From Day One Without Vacancy Downtime. Enjoy A Tranquil Rural Setting Just Minutes From Hwy 48, Lake Simcoe, And Local Amenities. Please Note That The Property Is Being Sold Strictly In Its Current Condition. Don't Miss This Rare Opportunity To Add Substantial Acreage With Active Cash Flow To Your Portfolio! (id:56991)
Property Details
|
MLS® Number
|
N13666986 |
|
Property Type
|
Single Family |
|
Community Name
|
Pefferlaw |
|
EquipmentType
|
Water Heater |
|
Features
|
Wooded Area, Partially Cleared, Level, Carpet Free |
|
ParkingSpaceTotal
|
6 |
|
PoolType
|
Above Ground Pool |
|
RentalEquipmentType
|
Water Heater |
Building
|
BathroomTotal
|
2 |
|
BedroomsAboveGround
|
3 |
|
BedroomsTotal
|
3 |
|
Appliances
|
Dishwasher, Dryer, Stove, Washer, Window Coverings, Refrigerator |
|
ArchitecturalStyle
|
Bungalow |
|
BasementType
|
Crawl Space |
|
ConstructionStyleAttachment
|
Detached |
|
CoolingType
|
Central Air Conditioning |
|
ExteriorFinish
|
Brick Facing, Stucco |
|
FireplacePresent
|
Yes |
|
FlooringType
|
Hardwood |
|
FoundationType
|
Slab |
|
HeatingFuel
|
Propane |
|
HeatingType
|
Forced Air |
|
StoriesTotal
|
1 |
|
SizeInterior
|
1,100 - 1,500 Sqft |
|
Type
|
House |
Parking
Land
|
Acreage
|
Yes |
|
Sewer
|
Septic System |
|
SizeDepth
|
2467 Ft ,4 In |
|
SizeFrontage
|
268 Ft |
|
SizeIrregular
|
268 X 2467.4 Ft |
|
SizeTotalText
|
268 X 2467.4 Ft|10 - 24.99 Acres |
|
SurfaceWater
|
Lake/pond |
|
ZoningDescription
|
Ru |
Rooms
| Level |
Type |
Length |
Width |
Dimensions |
|
Main Level |
Foyer |
3.8 m |
3.58 m |
3.8 m x 3.58 m |
|
Main Level |
Living Room |
5.34 m |
4.88 m |
5.34 m x 4.88 m |
|
Main Level |
Kitchen |
5.21 m |
4 m |
5.21 m x 4 m |
|
Main Level |
Dining Room |
5.21 m |
4 m |
5.21 m x 4 m |
|
Main Level |
Primary Bedroom |
3.04 m |
3.11 m |
3.04 m x 3.11 m |
|
Main Level |
Bedroom 2 |
3.04 m |
2.97 m |
3.04 m x 2.97 m |
|
Main Level |
Bedroom 3 |
3.05 m |
3.11 m |
3.05 m x 3.11 m |
|
Main Level |
Family Room |
4.57 m |
3.5 m |
4.57 m x 3.5 m |
|
Main Level |
Library |
2.75 m |
2.75 m |
2.75 m x 2.75 m |
|
Main Level |
Other |
3.6 m |
2.77 m |
3.6 m x 2.77 m |
Utilities