4 Bedroom
3 Bathroom
3,000 - 3,500 sqft
None
Forced Air
$799,900
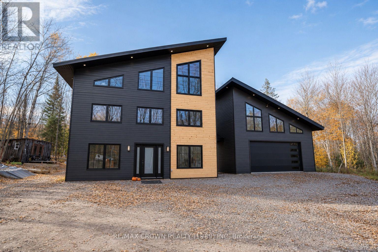
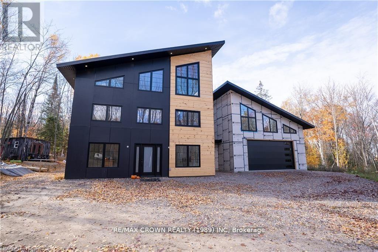
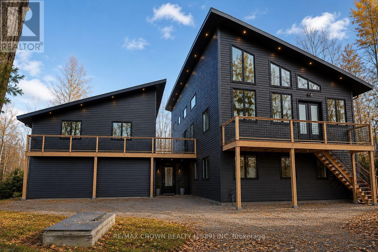
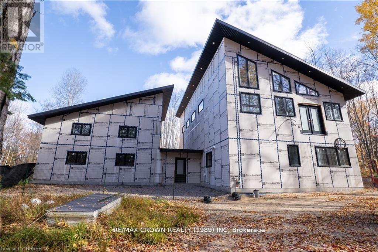
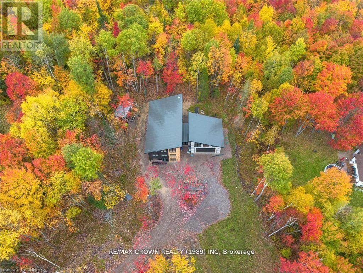
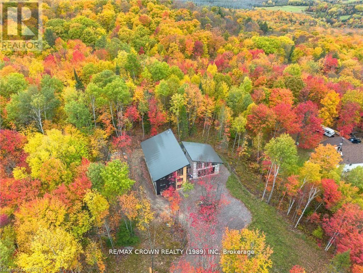
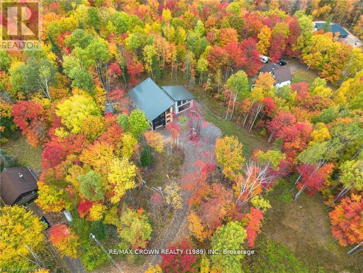
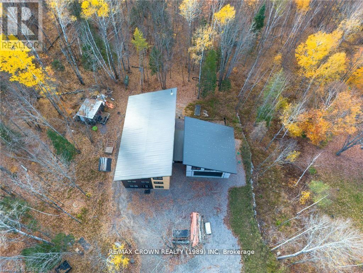
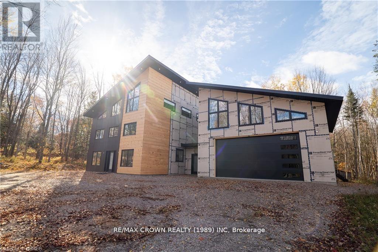
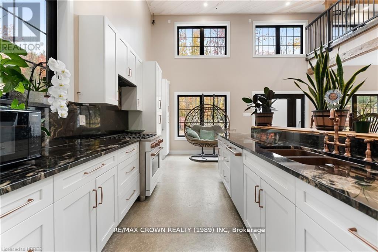
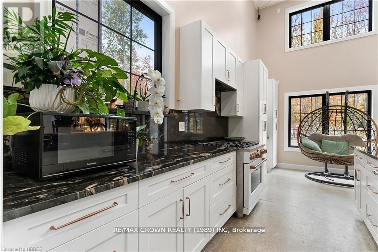
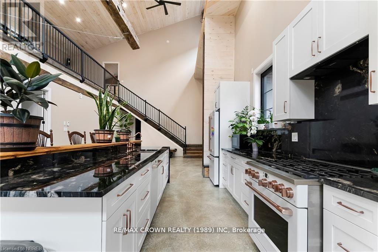
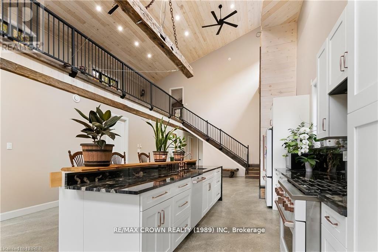
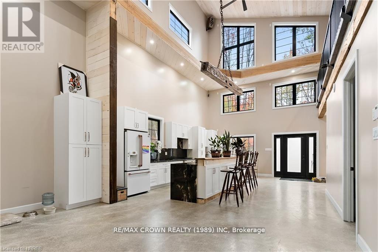
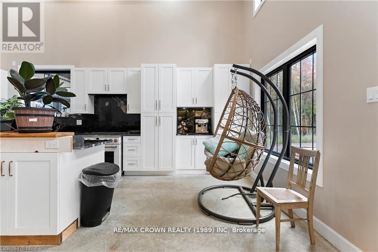
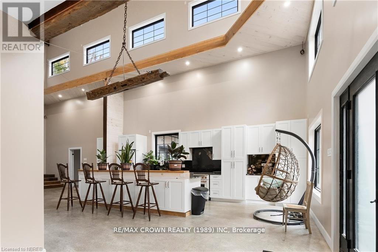
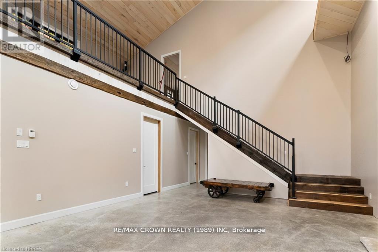
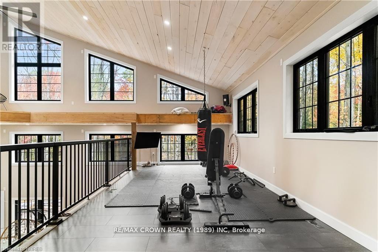
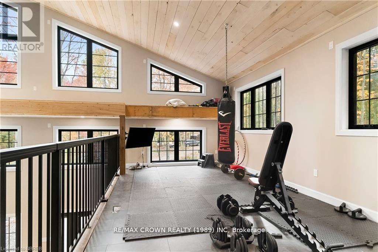
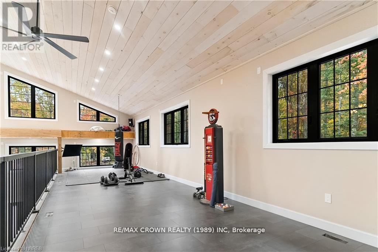
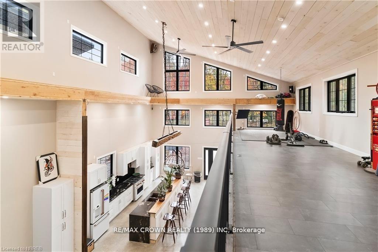
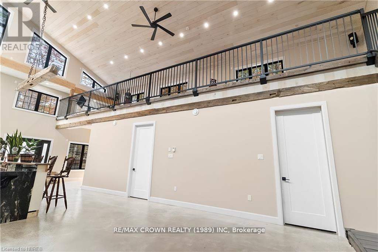
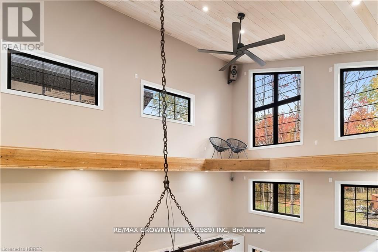
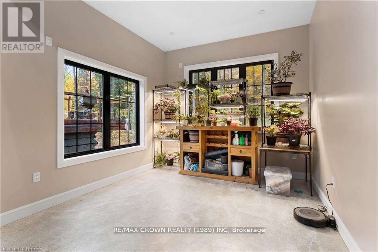
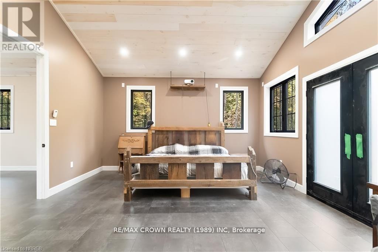
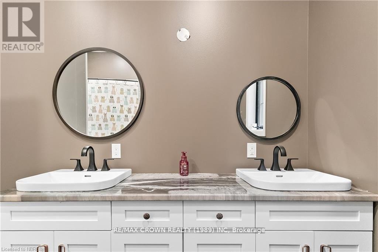
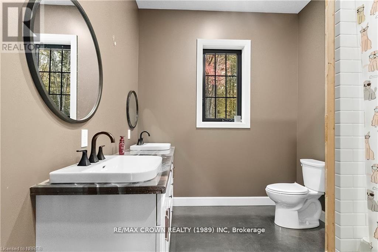
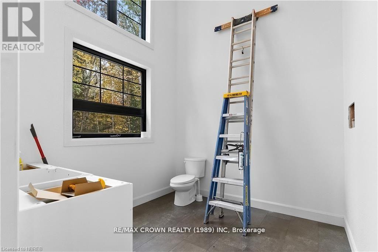
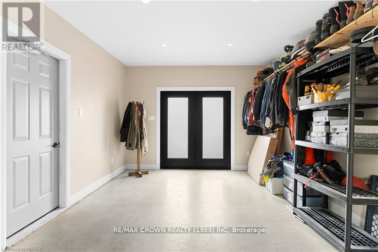
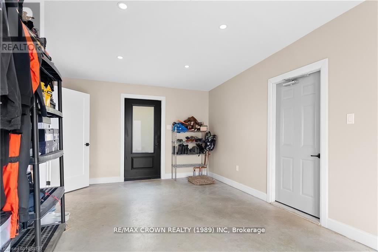
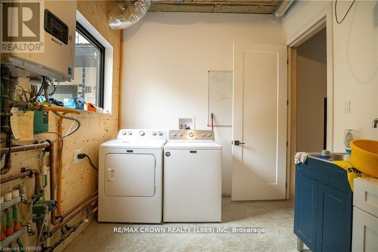
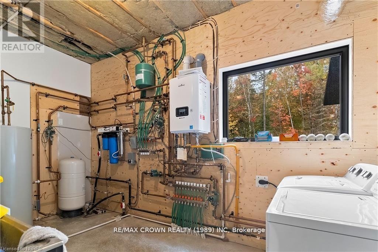
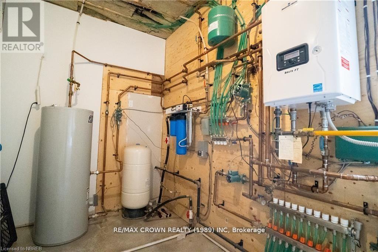
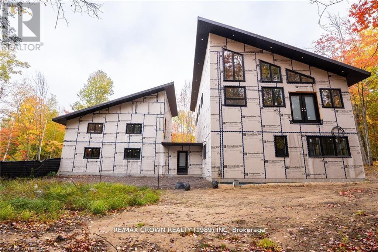
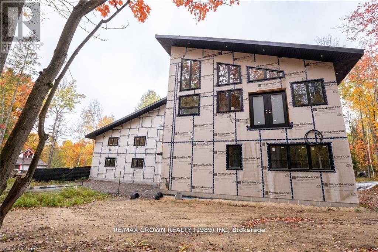
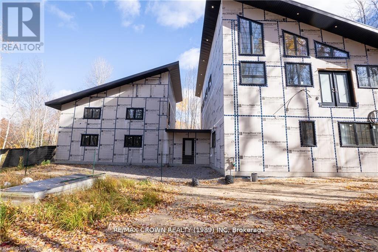
Designed to impress and built unlike anything else on the market, this exceptional custom home offers a rare opportunity to complete a striking architectural vision in the prestigious Ski Hill Ridge community of Powassan. Set on approximately one acre at the end of a quiet cul-de-sac, the property features estate-sized lots, a private laneway, and ample space to add a detached shop, additional garage, or other outbuildings. The dramatic open-concept main living area is anchored by soaring 30-foot ceilings and expansive windows that fill the home with natural light while showcasing its bold contemporary design. The main floor offers three spacious bedrooms, a full bathroom, and a generous mudroom connecting to the oversized garage. The garage is thoughtfully equipped with its own bathroom and office or studio space, making it ideal for a home business, workshop, or creative space. Upstairs, the mezzanine overlooks the impressive great room below and is wired for a projector, creating the perfect setting for entertainment. The private primary suite has been designed with plans for a wraparound deck extending from the bedroom to the loft above the garage, providing a unique outdoor living space with seamless access between the two areas. Year-round comfort is ensured with efficient three-zone in-floor heating throughout both the home and garage. Adding to the property's exceptional value, much of the exterior finishing materials and inventory are already on site, allowing the next owner to complete the home's exterior while bringing their own vision to the final details. This is an opportunity to own a truly distinctive property that combines innovative design, outstanding craftsmanship, and the flexibility to create a finished home that is as remarkable as its setting. (id:56991)
Property Details
|
MLS® Number
|
X13487626 |
|
Property Type
|
Single Family |
|
Community Name
|
Nipissing |
|
AmenitiesNearBy
|
Place Of Worship |
|
CommunityFeatures
|
School Bus |
|
Easement
|
Unknown |
|
EquipmentType
|
None |
|
Features
|
Cul-de-sac, Wooded Area, Irregular Lot Size, Flat Site, Dry |
|
ParkingSpaceTotal
|
8 |
|
RentalEquipmentType
|
None |
|
Structure
|
Deck |
Building
|
BathroomTotal
|
3 |
|
BedroomsAboveGround
|
4 |
|
BedroomsTotal
|
4 |
|
Age
|
0 To 5 Years |
|
Appliances
|
Water Heater - Tankless, Water Heater, Water Treatment, Dishwasher, Stove, Refrigerator |
|
BasementType
|
None |
|
ConstructionStyleAttachment
|
Detached |
|
CoolingType
|
None |
|
ExteriorFinish
|
Wood |
|
FireplacePresent
|
No |
|
FoundationType
|
Block |
|
HalfBathTotal
|
2 |
|
HeatingFuel
|
Propane |
|
HeatingType
|
Forced Air |
|
StoriesTotal
|
2 |
|
SizeInterior
|
3,000 - 3,500 Sqft |
|
Type
|
House |
|
UtilityWater
|
Drilled Well |
Parking
Land
|
AccessType
|
Year-round Access |
|
Acreage
|
No |
|
LandAmenities
|
Place Of Worship |
|
Sewer
|
Septic System |
|
SizeDepth
|
178 Ft ,4 In |
|
SizeFrontage
|
89 Ft ,7 In |
|
SizeIrregular
|
89.6 X 178.4 Ft |
|
SizeTotalText
|
89.6 X 178.4 Ft|1/2 - 1.99 Acres |
Rooms
| Level |
Type |
Length |
Width |
Dimensions |
|
Main Level |
Dining Room |
3.35 m |
3.23 m |
3.35 m x 3.23 m |
|
Main Level |
Kitchen |
5.27 m |
12.37 m |
5.27 m x 12.37 m |
|
Main Level |
Bedroom 2 |
3.26 m |
3.9 m |
3.26 m x 3.9 m |
|
Main Level |
Bedroom 3 |
3.23 m |
4.93 m |
3.23 m x 4.93 m |
|
Main Level |
Utility Room |
2.59 m |
4.45 m |
2.59 m x 4.45 m |
|
Main Level |
Bedroom 4 |
3.2 m |
4.45 m |
3.2 m x 4.45 m |
|
Main Level |
Foyer |
3.56 m |
5.51 m |
3.56 m x 5.51 m |
|
Main Level |
Bathroom |
3.16 m |
2.16 m |
3.16 m x 2.16 m |
|
Main Level |
Bathroom |
3.16 m |
2.16 m |
3.16 m x 2.16 m |
|
Upper Level |
Primary Bedroom |
4.54 m |
5.7 m |
4.54 m x 5.7 m |
|
Upper Level |
Other |
2.77 m |
1.67 m |
2.77 m x 1.67 m |
|
Upper Level |
Bathroom |
2.8 m |
2.62 m |
2.8 m x 2.62 m |
|
Upper Level |
Loft |
3.38 m |
13.19 m |
3.38 m x 13.19 m |
Utilities