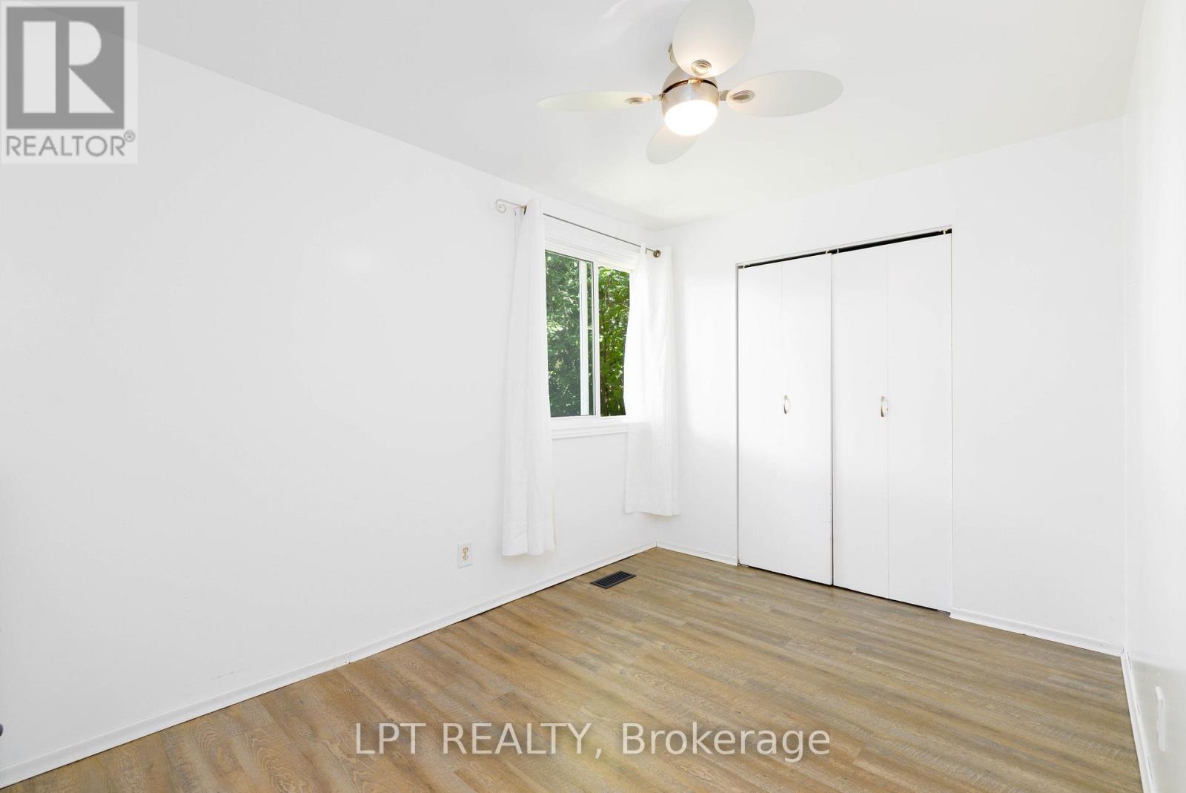
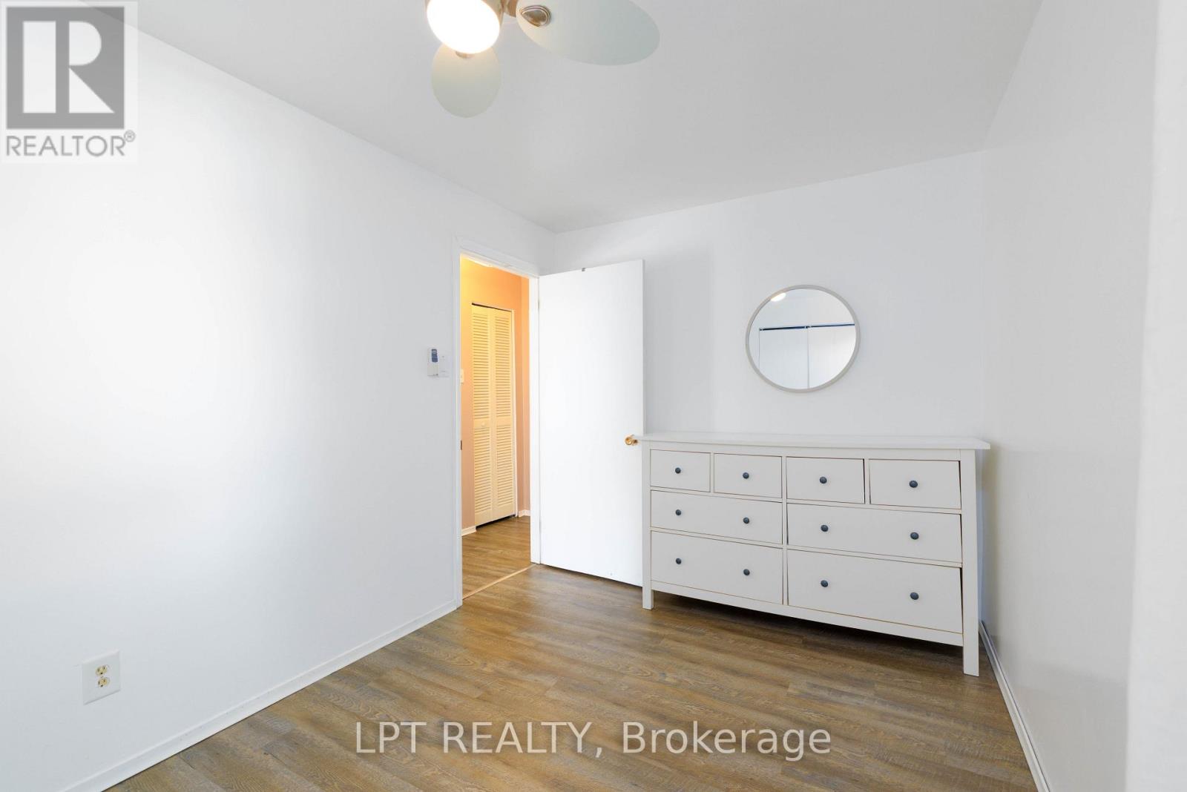
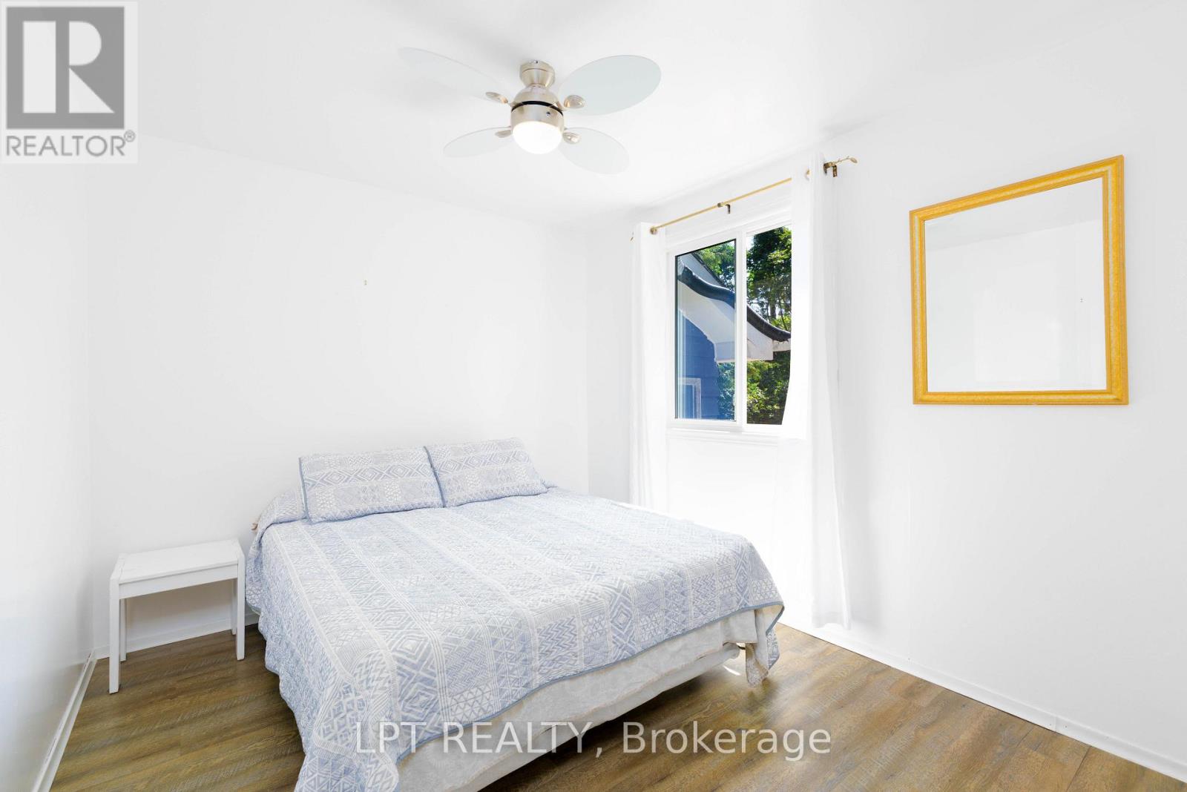
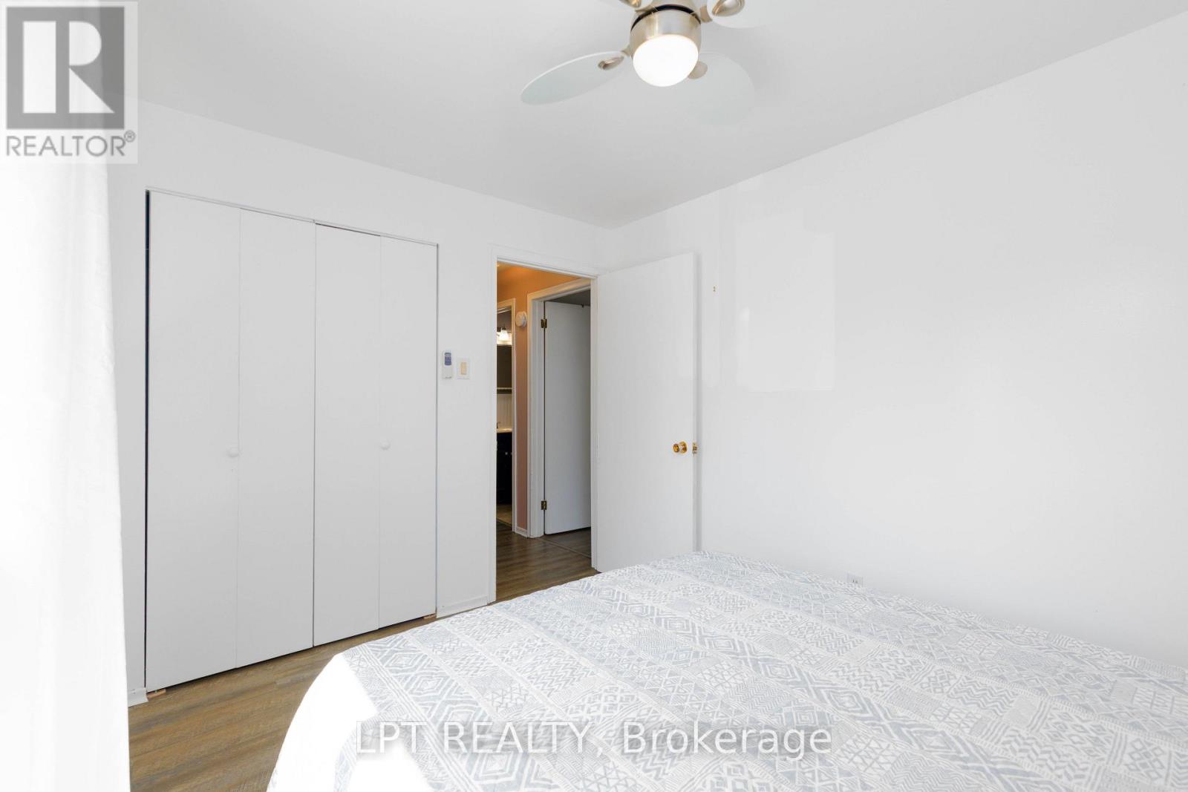
2 Bedroom
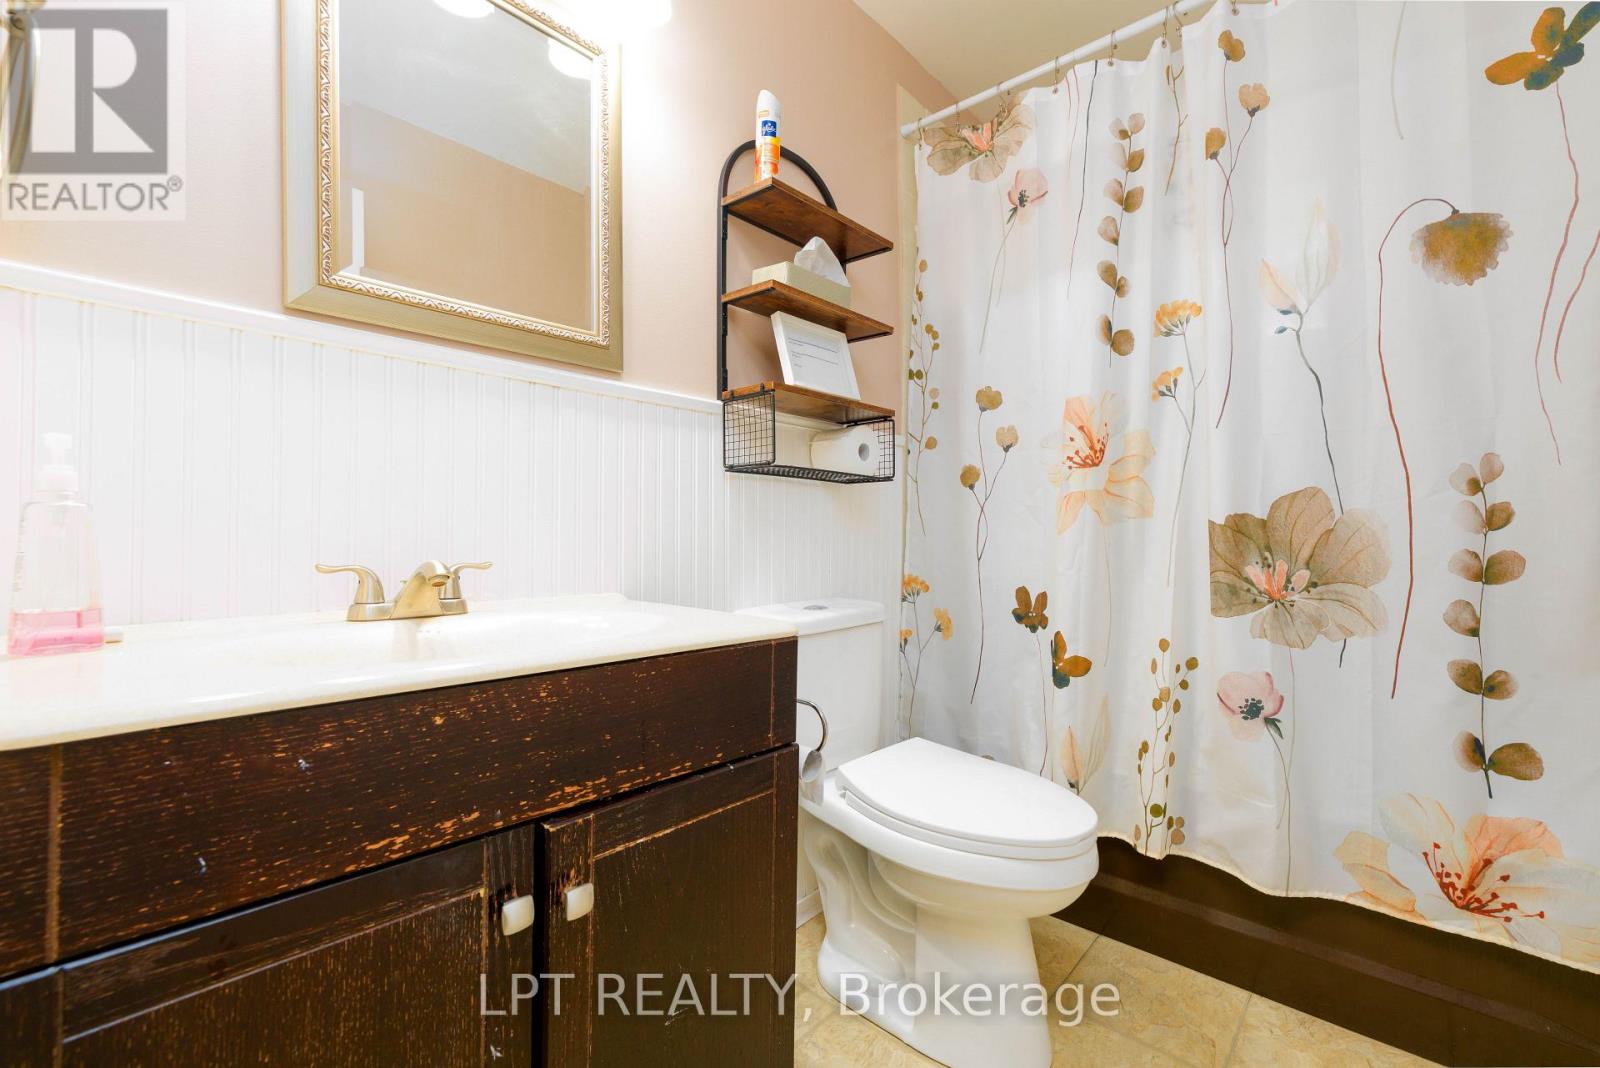
2 Bathroom
1,100 - 1,500 sqft
Central Air Conditioning
Forced Air
$2,600 Monthly
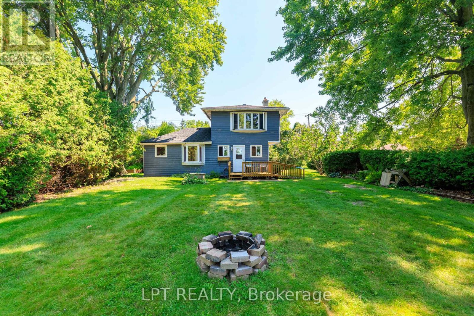
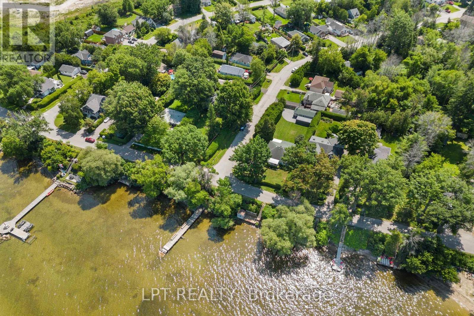
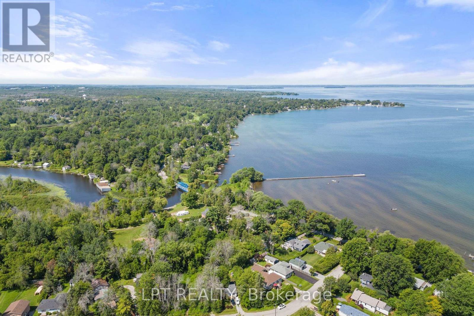
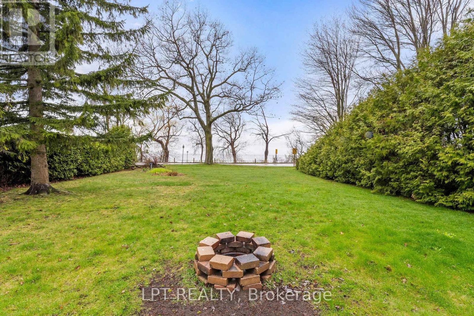
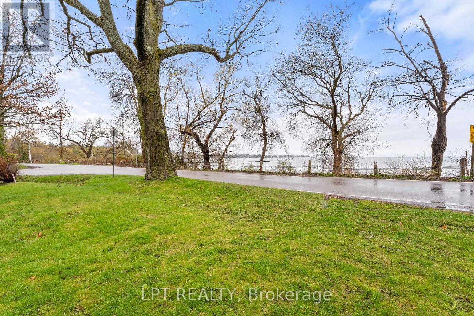
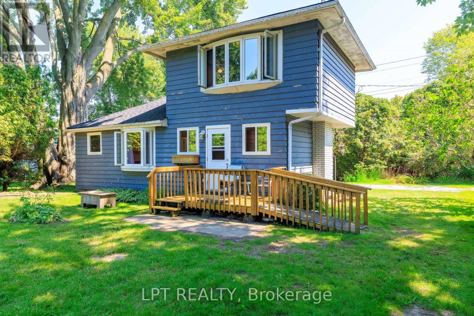
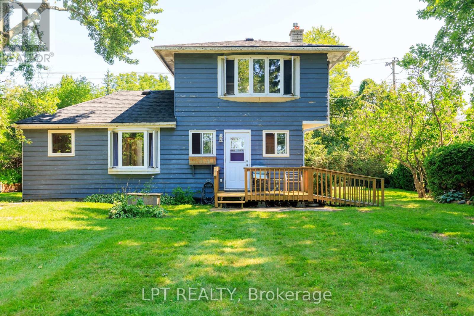
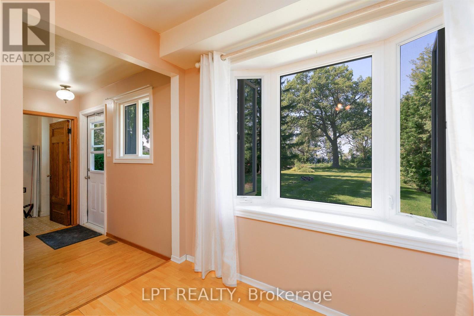
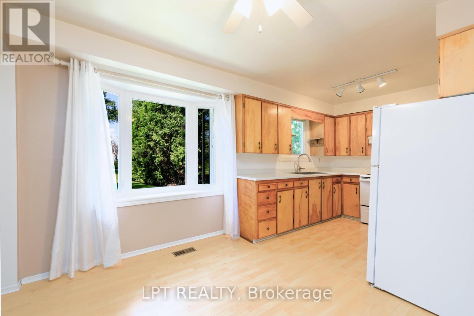
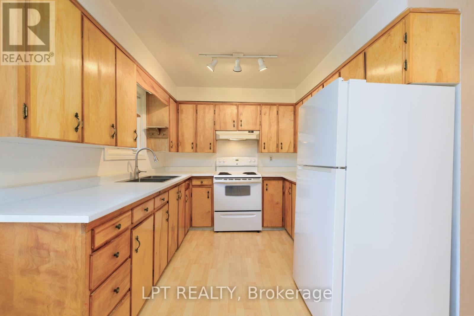
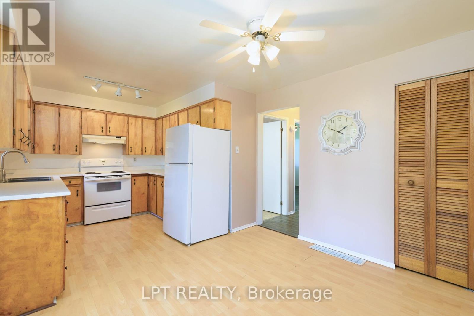
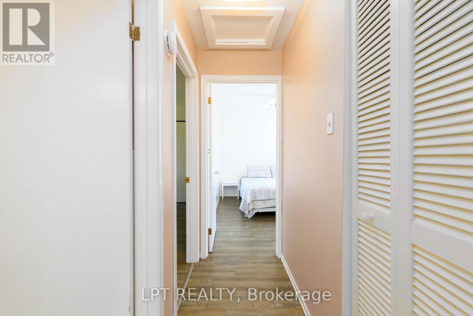
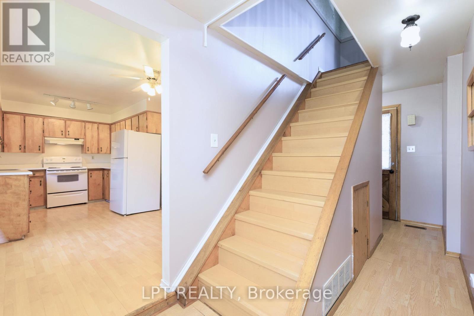
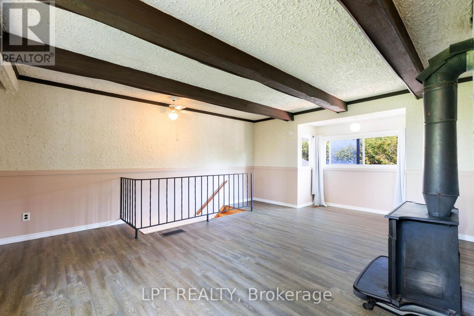
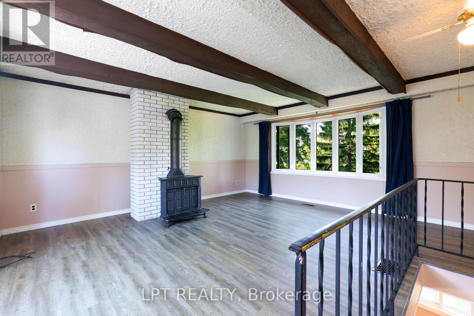
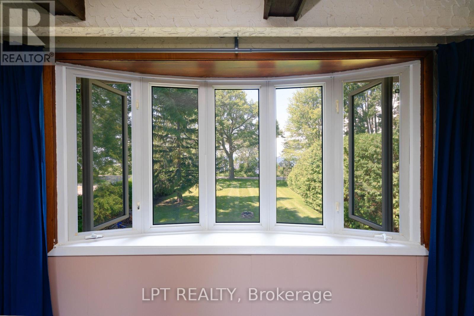
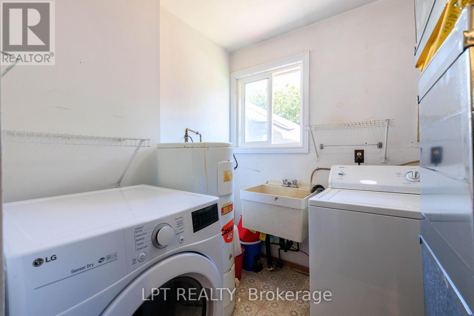
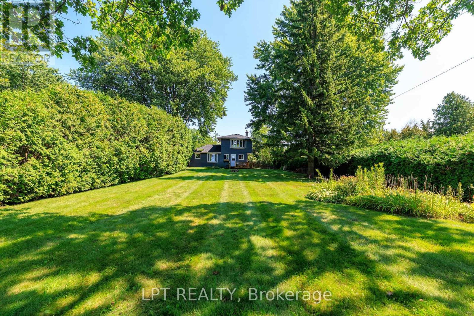
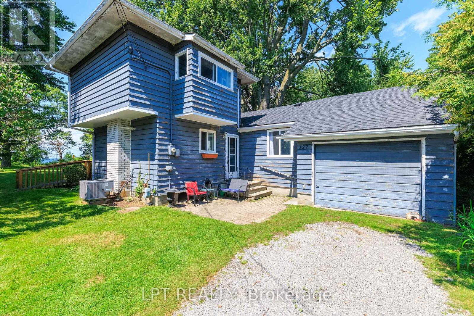
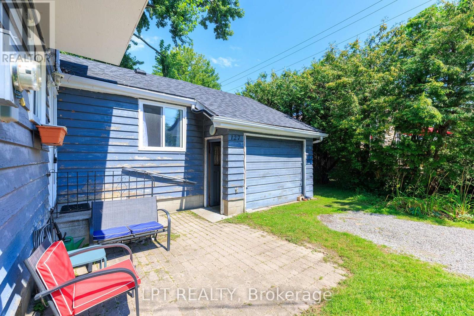
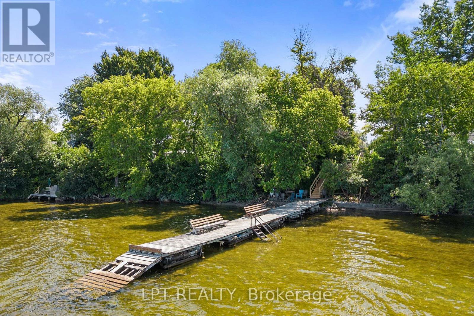
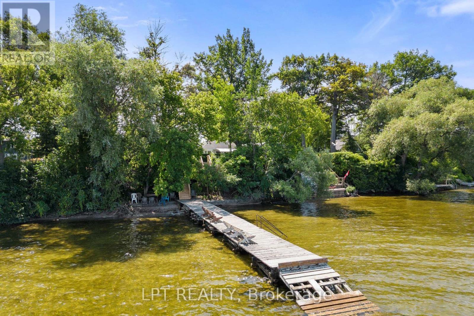
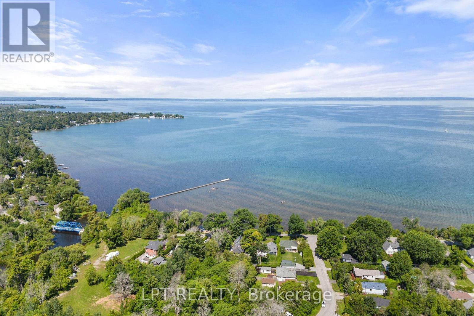
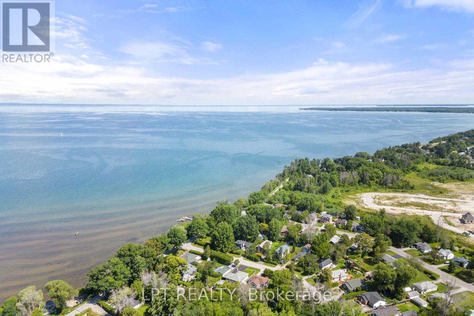
Cozy Lakeside Cottage Nestled On A Beautiful Private Lot Along Scenic Hedge Road. Enjoy 2 Bedrooms, 2 Bathrooms, Lovely Views Of The Lake From Multiple Rooms Including The Kitchen, Dining Room, And Serene Second-Floor Living Room. Freshly Painted, New Kitchen Countertops, A/C And Furnace, This Home Is Ready For You To Move In. Across The Road From A Gorgeous Residents-Only Beach And Dock, With Excellent Swimming And Stunning Sunsets. BONUS - Enjoy Rogers Ignite Flex TV, Unlimited Hi-Speed Internet & Seasonal Professional Grass Cutting Included In Your Lease, Plus No Town Water Bill! Single Car Garage For Additional Storage, Plus Dedicated Laundry Room With 2-Pc Bath. This Idyllic, Pedestrian-Friendly Stretch Of Hedge Road Is Mere Minutes To The Amenities Of Jackson's Point & Sutton, Sibbald Point Provincial Park, Briars Resort & Golf, & Much More. Tenant Responsible For Hydro, Gas, Liability Insurance & Snow Removal. (id:56991)
Property Details
|
MLS® Number
|
N13685938 |
|
Property Type
|
Single Family |
|
Community Name
|
Sutton & Jackson's Point |
|
AmenitiesNearBy
|
Beach, Golf Nearby, Park, Place Of Worship |
|
Features
|
In Suite Laundry |
|
ParkingSpaceTotal
|
4 |
|
Structure
|
Deck |
|
ViewType
|
View Of Water, Lake View, Direct Water View |
|
WaterFrontName
|
Lake Simcoe |
Building
|
BathroomTotal
|
2 |
|
BedroomsAboveGround
|
2 |
|
BedroomsTotal
|
2 |
|
Appliances
|
Dryer, Furniture, Stove, Washer, Refrigerator |
|
BasementType
|
Crawl Space |
|
ConstructionStyleAttachment
|
Detached |
|
CoolingType
|
Central Air Conditioning |
|
ExteriorFinish
|
Wood |
|
FireplacePresent
|
No |
|
FlooringType
|
Laminate, Vinyl |
|
FoundationType
|
Block |
|
HalfBathTotal
|
1 |
|
HeatingFuel
|
Natural Gas |
|
HeatingType
|
Forced Air |
|
StoriesTotal
|
2 |
|
SizeInterior
|
1,100 - 1,500 Sqft |
|
Type
|
House |
Parking
Land
|
Acreage
|
No |
|
LandAmenities
|
Beach, Golf Nearby, Park, Place Of Worship |
|
Sewer
|
Septic System |
Rooms
| Level |
Type |
Length |
Width |
Dimensions |
|
Second Level |
Living Room |
5.05 m |
5.27 m |
5.05 m x 5.27 m |
|
Main Level |
Kitchen |
2.71 m |
2.99 m |
2.71 m x 2.99 m |
|
Main Level |
Dining Room |
3.37 m |
2.71 m |
3.37 m x 2.71 m |
|
Main Level |
Primary Bedroom |
3.83 m |
2.53 m |
3.83 m x 2.53 m |
|
Main Level |
Bedroom 2 |
3.31 m |
2.71 m |
3.31 m x 2.71 m |
|
Main Level |
Utility Room |
5.26 m |
1.49 m |
5.26 m x 1.49 m |
Utilities
|
Cable
|
Installed |
|
Electricity
|
Installed |