25 Meadow Drive East Ferris, Ontario P0H 1K0

$825,000
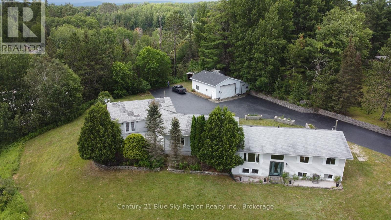
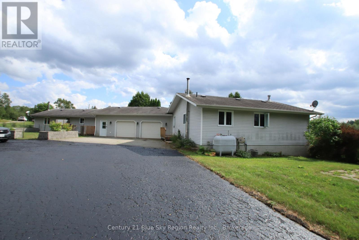
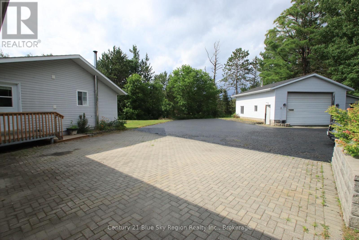
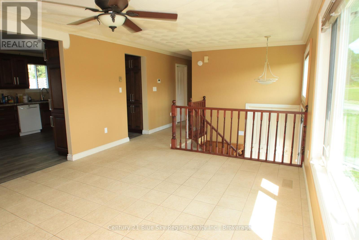
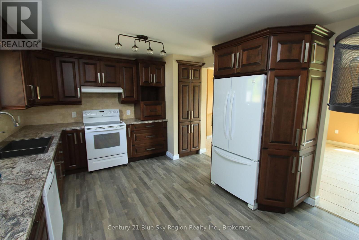
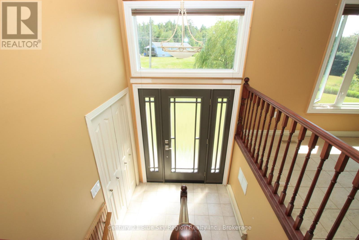
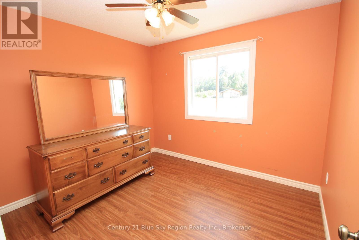
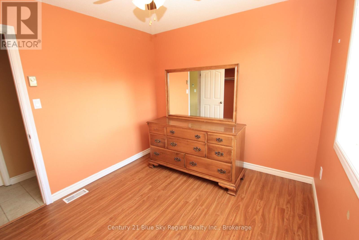
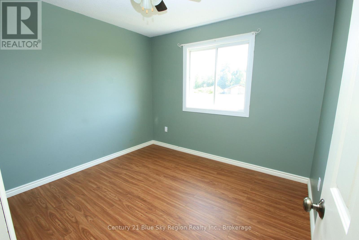
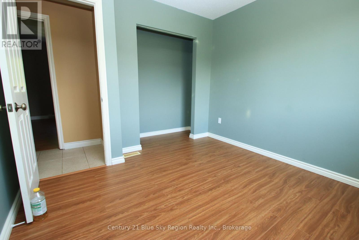
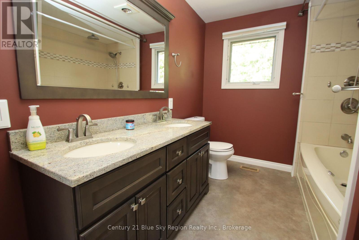
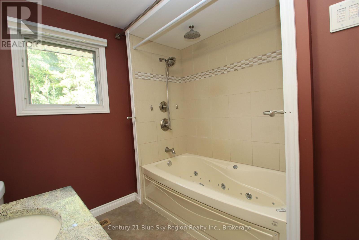
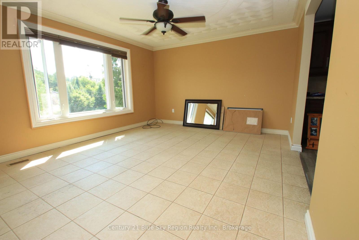
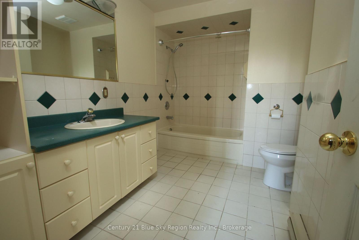
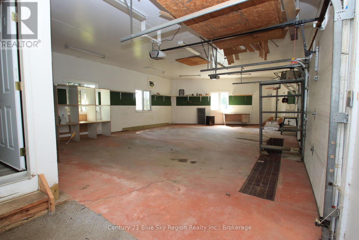
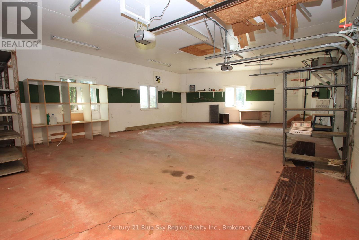
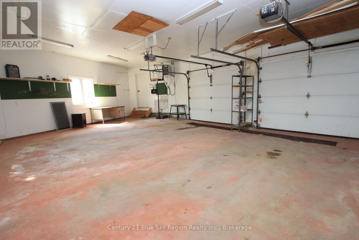
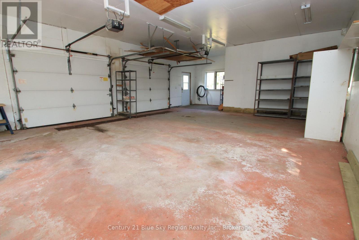
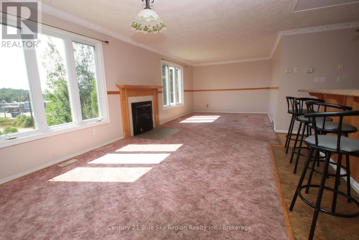
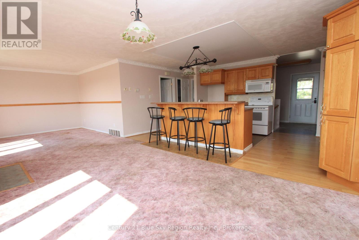
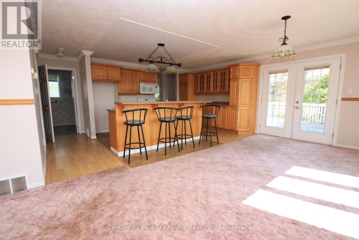
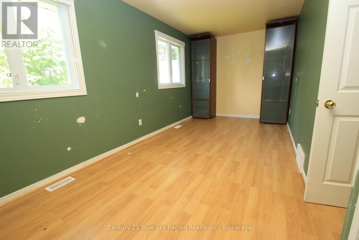
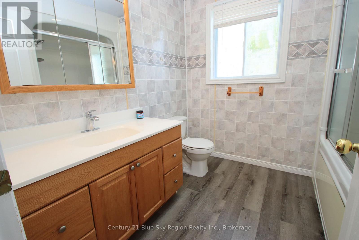
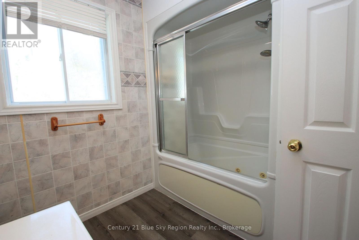
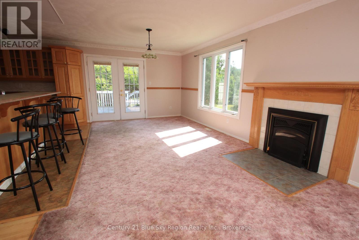
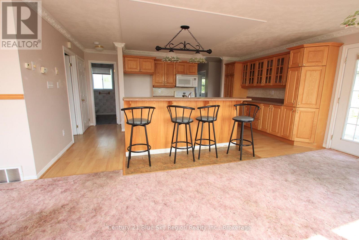
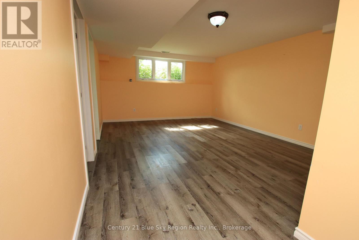
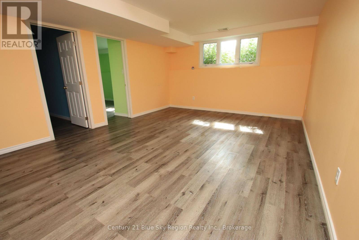
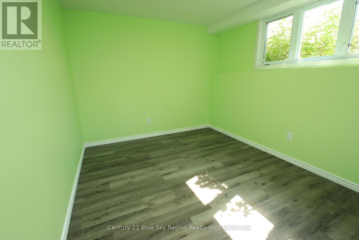
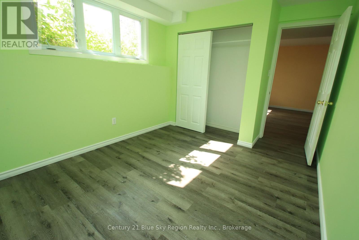
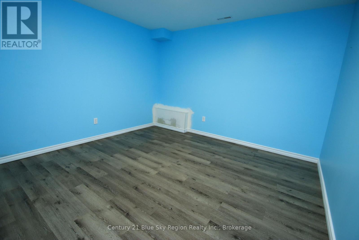
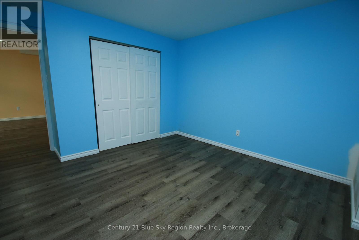
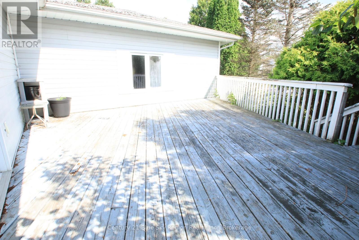
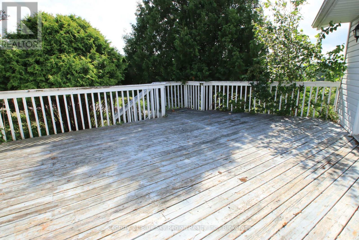
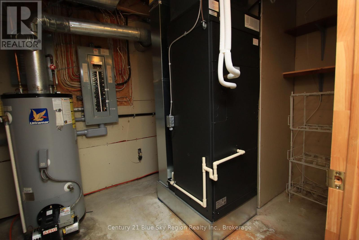
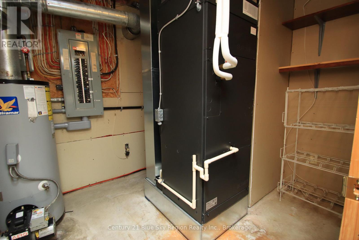
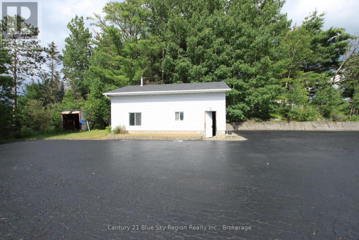
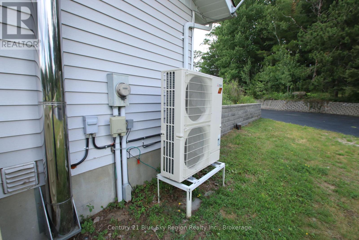
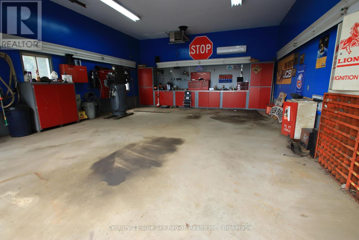
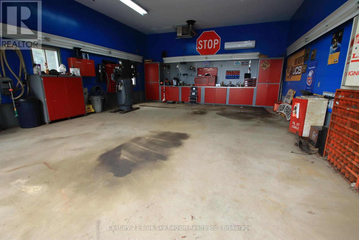
25 Meadow Dr Corbeil, ON. Country Living with Two Separate Living Units on 1 Acre! Discover the perfect blend of space, comfort, and opportunity with this exceptional property featuring two fully separate living units connected by an oversized double-car garage. Situated on a picturesque 1-acre lot, this home is ideal for multi-generational families, rental income, or anyone looking for flexible living arrangements. The main residence offers a spacious and functional layout with a large kitchen that flows into the inviting living room, creating the perfect space for everyday living and entertaining. The home features 4 bedrooms, 2 full bathrooms and a fully finished basement complete with a large recreation room, providing plenty of additional living space for the whole family. The secondary living unit is equally impressive, offering a bright open-concept kitchen and living room, perfect for comfortable everyday living. Step through the living room onto your private deck, an ideal spot to relax or entertain outdoors. This unit also includes 2 bedrooms, main floor laundry, and a finished basement featuring a recreation room, the second bedroom, and a potential third bedroom, office, or hobby room, providing exceptional flexibility. Connecting the two homes is an oversized double-car attached garage, offering convenience and additional storage. For hobbyists, mechanics, the detached garage/shop is a true standout. This handyman's dream is heated and air-conditioned, with ample ceiling height and space to accommodate a vehicle hoist, making it the perfect workshop, storage space, or home-based business setup. Outside, enjoy the privacy and open space of a beautifully sized 1-acre lot with endless possibilities for gardening, recreation, Whether you're looking for a home that accommodates extended family, generates rental income, or provides incredible workspace, this unique property offers endless possibilities and is a rare opportunity you won't want to miss! (id:56991)
Property Details
| MLS® Number | X13615896 |
| Property Type | Single Family |
| Community Name | Corbeil |
| Features | In-law Suite |
| ParkingSpaceTotal | 14 |
Building
| BathroomTotal | 3 |
| BedroomsAboveGround | 4 |
| BedroomsBelowGround | 2 |
| BedroomsTotal | 6 |
| ArchitecturalStyle | Bungalow |
| BasementDevelopment | Finished |
| BasementType | N/a (finished) |
| ConstructionStyleAttachment | Detached |
| CoolingType | Central Air Conditioning |
| ExteriorFinish | Vinyl Siding |
| FireplacePresent | Yes |
| FireplaceTotal | 1 |
| FoundationType | Block |
| HeatingFuel | Oil, Other |
| HeatingType | Forced Air, Heat Pump |
| StoriesTotal | 1 |
| SizeInterior | 2,000 - 2,500 Sqft |
| Type | House |
Parking
| Attached Garage | |
| Garage |
Land
| Acreage | No |
| LandscapeFeatures | Landscaped |
| Sewer | Sanitary Sewer |
| SizeDepth | 225 Ft |
| SizeFrontage | 195 Ft |
| SizeIrregular | 195 X 225 Ft |
| SizeTotalText | 195 X 225 Ft |
Rooms
| Level | Type | Length | Width | Dimensions |
|---|---|---|---|---|
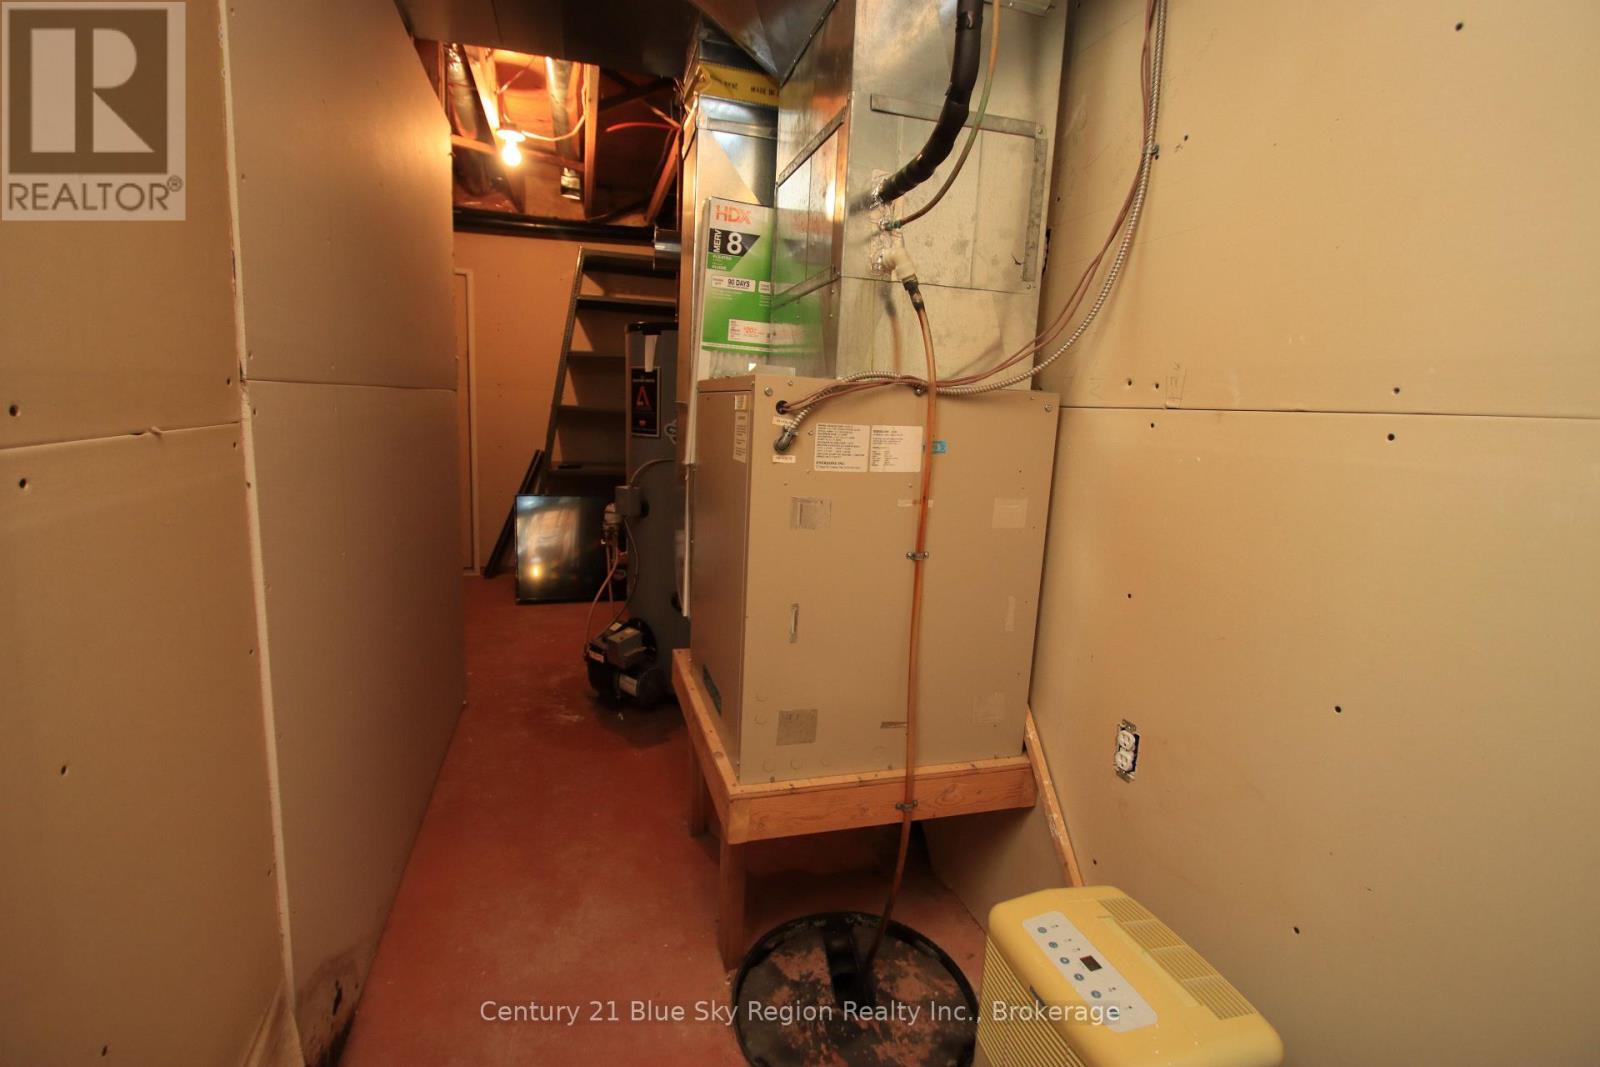
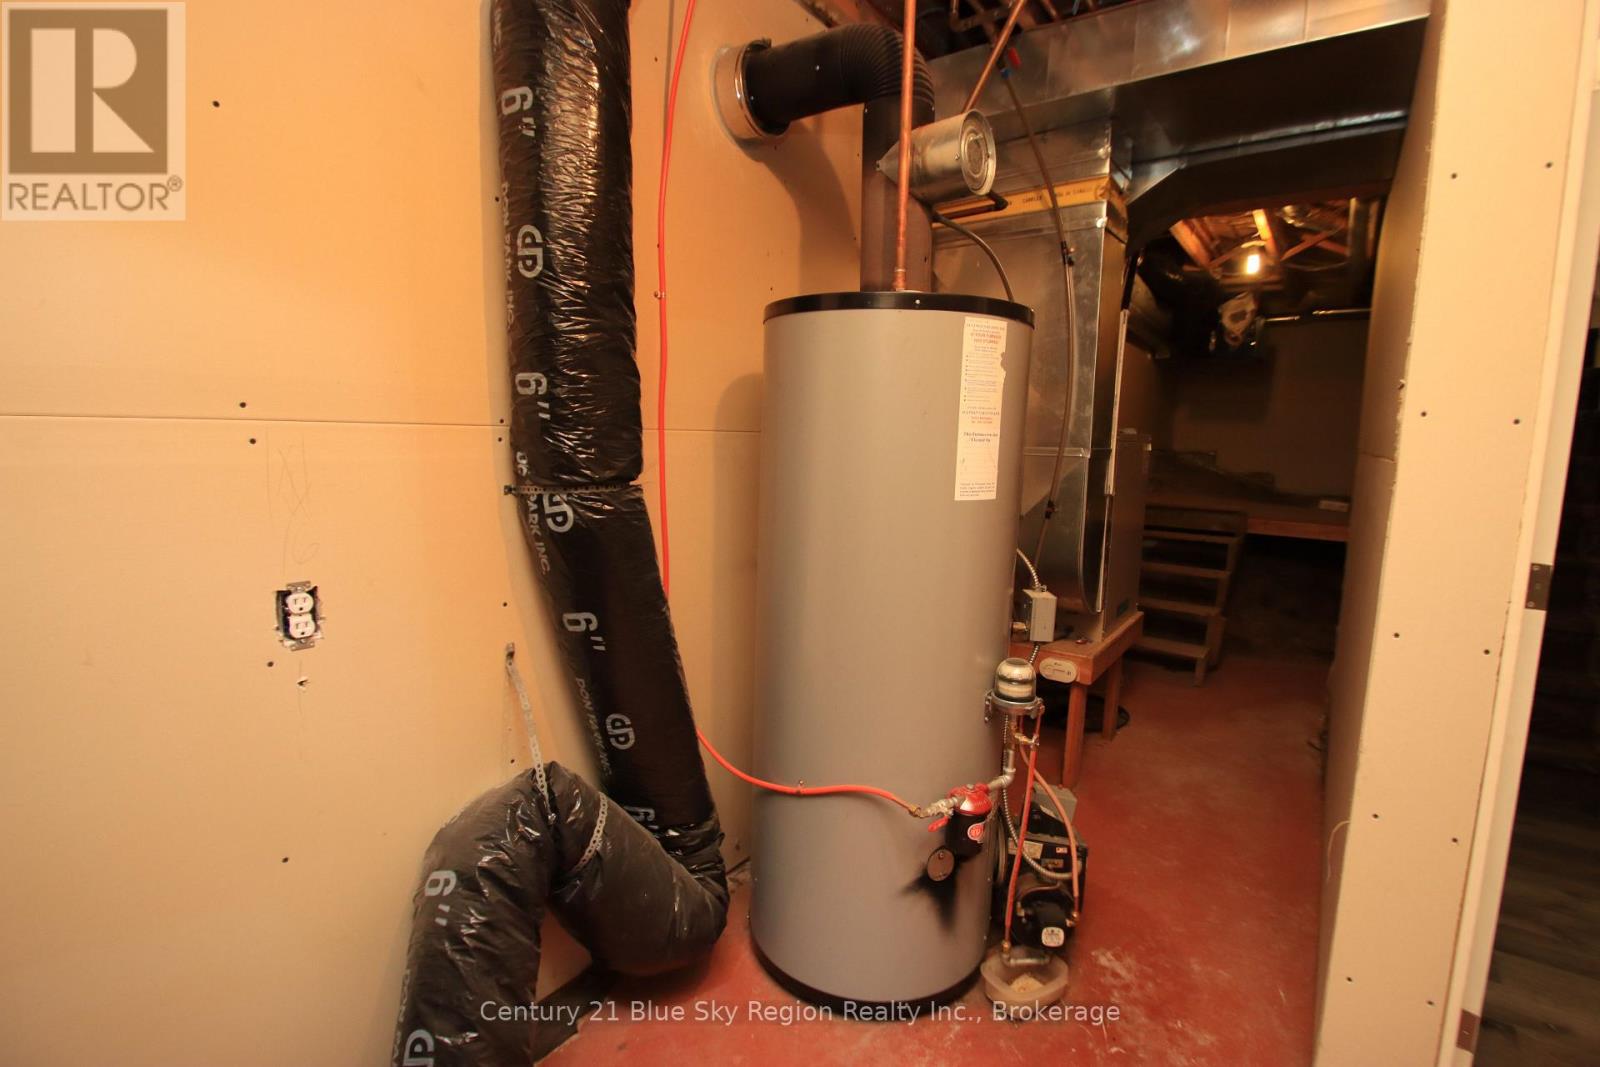
| Basement | Furnace | 2.32 m | 3.441 m | 2.32 m x 3.441 m |
| Basement | Bedroom | 3.071 m | 3.65 m | 3.071 m x 3.65 m |
| Basement | Recreational, Games Room | 4.153 m | 5.705 m | 4.153 m x 5.705 m |
| Basement | Bedroom | 3.525 m | 2.861 m | 3.525 m x 2.861 m |
| Basement | Other | 3.585 m | 3.533 m | 3.585 m x 3.533 m |
| Basement | Utility Room | 3.234 m | 8.451 m | 3.234 m x 8.451 m |
| Basement | Recreational, Games Room | 4.284 m | 7.22 m | 4.284 m x 7.22 m |
| Basement | Bathroom | 3.425 m | 1.995 m | 3.425 m x 1.995 m |
| Basement | Playroom | 3.653 m | 3.692 m | 3.653 m x 3.692 m |
| Basement | Laundry Room | 4.415 m | 3.436 m | 4.415 m x 3.436 m |
| Main Level | Kitchen | 6.43 m | 3.611 m | 6.43 m x 3.611 m |
| Main Level | Living Room | 3.893 m | 4.513 m | 3.893 m x 4.513 m |
| Main Level | Kitchen | 5.402 m | 3.351 m | 5.402 m x 3.351 m |
| Main Level | Living Room | 8.838 m | 3.463 m | 8.838 m x 3.463 m |
| Main Level | Bedroom | 2.614 m | 5.87 m | 2.614 m x 5.87 m |
| Main Level | Bathroom | 2.285 m | 1.732 m | 2.285 m x 1.732 m |
| Main Level | Laundry Room | 1.517 m | 1.612 m | 1.517 m x 1.612 m |
| Main Level | Bedroom | 3.172 m | 2.84 m | 3.172 m x 2.84 m |
| Main Level | Bedroom | 3.099 m | 3.171 m | 3.099 m x 3.171 m |
| Main Level | Bedroom | 3.627 m | 4.552 m | 3.627 m x 4.552 m |
| Main Level | Bathroom | 3.622 m | 2.468 m | 3.622 m x 2.468 m |
Contact Us
Contact us for more information

The trademarks REALTOR®, REALTORS®, and the REALTOR® logo are controlled by The Canadian Real Estate Association (CREA) and identify real estate professionals who are members of CREA. The trademarks MLS®, Multiple Listing Service® and the associated logos are owned by The Canadian Real Estate Association (CREA) and identify the quality of services provided by real estate professionals who are members of CREA. The trademark DDF® is owned by The Canadian Real Estate Association (CREA) and identifies CREA's Data Distribution Facility (DDF®)
July 30 2026 11:36:35
North Bay and Area REALTORS® Association





