25 Wellington Street Bracebridge, Ontario P1L 1E8

$529,000
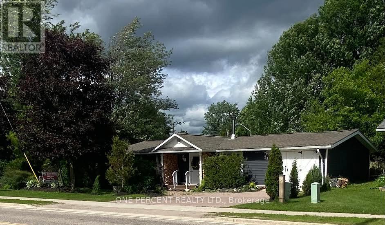
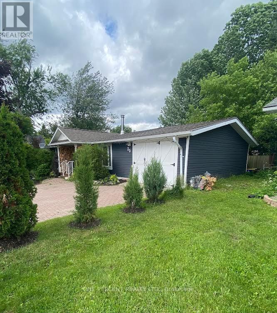
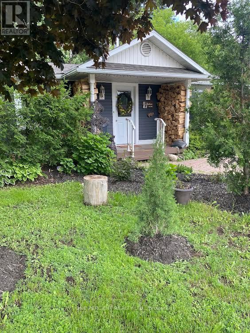
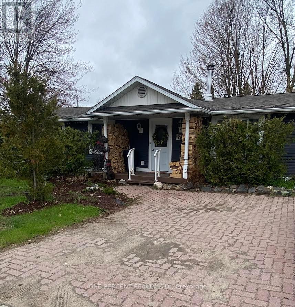
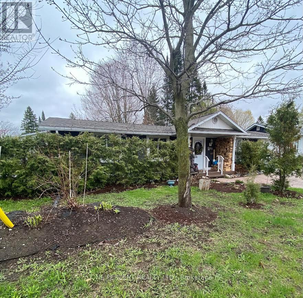
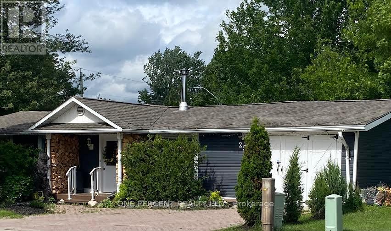
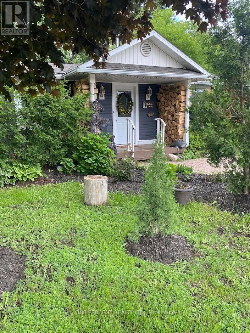
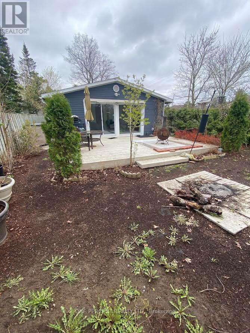
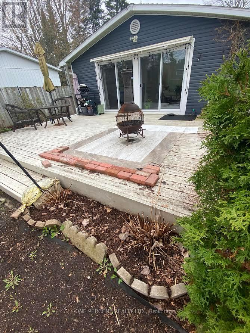
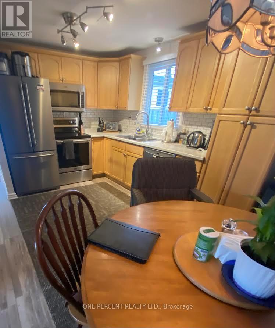
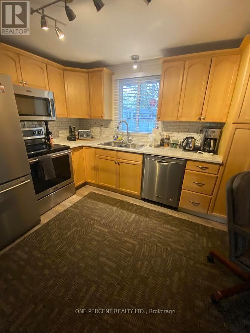
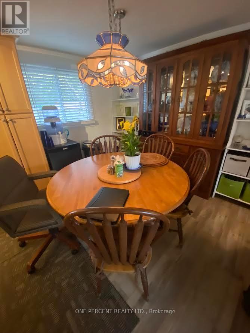
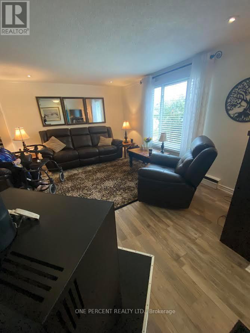
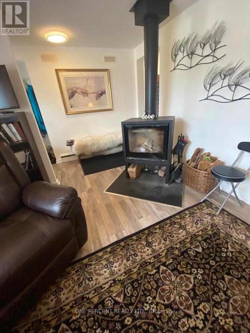
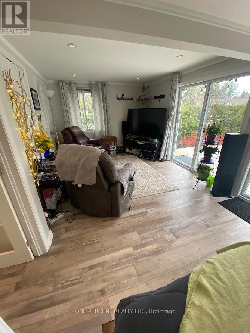
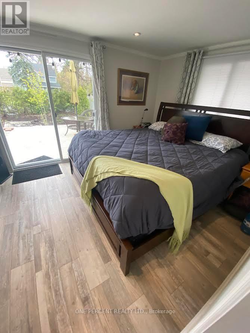
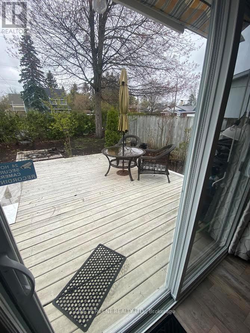
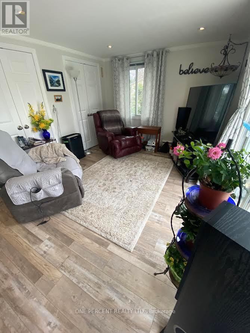
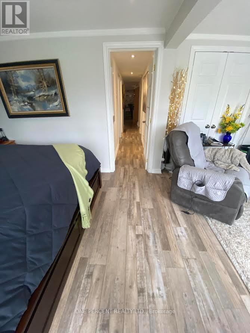
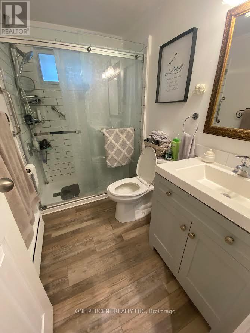
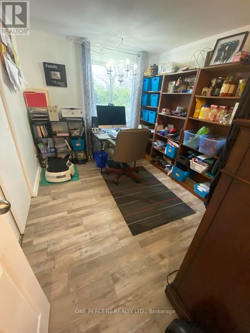
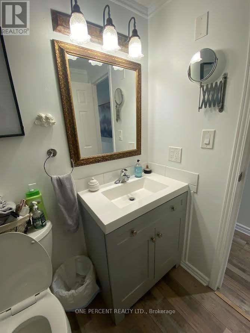
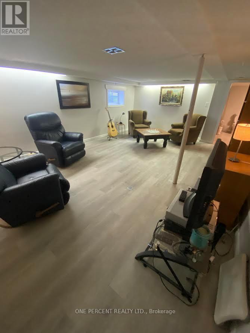
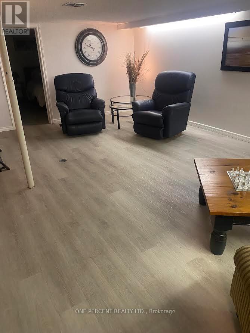
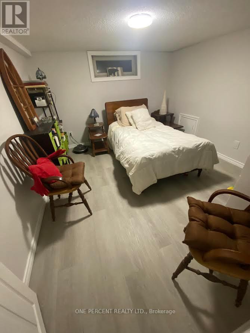
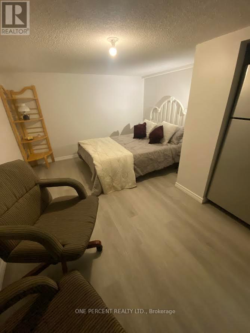
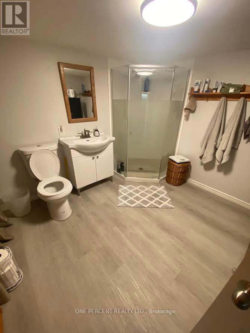
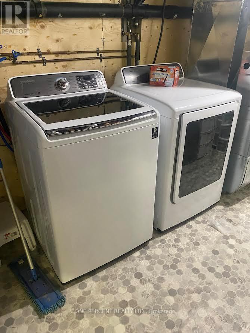
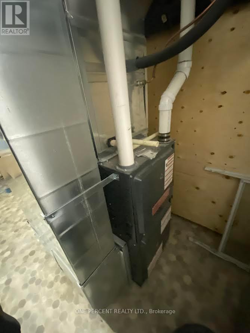
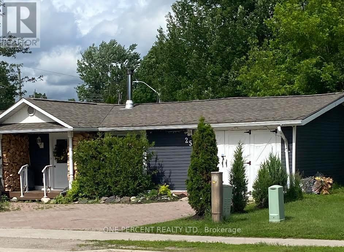
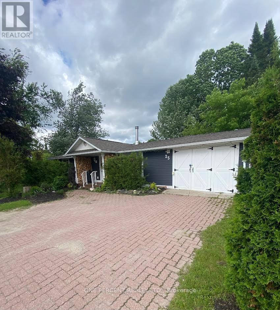
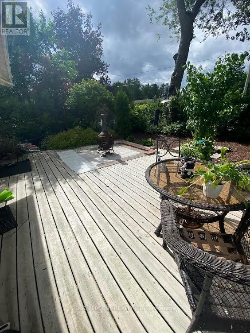
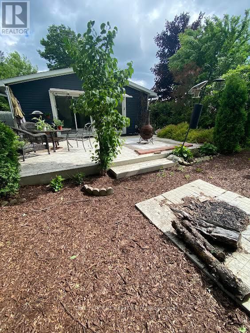
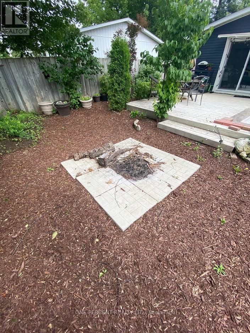
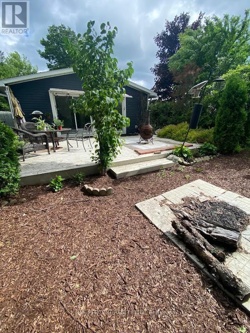
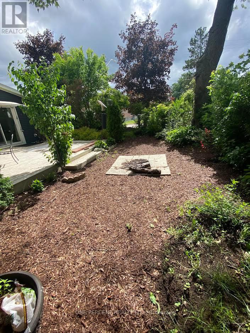
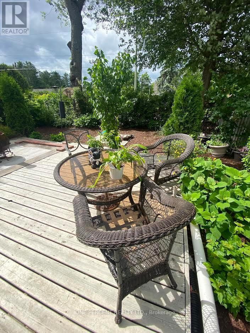
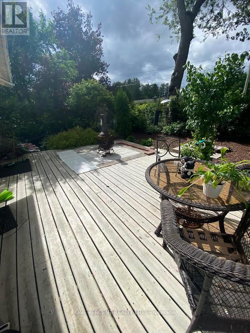
Well appointed 2 bedroom home with a nice kitchen and large living room with a glass fireplace. Large master bedroom with patio door and a large deck to secluded yard surrounded by cedar hedge. Full incredibly finished basement with 2 nice bedrooms and an extra large bathroom. Lots of storage room and laundry. Gas air forced furnace with central air conditioning on all full services of water and sewer. WETT Certified glass woodstove with a nice fireplace is handy and very warm in the house. Large single garage with both front and back door. In town with all you need for your family. (id:56991)
Property Details
| MLS® Number | X13131228 |
| Property Type | Single Family |
| Community Name | Bracebridge |
| AmenitiesNearBy | Place Of Worship, Public Transit, Schools |
| CommunityFeatures | School Bus |
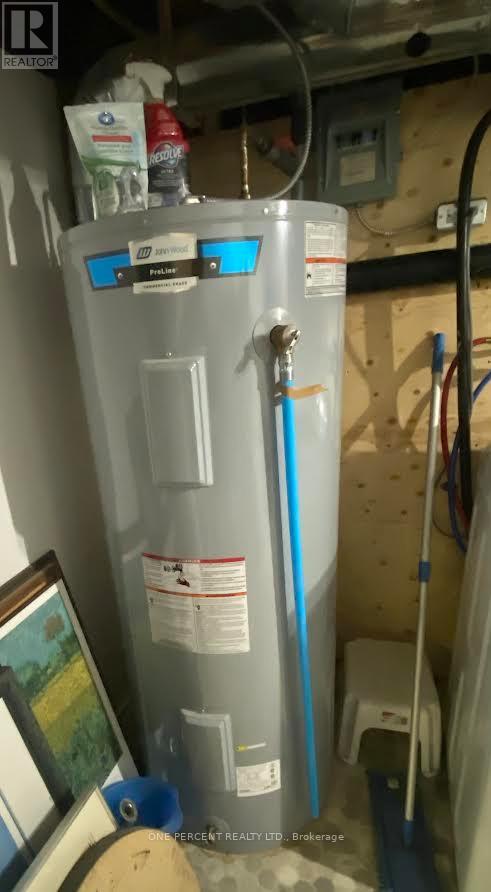
| EquipmentType | Water Heater |
| Features | Carpet Free |
| ParkingSpaceTotal | 3 |
| RentalEquipmentType | Water Heater |
Building
| BathroomTotal | 2 |
| BedroomsAboveGround | 2 |
| BedroomsTotal | 2 |
| Age | 51 To 99 Years |
| Appliances | Dishwasher, Dryer, Microwave, Stove, Washer, Refrigerator |
| BasementDevelopment | Finished |
| BasementType | N/a (finished) |
| ConstructionStyleAttachment | Detached |
| CoolingType | Central Air Conditioning |
| ExteriorFinish | Vinyl Siding |
| FireplacePresent | Yes |
| FireplaceTotal | 1 |
| FireplaceType | Woodstove |
| FoundationType | Block |
| HeatingFuel | Natural Gas, Wood |
| HeatingType | Forced Air |
| StoriesTotal | 2 |
| SizeInterior | 700 - 1,100 Sqft |
| Type | House |
| UtilityWater | Municipal Water |
Parking
| Attached Garage | |
| Garage |
Land
| Acreage | No |
| FenceType | Fenced Yard |
| LandAmenities | Place Of Worship, Public Transit, Schools |
| Sewer | Sanitary Sewer |
| SizeDepth | 53 Ft ,3 In |
| SizeFrontage | 94 Ft |
| SizeIrregular | 94 X 53.3 Ft |
| SizeTotalText | 94 X 53.3 Ft |
Rooms
| Level | Type | Length | Width | Dimensions |
|---|---|---|---|---|
| Basement | Bedroom 3 | 3.6 m | 3.1 m | 3.6 m x 3.1 m |
| Basement | Bedroom 4 | 3.1 m | 4.7 m | 3.1 m x 4.7 m |
| Basement | Recreational, Games Room | 4.2 m | 7.9 m | 4.2 m x 7.9 m |
| Basement | Laundry Room | 2.13 m | 3.9 m | 2.13 m x 3.9 m |
| Basement | Bathroom | 2.7 m | 2.8 m | 2.7 m x 2.8 m |
| Main Level | Kitchen | 3.38 m | 5.42 m | 3.38 m x 5.42 m |
| Main Level | Living Room | 3.32 m | 5.8 m | 3.32 m x 5.8 m |
| Main Level | Primary Bedroom | 3.05 m | 7.1 m | 3.05 m x 7.1 m |
| Main Level | Bedroom 2 | 3.4 m | 2.6 m | 3.4 m x 2.6 m |
| Main Level | Bathroom | 1.5 m | 2.4 m | 1.5 m x 2.4 m |
Contact Us
Contact us for more information

The trademarks REALTOR®, REALTORS®, and the REALTOR® logo are controlled by The Canadian Real Estate Association (CREA) and identify real estate professionals who are members of CREA. The trademarks MLS®, Multiple Listing Service® and the associated logos are owned by The Canadian Real Estate Association (CREA) and identify the quality of services provided by real estate professionals who are members of CREA. The trademark DDF® is owned by The Canadian Real Estate Association (CREA) and identifies CREA's Data Distribution Facility (DDF®)
July 07 2026 12:07:21
Toronto Regional Real Estate Board





