4 Bedroom
1 Bathroom
1,500 - 2,000 sqft
None
Forced Air
$199,900
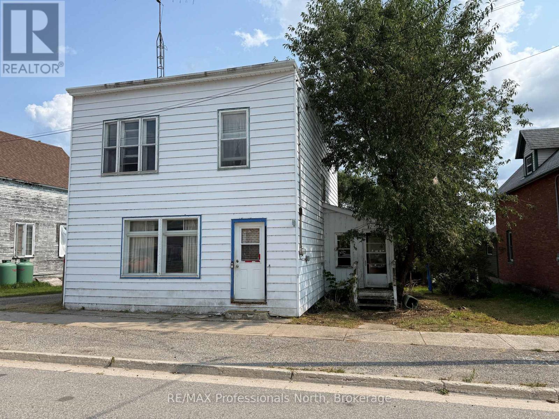
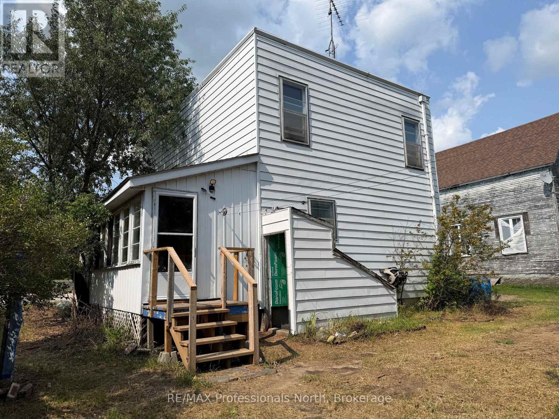
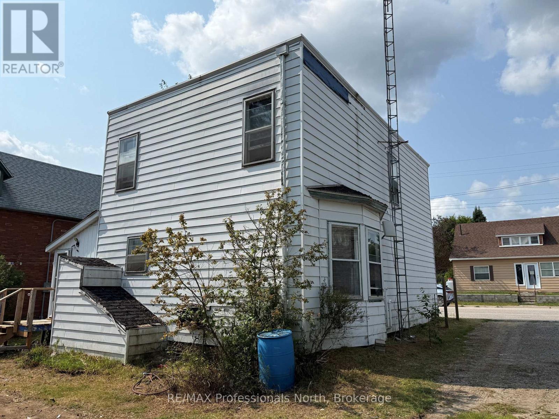
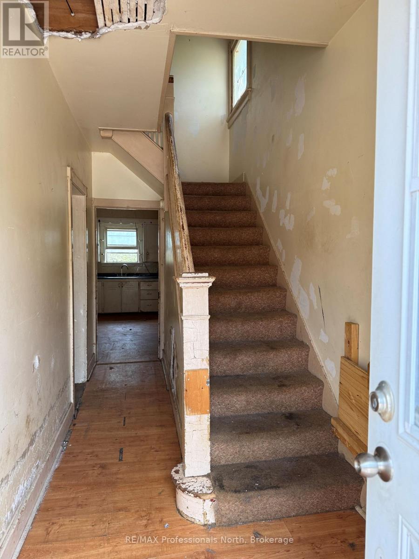
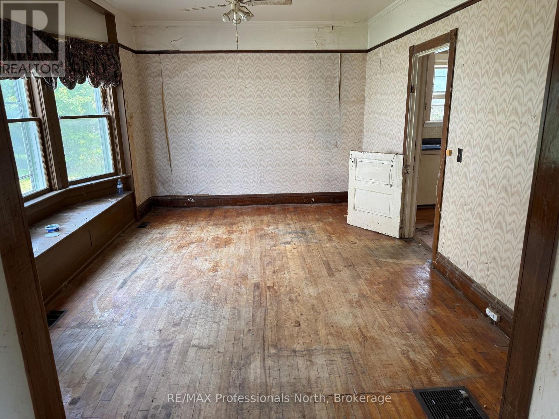
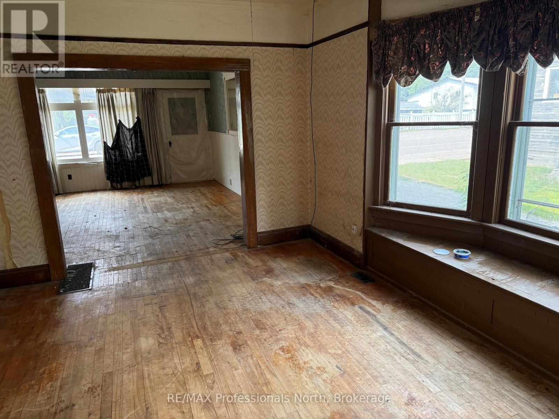
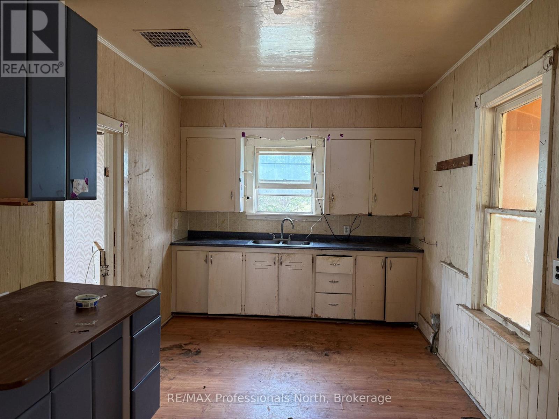
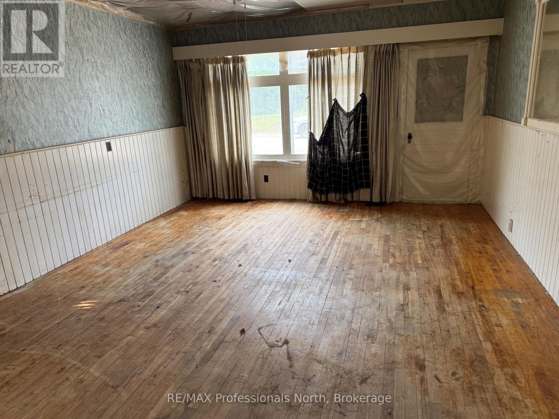
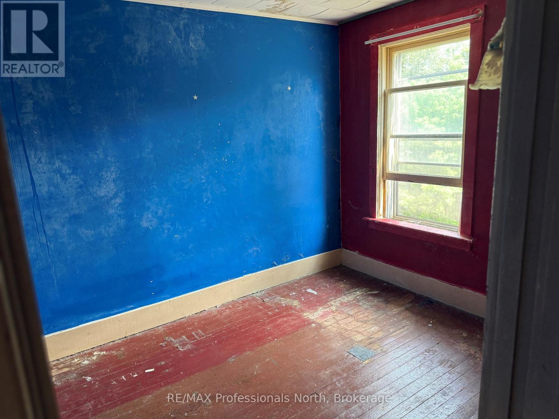
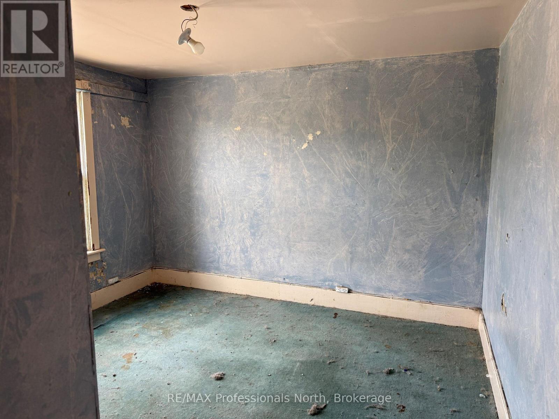
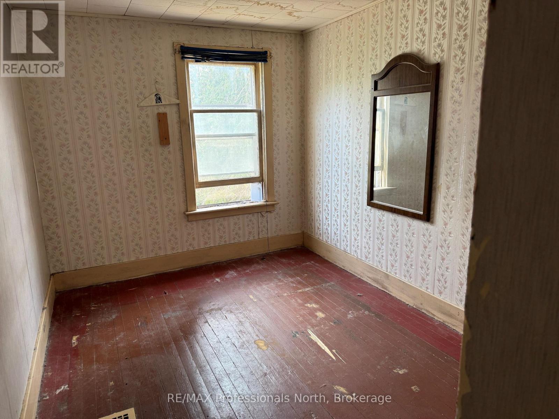
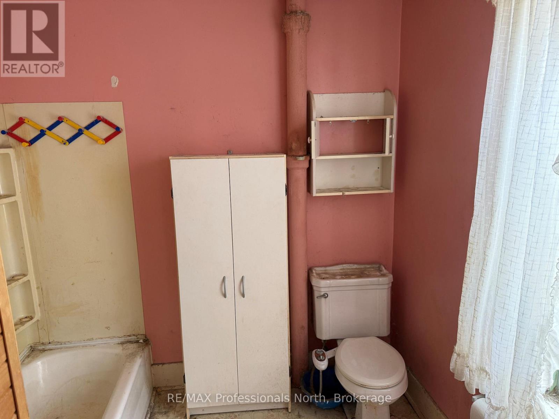
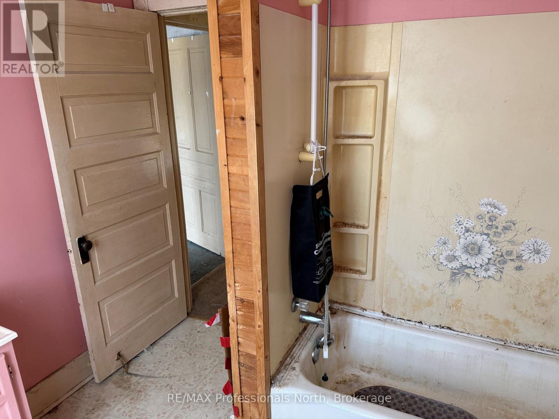
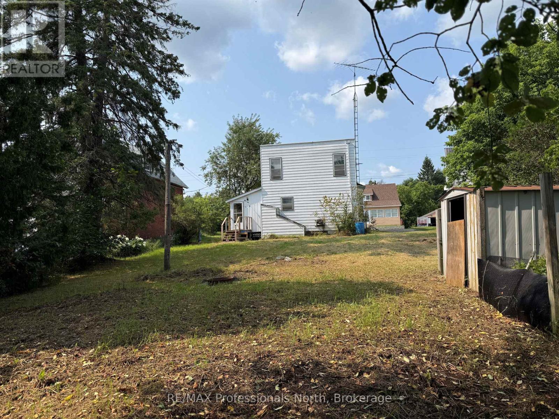
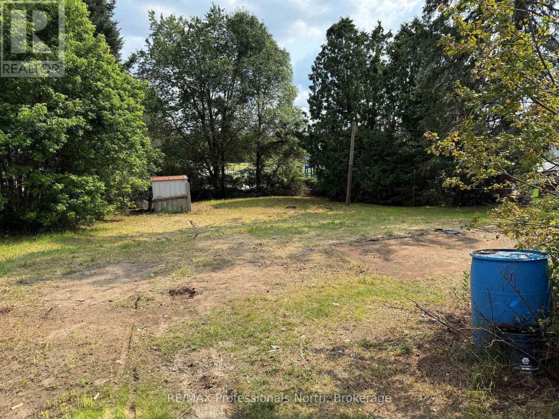
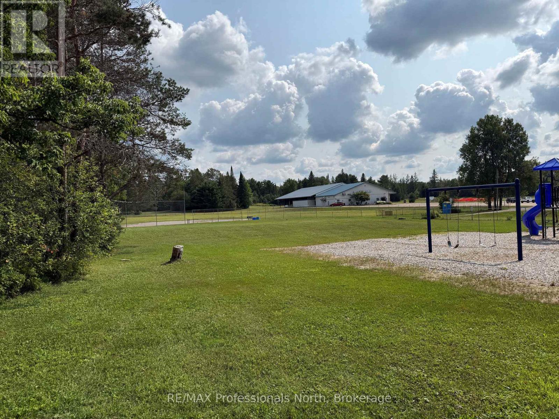
Attention renovators, investors, and handy buyers! This 4-bedroom detached home is located in the village of Sprucedale and is being sold under Power of Sale. Offering plenty of potential for the right buyer, the home requires extensive cleaning and cosmetic improvements but presents an opportunity to renovate and make it your own. Inside, all four bedrooms offer generous closet space, while the living and dining rooms feature oak hardwood flooring with the potential to be beautifully restored. A newer propane furnace is already in place, adding to the home's appeal. Set on a nice, level lot backing onto the Sprucedale Community Centre and park, the property offers a convenient village location with outdoor space just beyond the backyard. Whether you're looking for a renovation project, investment opportunity, or an affordable way to enter the market, this property offers plenty of potential for someone ready to put in the work. (id:56991)
Property Details
|
MLS® Number
|
X13662566 |
|
Property Type
|
Single Family |
|
Community Name
|
Sprucedale |
|
Features
|
Level |
|
ParkingSpaceTotal
|
3 |
Building
|
BathroomTotal
|
1 |
|
BedroomsAboveGround
|
4 |
|
BedroomsTotal
|
4 |
|
Age
|
100+ Years |
|
BasementDevelopment
|
Unfinished |
|
BasementType
|
Crawl Space (unfinished) |
|
ConstructionStyleAttachment
|
Detached |
|
CoolingType
|
None |
|
ExteriorFinish
|
Aluminum Siding |
|
FireplacePresent
|
No |
|
FoundationType
|
Block, Concrete, Poured Concrete |
|
HeatingFuel
|
Propane |
|
HeatingType
|
Forced Air |
|
StoriesTotal
|
2 |
|
SizeInterior
|
1,500 - 2,000 Sqft |
|
Type
|
House |
|
UtilityWater
|
Sand Point |
Parking
Land
|
Acreage
|
No |
|
Sewer
|
Septic System |
|
SizeDepth
|
132 Ft |
|
SizeFrontage
|
66 Ft |
|
SizeIrregular
|
66 X 132 Ft |
|
SizeTotalText
|
66 X 132 Ft |
|
ZoningDescription
|
R |
Rooms
| Level |
Type |
Length |
Width |
Dimensions |
|
Second Level |
Primary Bedroom |
3.38 m |
2.93 m |
3.38 m x 2.93 m |
|
Second Level |
Bedroom 2 |
3.54 m |
2.71 m |
3.54 m x 2.71 m |
|
Second Level |
Bedroom 3 |
3.05 m |
2.59 m |
3.05 m x 2.59 m |
|
Second Level |
Bedroom 4 |
3.05 m |
2.62 m |
3.05 m x 2.62 m |
|
Second Level |
Bathroom |
2.68 m |
2.71 m |
2.68 m x 2.71 m |
|
Main Level |
Kitchen |
2.9 m |
4.76 m |
2.9 m x 4.76 m |
|
Main Level |
Dining Room |
3.35 m |
4.76 m |
3.35 m x 4.76 m |
|
Main Level |
Living Room |
5.18 m |
4.3 m |
5.18 m x 4.3 m |
|
Main Level |
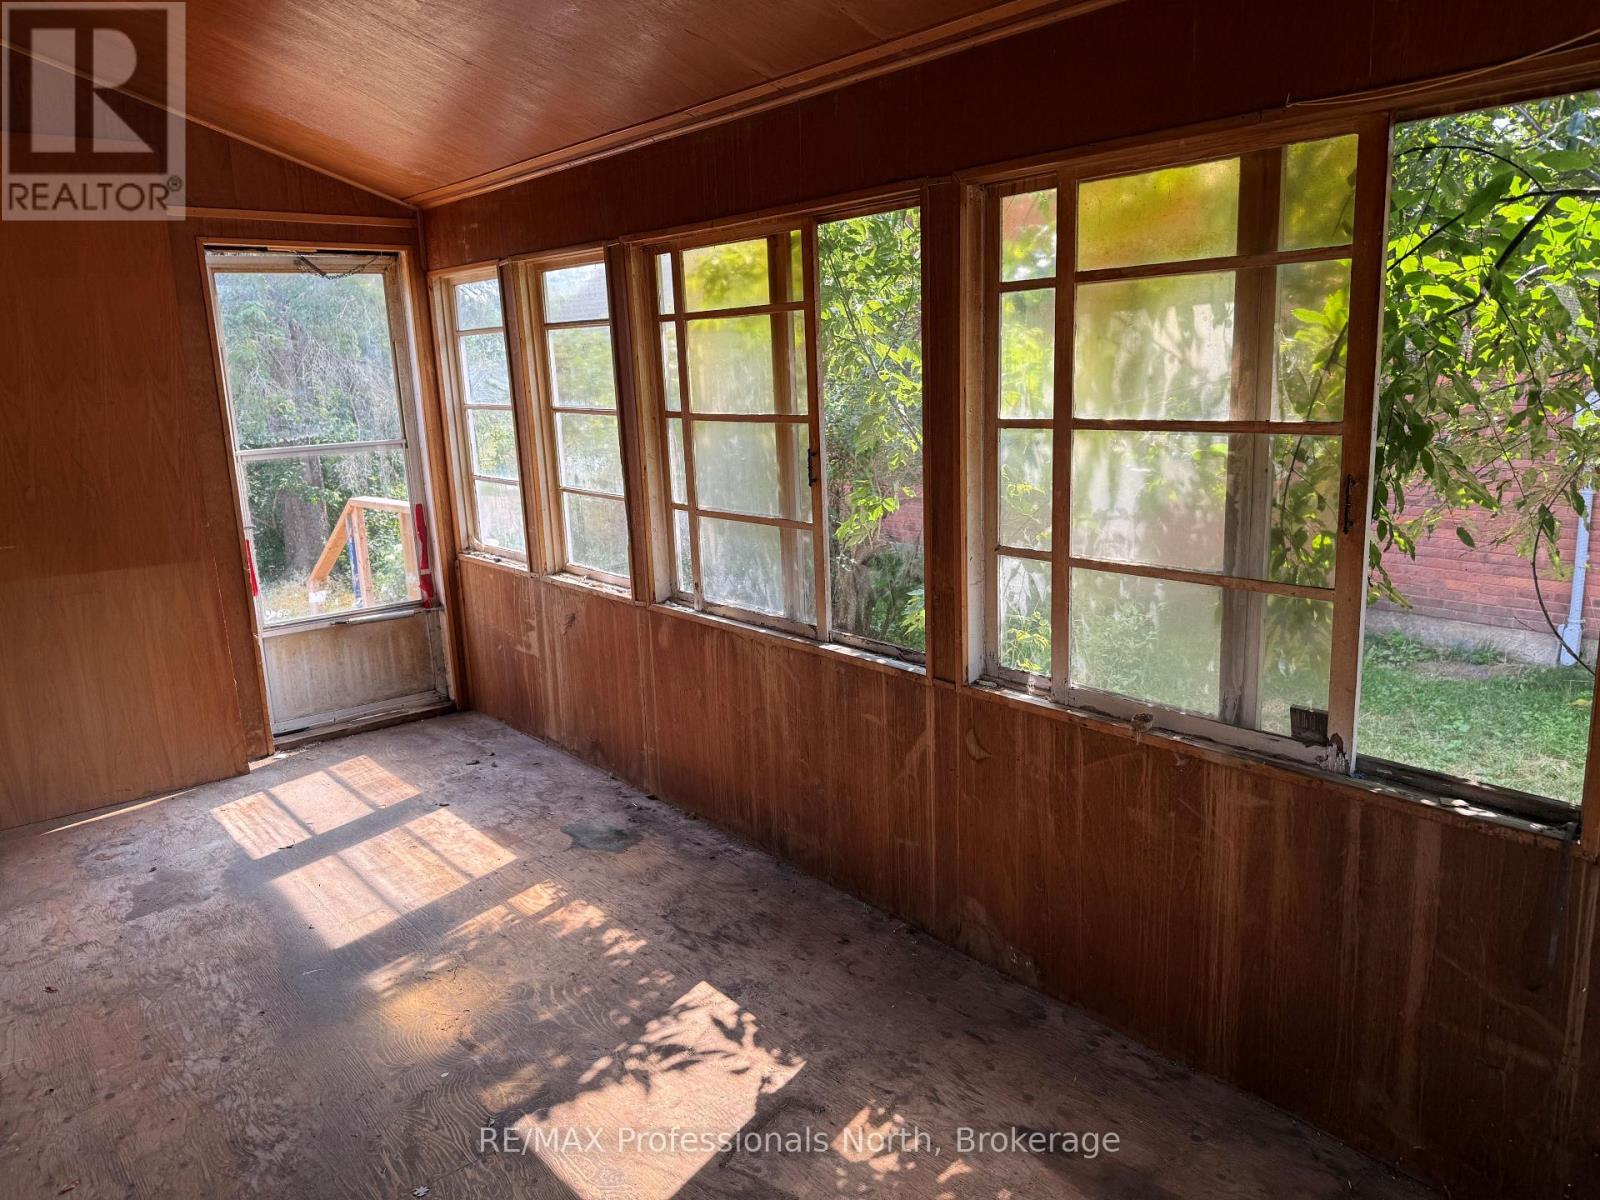
Sunroom |
5.33 m |
2.44 m |
5.33 m x 2.44 m |
Utilities