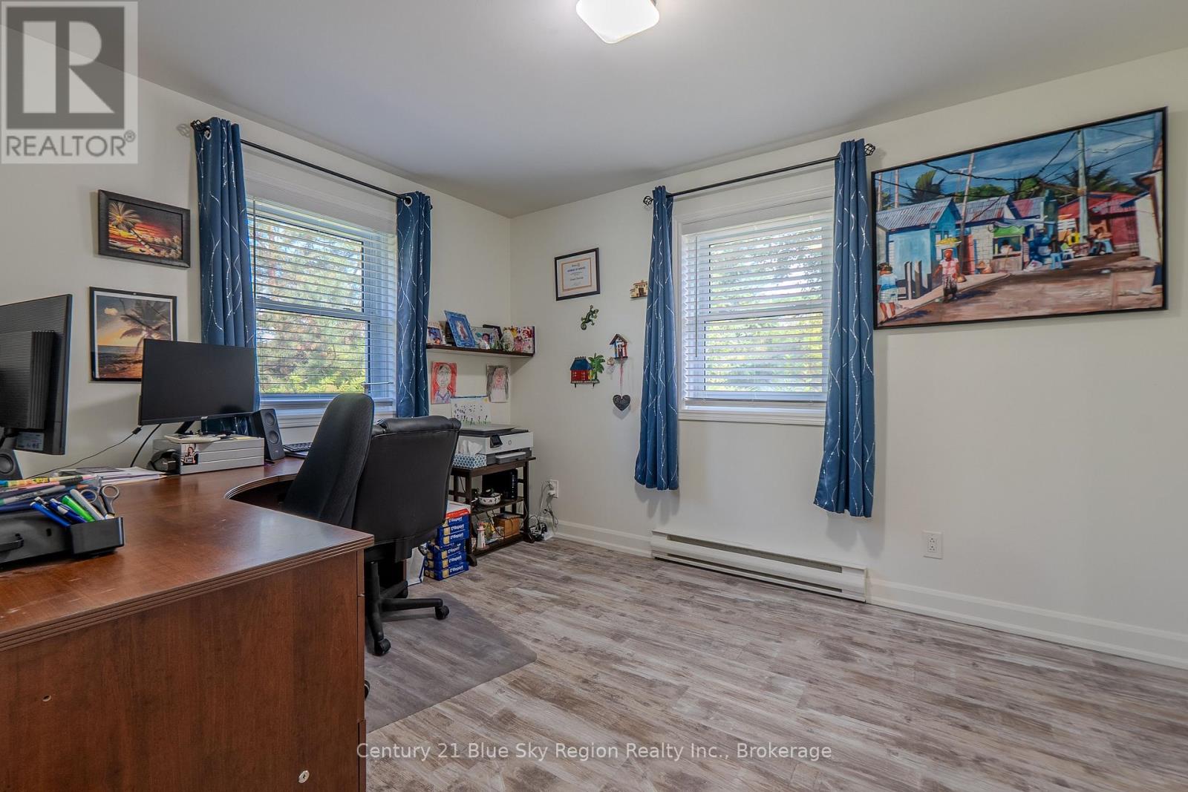
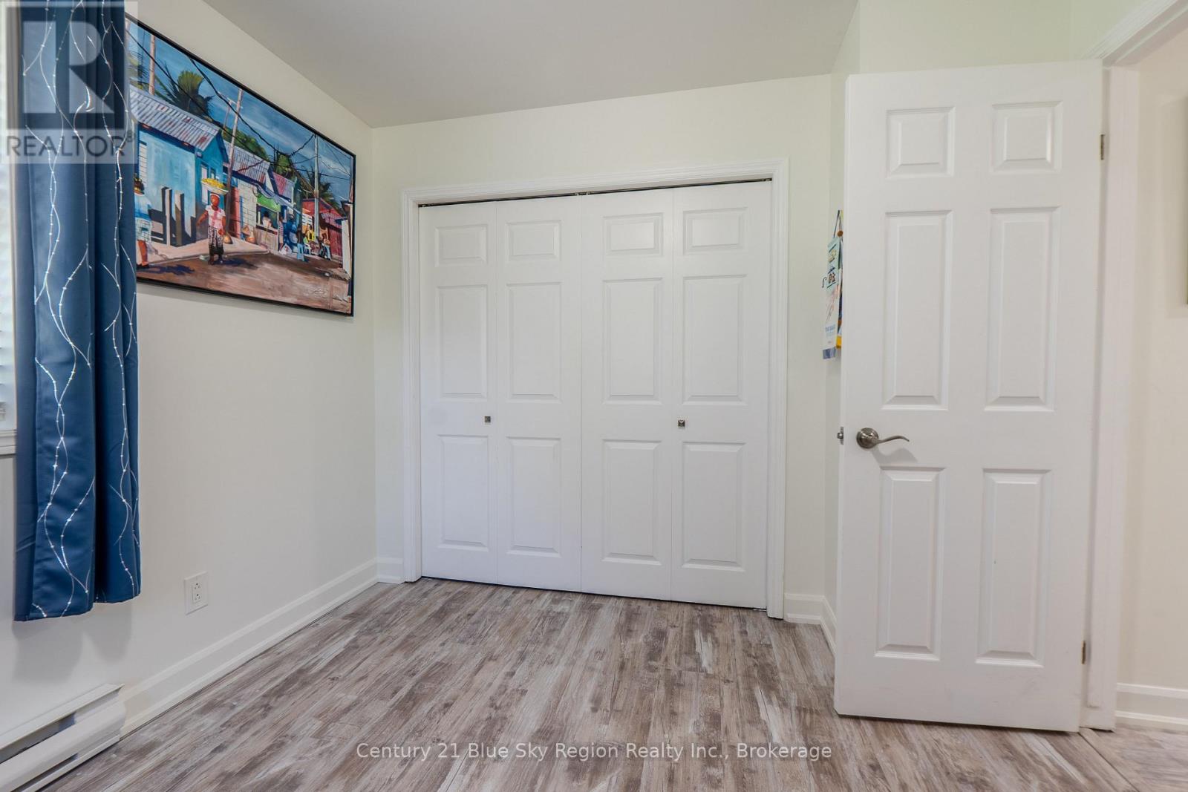
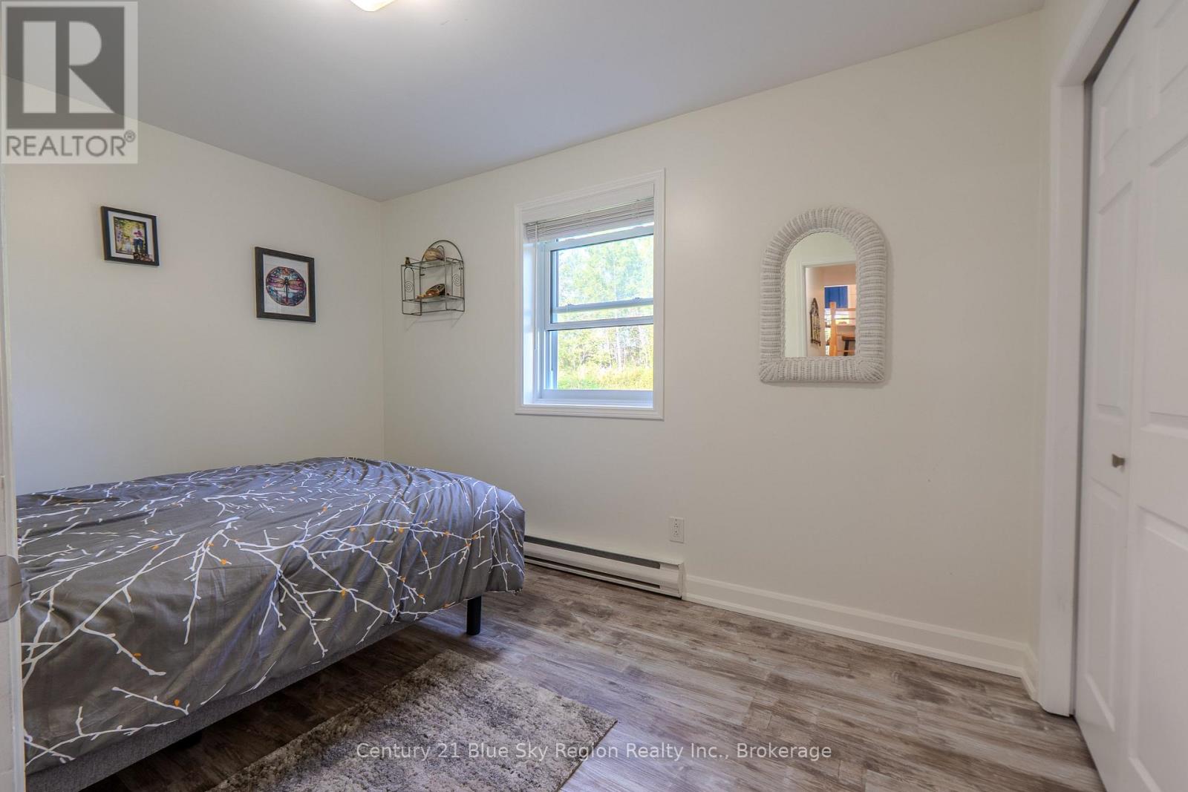
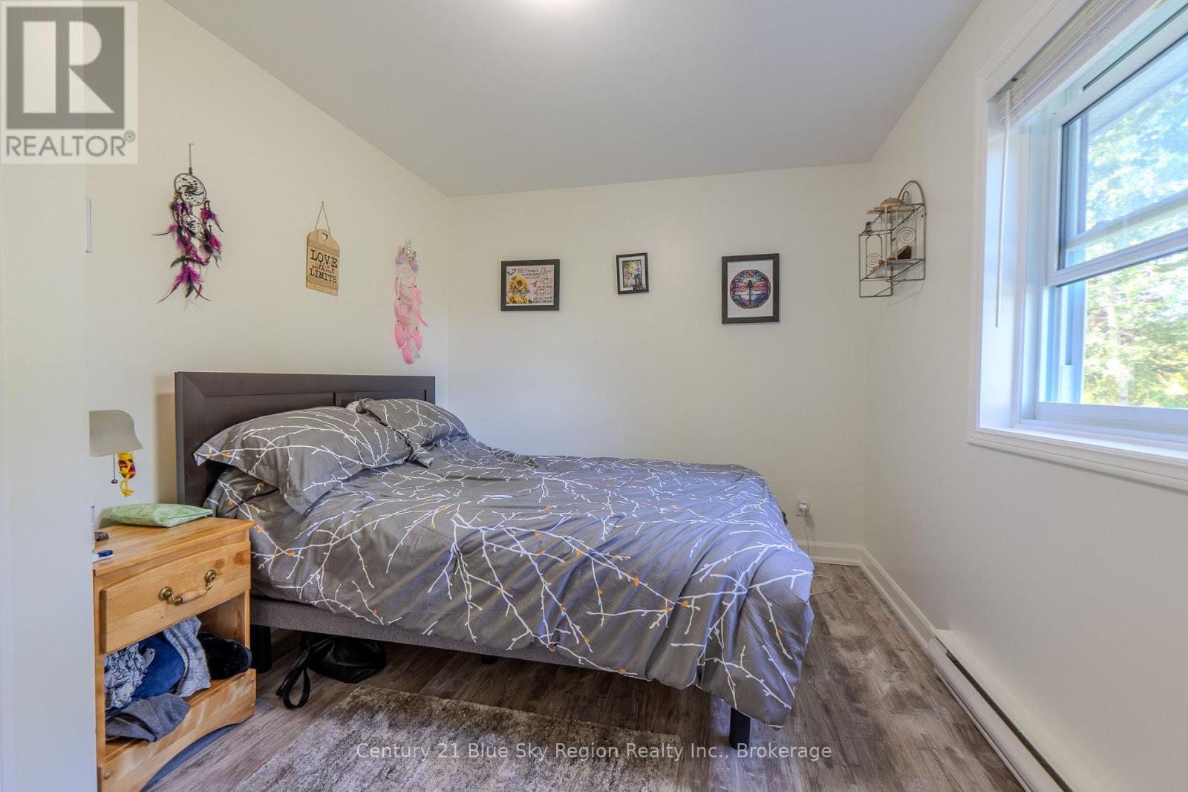
4 Bedroom
2 Bathroom
1,100 - 1,500 sqft
Wall Unit
Baseboard Heaters, Heat Pump
Acreage
Landscaped
$579,900
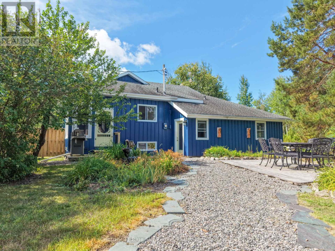
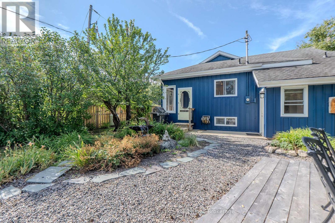
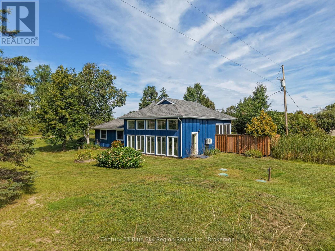
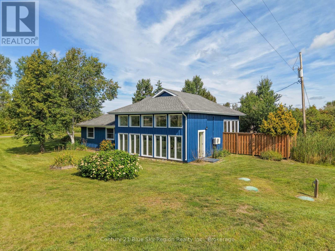
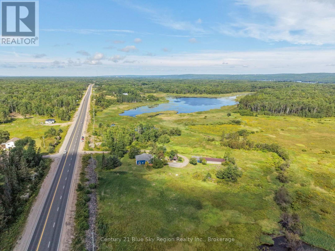
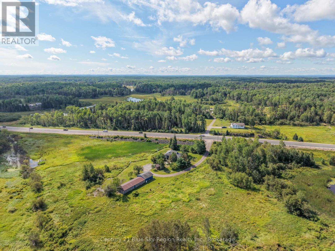
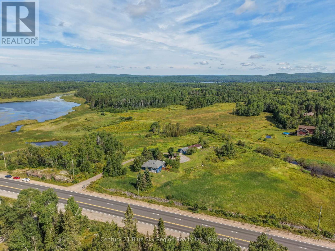
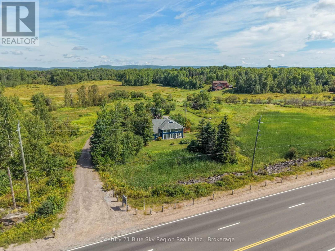
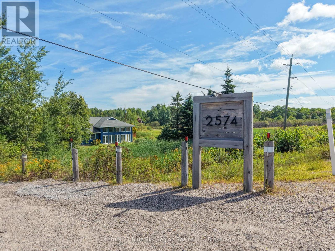
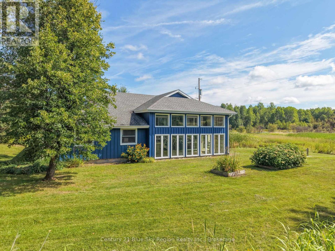
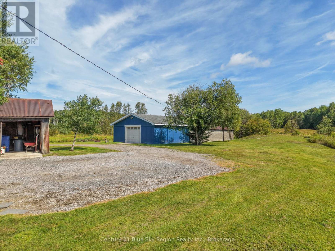
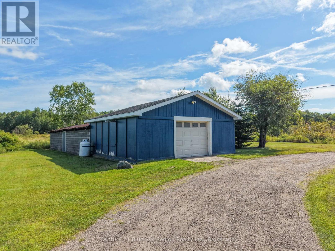
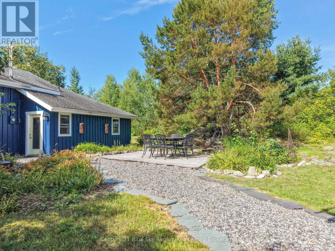
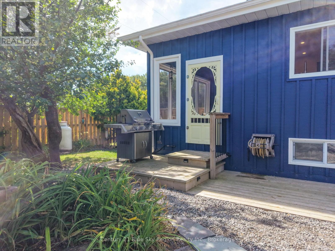
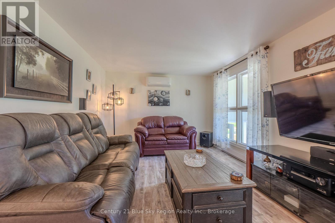
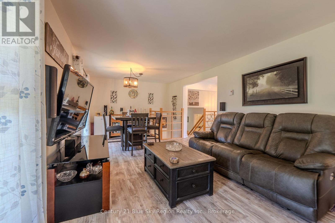
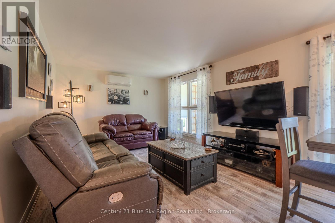
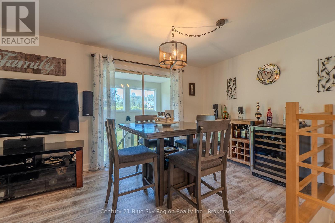
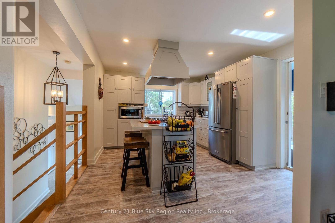
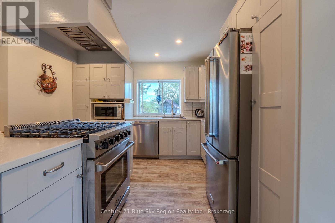
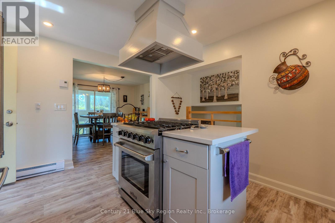
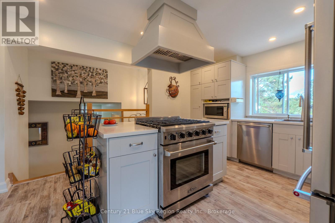
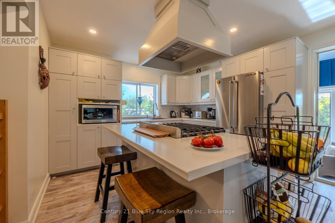
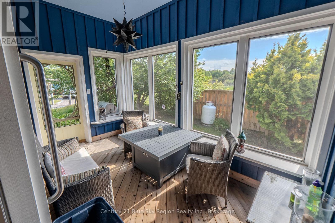
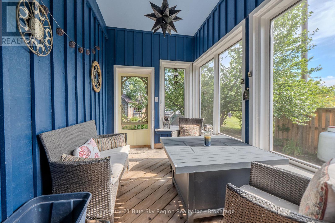
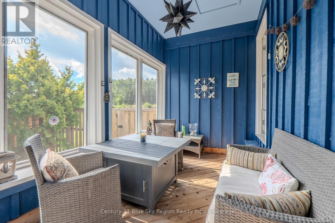
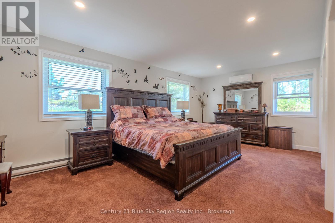
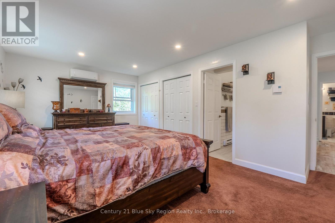
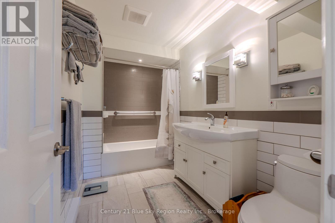
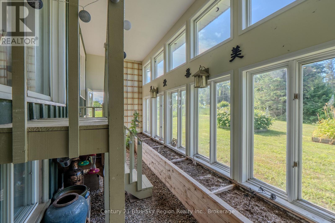
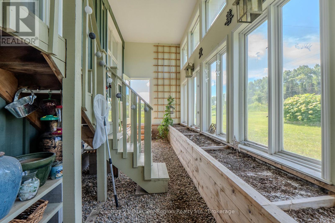
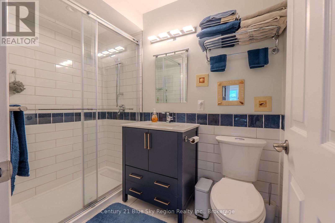
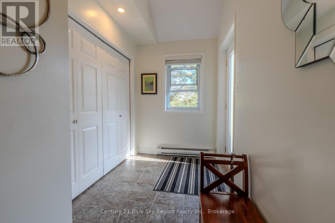
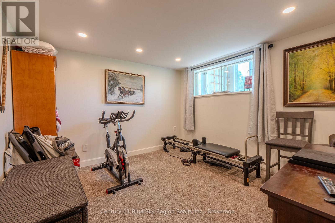
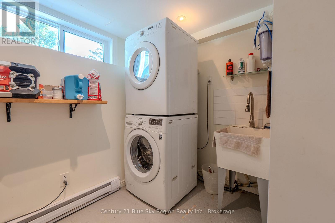
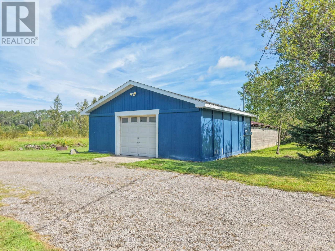
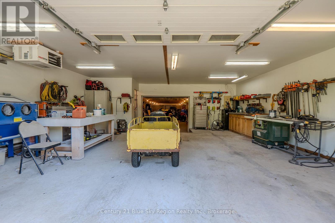
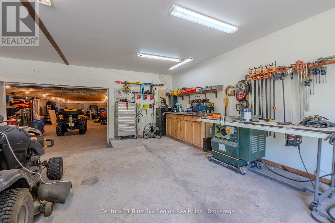
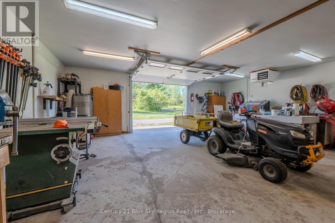
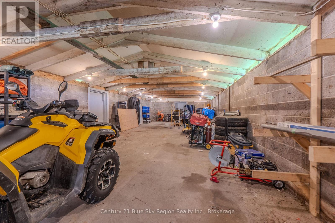
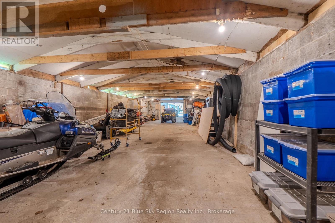
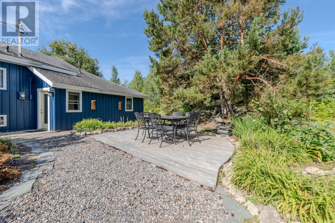
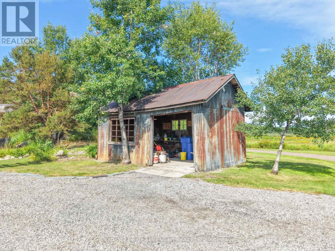
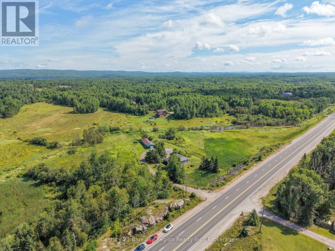
Set on a beautiful 7-acre parcel just minutes from North Bay, 2574 Highway 17E offers the perfect balance of country privacy and city convenience. This tastefully updated home features four comfortable bedrooms plus a den or office, giving families and remote workers plenty of flexibility. The bright open-concept kitchen, dining, and living areas create a warm, welcoming flow, enhanced by newer flooring, updated windows on the main level, and two newly renovated bathrooms. A large primary bedroom opens directly into the south-facing solarium, an inviting year-round space with exceptional natural light and ideal growing conditions. An enclosed porch currently used as a sitting room adds even more charm and versatility. One of the standout features of this property is the exceptional garage setup. The front section is a 2424 heated space with a propane wall heater and sump pump, perfect for projects or winter vehicle storage. Behind it, a second garage area stretches approximately 1958 and includes its own garage door, offering room for up to three additional vehicles. Whether you're a mechanic, a hobbyist, or simply someone with plenty of toys and equipment, this garage provides unmatched storage protected from the elements. With its generous acreage, thoughtful updates, and unbeatable proximity to restaurants, grocery stores, pharmacies, and Northgate Shopping Centre, this property delivers a rare opportunity to enjoy peaceful country living without sacrificing convenience. It's a home that offers space, comfort, and practicality in equal measure. (id:56991)
Property Details
|
MLS® Number
|
X13690582 |
|
Property Type
|
Single Family |
|
Community Name
|
East Ferris |
|
EquipmentType
|
Propane Tank |
|
Features
|
Wooded Area, Irregular Lot Size, Backs On Greenbelt, Open Space, Wetlands, Lane, Level, Marsh, Sump Pump |
|
ParkingSpaceTotal
|
8 |
|
RentalEquipmentType
|
Propane Tank |
|
Structure
|
Patio(s), Porch, Shed, Workshop |
Building
|
BathroomTotal
|
2 |
|
BedroomsAboveGround
|
3 |
|
BedroomsBelowGround
|
1 |
|
BedroomsTotal
|
4 |
|
Age
|
51 To 99 Years |
|
Amenities
|
Separate Heating Controls |
|
Appliances
|
Central Vacuum, Water Heater, Dryer, Freezer, Microwave, Stove, Washer, Window Coverings, Refrigerator |
|
BasementDevelopment
|
Finished |
|
BasementType
|
Partial (finished) |
|
ConstructionStyleAttachment
|
Detached |
|
ConstructionStyleSplitLevel
|
Sidesplit |
|
CoolingType
|
Wall Unit |
|
ExteriorFinish
|
Wood |
|
FireplacePresent
|
No |
|
FlooringType
|
Tile, Laminate |
|
FoundationType
|
Block, Slab |
|
HeatingFuel
|
Electric |
|
HeatingType
|
Baseboard Heaters, Heat Pump |
|
SizeInterior
|
1,100 - 1,500 Sqft |
|
Type
|
House |
|
UtilityWater
|
Dug Well |
Parking
Land
|
AccessType
|
Highway Access |
|
Acreage
|
Yes |
|
LandscapeFeatures
|
Landscaped |
|
Sewer
|
Septic System |
|
SizeDepth
|
487 Ft |
|
SizeFrontage
|
871 Ft ,8 In |
|
SizeIrregular
|
871.7 X 487 Ft |
|
SizeTotalText
|
871.7 X 487 Ft|5 - 9.99 Acres |
|
ZoningDescription
|
Rural Residential |
Rooms
| Level |
Type |
Length |
Width |
Dimensions |
|
Second Level |
Kitchen |
4.202 m |
3.431 m |
4.202 m x 3.431 m |
|
Second Level |
Dining Room |
3.458 m |
3.025 m |
3.458 m x 3.025 m |
|
Second Level |
Living Room |
3.995 m |
3.716 m |
3.995 m x 3.716 m |
|
Basement |
Bedroom 4 |
3.412 m |
3.282 m |
3.412 m x 3.282 m |
|
Basement |
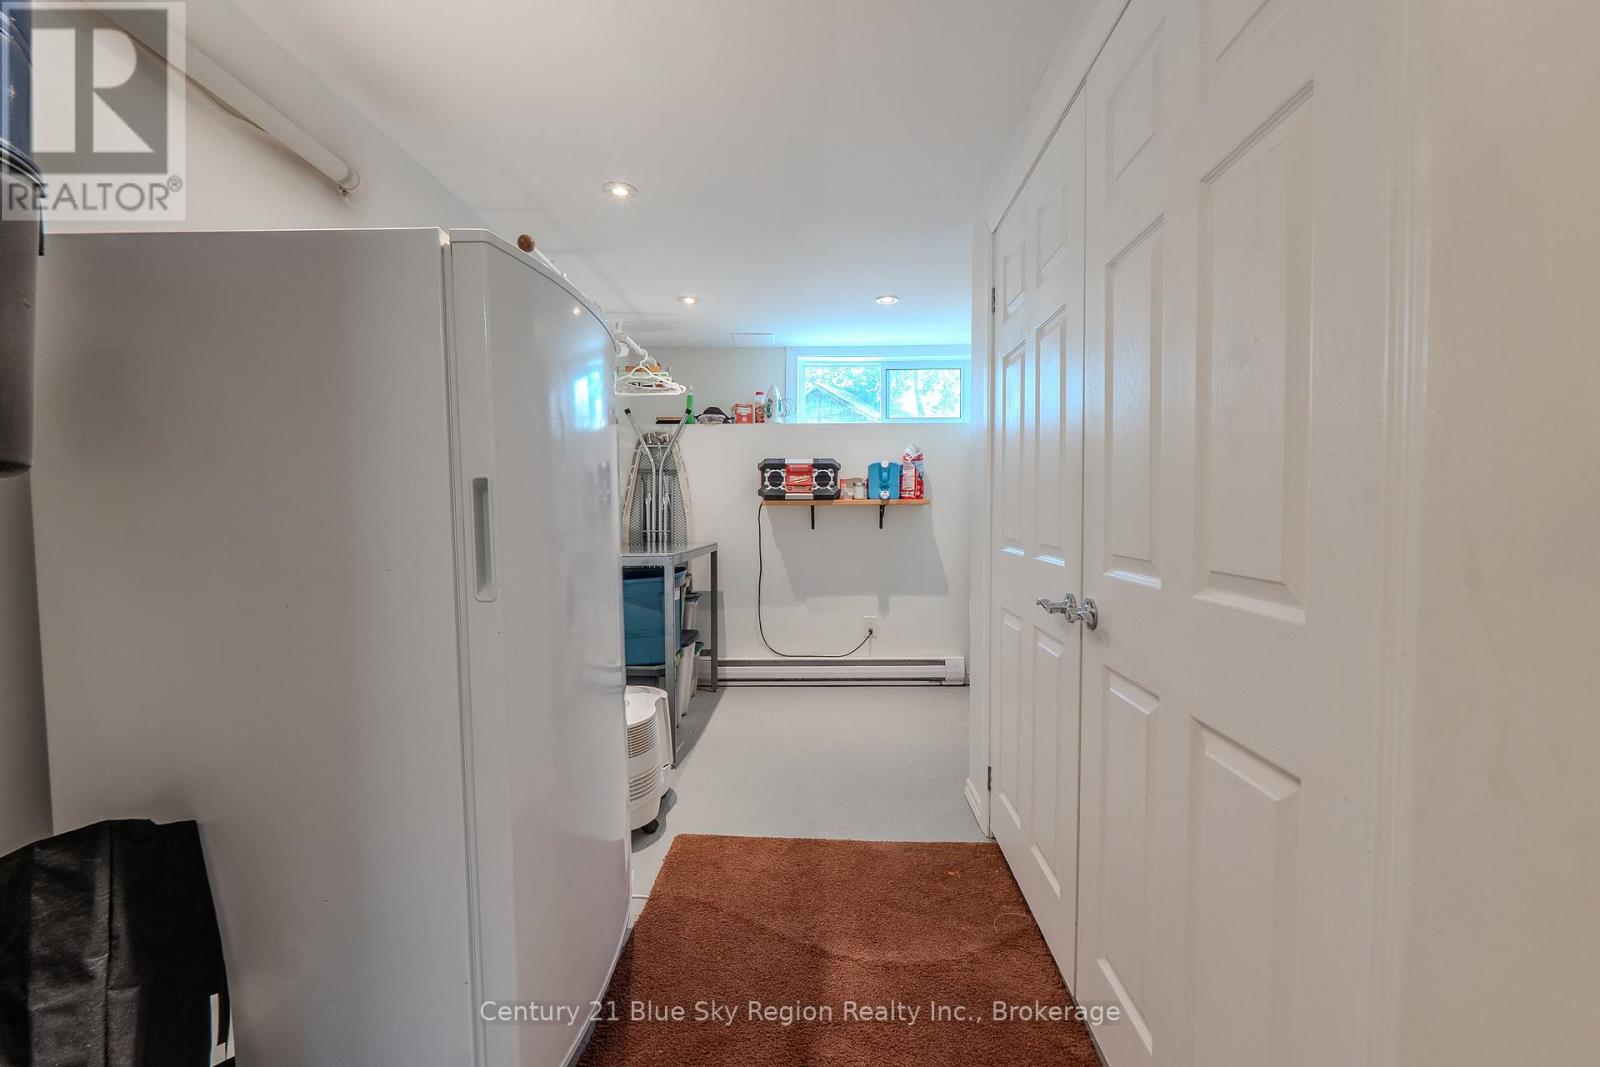
Utility Room |
3.945 m |
3.17 m |
3.945 m x 3.17 m |
|
Basement |
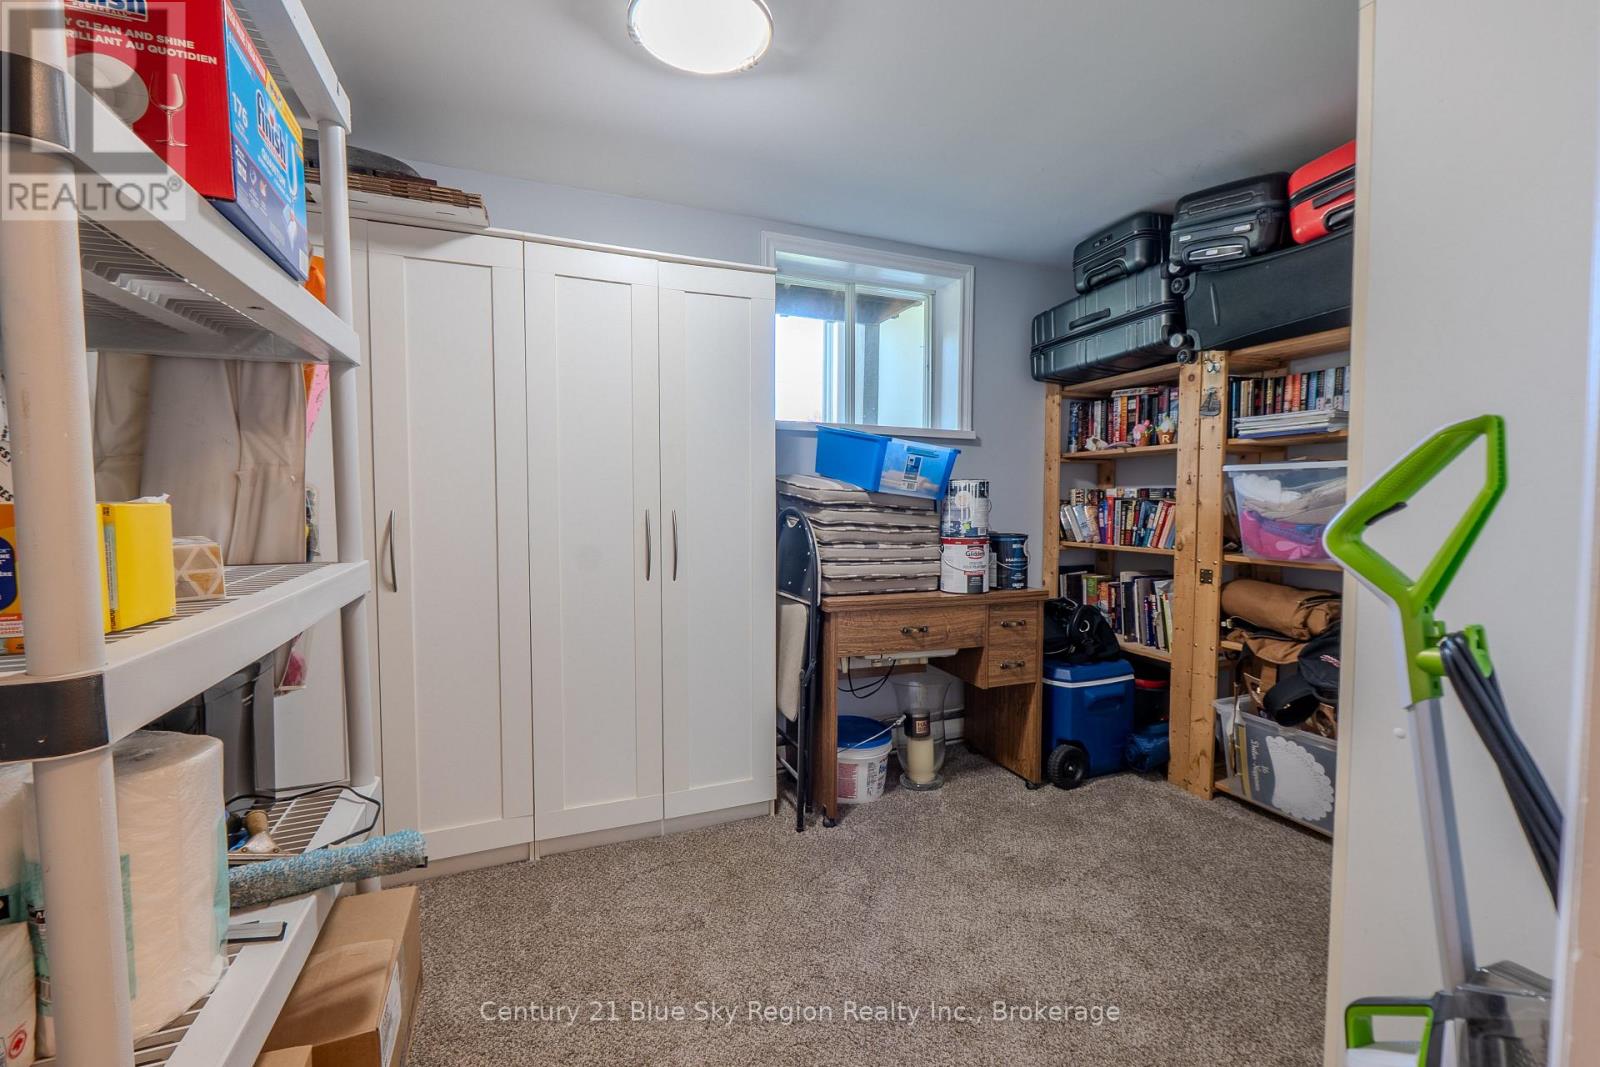
Den |
3.348 m |
2.35 m |
3.348 m x 2.35 m |
|
Main Level |
Foyer |
4.972 m |
1.195 m |
4.972 m x 1.195 m |
|
Main Level |
Sunroom |
7.258 m |
2.524 m |
7.258 m x 2.524 m |
|
Main Level |
Bathroom |
|
|
Measurements not available |
|
Main Level |
Bedroom |
3.78 m |
2.779 m |
3.78 m x 2.779 m |
|
Main Level |
Bedroom 2 |
3.78 m |
2.905 m |
3.78 m x 2.905 m |
|
Main Level |
Primary Bedroom |
5.915 m |
3.474 m |
5.915 m x 3.474 m |
|
Main Level |
Bathroom |
|
|
Measurements not available |
Utilities