2797 Highway 60 Highway Lake Of Bays, Ontario P0A 1H0

$849,999
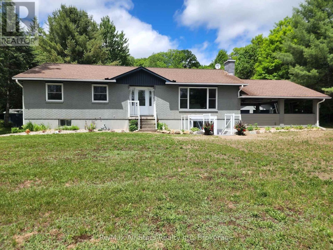
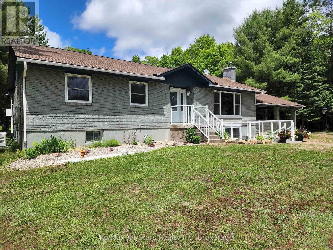
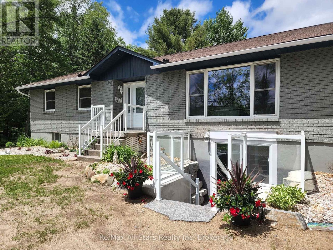
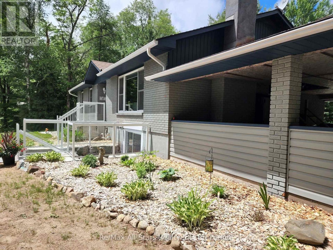
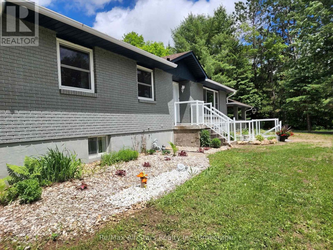
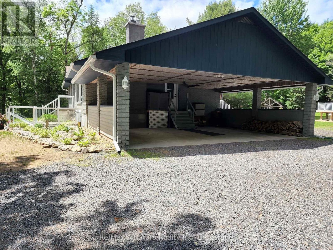
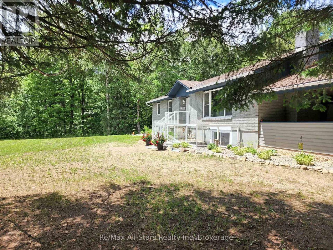
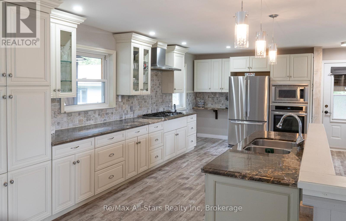
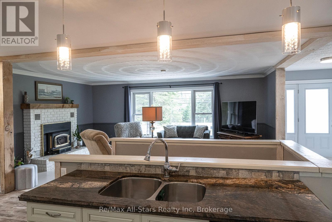
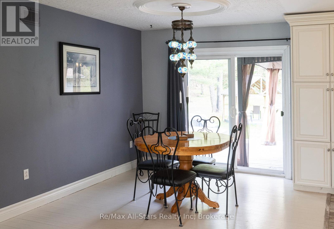
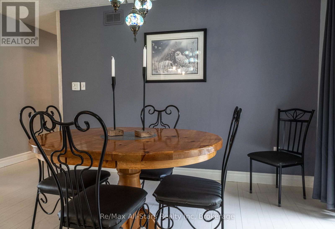
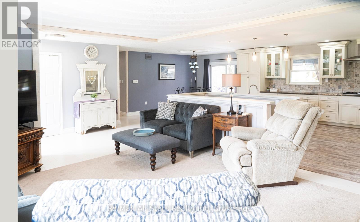
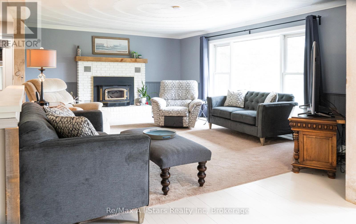
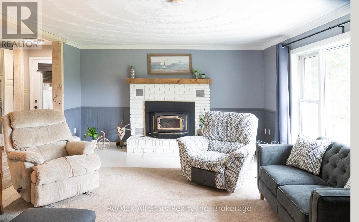
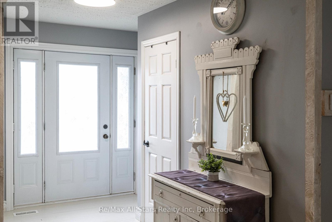
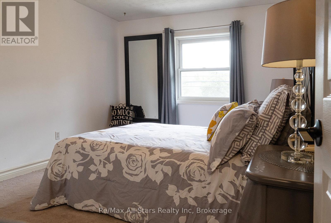
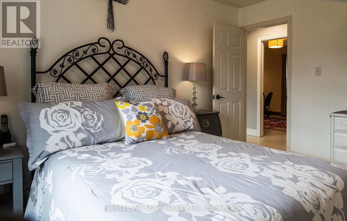
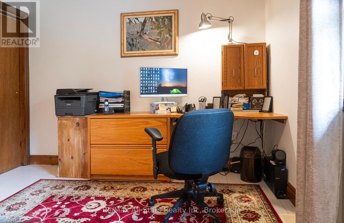
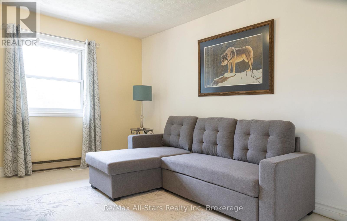
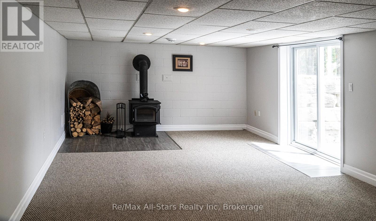
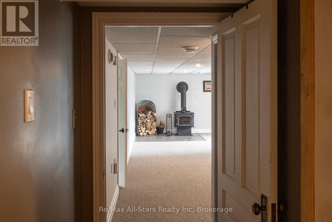
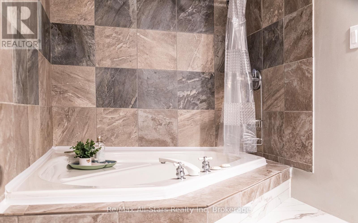
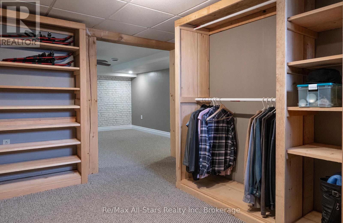
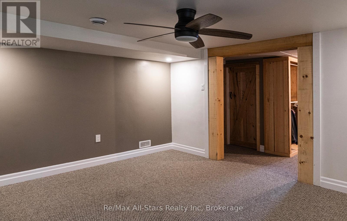
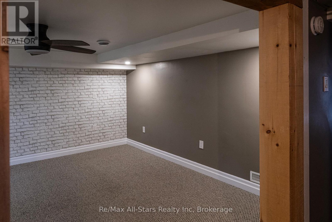
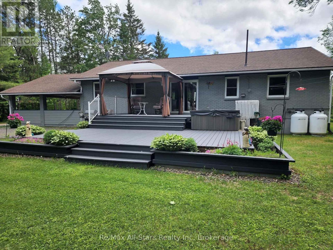
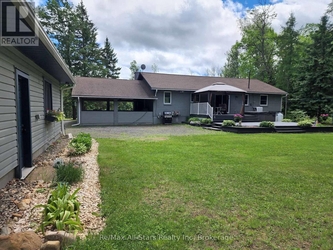
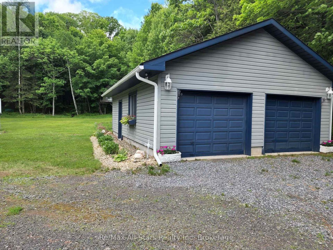
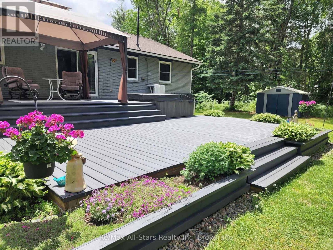
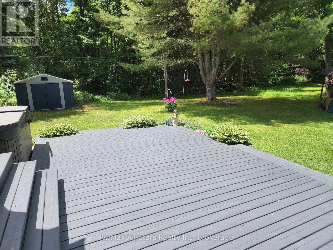
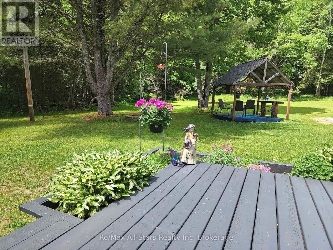
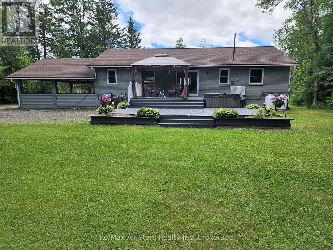
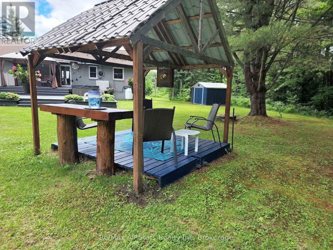
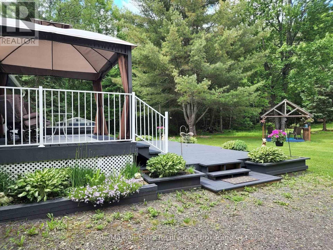
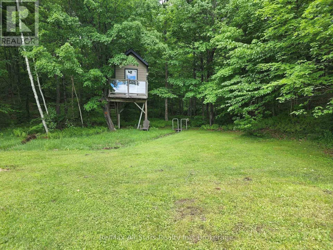
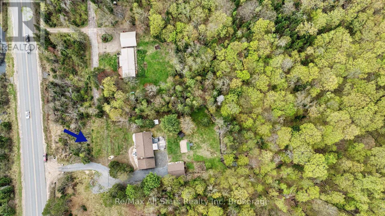
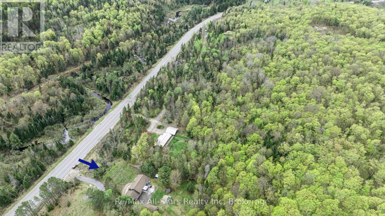
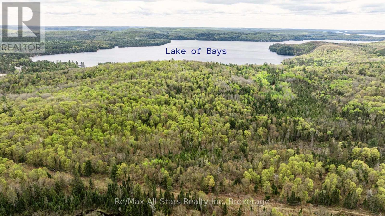
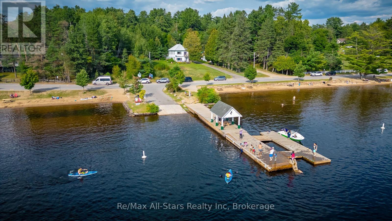
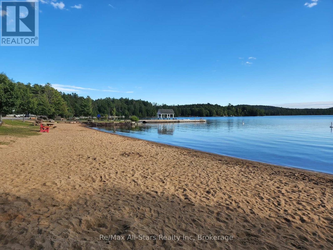
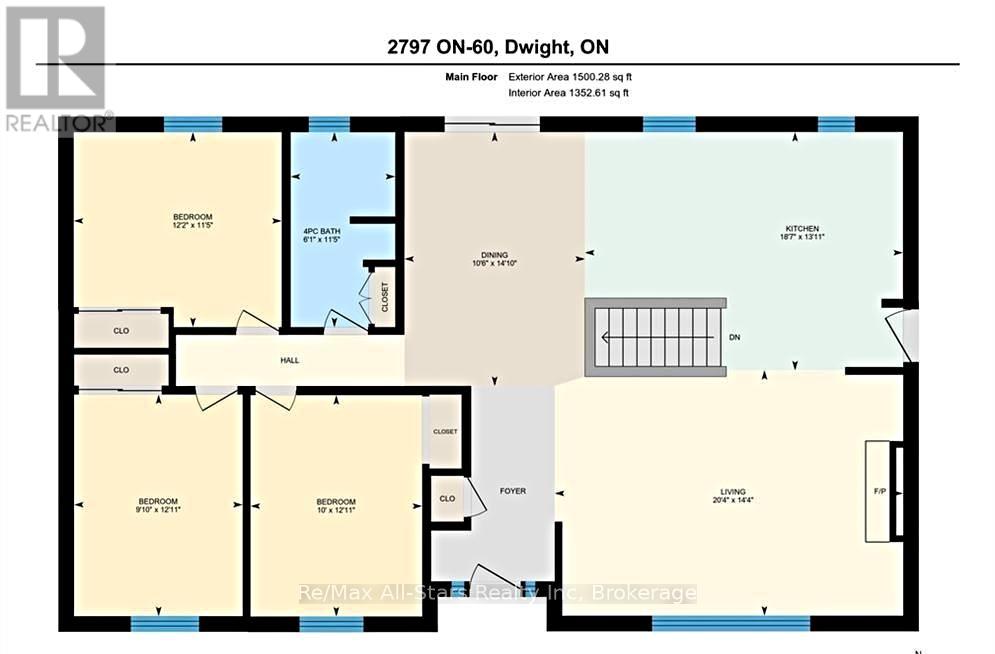
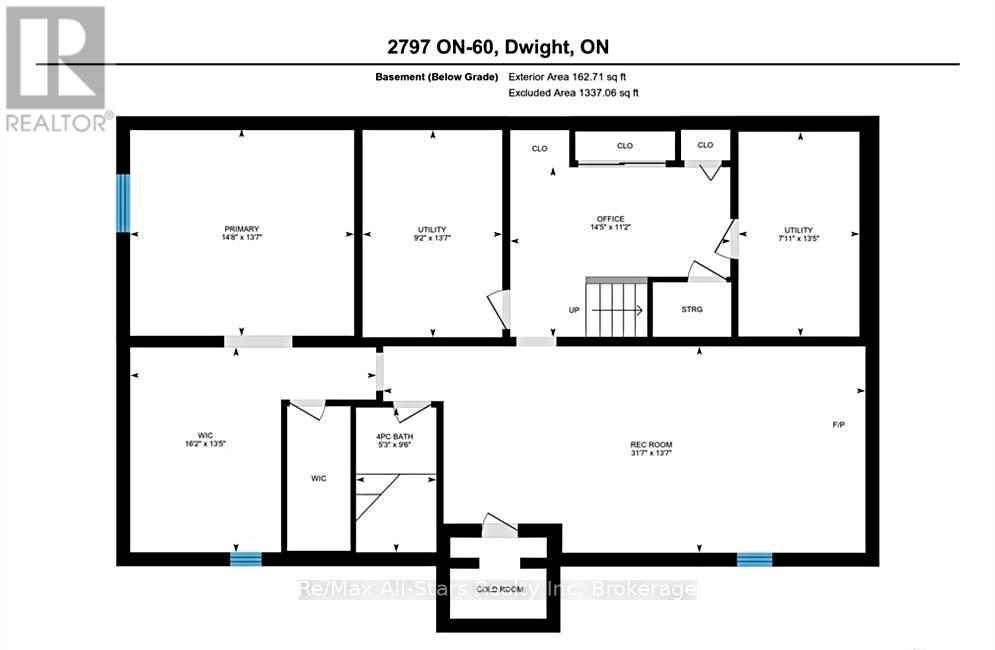
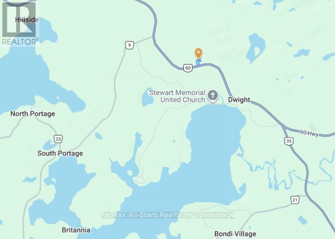
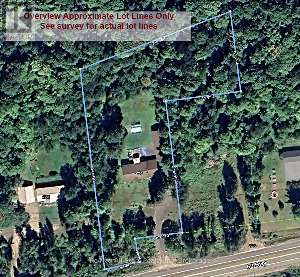
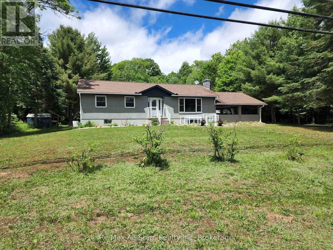
Fantastic location in Muskoka with 2.25-Acres and Move-In Ready Bungalow! Welcome to this beautiful, sunny, and exceptionally private property. The level property offers a great outdoor space for family activities. This open-concept bungalow features 4 bedrooms & 2 bathrooms. Enter through the convenient double carport into a bright, spacious layout. The functional kitchen shines with stainless steel appliances and updated cabinets. The dining room overlooks the backyard, which walks out to a large deck perfect for entertaining and relaxing. The living room has large windows and is anchored by a warm wood-burning fireplace. Three generous bedrooms occupy the main floor, while the lower level includes a fourth bedroom for extra family and a large, bright recreation room complete with a walkout and new wood stove for chilly evenings. Outside, the family-fun backyard provides ample space for sports, installing a pool and includes a tree top playhouse. A fully insulated double detached garage offers a workbench, parking and plenty of storage. The location is hard to beat and less than 2 minutes to gorgeous Dwight Beach & boat launch on Lake of Bays. Dwight has many restaurants, bakeries, unique shops, LCBO, grocery market with pharmacy, gas station, marinas, building/hardware store plus nearby trails, OFSC snowmobile & ATV trails. Other community amenities include a public school, library, community centre, township office, churches and a seniors recreation hall. In the township of Lake of Bays, there are 100 lakes and close to large tracts of crown land for adventure and exploring. Algonquin Park is a quick 10 minutes away for more exploring. The bustling town of Huntsville with full amenities is within a 15-minute drive. This property is Ideal for families seeking extra space, privacy, and comfort-this home is move-in ready and waiting for you to make it your own. (id:56991)
Property Details
| MLS® Number | X13161680 |
| Property Type | Single Family |
| Community Name | Franklin |
| AmenitiesNearBy | Beach, Golf Nearby, Hospital, Place Of Worship |
| CommunityFeatures | Community Centre |
| EquipmentType | Water Heater, Propane Tank |
| Features | Wooded Area, Partially Cleared, Open Space, Level |
| ParkingSpaceTotal | 8 |
| RentalEquipmentType | Water Heater, Propane Tank |
| Structure | Deck, Shed |
Building
| BathroomTotal | 2 |
| BedroomsAboveGround | 4 |
| BedroomsTotal | 4 |
| Age | 31 To 50 Years |
| Amenities | Fireplace(s) |
| Appliances | Water Treatment |
| ArchitecturalStyle | Bungalow |
| BasementDevelopment | Finished |
| BasementFeatures | Separate Entrance, Walk-up |
| BasementType | N/a (finished), N/a, N/a |
| ConstructionStyleAttachment | Detached |
| CoolingType | None |
| ExteriorFinish | Brick |
| FireplacePresent | Yes |
| FireplaceTotal | 2 |
| FoundationType | Concrete |
| HeatingFuel | Propane |
| HeatingType | Forced Air |
| StoriesTotal | 1 |
| SizeInterior | 1,100 - 1,500 Sqft |
| Type | House |
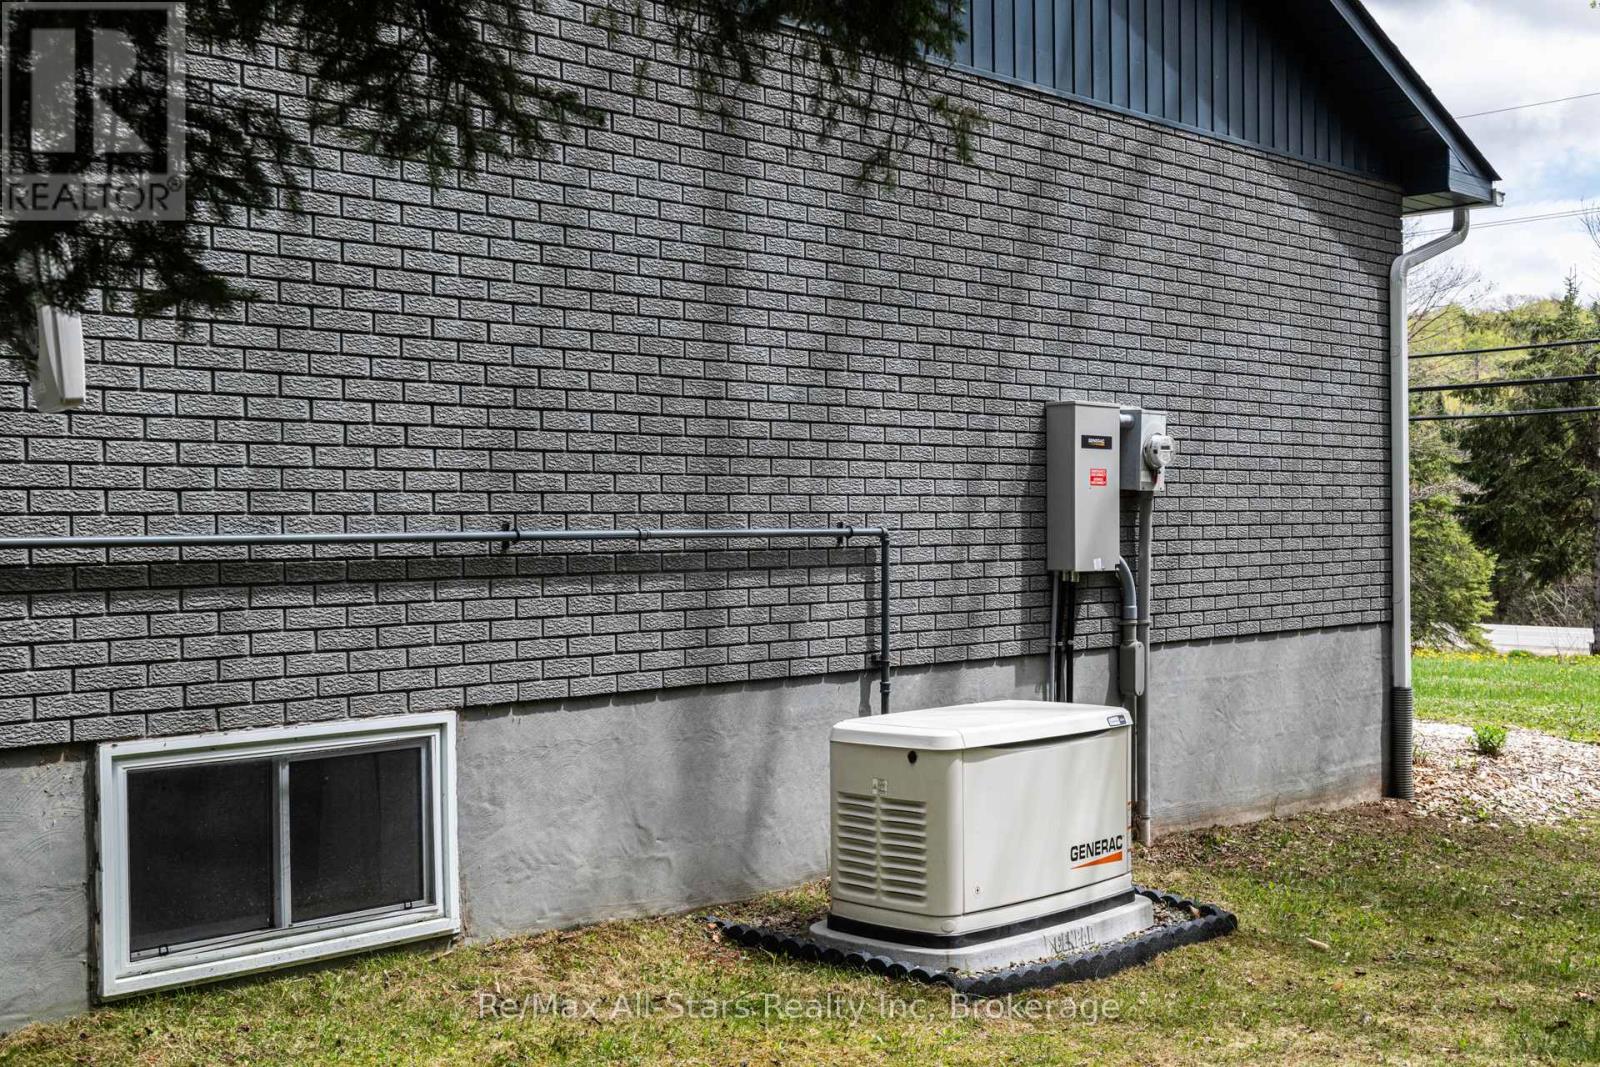
| UtilityPower | Generator |
| UtilityWater | Dug Well |
Parking
| Detached Garage | |
| Garage |
Land
| AccessType | Year-round Access |
| Acreage | Yes |
| LandAmenities | Beach, Golf Nearby, Hospital, Place Of Worship |
| LandscapeFeatures | Landscaped |
| Sewer | Septic System |
| SizeFrontage | 179 Ft ,3 In |
| SizeIrregular | 179.3 Ft ; Irregular |
| SizeTotalText | 179.3 Ft ; Irregular|2 - 4.99 Acres |
| ZoningDescription | Rr |
Rooms
| Level | Type | Length | Width | Dimensions |
|---|---|---|---|---|
| Lower Level | Utility Room | 4.14 m | 2.79 m | 4.14 m x 2.79 m |
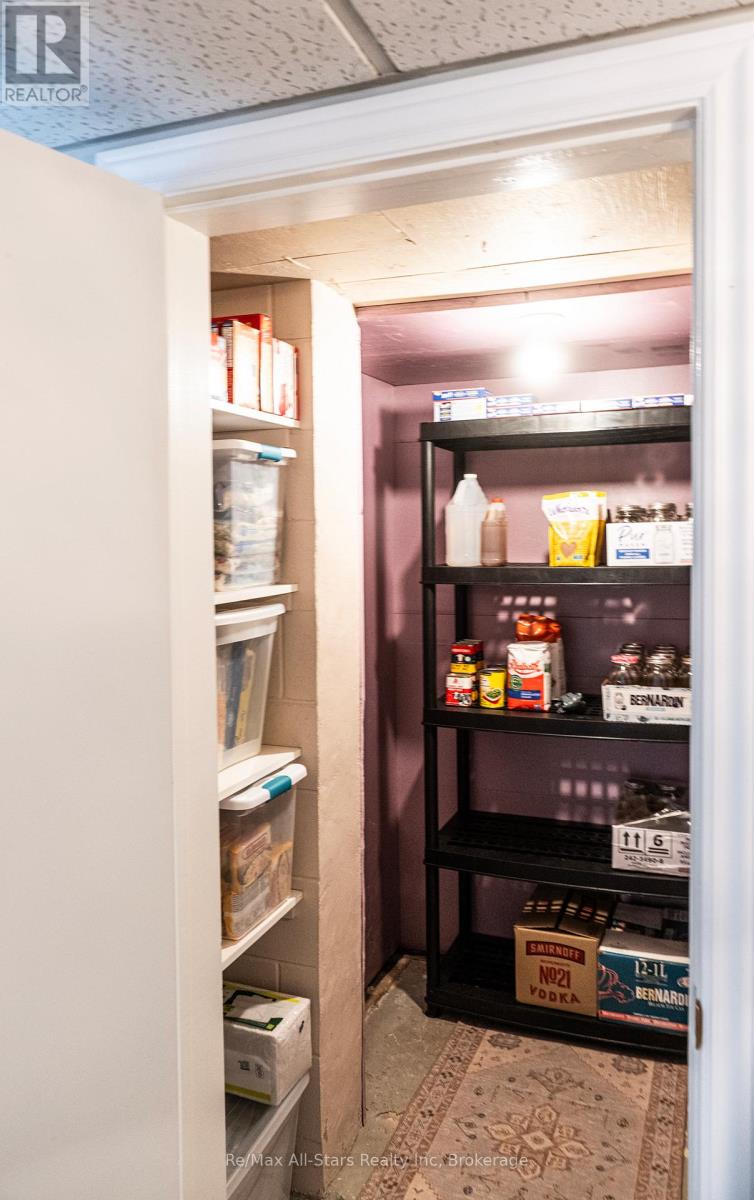
| Lower Level | Cold Room | 1.52 m | 1.52 m | 1.52 m x 1.52 m |
| Lower Level | Bedroom | 4.14 m | 4.47 m | 4.14 m x 4.47 m |
| Lower Level | Recreational, Games Room | 4.14 m | 9.63 m | 4.14 m x 9.63 m |
| Lower Level | Den | 3.4 m | 4.39 m | 3.4 m x 4.39 m |
| Lower Level | Utility Room | 4.09 m | 2.41 m | 4.09 m x 2.41 m |
| Main Level | Kitchen | 4.24 m | 5.66 m | 4.24 m x 5.66 m |
| Main Level | Dining Room | 4.52 m | 3.2 m | 4.52 m x 3.2 m |
| Main Level | Living Room | 4.37 m | 6.2 m | 4.37 m x 6.2 m |
| Main Level | Bedroom | 3.48 m | 3.71 m | 3.48 m x 3.71 m |
| Main Level | Bedroom | 3.94 m | 3.05 m | 3.94 m x 3.05 m |
| Main Level | Bedroom | 3.94 m | 3 m | 3.94 m x 3 m |
Contact Us
Contact us for more information

The trademarks REALTOR®, REALTORS®, and the REALTOR® logo are controlled by The Canadian Real Estate Association (CREA) and identify real estate professionals who are members of CREA. The trademarks MLS®, Multiple Listing Service® and the associated logos are owned by The Canadian Real Estate Association (CREA) and identify the quality of services provided by real estate professionals who are members of CREA. The trademark DDF® is owned by The Canadian Real Estate Association (CREA) and identifies CREA's Data Distribution Facility (DDF®)
July 05 2026 11:38:31
The Lakelands Association of REALTORS®





