2803 Highway 534 Nipissing, Ontario P0H 1W0

$819,000
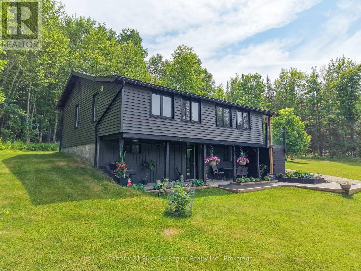
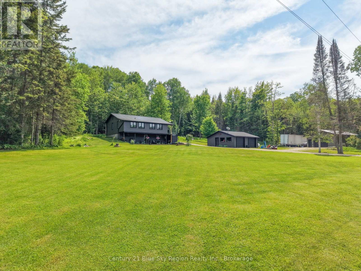
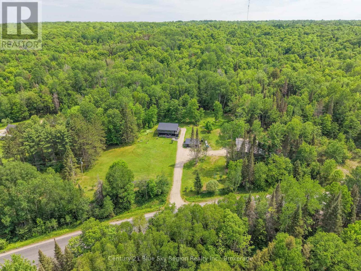
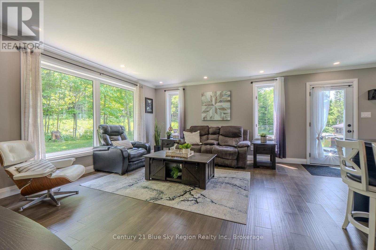
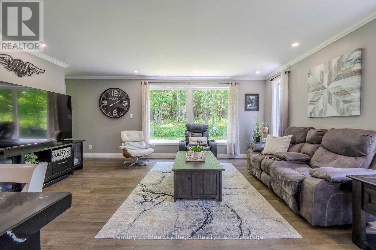
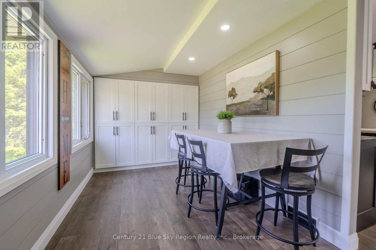
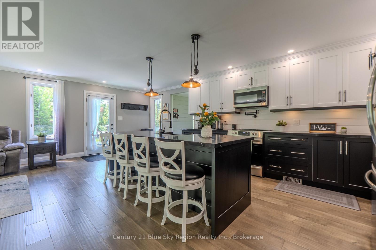
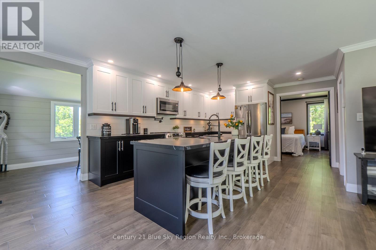
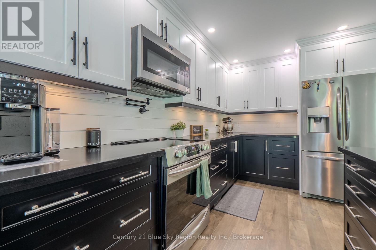
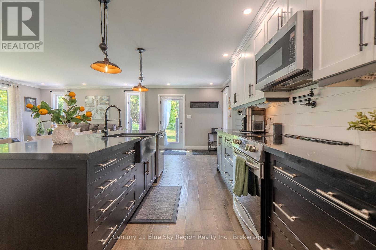
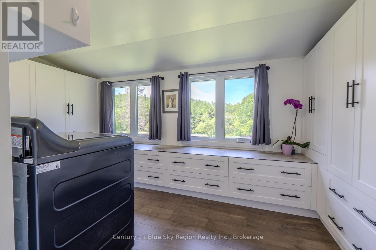
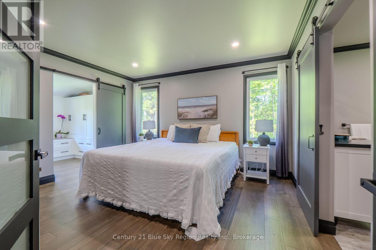
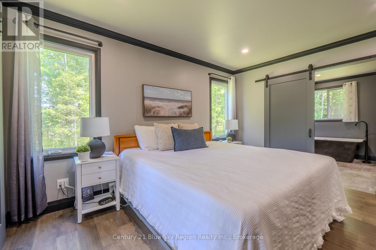
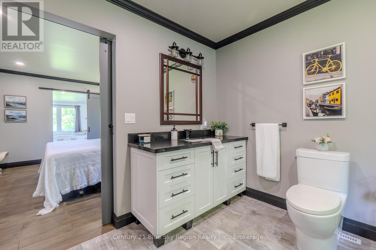
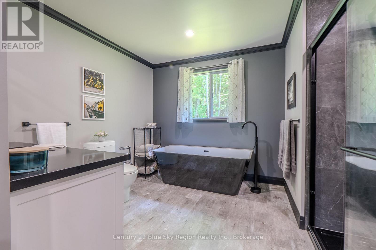
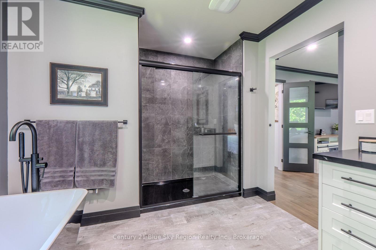
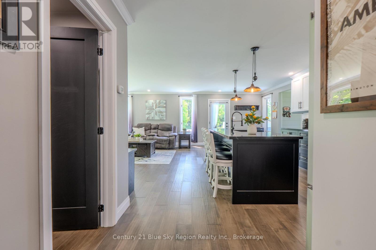
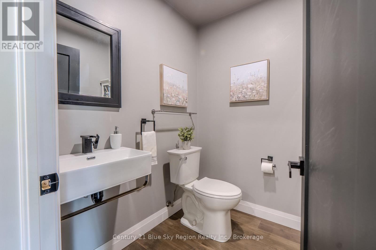
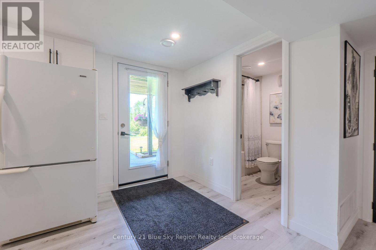
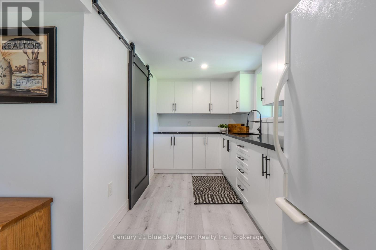
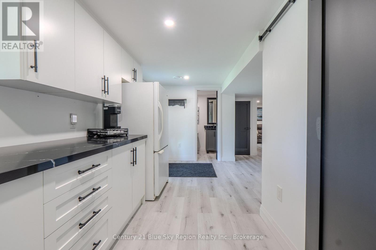
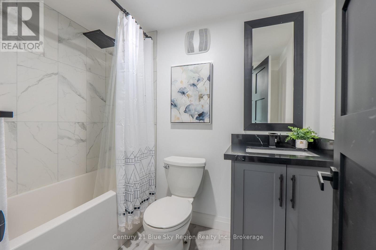
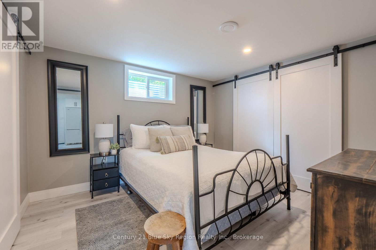
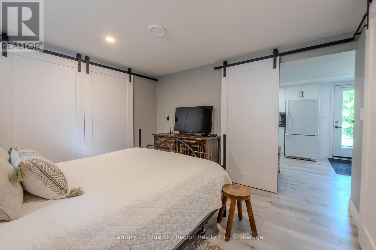
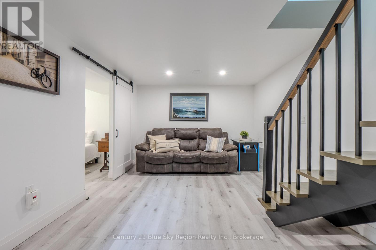
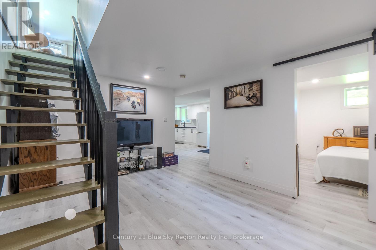
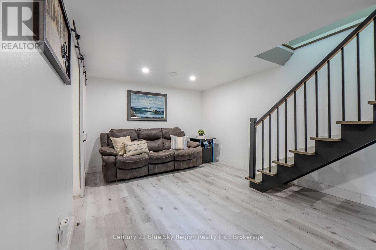
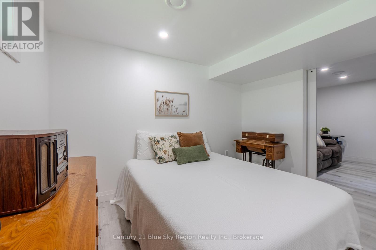
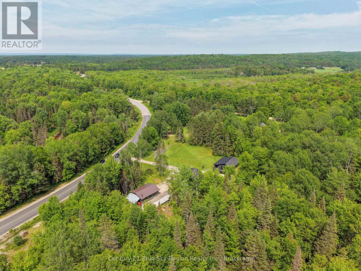
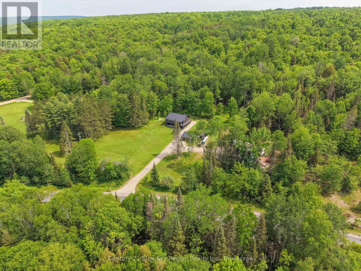
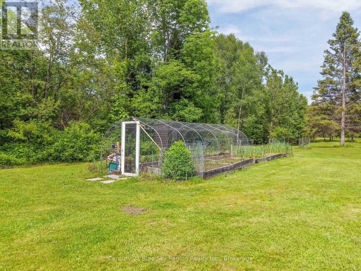
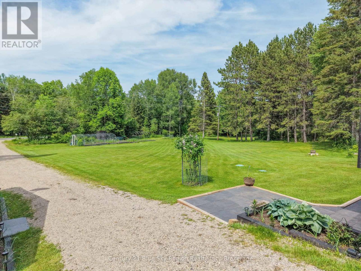
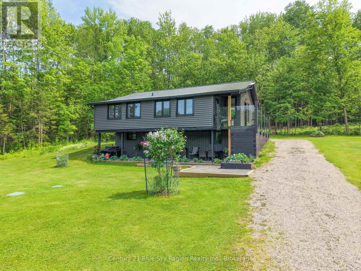
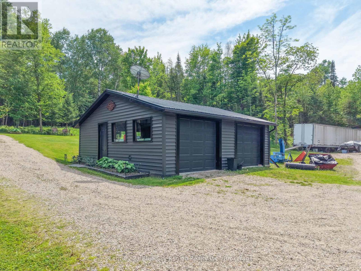
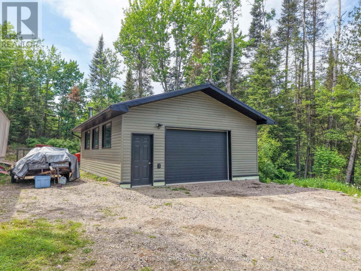
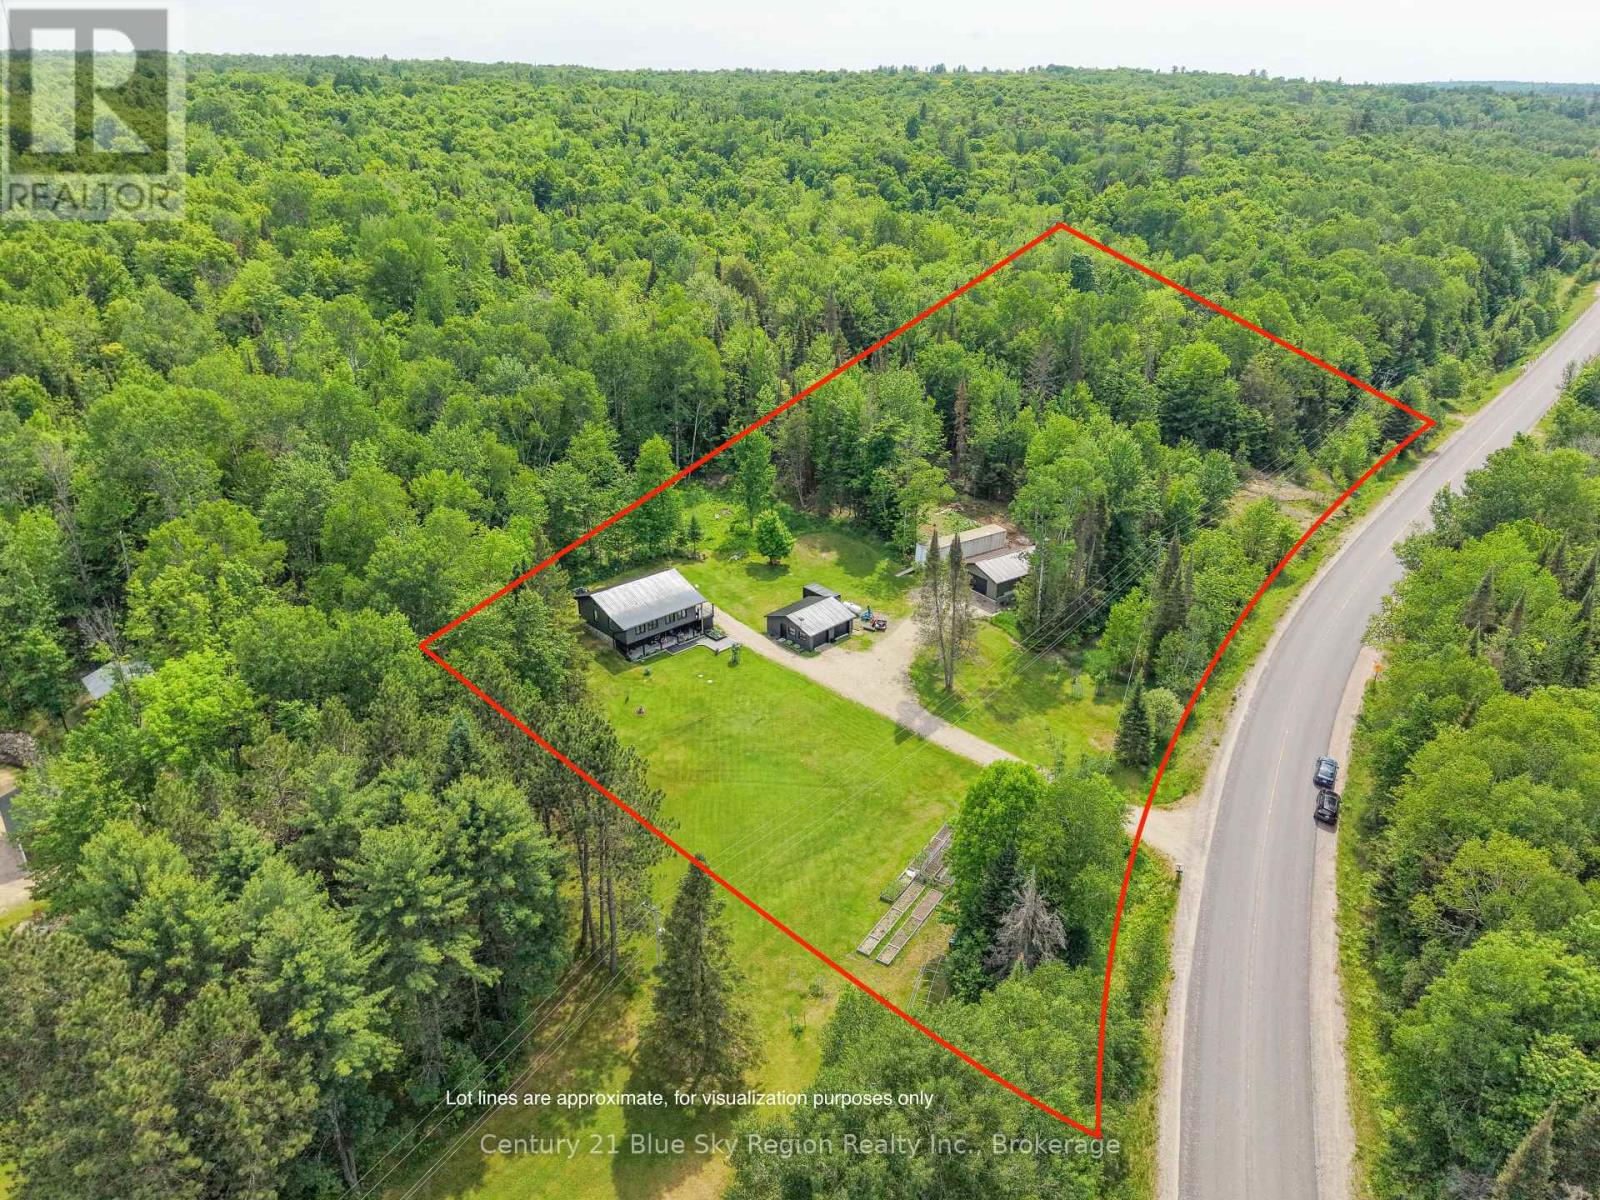
ATTENTION COUNTRY LOVERS AND GARAGE ENTHUSIASTS! Turnkey country living on 3.85 acres in Nipissing, offering space, privacy, and a well thought out turn-key home. This 3-bedroom, 2.5-bath home features bright open-concept living with engineered hardwood, a modern kitchen with quartz countertops, stainless steel appliances, and ample storage.The primary suite includes a walk-in closet with built-ins, in-suite laundry, and a spa-like ensuite with six foot soaker tub and walk-in shower. The fully finished walkout lower level adds 2 additional bedrooms, a 4-piece bathroom, a family room, and a summer kitchen-ideal for extended family or flexible living.Outdoors, enjoy two impressive detached garages: a 24' x 32' heated garage (2022) and a 24' x 24' garage, both with hydro and steel roofing. The landscaped property features manicured lawns, gardens, and mature fruit trees. Additional updates include propane heating, central air, updated plumbing and electrical, windows, steel roofing, and a new well and septic (2018). Minutes to Wade's Landing and Fish Bay Marina with access to Lake Nipissing, and under 20 minutes to Highway 11. (id:56991)
Property Details
| MLS® Number | X13424502 |
| Property Type | Single Family |
| Community Name | Nipissing |
| EquipmentType | Propane Tank |
| Features | Carpet Free, Guest Suite |
| ParkingSpaceTotal | 10 |
| RentalEquipmentType | Propane Tank |
| Structure | Porch, Deck |
Building
| BathroomTotal | 3 |
| BedroomsAboveGround | 3 |
| BedroomsTotal | 3 |
| Appliances | Water Heater, Water Purifier, Water Softener, Blinds, Dishwasher, Dryer, Microwave, Stove, Washer, Window Coverings, Refrigerator |
| ArchitecturalStyle | Raised Bungalow |
| BasementDevelopment | Finished |
| BasementFeatures | Walk Out |
| BasementType | N/a (finished) |
| ConstructionStyleAttachment | Detached |
| CoolingType | Central Air Conditioning |
| ExteriorFinish | Vinyl Siding |
| FireplacePresent | No |
| FoundationType | Poured Concrete |
| HalfBathTotal | 1 |
| HeatingFuel | Propane |
| HeatingType | Forced Air |
| StoriesTotal | 1 |
| SizeInterior | 1,500 - 2,000 Sqft |
| Type | House |
| UtilityWater | Drilled Well |
Parking
| Detached Garage | |
| Garage |
Land
| Acreage | Yes |
| LandscapeFeatures | Landscaped |
| Sewer | Septic System |
| SizeDepth | 266 Ft ,10 In |
| SizeFrontage | 595 Ft ,7 In |
| SizeIrregular | 595.6 X 266.9 Ft |
| SizeTotalText | 595.6 X 266.9 Ft|2 - 4.99 Acres |
Rooms
| Level | Type | Length | Width | Dimensions |
|---|---|---|---|---|
| Lower Level | Bathroom | Measurements not available | ||
| Lower Level | Kitchen | 3.94 m | 2.11 m | 3.94 m x 2.11 m |
| Lower Level | Bedroom 2 | 3.3 m | 2.95 m | 3.3 m x 2.95 m |
| Lower Level | Bedroom 3 | 3.51 m | 3.23 m | 3.51 m x 3.23 m |
| Lower Level | Recreational, Games Room | 3.25 m | 5.28 m | 3.25 m x 5.28 m |
| Lower Level | Utility Room | 0.76 m | 1.17 m | 0.76 m x 1.17 m |
| Main Level | Living Room | 4.47 m | 5.18 m | 4.47 m x 5.18 m |
| Main Level | Dining Room | 4.24 m | 2.36 m | 4.24 m x 2.36 m |
| Main Level | Kitchen | 4.5 m | 2.74 m | 4.5 m x 2.74 m |
| Main Level | Primary Bedroom | 4.06 m | 3.53 m | 4.06 m x 3.53 m |
| Main Level | Bathroom | Measurements not available | ||
| Main Level | Bathroom | Measurements not available |
Contact Us
Contact us for more information

The trademarks REALTOR®, REALTORS®, and the REALTOR® logo are controlled by The Canadian Real Estate Association (CREA) and identify real estate professionals who are members of CREA. The trademarks MLS®, Multiple Listing Service® and the associated logos are owned by The Canadian Real Estate Association (CREA) and identify the quality of services provided by real estate professionals who are members of CREA. The trademark DDF® is owned by The Canadian Real Estate Association (CREA) and identifies CREA's Data Distribution Facility (DDF®)
June 10 2026 03:28:15
North Bay and Area REALTORS® Association





