3 Bedroom
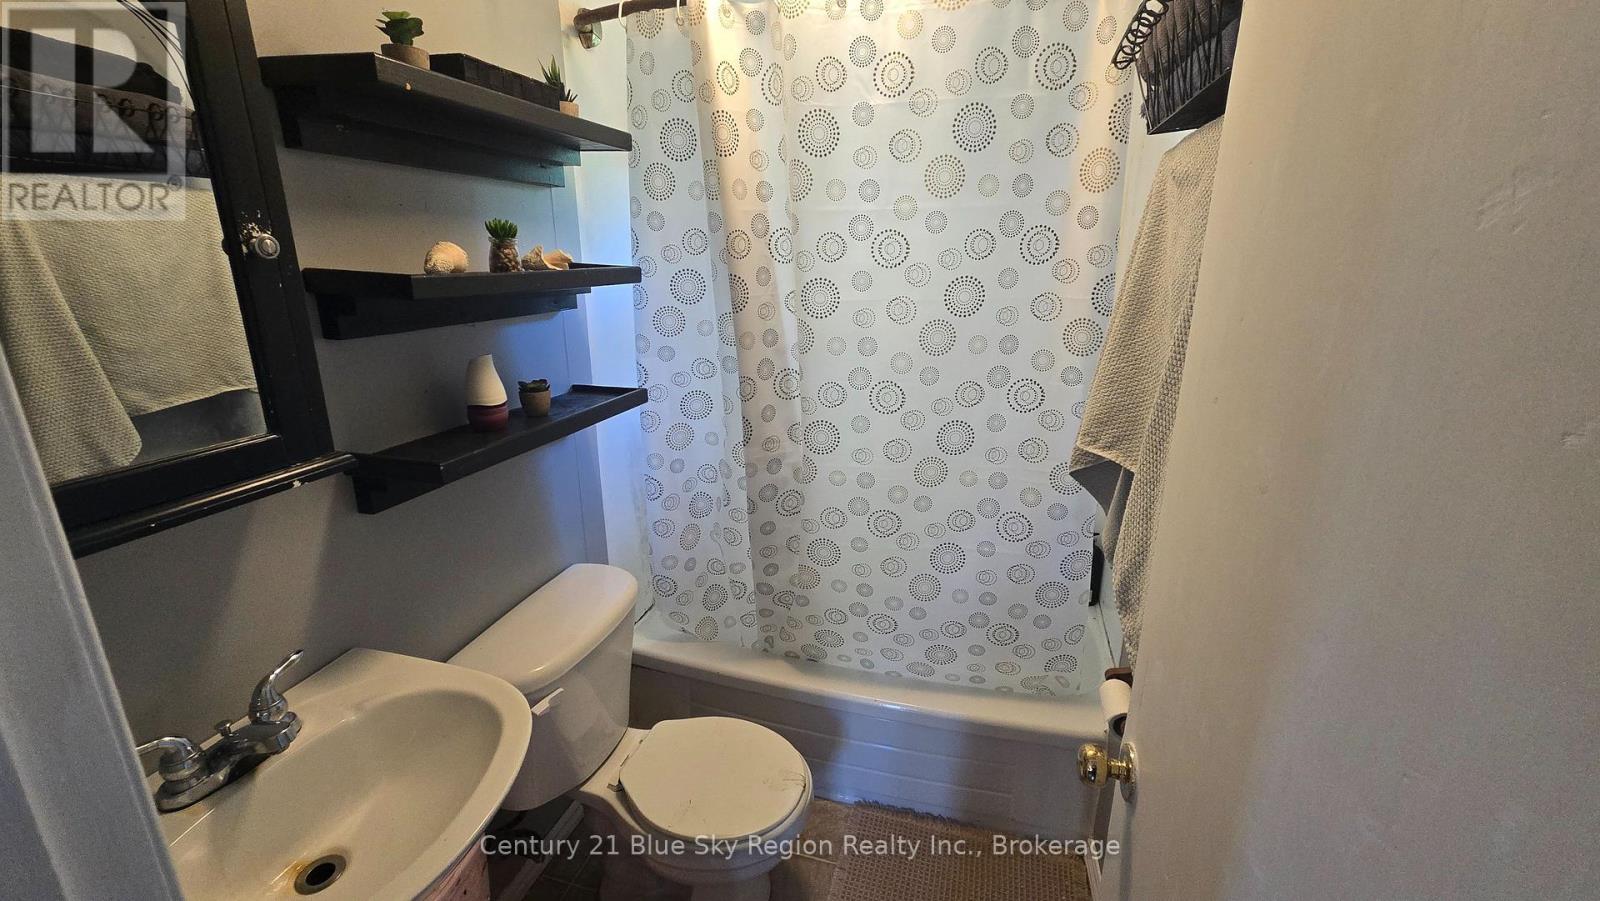
1 Bathroom
0 - 699 sqft
None
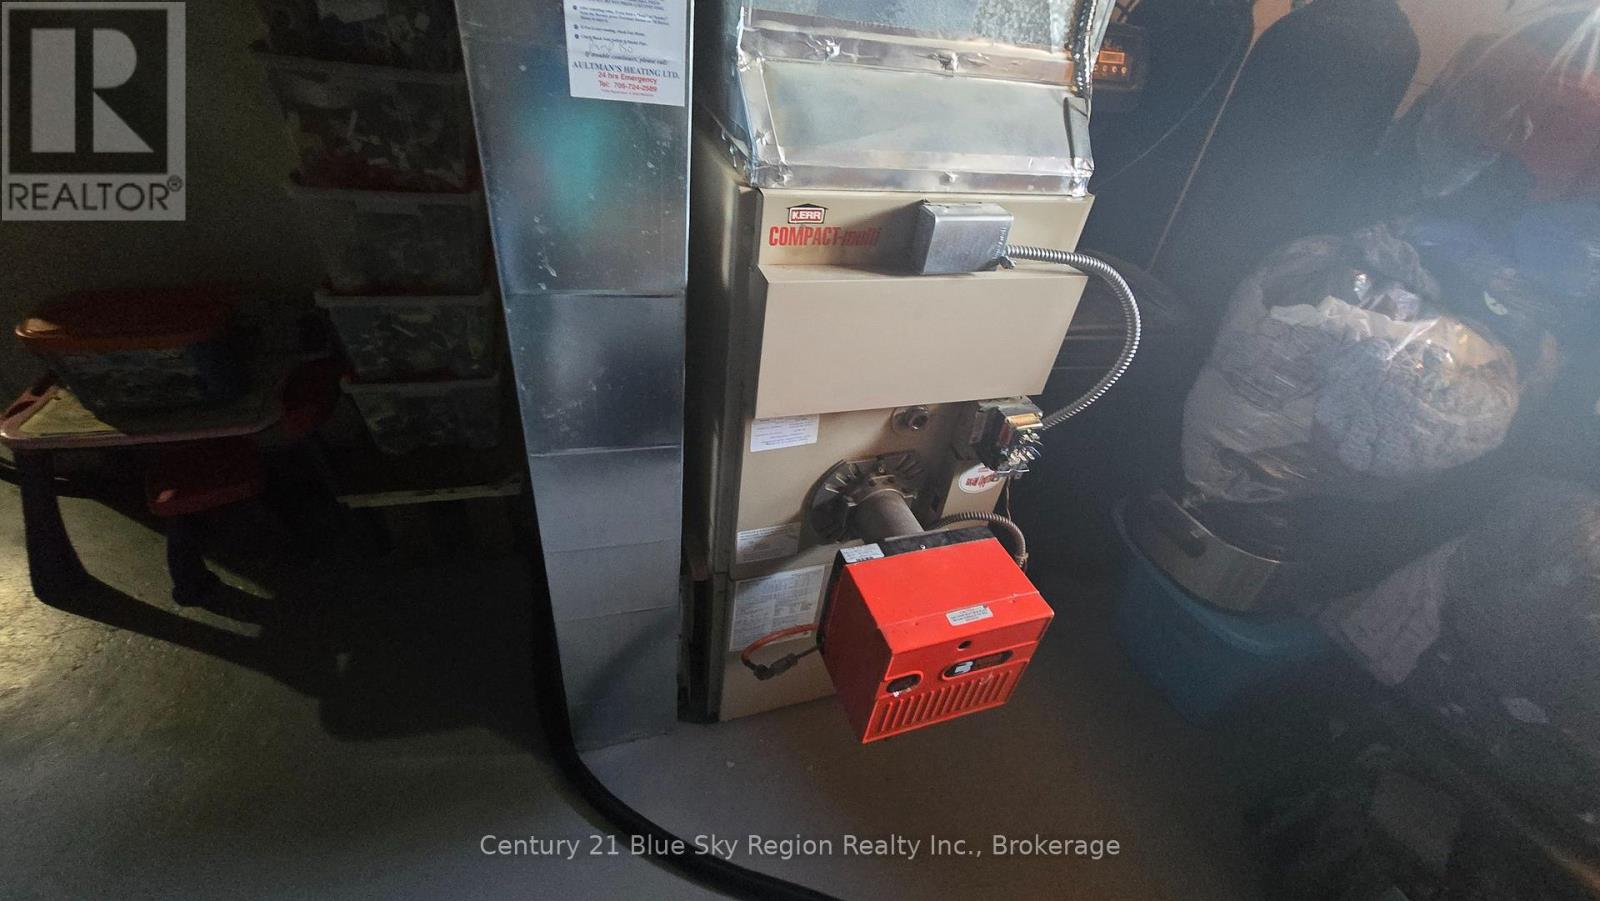
Forced Air
$299,000
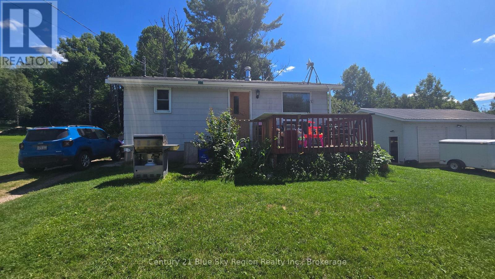
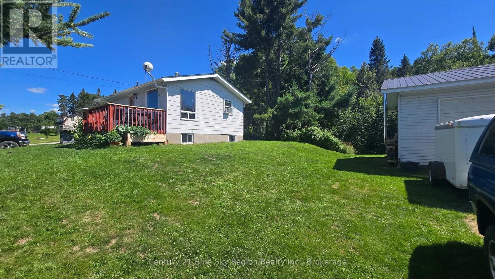
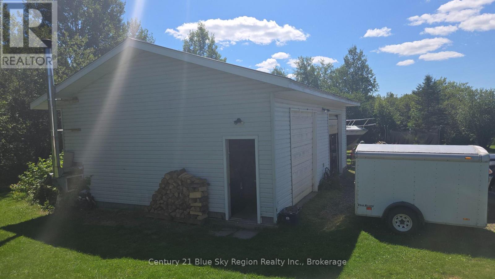
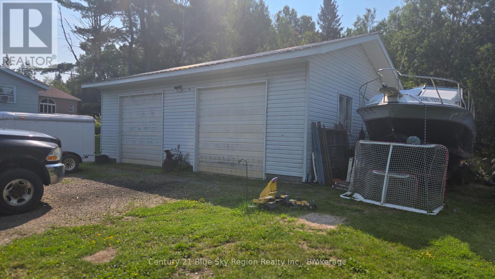
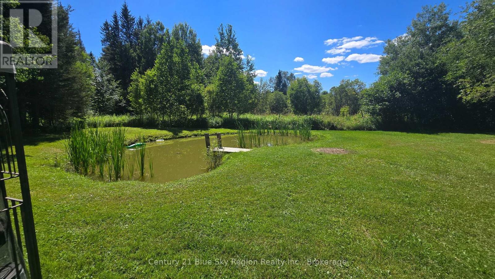
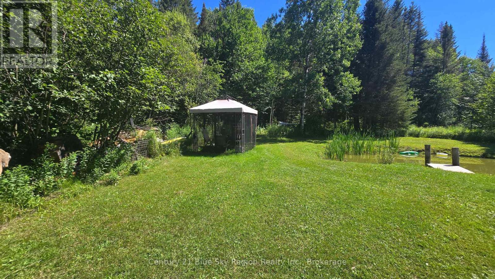
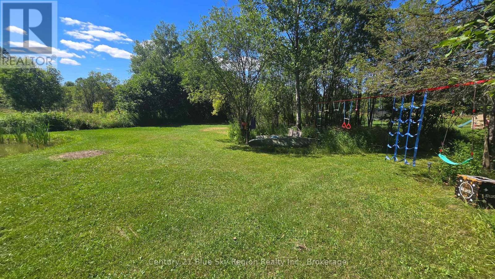
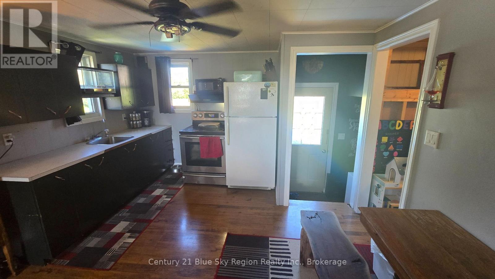
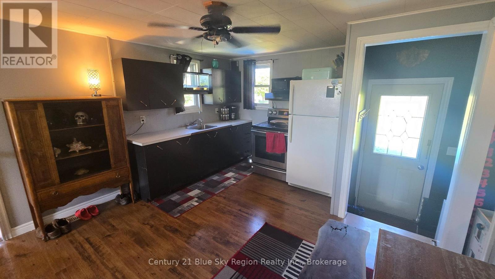
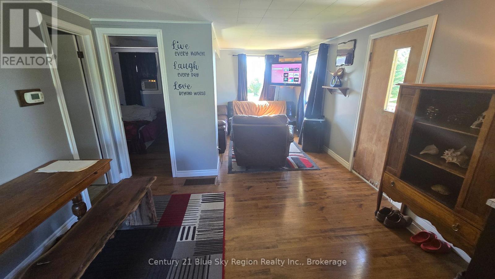
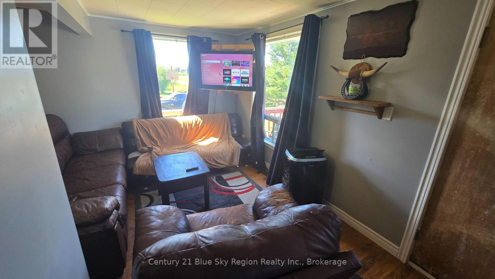
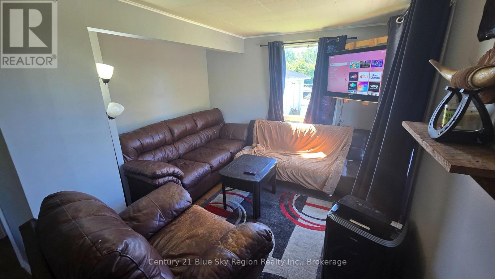
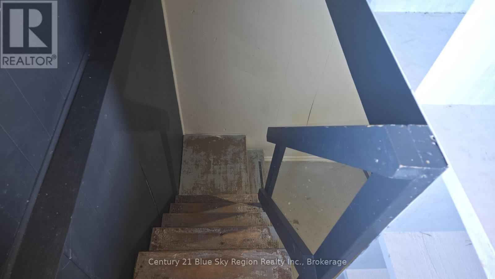
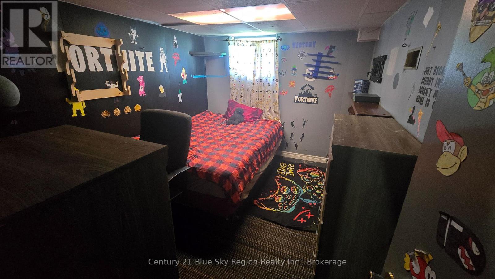
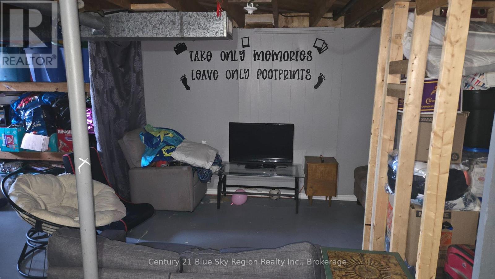
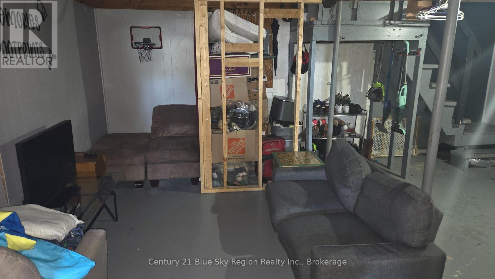
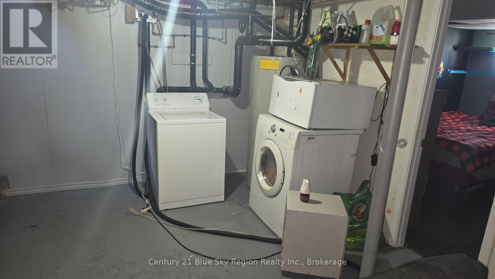
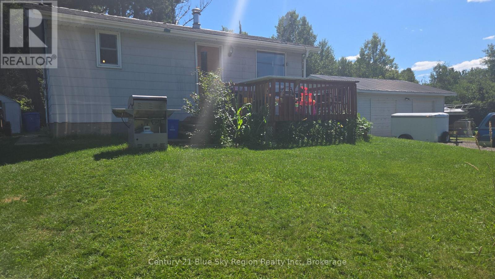
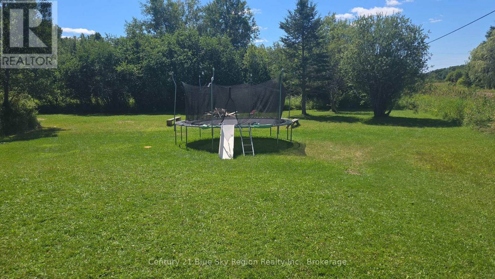
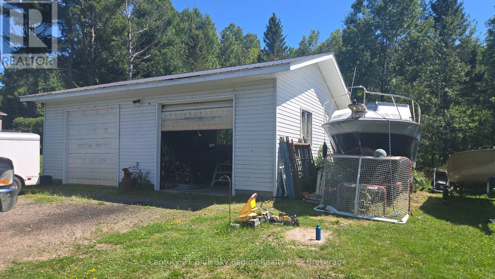
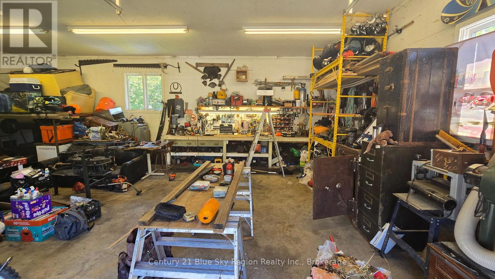
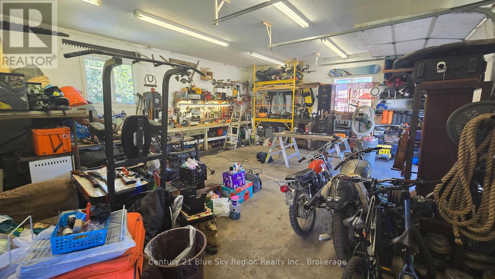
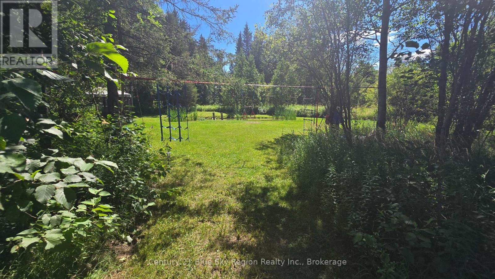
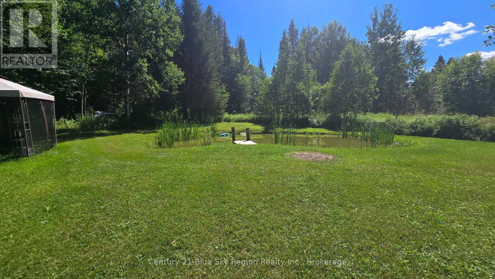
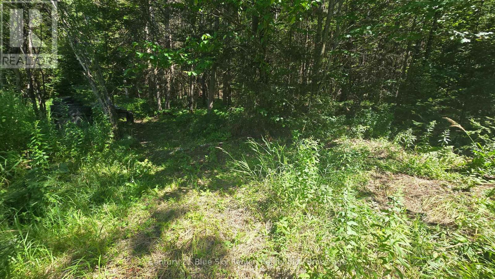
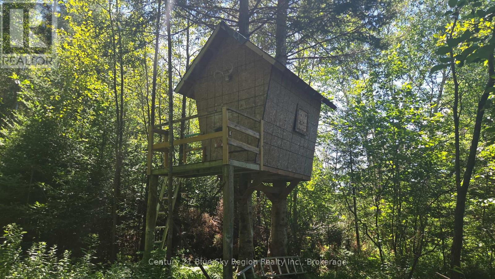
Charming 2+1 bedroom bungalow set on a private 1-acre country lot with a great mix of open space and mature trees. The main floor offers comfortable living, while the basement is partially finished, providing extra space for a bedroom, rec area, or future expansion. A 24' x 32' insulated detached garage offers excellent storage, workshop potential, or room for toys and equipment. The property also features a picturesque pond and a custom-built tree house, adding a fun and unique outdoor element for families or guests. A peaceful rural setting with plenty of room to enjoy the outdoors - ideal for first-time buyers, downsizers, or anyone looking for a quiet escape with usable land and solid outbuildings. (id:56991)
Property Details
|
MLS® Number
|
X13625804 |
|
Property Type
|
Single Family |
|
Community Name
|
Chisholm |
|
ParkingSpaceTotal
|
6 |
Building
|
BathroomTotal
|
1 |
|
BedroomsAboveGround
|
2 |
|
BedroomsBelowGround
|
1 |
|
BedroomsTotal
|
3 |
|
Appliances
|
Water Heater |
|
BasementDevelopment
|
Unfinished |
|
BasementType
|
Full (unfinished) |
|
ConstructionStyleAttachment
|
Detached |
|
CoolingType
|
None |
|
FireplacePresent
|
No |
|
FoundationType
|
Block |
|
HeatingFuel
|
Oil |
|
HeatingType
|
Forced Air |
|
StoriesTotal
|
2 |
|
SizeInterior
|
0 - 699 Sqft |
|
Type
|
House |
|
UtilityWater
|
Drilled Well |
Parking
Land
|
Acreage
|
No |
|
Sewer
|
Septic System |
|
SizeDepth
|
210 Ft |
|
SizeFrontage
|
210 Ft |
|
SizeIrregular
|
210 X 210 Ft |
|
SizeTotalText
|
210 X 210 Ft|1/2 - 1.99 Acres |
|
SurfaceWater
|
Pond Or Stream |
|
ZoningDescription
|
Ru |
Rooms
| Level |
Type |
Length |
Width |
Dimensions |
|
Basement |
Bedroom 3 |
3.4 m |
2.72 m |
3.4 m x 2.72 m |
|
Basement |
Recreational, Games Room |
2.83 m |
2.85 m |
2.83 m x 2.85 m |
|
Basement |
Laundry Room |
2.72 m |
2.83 m |
2.72 m x 2.83 m |
|
Main Level |
Kitchen |
3.43 m |
3.68 m |
3.43 m x 3.68 m |
|
Main Level |
Living Room |
3.07 m |
3.05 m |
3.07 m x 3.05 m |
|
Main Level |
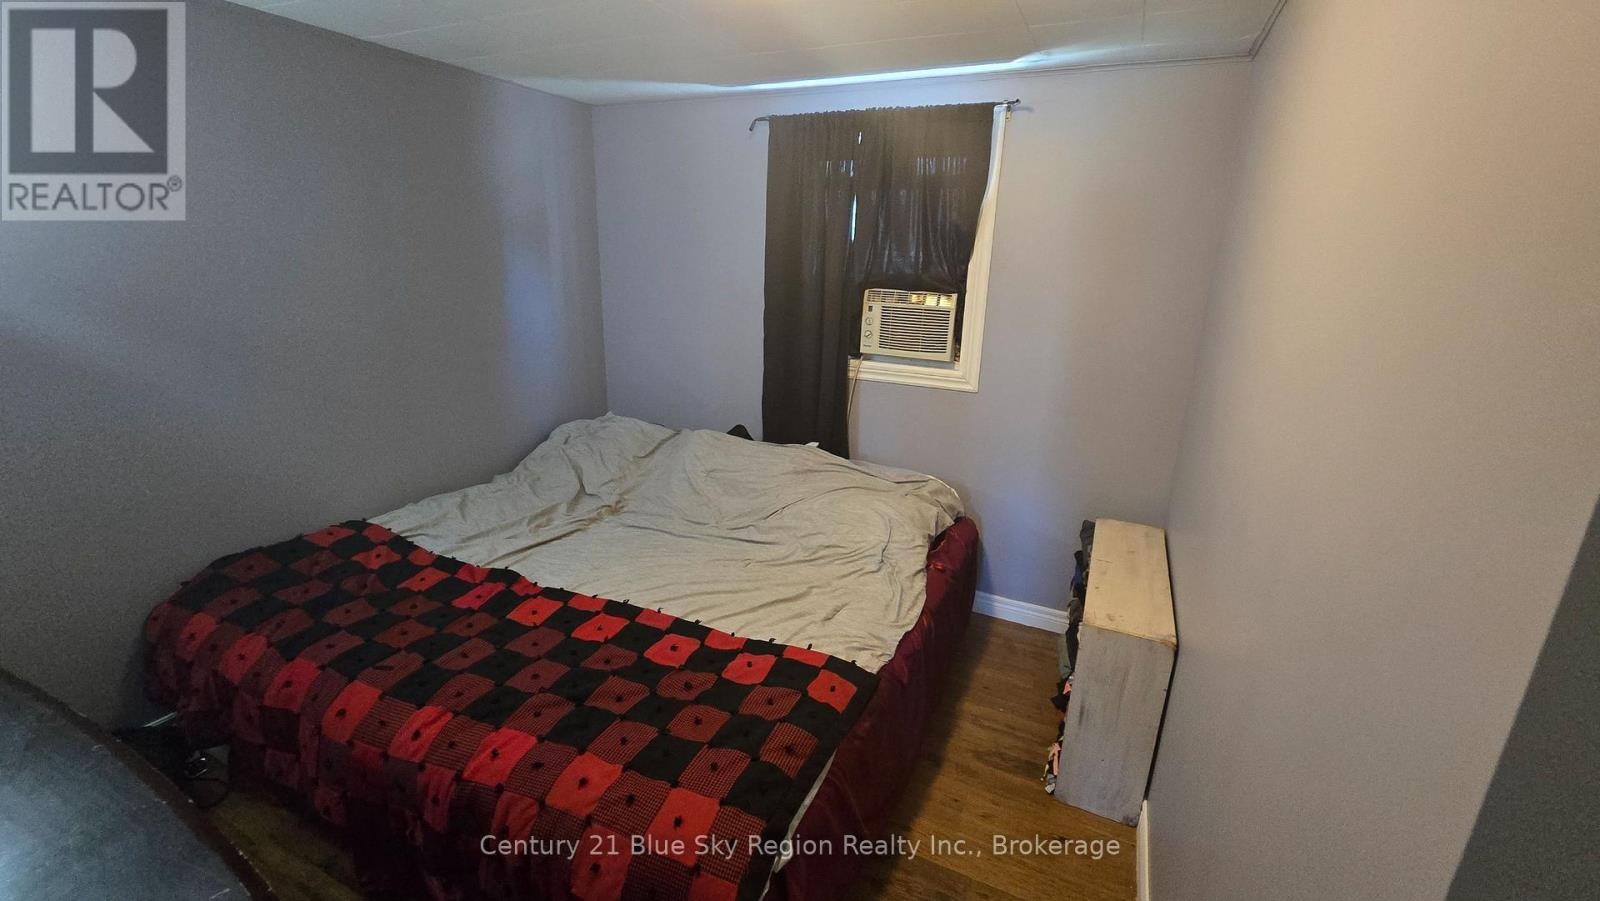
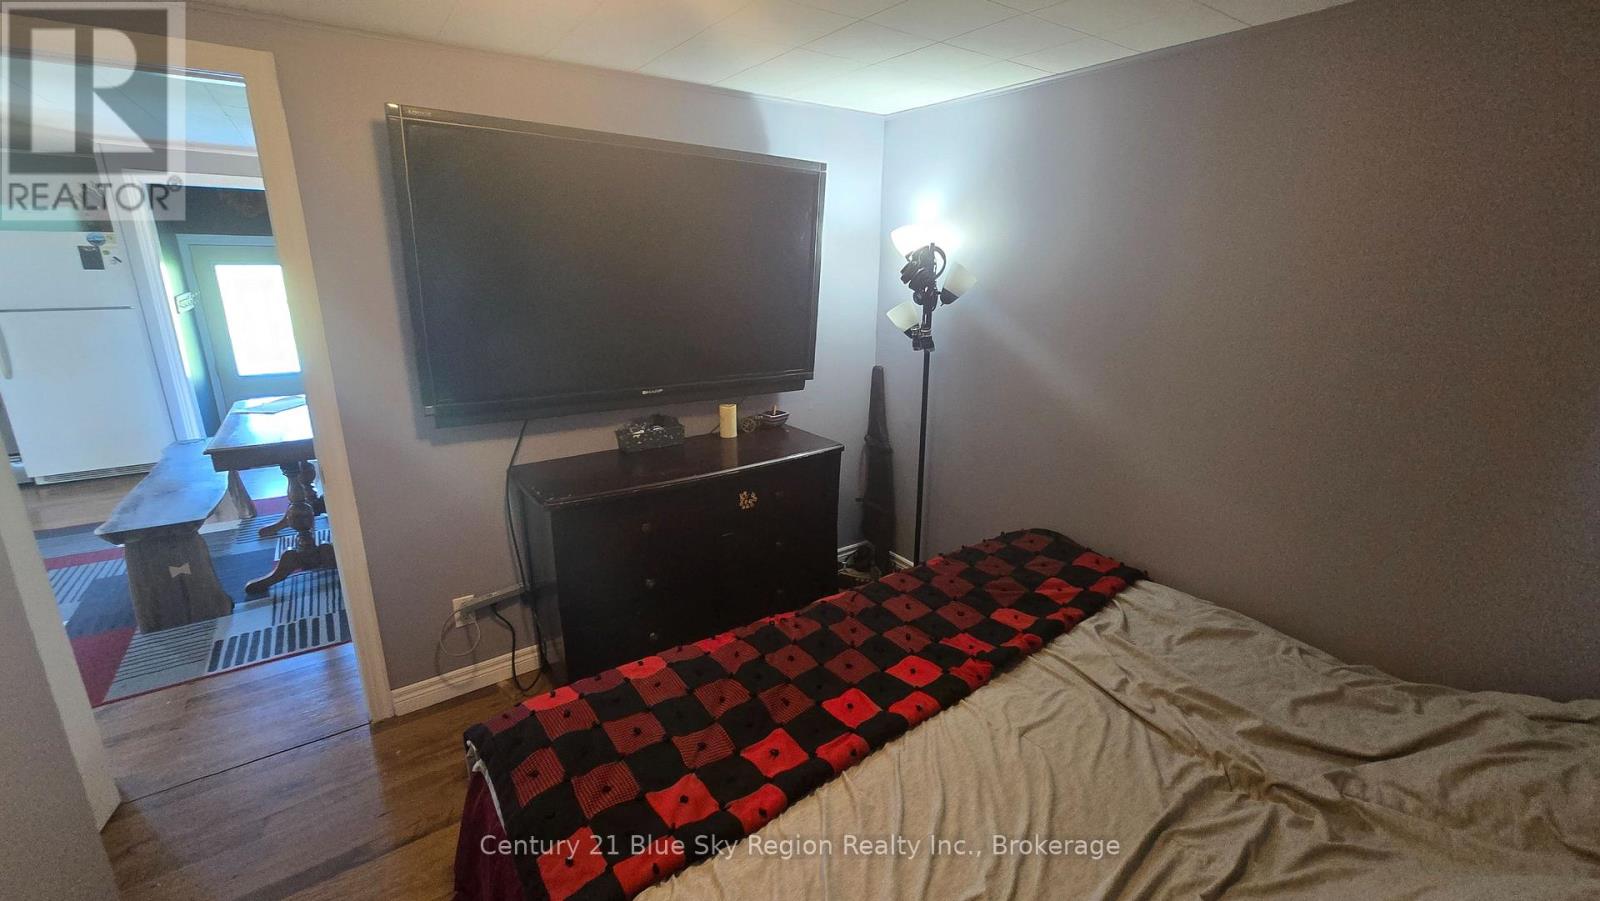
Primary Bedroom |
2.94 m |
2.75 m |
2.94 m x 2.75 m |
|
Main Level |
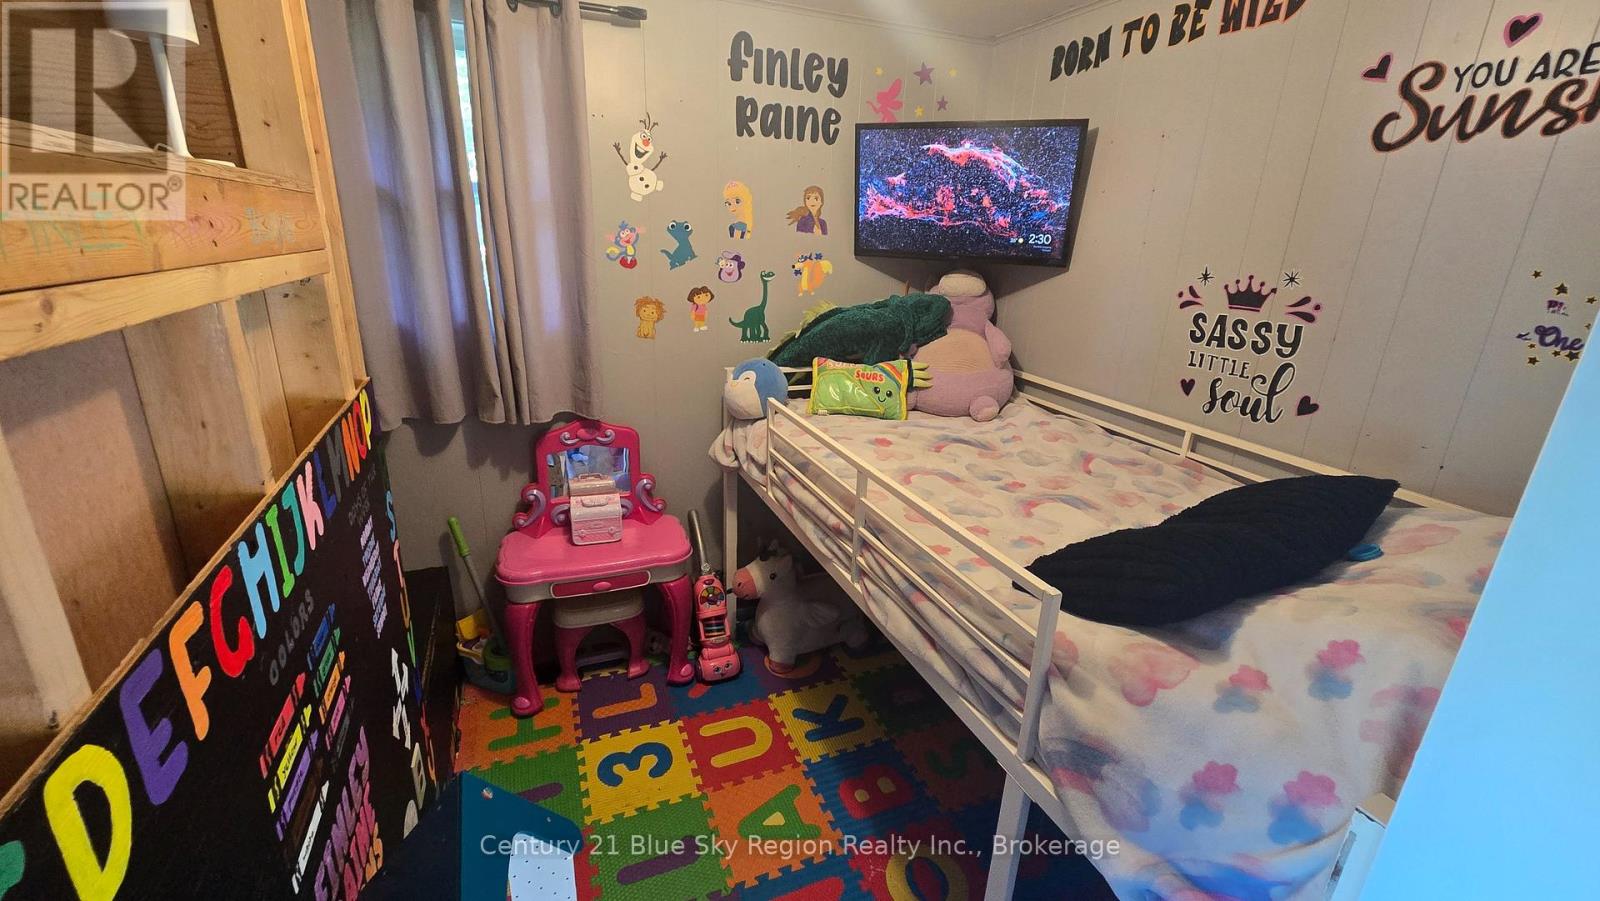
Bedroom 2 |
2.09 m |
1.98 m |
2.09 m x 1.98 m |
Utilities