2807 Muskoka Road 169 Road Muskoka Lakes, Ontario P0C 1A0

$1,200,000
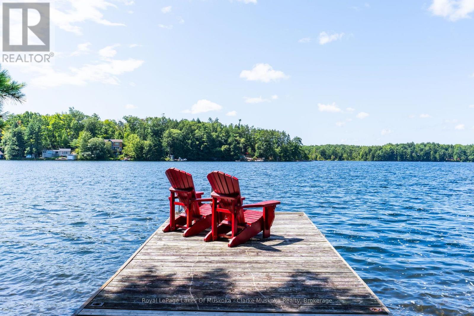
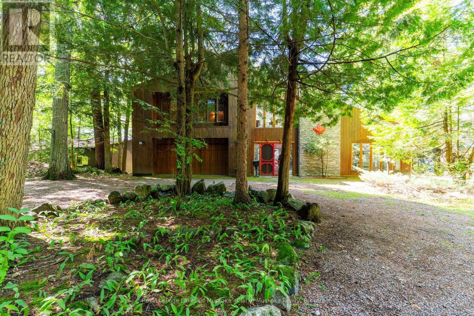
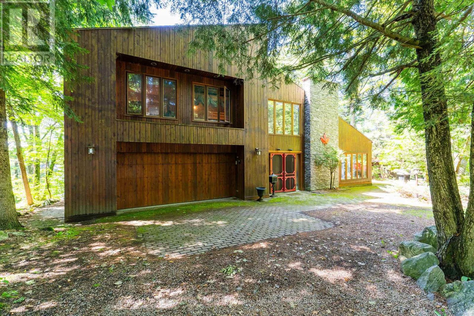
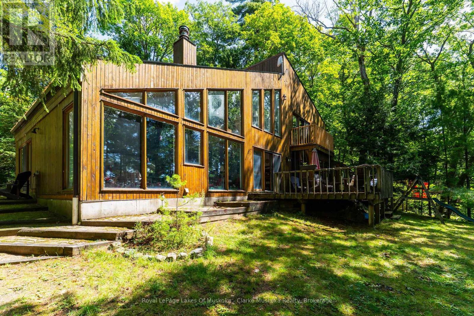
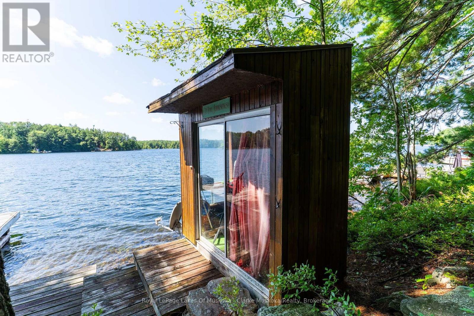
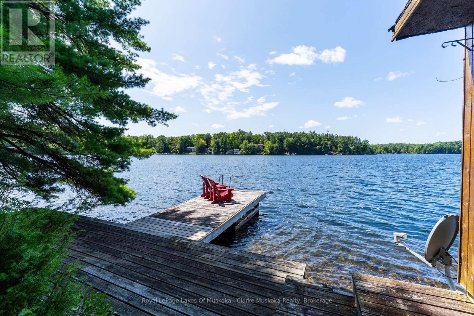
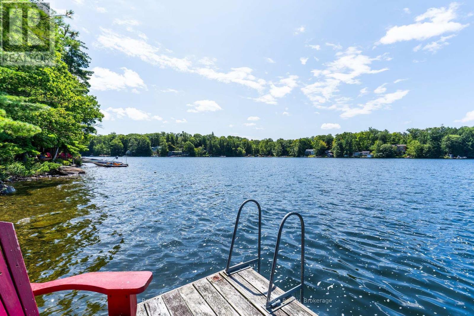
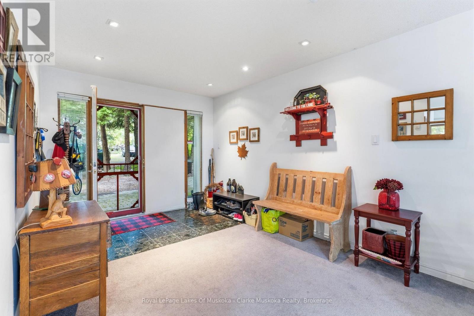

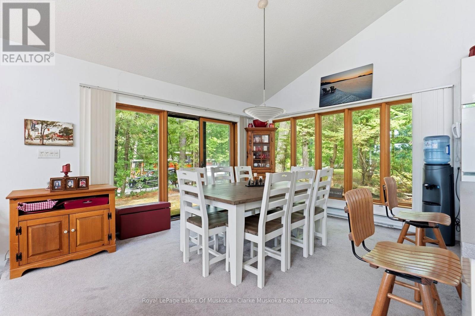
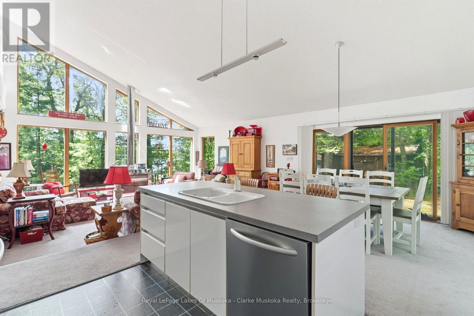
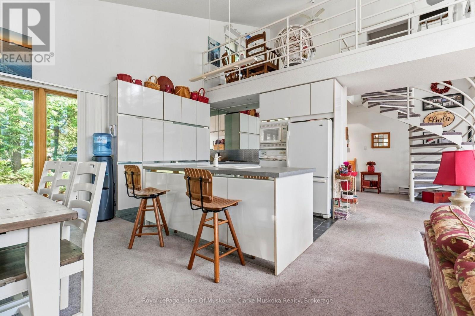
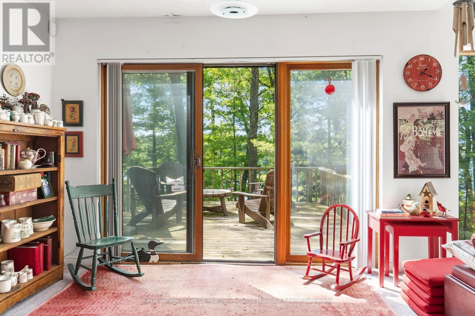
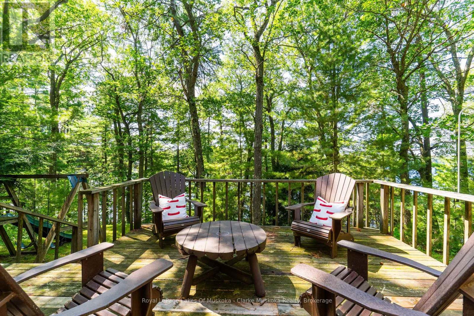
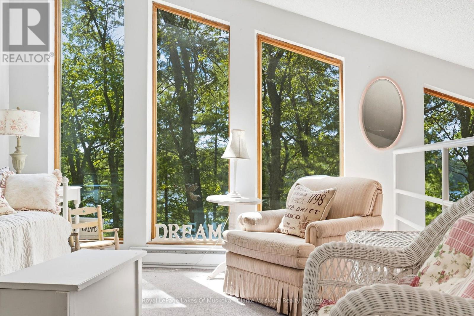
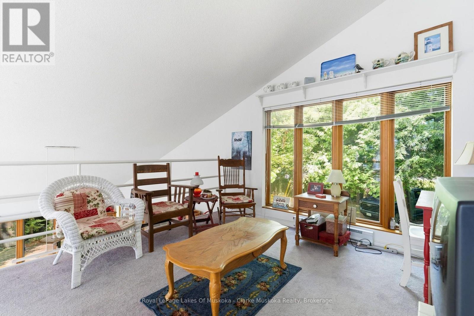
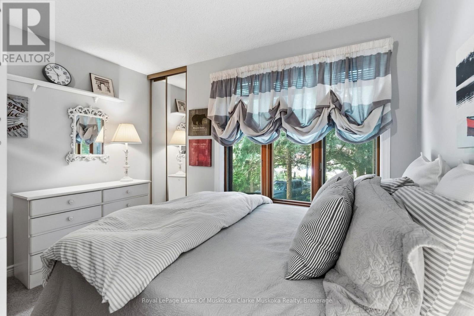
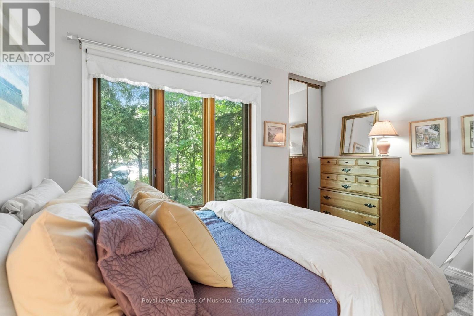
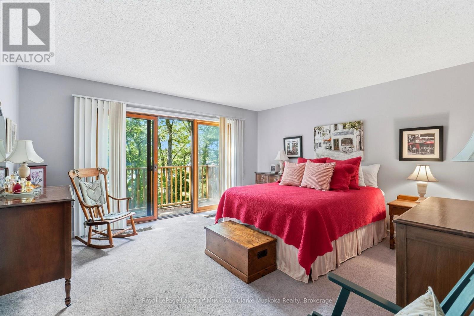
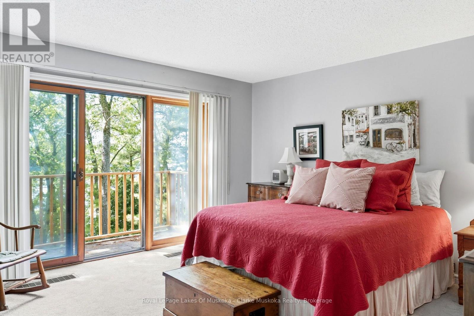
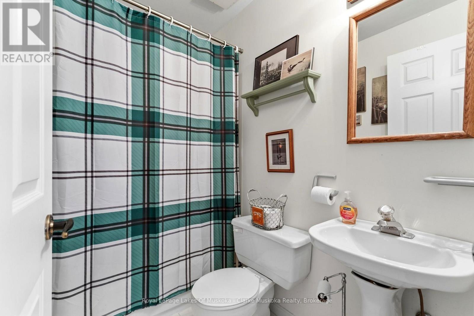
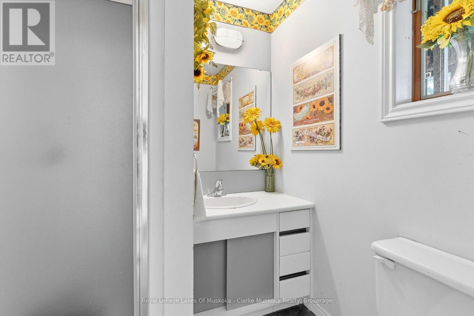
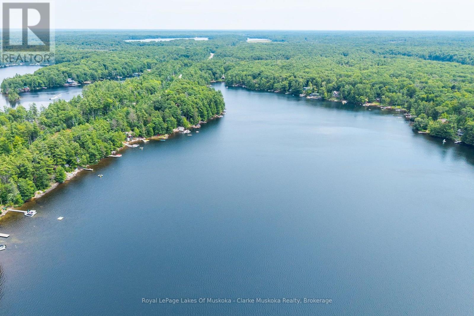
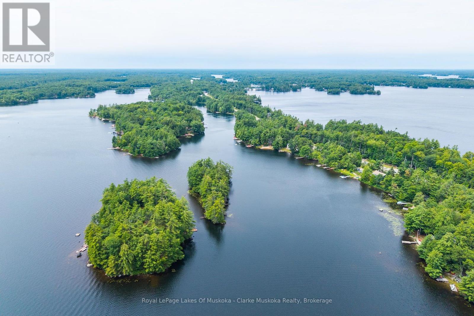
Long summer days on the lake, southwest-facing skies and the ease of being close to Bala. Set along the shores of Long Lake, this two-story, year-round property offers three bedrooms, three bathrooms and an attached garage, with summer sunset views across the water. Inside, the layout offers plenty of space to make your own, with an inviting foyer that could easily accommodate a generous mudroom. The open-concept living, dining and kitchen area is framed by floor-to-ceiling windows and a walkout, bringing the lake into the heart of the home. Upstairs, the family room takes in the views, while the primary bedroom offers its own private deck - the perfect spot for morning coffee and a quiet start to the day. Sunsets, long lake vistas and minutes to Bala - a setting that speaks for itself. (id:56991)
Property Details
| MLS® Number | X13717010 |
| Property Type | Single Family |
| Community Name | Wood (Muskoka Lakes) |
| AmenitiesNearBy | Golf Nearby, Park |
| CommunityFeatures | Community Centre |
| Easement | Unknown |
| ParkingSpaceTotal | 10 |
| Structure | Deck, Shed, Dock |
| ViewType | View Of Water, Direct Water View |
| WaterFrontName | Long Lake |
| WaterFrontType | Waterfront On Lake |
Building
| BathroomTotal | 3 |
| BedroomsAboveGround | 3 |
| BedroomsTotal | 3 |
| Amenities | Fireplace(s) |
| Appliances | Water Heater, Cooktop, Dishwasher, Dryer, Furniture, Oven, Stove, Washer, Refrigerator |
| BasementType | None |
| ConstructionStyleAttachment | Detached |
| CoolingType | None |
| ExteriorFinish | Wood |
| FireProtection | Alarm System |
| FireplacePresent | Yes |
| FireplaceTotal | 1 |
| FoundationType | Poured Concrete |
| HeatingFuel | Electric |
| HeatingType | Baseboard Heaters |
| StoriesTotal | 2 |
| SizeInterior | 2,000 - 2,500 Sqft |
| Type | House |
Parking
| Attached Garage | |
| Garage |
Land
| AccessType | Public Road, Private Docking |
| Acreage | No |
| LandAmenities | Golf Nearby, Park |
| Sewer | Septic System |
| SizeDepth | 198 Ft |
| SizeFrontage | 105 Ft |
| SizeIrregular | 105 X 198 Ft |
| SizeTotalText | 105 X 198 Ft |
Rooms
| Level | Type | Length | Width | Dimensions |
|---|---|---|---|---|
| Main Level | Foyer | 2.9 m | 3.41 m | 2.9 m x 3.41 m |
| Main Level | Kitchen | 2.81 m | 3.41 m | 2.81 m x 3.41 m |
| Main Level | Living Room | 9.3 m | 5.45 m | 9.3 m x 5.45 m |
| Main Level | Dining Room | 3.49 m | 3.41 m | 3.49 m x 3.41 m |
| Main Level | Laundry Room | 5.18 m | 3.04 m | 5.18 m x 3.04 m |
| Main Level | Bathroom | 1.8 m | 1.77 m | 1.8 m x 1.77 m |
| Upper Level | Bathroom | 2.47 m | 1.46 m | 2.47 m x 1.46 m |
| Upper Level | Bathroom | 2.47 m | 1.89 m | 2.47 m x 1.89 m |
| Upper Level | Family Room | 3.71 m | 8.86 m | 3.71 m x 8.86 m |
| Upper Level | Primary Bedroom | 4.37 m | 4.31 m | 4.37 m x 4.31 m |
| Upper Level | Bedroom | 3.47 m | 3.26 m | 3.47 m x 3.26 m |
| Upper Level | Bedroom 2 | 3.3 m | 3.26 m | 3.3 m x 3.26 m |
Contact Us
Contact us for more information

The trademarks REALTOR®, REALTORS®, and the REALTOR® logo are controlled by The Canadian Real Estate Association (CREA) and identify real estate professionals who are members of CREA. The trademarks MLS®, Multiple Listing Service® and the associated logos are owned by The Canadian Real Estate Association (CREA) and identify the quality of services provided by real estate professionals who are members of CREA. The trademark DDF® is owned by The Canadian Real Estate Association (CREA) and identifies CREA's Data Distribution Facility (DDF®)
August 28 2026 04:00:35
The Lakelands Association of REALTORS®





