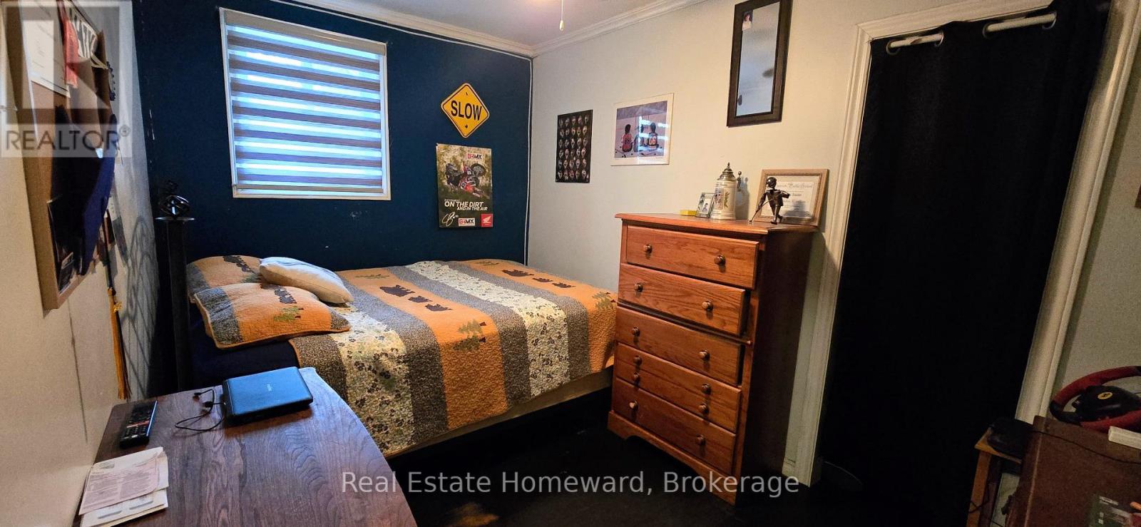
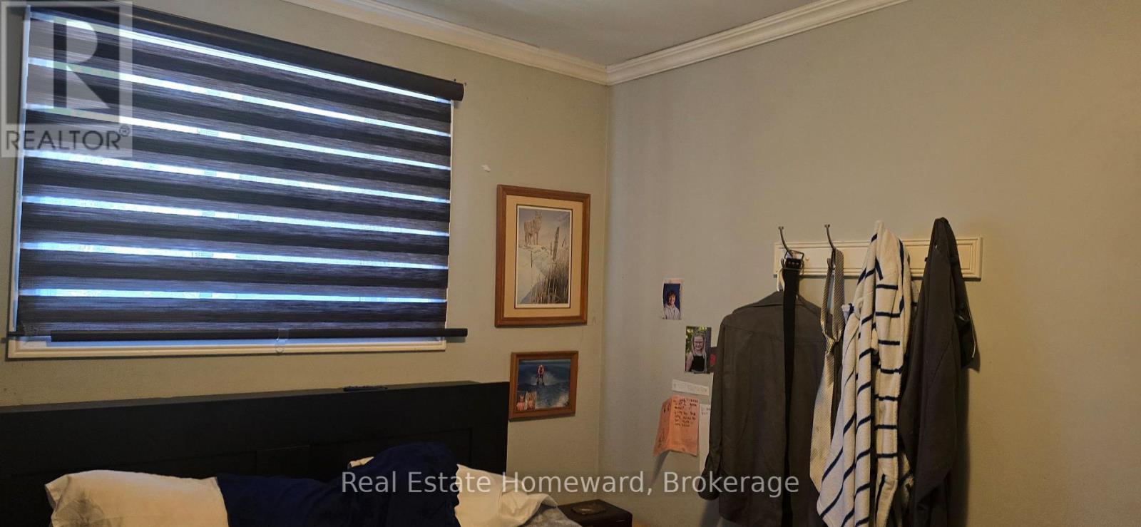
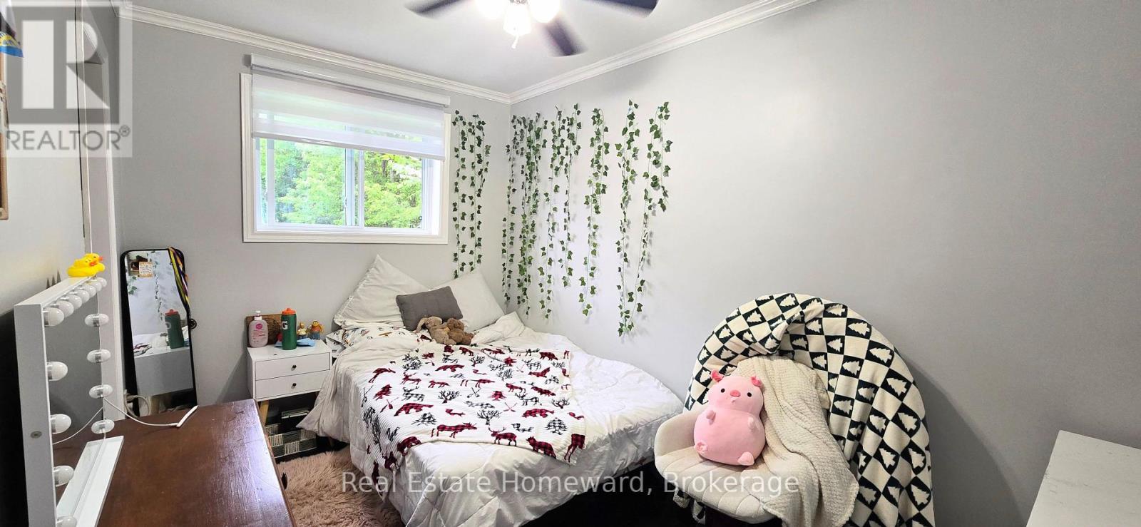
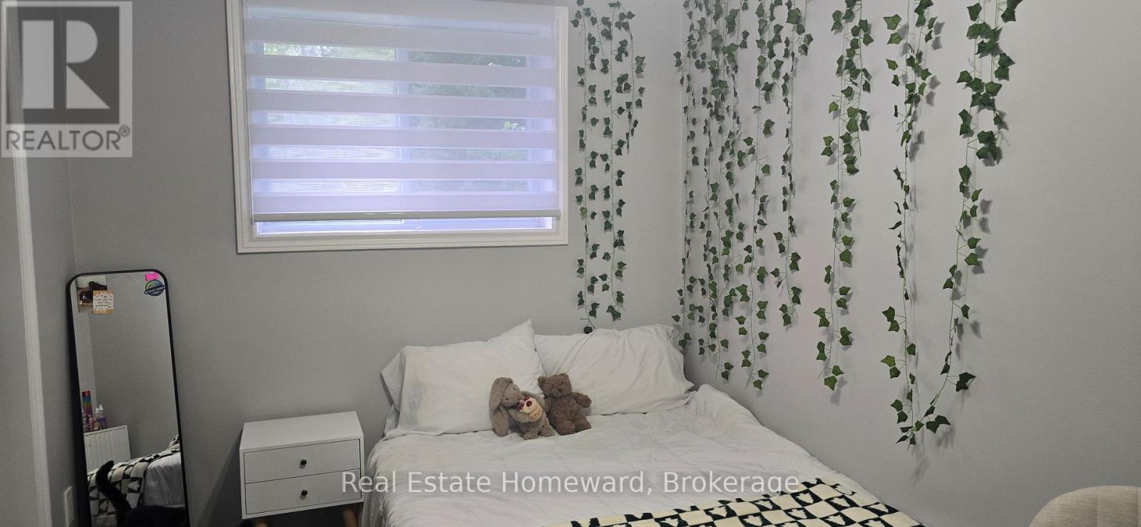
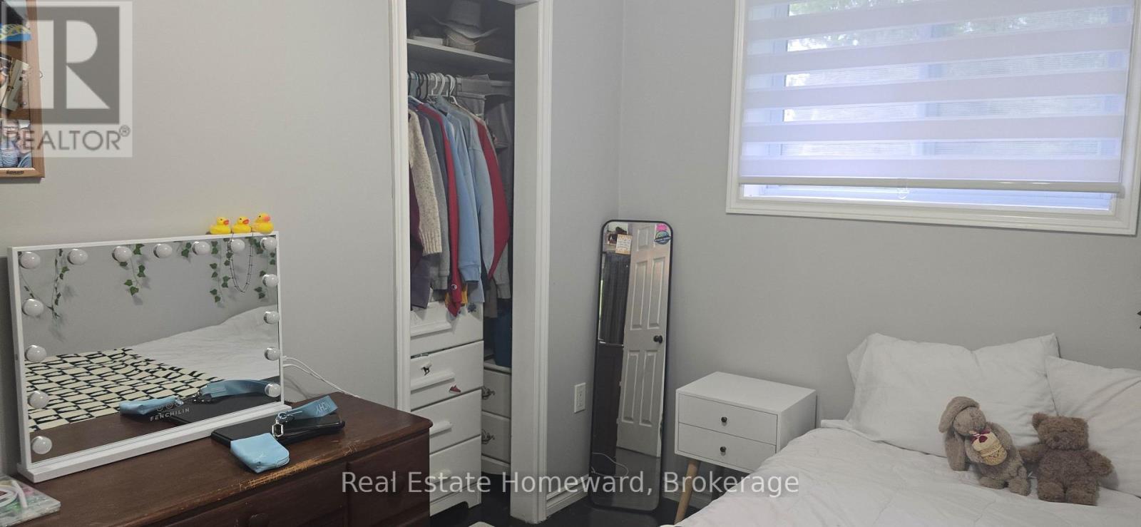
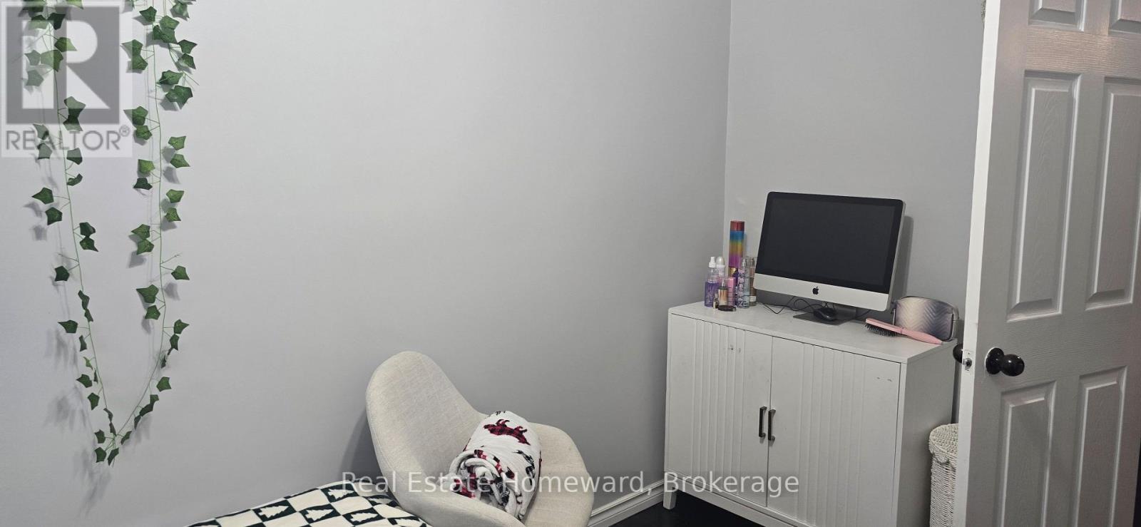
3 Bedroom
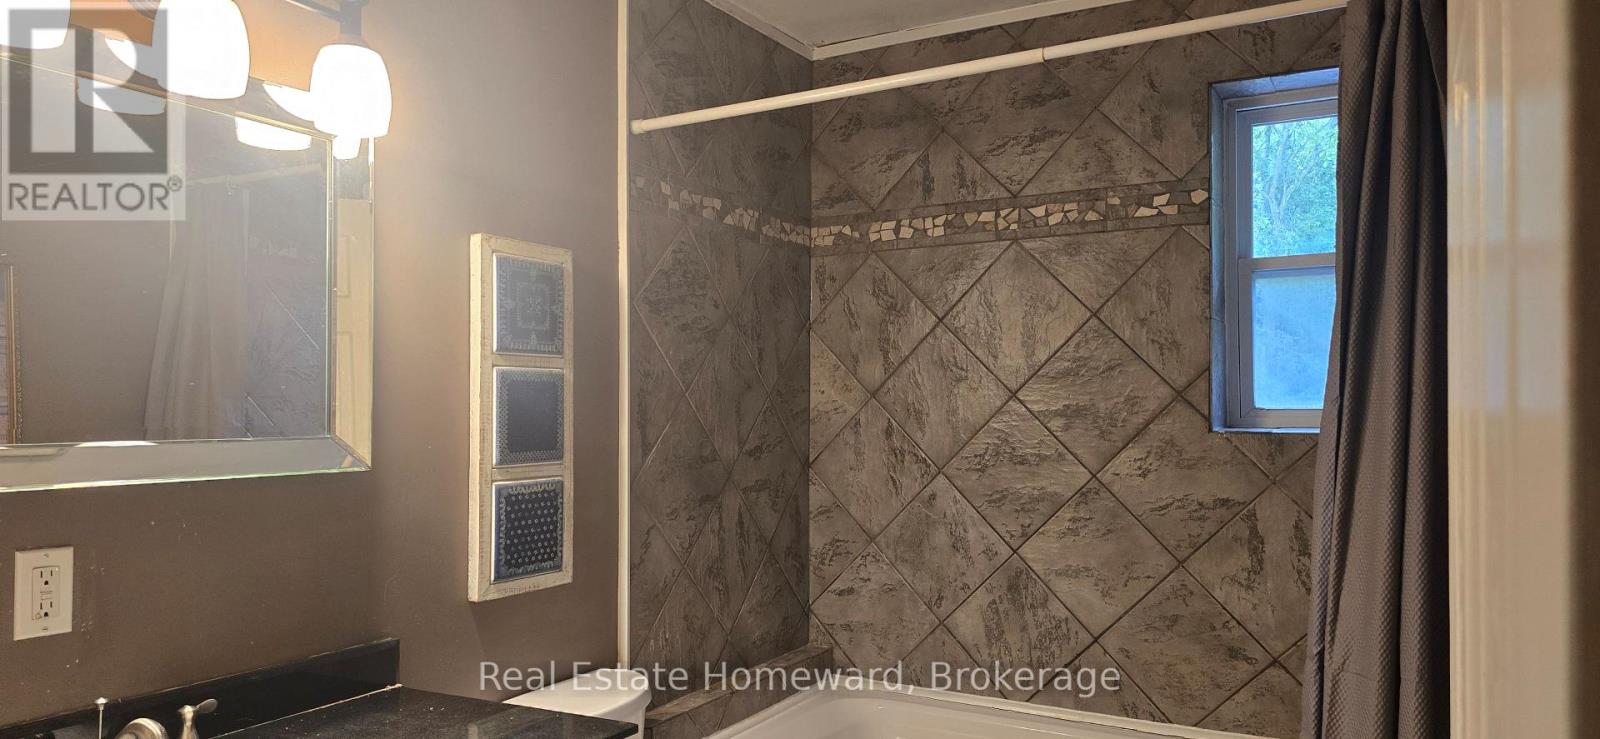
1 Bathroom
700 - 1,100 sqft
Bungalow
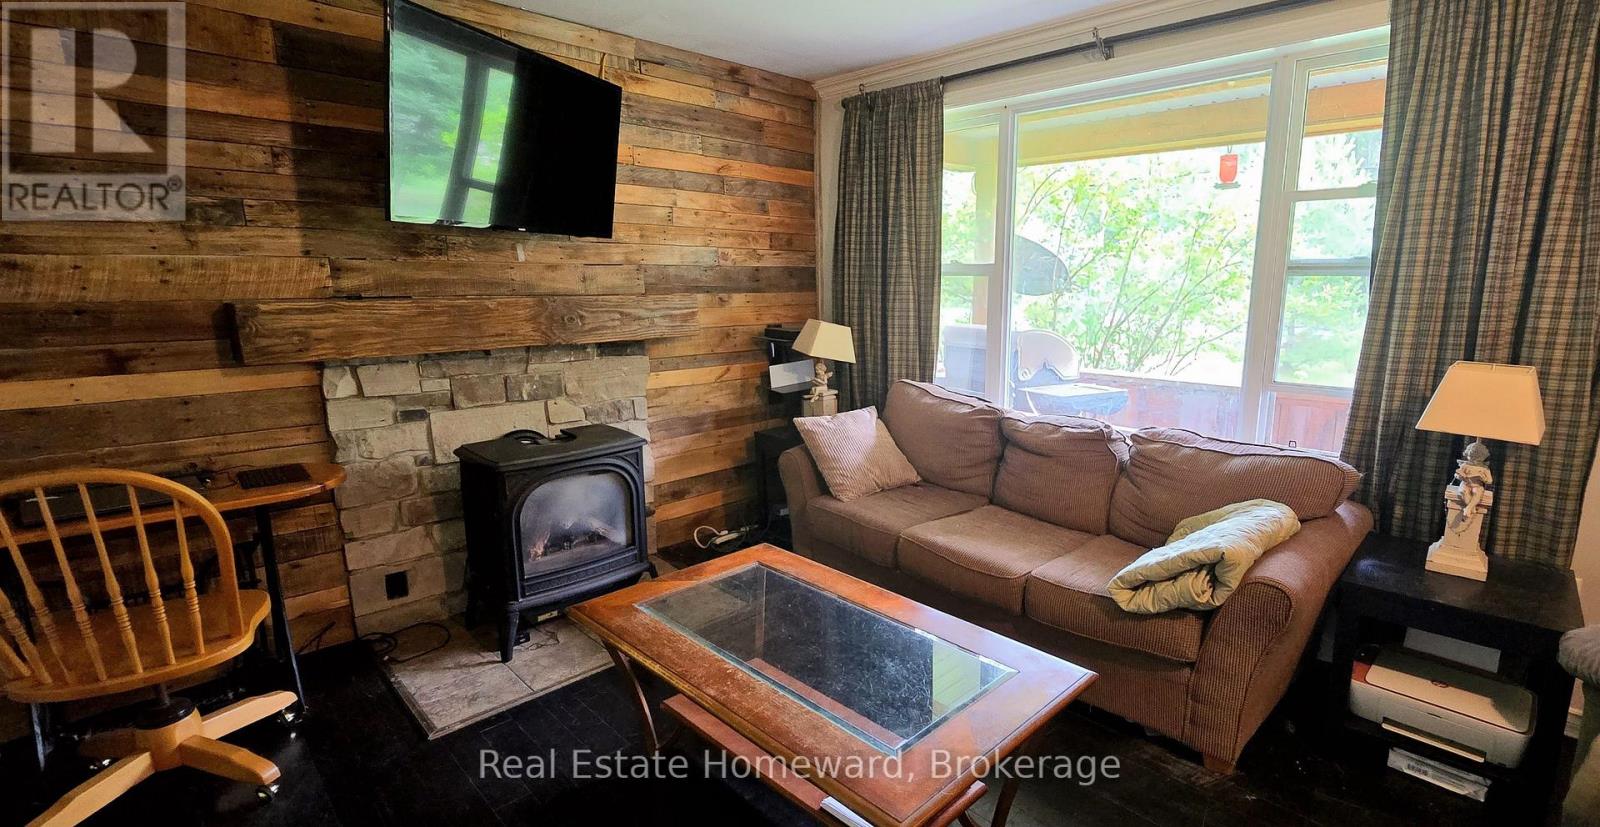
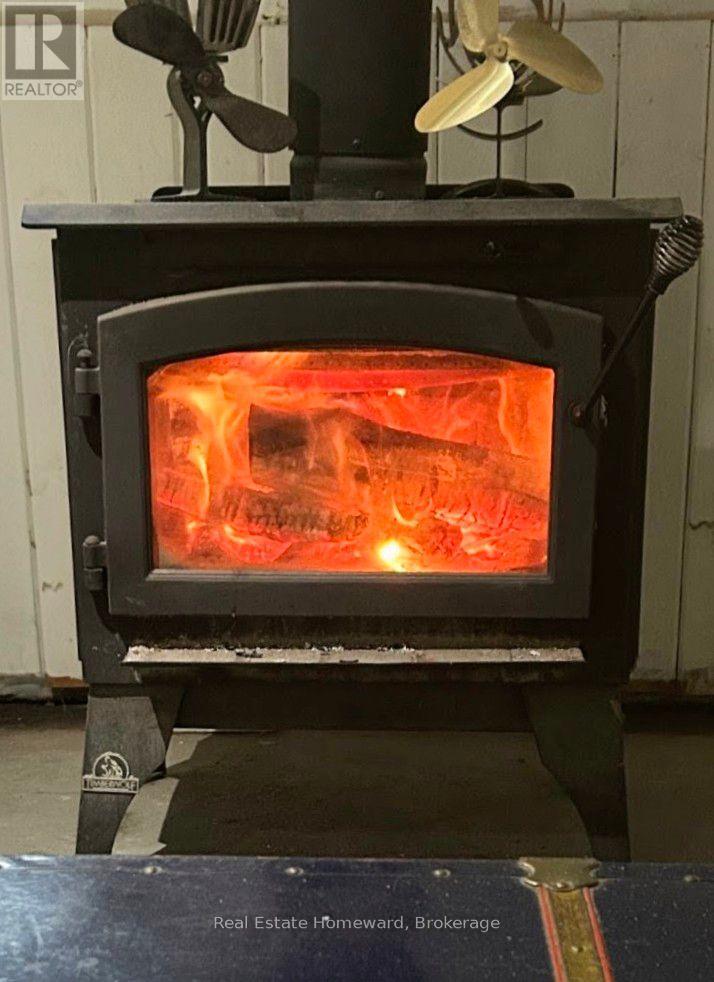
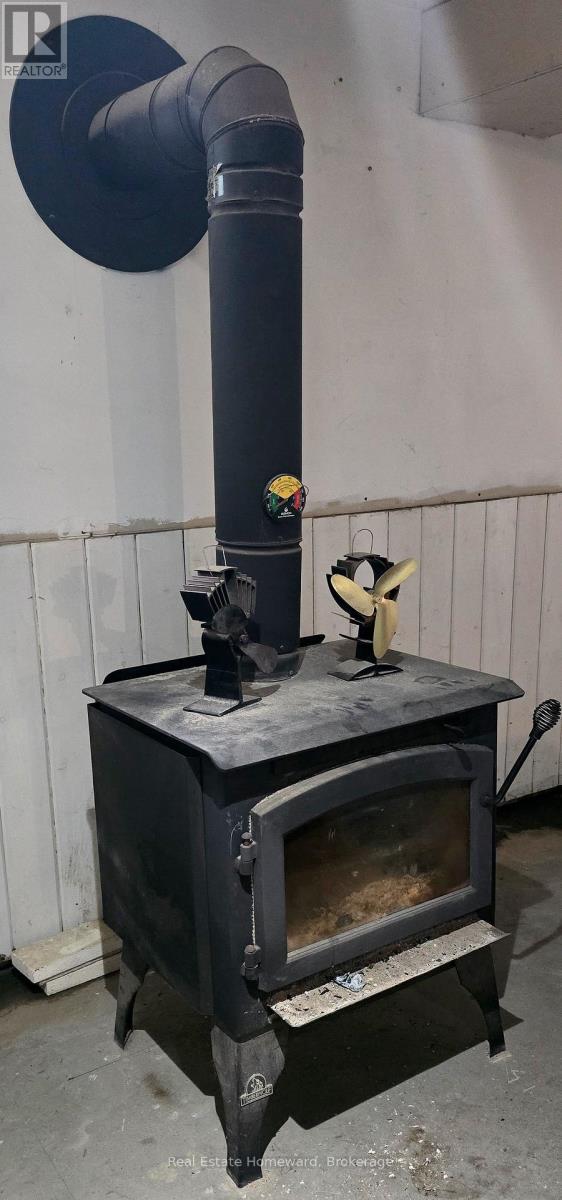
Fireplace
Central Air Conditioning
Forced Air
Acreage
$565,000
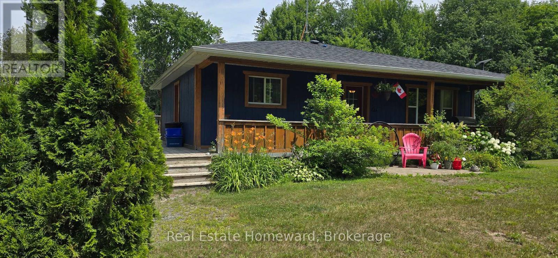
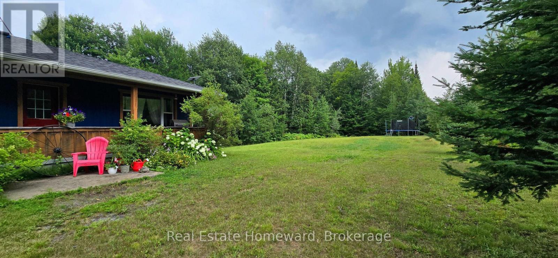
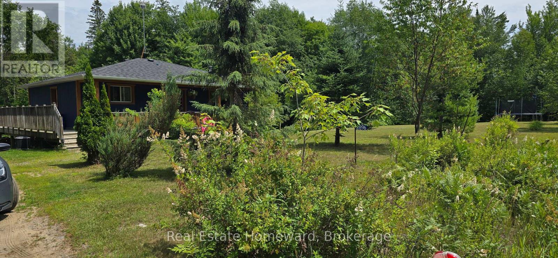
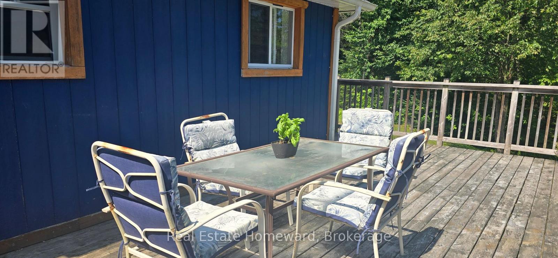
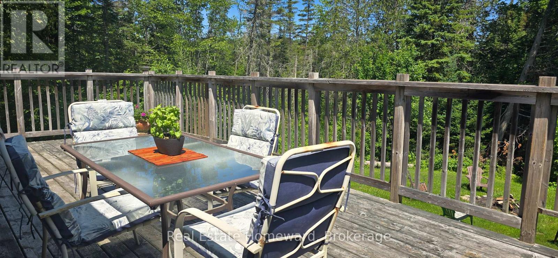
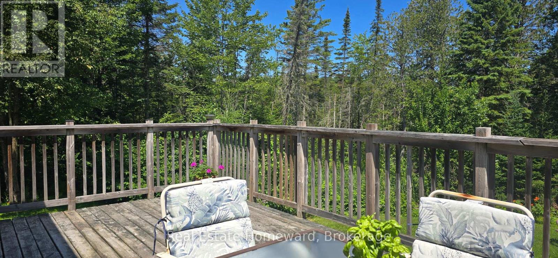
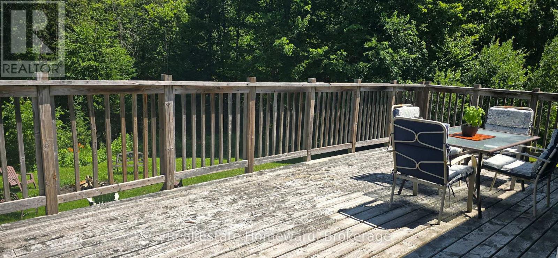
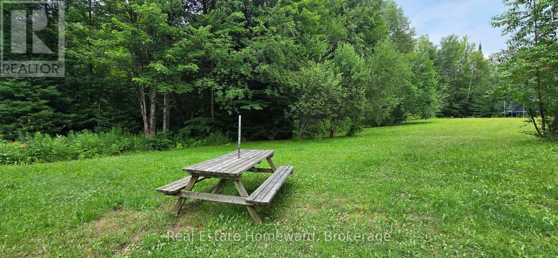
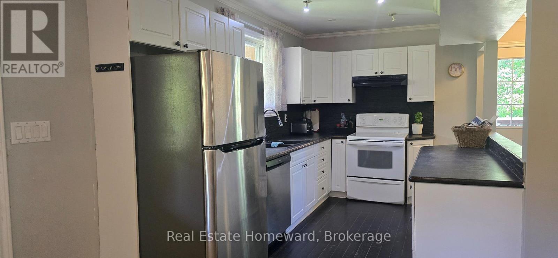
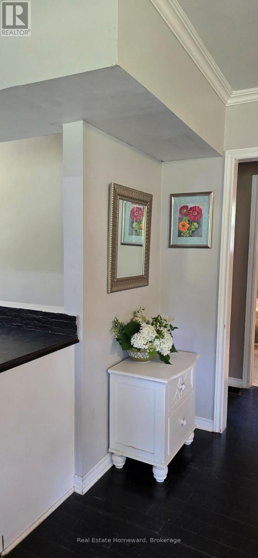
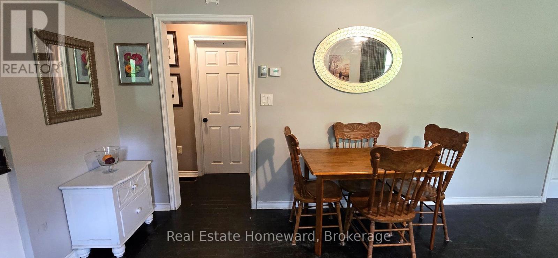
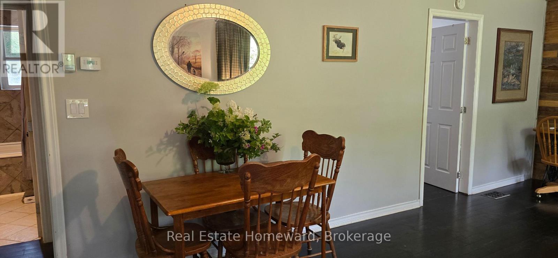
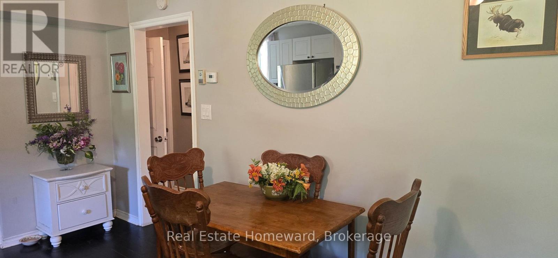
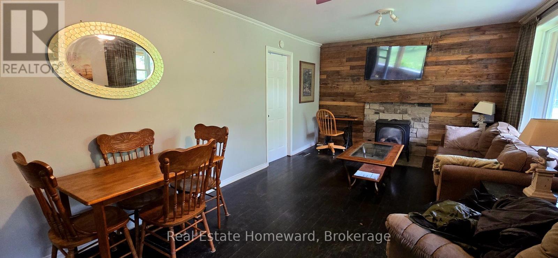
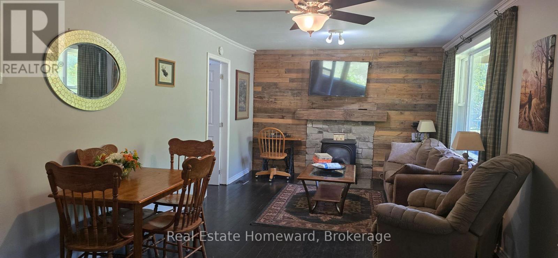
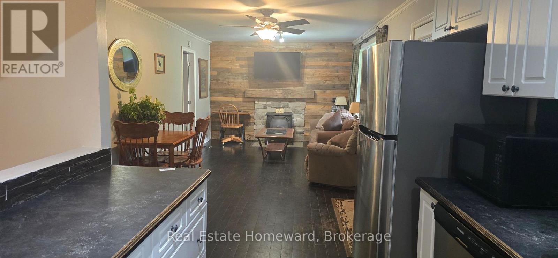
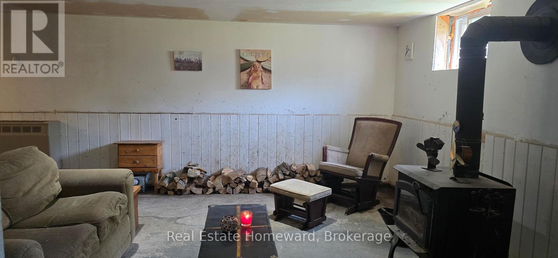
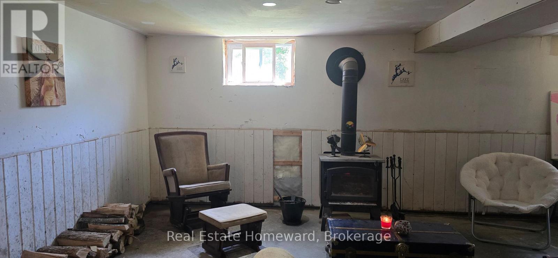
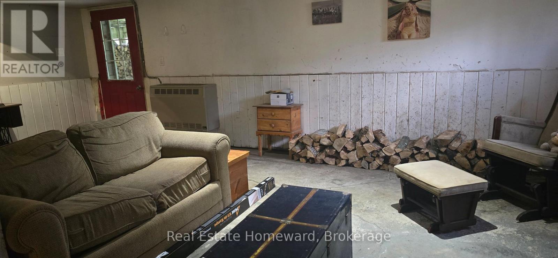
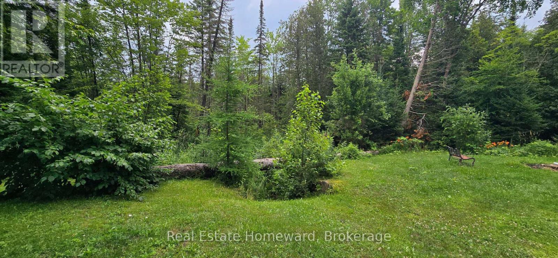
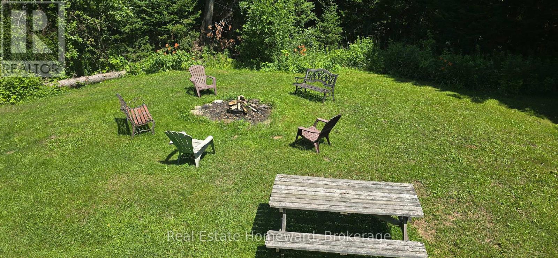
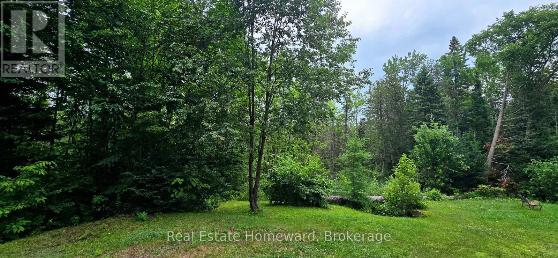
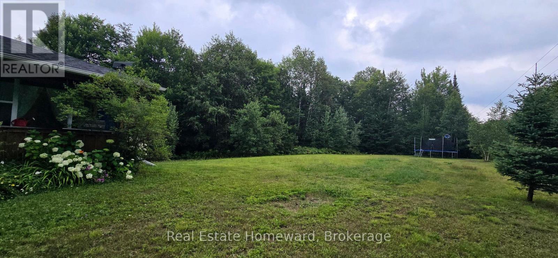
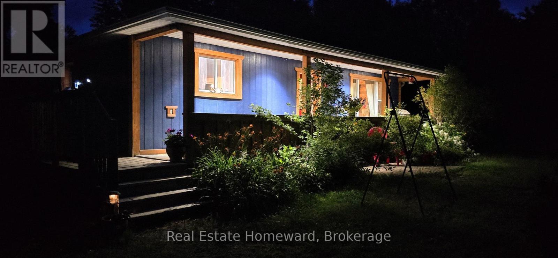

This 3 bedroom plus bungalow is well located on 3 acres of level and gently rolling woods. Partially finished walkout basement includes large family room, and bedroom. Large wrap around porch to deck. Convenient country living, close to Huntsville town amenities, such as Riverside public school less than 10 minutes away and Huntsville High School less than 15 minutes away. Central to Baysville and Port Sydney. ** This is a linked property.** (id:56991)
Property Details
|
MLS® Number
|
X13600298 |
|
Property Type
|
Single Family |
|
Community Name
|
Brunel |
|
AmenitiesNearBy
|
Hospital, Golf Nearby, Beach, Schools |
|
Features
|
Wooded Area, Carpet Free |
|
ParkingSpaceTotal
|
6 |
|
Structure
|
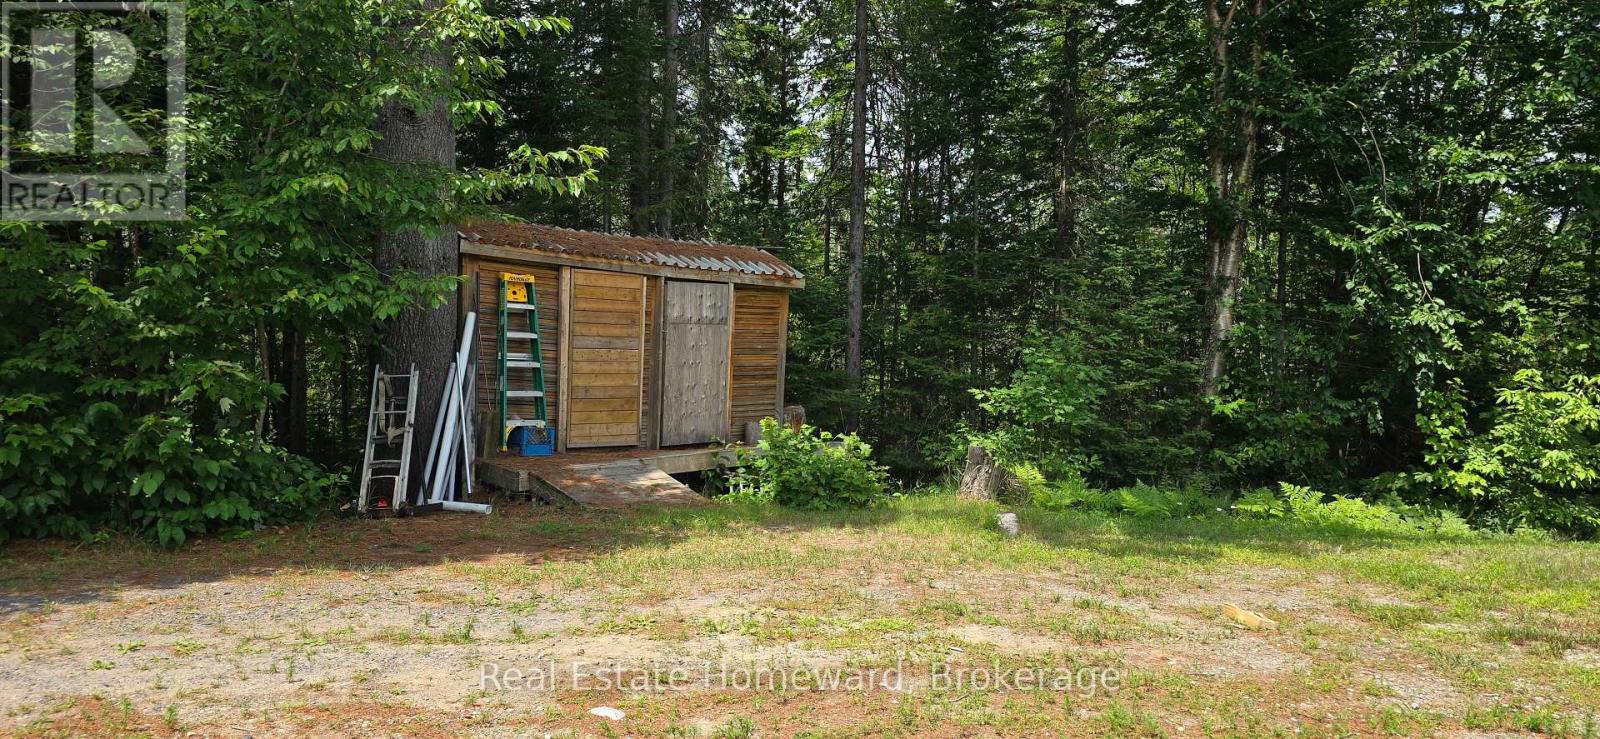
Shed |
Building
|
BathroomTotal
|
1 |
|
BedroomsAboveGround
|
3 |
|
BedroomsTotal
|
3 |
|
Amenities
|
Fireplace(s) |
|
Appliances
|
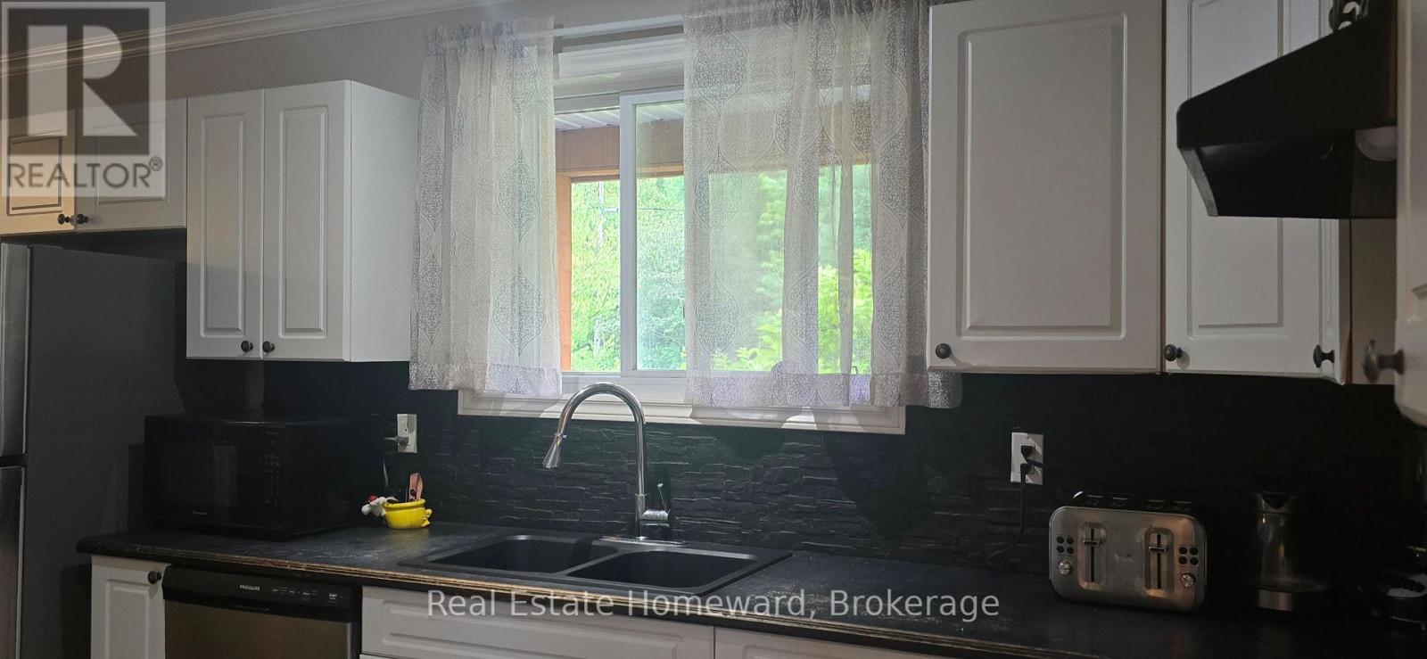
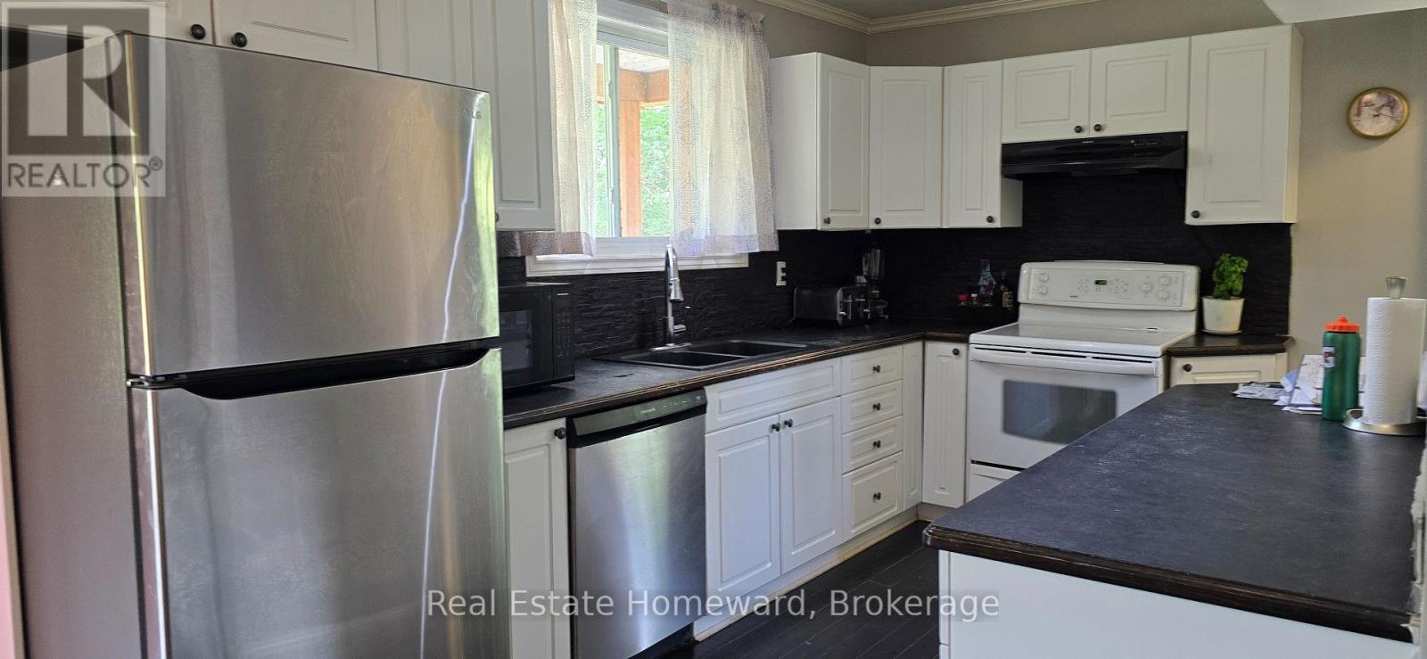
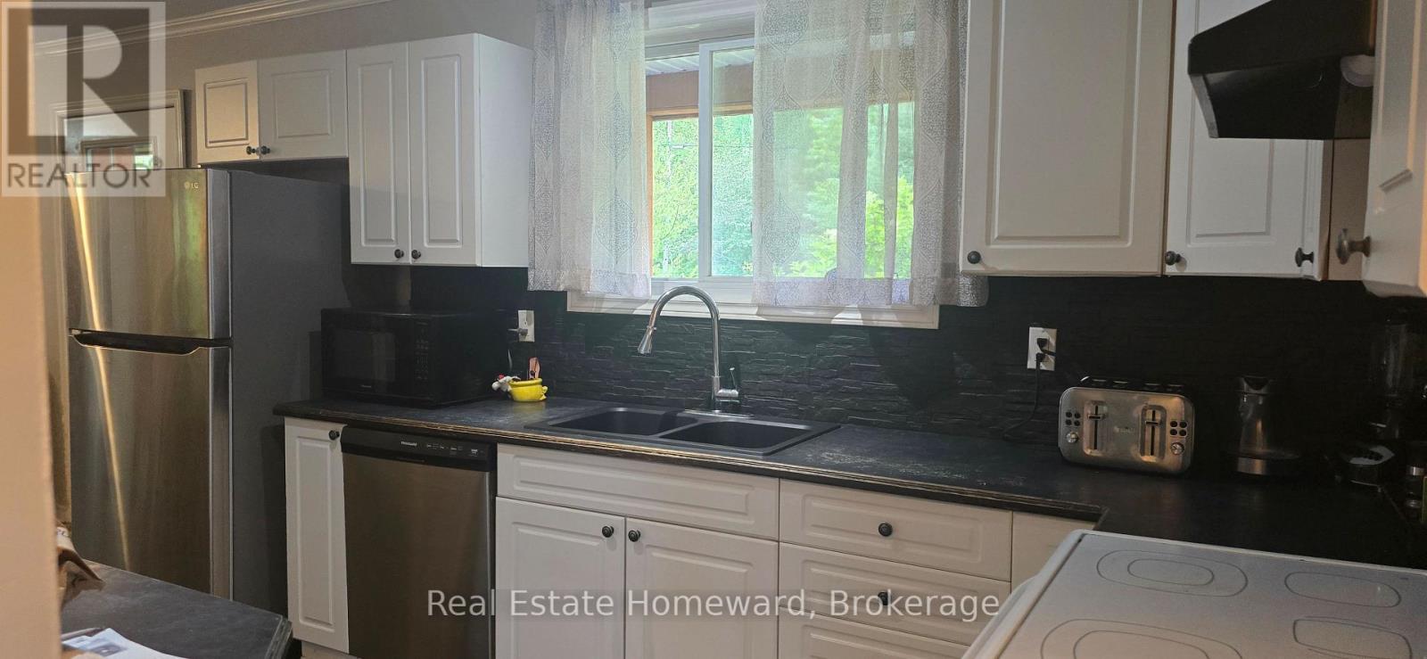
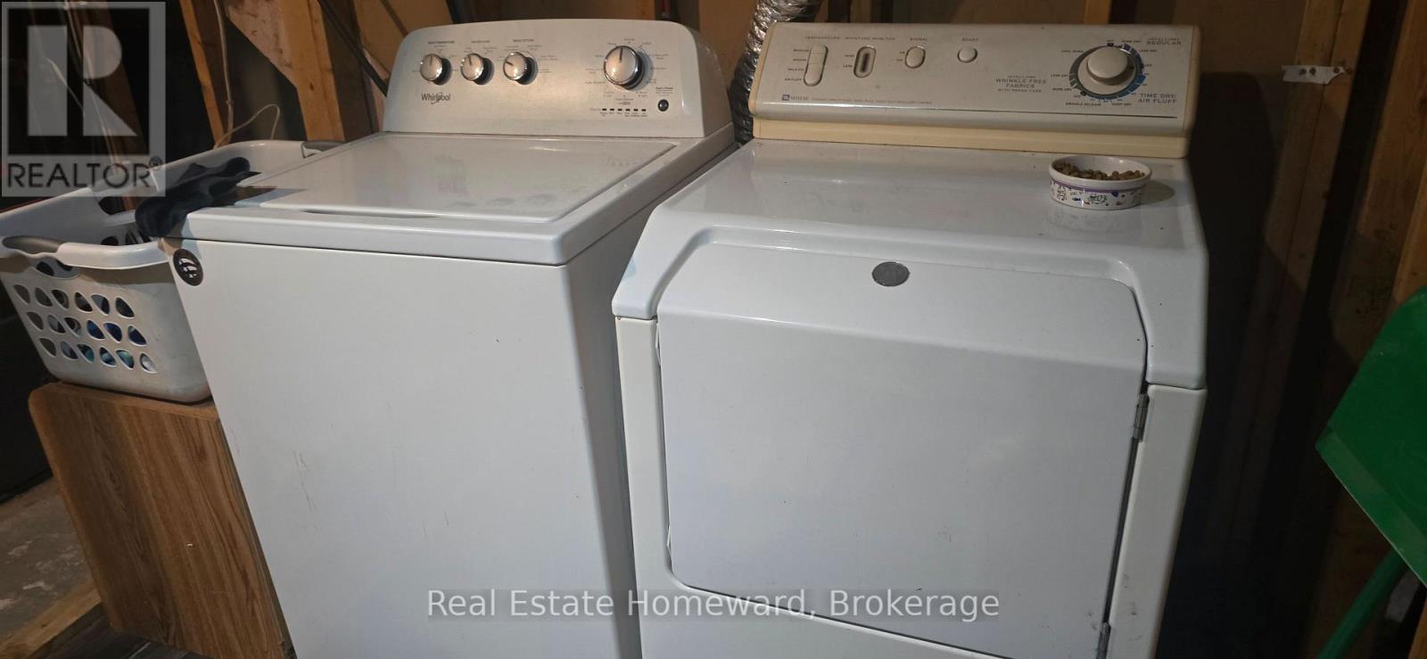
Dishwasher, Dryer, Stove, Refrigerator |
|
ArchitecturalStyle
|
Bungalow |
|
BasementDevelopment
|
Partially Finished |
|
BasementFeatures
|
Walk Out |
|
BasementType
|
N/a, N/a (partially Finished), Full |
|
ConstructionStyleAttachment
|
Detached |
|
CoolingType
|
Central Air Conditioning |
|
ExteriorFinish
|
Wood |
|
FireplacePresent
|
Yes |
|
FireplaceTotal
|
2 |
|
FireplaceType
|
Woodstove |
|
FoundationType
|
Block |
|
HeatingFuel
|
Propane, Wood |
|
HeatingType
|
Forced Air |
|
StoriesTotal
|
1 |
|
SizeInterior
|
700 - 1,100 Sqft |
|
Type
|
House |
Parking
Land
|
Acreage
|
Yes |
|
LandAmenities
|
Hospital, Golf Nearby, Beach, Schools |
|
Sewer
|
Septic System |
|
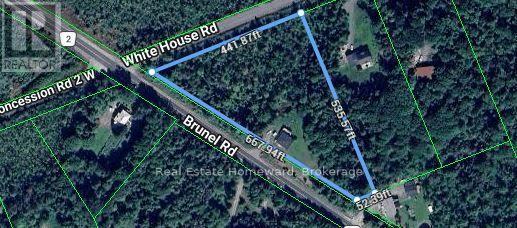
SizeDepth
|
441 Ft ,10 In |
|
SizeFrontage
|
668 Ft |
|
SizeIrregular
|
668 X 441.9 Ft ; Corner Lot |
|
SizeTotalText
|
668 X 441.9 Ft ; Corner Lot|2 - 4.99 Acres |
|
SurfaceWater
|
River/stream |
|
ZoningDescription
|
Single Family Residential |
Rooms
| Level |
Type |
Length |
Width |
Dimensions |
|
Basement |
Family Room |
21 m |
20 m |
21 m x 20 m |
|
Basement |
Laundry Room |
9 m |
7 m |
9 m x 7 m |
|
Basement |
Bedroom |
11 m |
8 m |
11 m x 8 m |
|
Basement |
Cold Room |
78 m |
3 m |
78 m x 3 m |
|
Main Level |
Great Room |
32 m |
11.5 m |
32 m x 11.5 m |
|
Main Level |
Bathroom |
12 m |
9 m |
12 m x 9 m |
|
Main Level |
Bedroom |
12 m |
9 m |
12 m x 9 m |
|
Main Level |
Bedroom 2 |
12 m |
9 m |
12 m x 9 m |
|
Main Level |
Bedroom 3 |
11 m |
8 m |
11 m x 8 m |
Utilities