29 Dubeau Street West Nipissing, Ontario P0H 2M0

$499,500
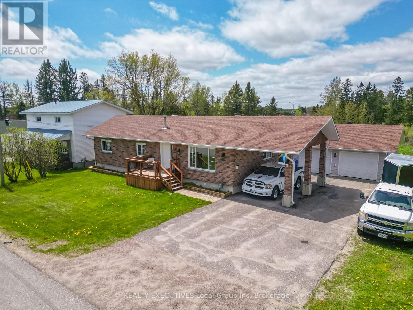
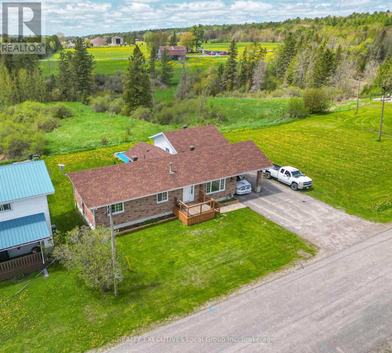
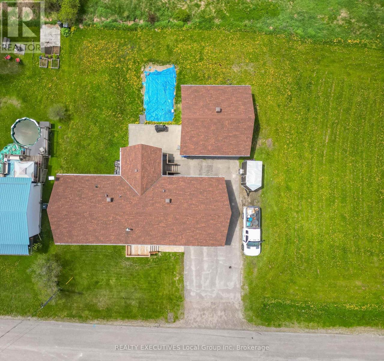
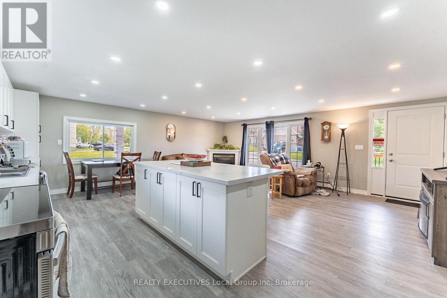
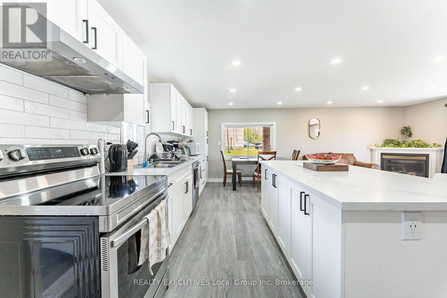
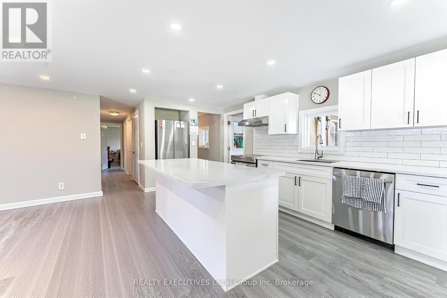
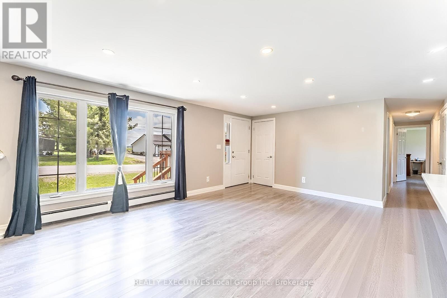
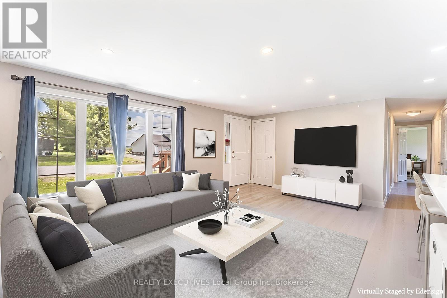
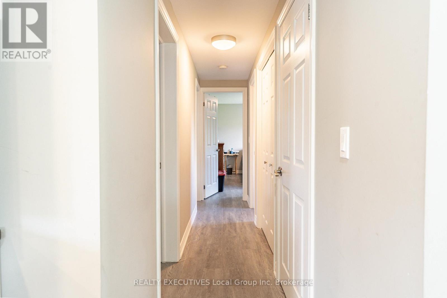
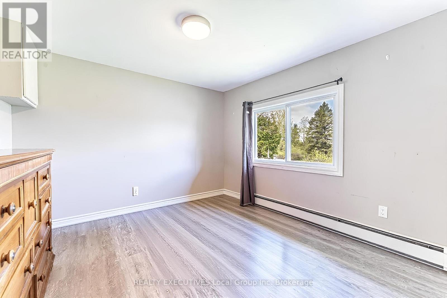
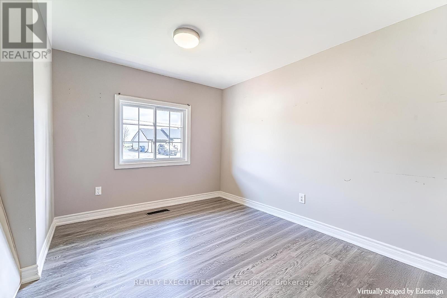
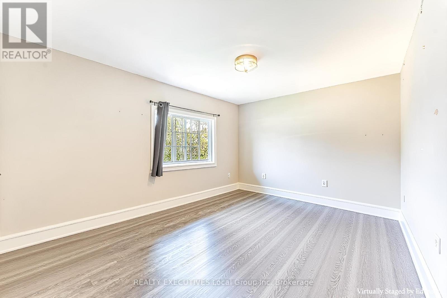
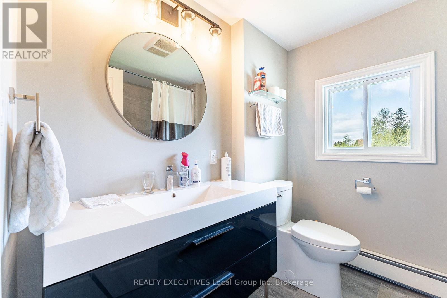
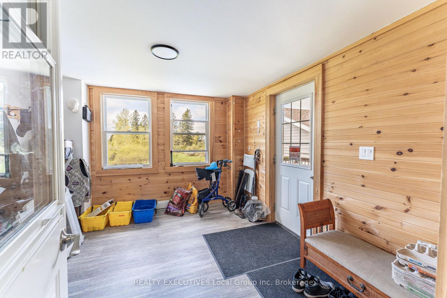
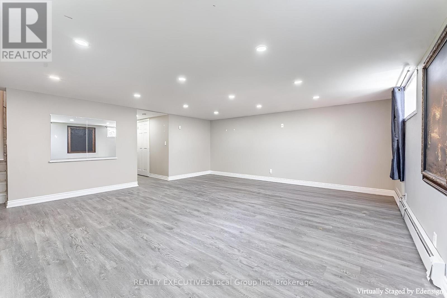
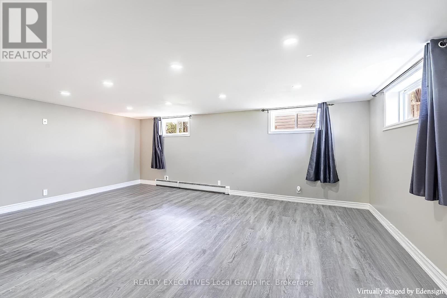
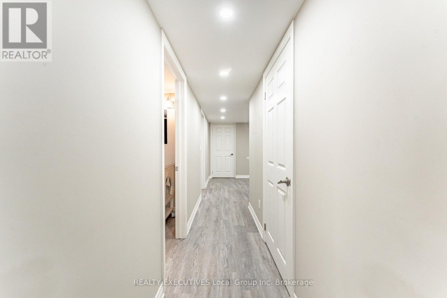
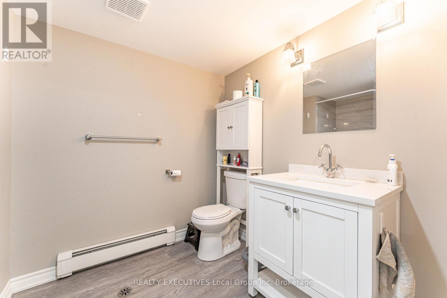
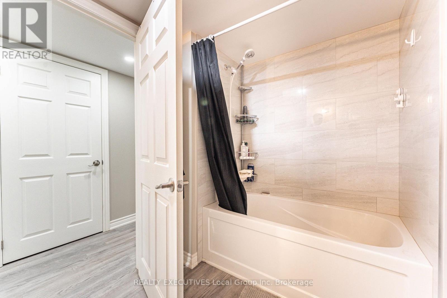
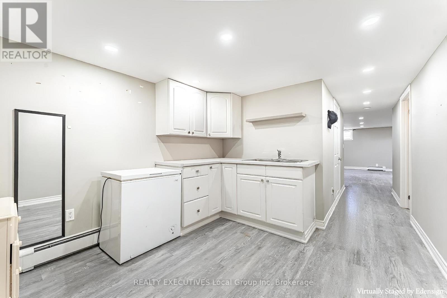
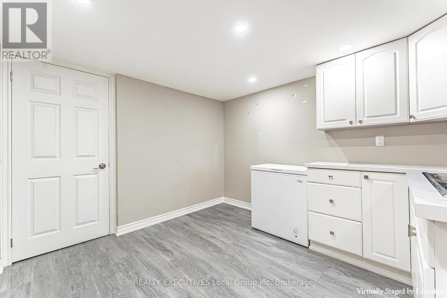
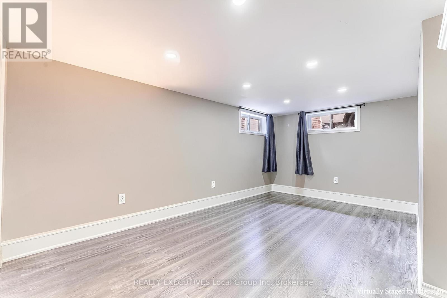
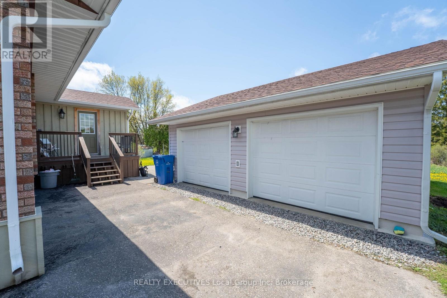
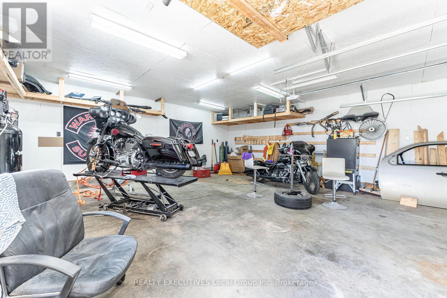
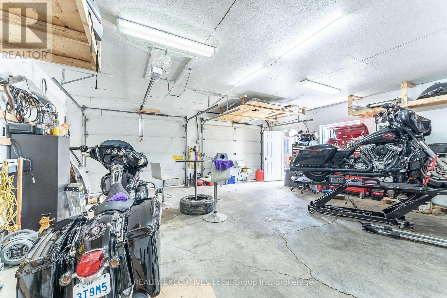
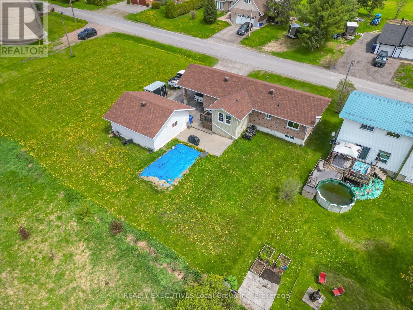
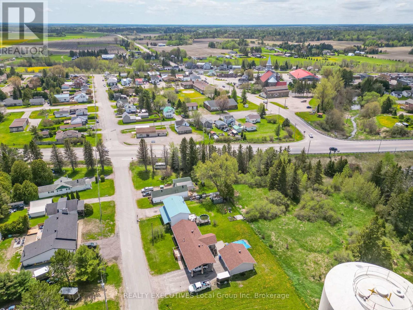
Prepare to be impressed by this fully renovated, move-in-ready raised brick bungalow built on a on a quiet dead-end street. The bright main level features a spectacular open-concept great room that seamlessly combines the living, dining, and kitchen areas, anchored by a central island perfect for entertaining. Down the hall, you will find three spacious bedrooms and a beautifully finished 4-piece bathroom , alongside a large, functional mudroom. The fully finished lower level offers incredible flexibility for an in-law suite , boasting a large living room with a full wet bar already installed and ready to be finished into a kitchenette. This bright secondary space is rounded out by a large fourth bedroom and a second 4-piece bathroom. Outside, the property features a well-appointed, detached 2-car garage that is a hobbyist's dream. Enjoy the peace of country views with the comfort of municipal water and sewers , efficient radiant gas heating , and a prime location just off Highway 17 near golf and the community centre. - Some Photos Virtually Staged (id:56991)
Property Details
| MLS® Number | X13209748 |
| Property Type | Single Family |
| Community Name | Verner |
| AmenitiesNearBy | Golf Nearby, Place Of Worship |
| CommunityFeatures | Community Centre |
| EquipmentType | Water Heater |
| Features | Cul-de-sac, Flat Site, Carpet Free |
| ParkingSpaceTotal | 8 |
| RentalEquipmentType | Water Heater |
Building
| BathroomTotal | 2 |
| BedroomsAboveGround | 3 |
| BedroomsBelowGround | 1 |
| BedroomsTotal | 4 |
| Appliances | Garage Door Opener Remote(s), Dishwasher, Dryer, Oven, Washer, Window Coverings |
| ArchitecturalStyle | Raised Bungalow |
| BasementType | Full |
| ConstructionStyleAttachment | Detached |
| CoolingType | None |
| ExteriorFinish | Brick |
| FireplacePresent | No |
| FoundationType | Block |
| HeatingFuel | Natural Gas |
| HeatingType | Radiant Heat |
| StoriesTotal | 1 |
| SizeInterior | 1,100 - 1,500 Sqft |
| Type | House |
| UtilityWater | Municipal Water |
Parking
| Detached Garage | |
| Garage |
Land
| Acreage | No |
| LandAmenities | Golf Nearby, Place Of Worship |
| Sewer | Sanitary Sewer |
| SizeDepth | 110 Ft |
| SizeFrontage | 89 Ft |
| SizeIrregular | 89 X 110 Ft |
| SizeTotalText | 89 X 110 Ft |
Rooms
| Level | Type | Length | Width | Dimensions |
|---|---|---|---|---|
| Lower Level | Kitchen | 2.96 m | 3.22 m | 2.96 m x 3.22 m |
| Lower Level | Bedroom | 5.08 m | 2.98 m | 5.08 m x 2.98 m |
| Lower Level | Utility Room | 1.81 m | 3.08 m | 1.81 m x 3.08 m |
| Lower Level | Living Room | 5.66 m | 5.36 m | 5.66 m x 5.36 m |
| Lower Level | Bathroom | 2.06 m | 2.02 m | 2.06 m x 2.02 m |
| Lower Level | Foyer | 1.01 m | 2.73 m | 1.01 m x 2.73 m |
| Main Level | Bedroom | 3.17 m | 4.19 m | 3.17 m x 4.19 m |
| Main Level | Bedroom 2 | 3.7 m | 4.19 m | 3.7 m x 4.19 m |
| Main Level | Bathroom | 2.18 m | 1.44 m | 2.18 m x 1.44 m |
| Main Level | Bedroom 3 | 3.16 m | 2.7 m | 3.16 m x 2.7 m |
| Main Level | Mud Room | 3.4 m | 3.26 m | 3.4 m x 3.26 m |
| Main Level | Great Room | 6.51 m | 6.03 m | 6.51 m x 6.03 m |
| Main Level | Foyer | 4.62 m | 0.88 m | 4.62 m x 0.88 m |
Contact Us
Contact us for more information

The trademarks REALTOR®, REALTORS®, and the REALTOR® logo are controlled by The Canadian Real Estate Association (CREA) and identify real estate professionals who are members of CREA. The trademarks MLS®, Multiple Listing Service® and the associated logos are owned by The Canadian Real Estate Association (CREA) and identify the quality of services provided by real estate professionals who are members of CREA. The trademark DDF® is owned by The Canadian Real Estate Association (CREA) and identifies CREA's Data Distribution Facility (DDF®)
August 17 2026 09:27:01
North Bay and Area REALTORS® Association





