4 Bedroom
4 Bathroom
2,500 - 3,000 sqft
Fireplace
None
Radiant Heat
Waterfront On Lake
Acreage
Landscaped
$2,499,000
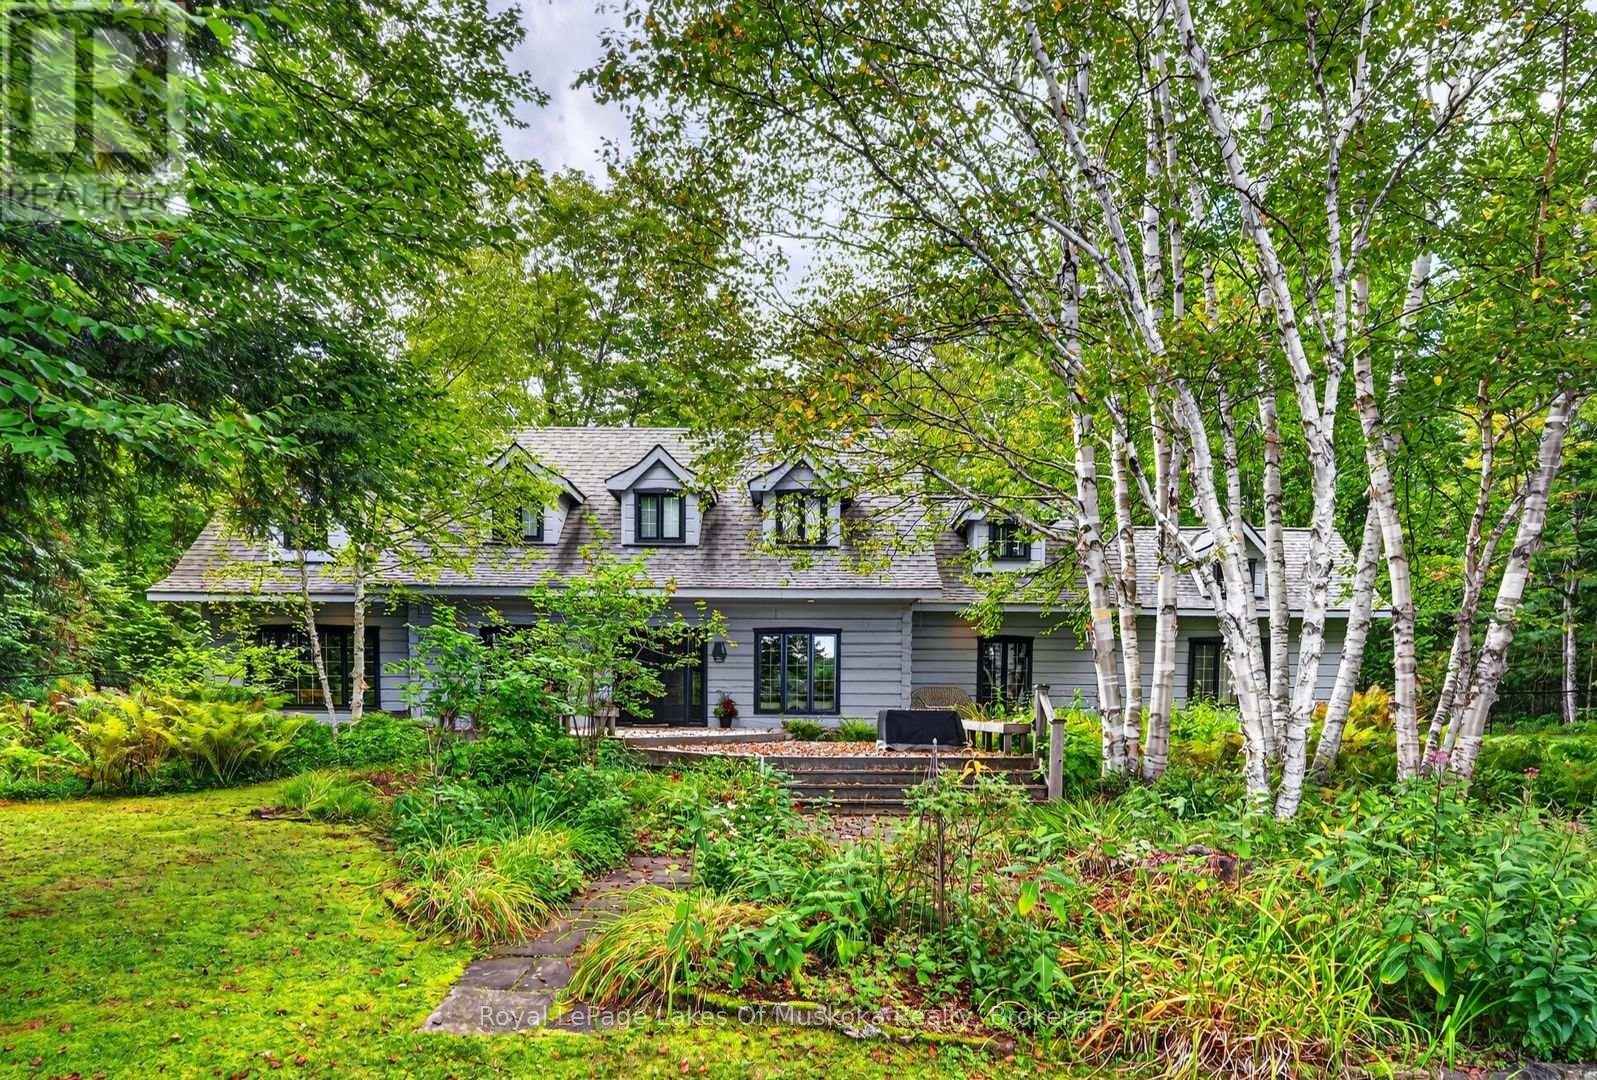
A one-of-a-kind offering on sought-after Rebecca Lake. Set on an impressive, level 4-acre double lot with 477 feet of beautiful shoreline, with natural waterfront & sandy beach areas, this distinguished 4-bedrm, 4-bathrm residence combines exceptional privacy, quality craftsmanship and modern comfort in a remarkable Muskoka setting. Built by True North Log & Timber, the home celebrates the warmth & character of log construction while incorporating thoughtful design, quality finishes & modern conveniences. The open-concept layout connects beautifully with the outdoor spaces. A private boat launch provides convenient lake access, while connected Rebecca and Bella Lks offer wonderful exploring. Main-floor primary suite retreat with lake views, vaulted ceilings & fireplace. Upstairs, 3 bedrms & two bathrms provide comfortable accommodation for family & guests. A spectacular family rm is one of the home's standout spaces, featuring vaulted ceilings, hemlock in-floor heating, a dramatic floor-to-ceiling wood-burning fireplace and windows on three sides framing the lake. The living rm combines classic Muskoka character with modern elegance, anchored by an impressive double-sided wood-burning fireplace. A gourmet kitchen provides a welcoming & functional gathering place. Additional features include in-floor heating throughout the main level and upper bathrms. Professional landscaping incorporates flagstone walkways, cedar decking, driveway pavers and gardens that complement the surroundings. Garage with carport, drive-through doors, with an EV charger. Well, maintained & reflecting pride in ownership. A retreat for every season, spend relaxing summer days on the dock, swimming from the sandy beach, playing games on the expansive lawn and boating Rebecca & Bella Lakes, to crisp winter days outdoors followed by cozy evenings by the fire. Most furnishings are included, allowing you to arrive, settle in & begin enjoying this property. (id:56991)
Property Details
|
MLS® Number
|
X13768334 |
|
Property Type
|
Single Family |
|
Community Name
|
Sinclair |
|
AmenitiesNearBy
|
Golf Nearby, Hospital, Ski Area |
|
CommunicationType
|
High Speed Internet, Internet Access |
|
CommunityFeatures
|
Fishing |
|
Easement
|
Other |
|
EquipmentType
|
Propane Tank |
|
Features
|
Level Lot, Wooded Area, Flat Site, Trash Compactor, Level |
|
ParkingSpaceTotal
|
12 |
|
RentalEquipmentType
|
Propane Tank |
|
Structure
|
Deck, Patio(s), Shed, Dock |
|
ViewType
|
Lake View, Direct Water View |
|
WaterFrontName
|
Rebecca Lake |
|
WaterFrontType
|
Waterfront On Lake |
Building
|
BathroomTotal
|
4 |
|
BedroomsAboveGround
|
1 |
|
BedroomsBelowGround
|
3 |
|
BedroomsTotal
|
4 |
|
Amenities
|
Fireplace(s) |
|
Appliances
|
Water Heater - Tankless, Water Heater, All |
|
BasementType
|
None |
|
ConstructionStatus
|
Insulation Upgraded |
|
ConstructionStyleAttachment
|
Detached |
|
CoolingType
|
None |
|
ExteriorFinish
|
Wood |
|
FireProtection
|
Smoke Detectors, Security System |
|
FireplacePresent
|
Yes |
|
FoundationType
|
Slab |
|
HalfBathTotal
|
1 |
|
HeatingFuel
|
Electric, Propane, Wood |
|
HeatingType
|
Radiant Heat |
|
StoriesTotal
|
2 |
|
SizeInterior
|
2,500 - 3,000 Sqft |
|
Type
|
House |
|
UtilityWater
|
Lake/river Water Intake |
Parking
Land
|
AccessType
|
Year-round Access, Private Docking |
|
Acreage
|
Yes |
|
FenceType
|
Partially Fenced |
|
LandAmenities
|
Golf Nearby, Hospital, Ski Area |
|
LandscapeFeatures
|
Landscaped |
|
Sewer
|
Septic System |
|
SizeDepth
|
523 Ft |
|
SizeFrontage
|
477 Ft |
|
SizeIrregular
|
477 X 523 Ft |
|
SizeTotalText
|
477 X 523 Ft|2 - 4.99 Acres |
|
SurfaceWater
|
Lake/pond |
Rooms
| Level |
Type |
Length |
Width |
Dimensions |
|
Second Level |
Bathroom |
2.62 m |
2.35 m |
2.62 m x 2.35 m |
|
Second Level |
Bathroom |
4.6 m |
3.69 m |
4.6 m x 3.69 m |
|
Second Level |
Bedroom 2 |
3.6 m |
2.47 m |
3.6 m x 2.47 m |
|
Second Level |
Bedroom 3 |
4.6 m |
3.48 m |
4.6 m x 3.48 m |
|
Second Level |
Bedroom 4 |
5.52 m |
4.54 m |
5.52 m x 4.54 m |
|
Main Level |
Family Room |
4.8 m |
4.42 m |
4.8 m x 4.42 m |
|
Main Level |
Living Room |
5.79 m |
6.76 m |
5.79 m x 6.76 m |
|
Main Level |
Kitchen |
4.67 m |
3.51 m |
4.67 m x 3.51 m |
|
Main Level |
Dining Room |
4.8 m |
3.28 m |
4.8 m x 3.28 m |
|
Main Level |
Primary Bedroom |
4.72 m |
3.84 m |
4.72 m x 3.84 m |
|
Main Level |
Bathroom |
4.62 m |
2.82 m |
4.62 m x 2.82 m |
|
Main Level |
Bathroom |
2.62 m |
1.93 m |
2.62 m x 1.93 m |
Utilities
|
Wireless
|
Available |
|
Telephone
|
Nearby |