3 - 22 Chau Ha Circle Huntsville, Ontario P1H 0K3

$1,670,000Maintenance, Parking
$660 Monthly
Maintenance, Parking
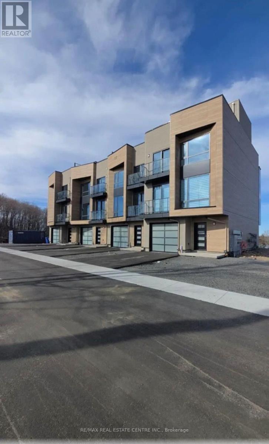
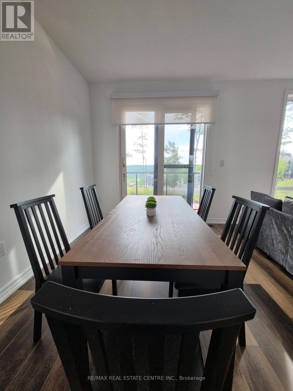
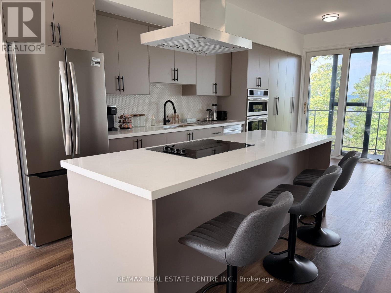
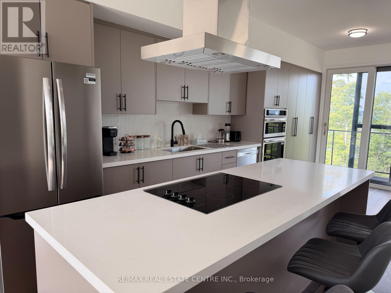
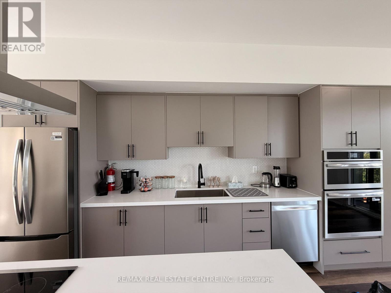
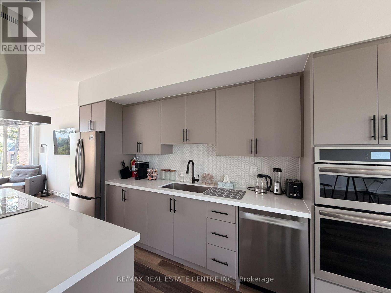
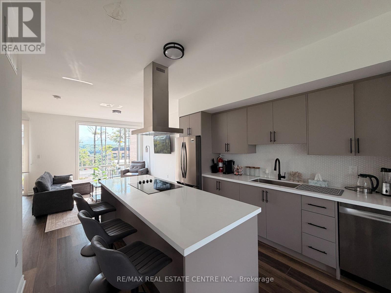
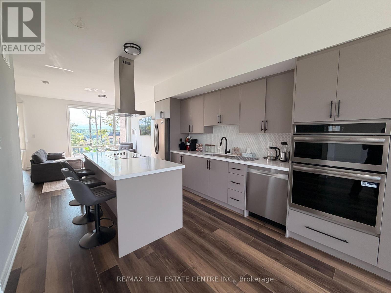
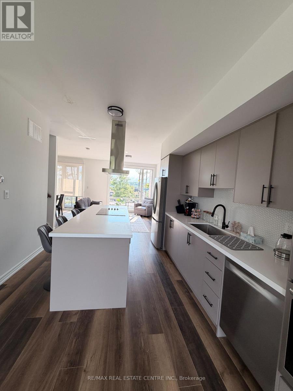
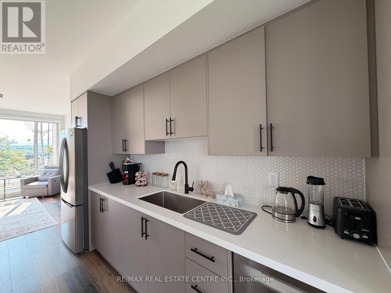
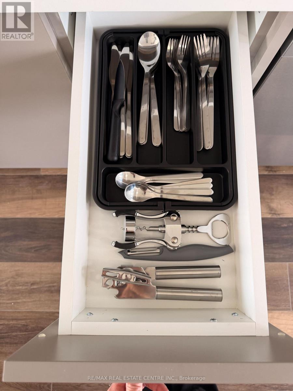
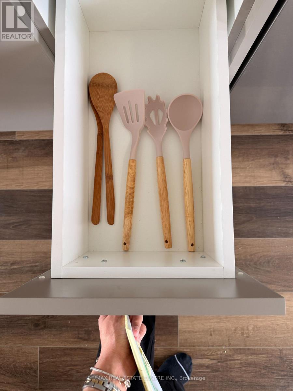
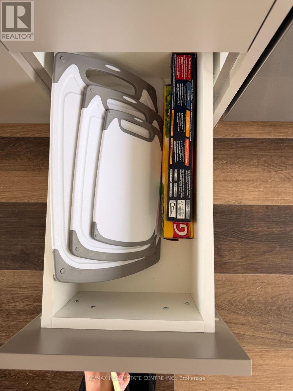
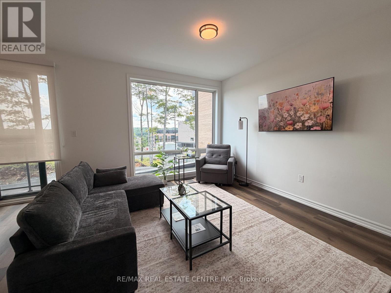
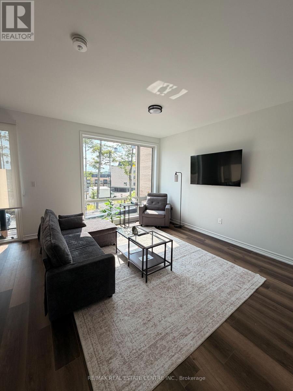
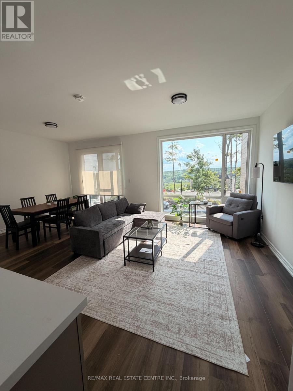
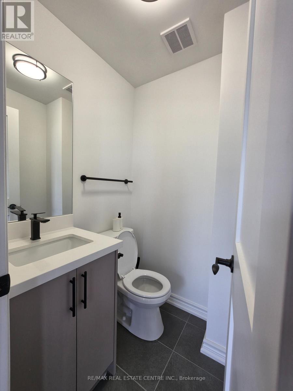
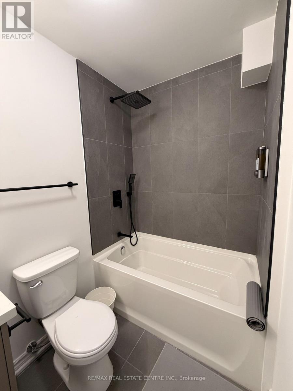
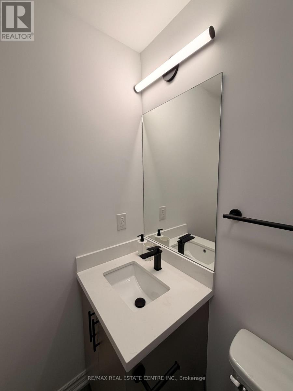
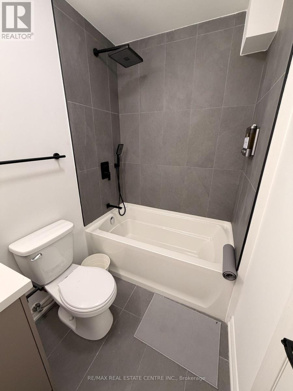
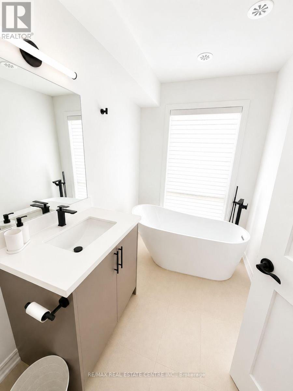
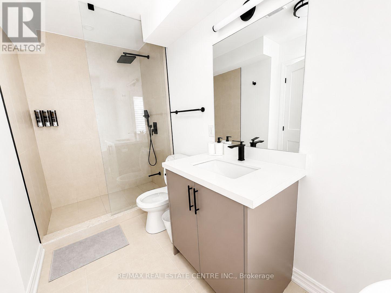
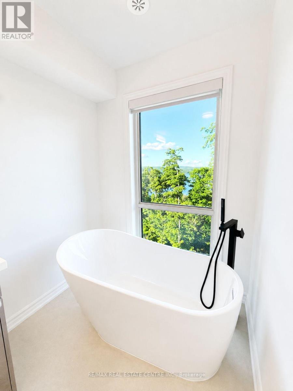
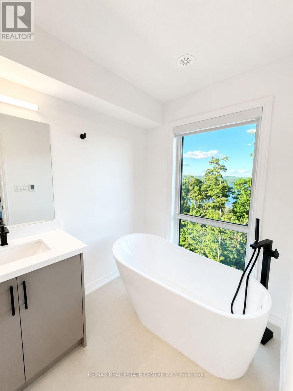
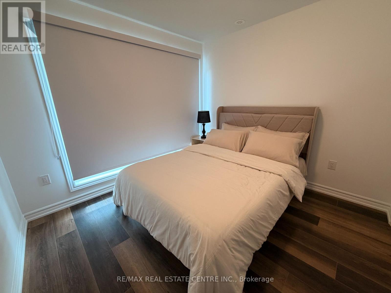
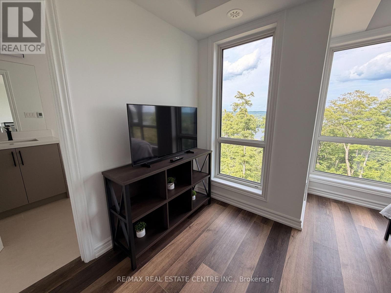
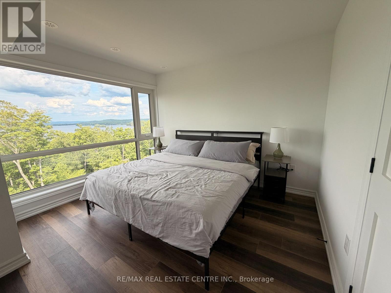
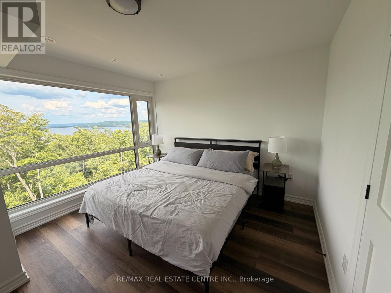
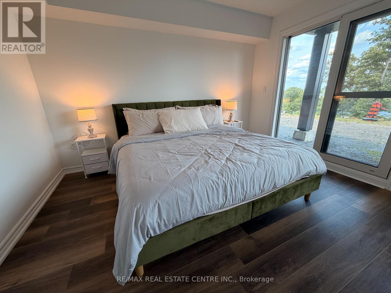
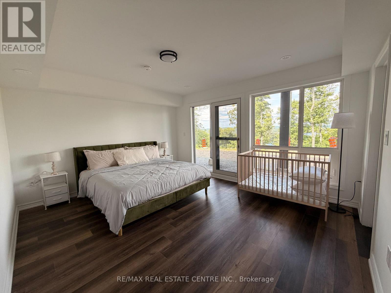
$660 MonthlyBrand new luxury townhouse: this 4-bedroom, 3.5-bathroom, 3 storey townhouse offers a private, elevated Huntsville retreat with panoramic water and forest views. Located within walking distance to Lions Lookout and just 4 km from Downtown Huntsville, the home combines natural tranquility and frequent wildlife sightings with quick access to year-round recreation, dining, and outdoor activities. This is a rare opportunity to own a property in one of Huntsville's most desirable locations. The spacious open-concept interior features a modern, fully equipped kitchen, dedicated dining and breakfast areas, in-suite laundry, central climate control, and stylish decor throughout. The primary bedroom and main living spaces highlight scenic outdoor vistas. Designed for complete convenience. (id:56991)
Property Details
| MLS® Number | X13776852 |
| Property Type | Single Family |
| Community Name | Chaffey |
| AmenitiesNearBy | Beach, Park |
| CommunityFeatures | Pets Allowed With Restrictions |
| Easement | Unknown, None |
| Features | Carpet Free |
| ParkingSpaceTotal | 3 |
| ViewType | Lake View, River View, Direct Water View |
| WaterFrontName | Fairy Lake |
| WaterFrontType | Waterfront |
Building
| BathroomTotal | 4 |
| BedroomsAboveGround | 4 |
| BedroomsTotal | 4 |
| Age | New Building |
| Appliances | Oven - Built-in, All |
| BasementType | None |
| CoolingType | Central Air Conditioning |
| ExteriorFinish | Brick |
| FireplacePresent | Yes |
| FoundationType | Brick |
| HalfBathTotal | 1 |
| HeatingFuel | Natural Gas |
| HeatingType | Forced Air |
| StoriesTotal | 3 |
| SizeInterior | 2,000 - 2,249 Sqft |
| Type | Row / Townhouse |
Parking
| Attached Garage | |
| Garage |
Land
| AccessType | Public Road |
| Acreage | No |
| LandAmenities | Beach, Park |
Rooms
| Level | Type | Length | Width | Dimensions |
|---|---|---|---|---|
| Second Level | Kitchen | 5.18 m | 2.56 m | 5.18 m x 2.56 m |
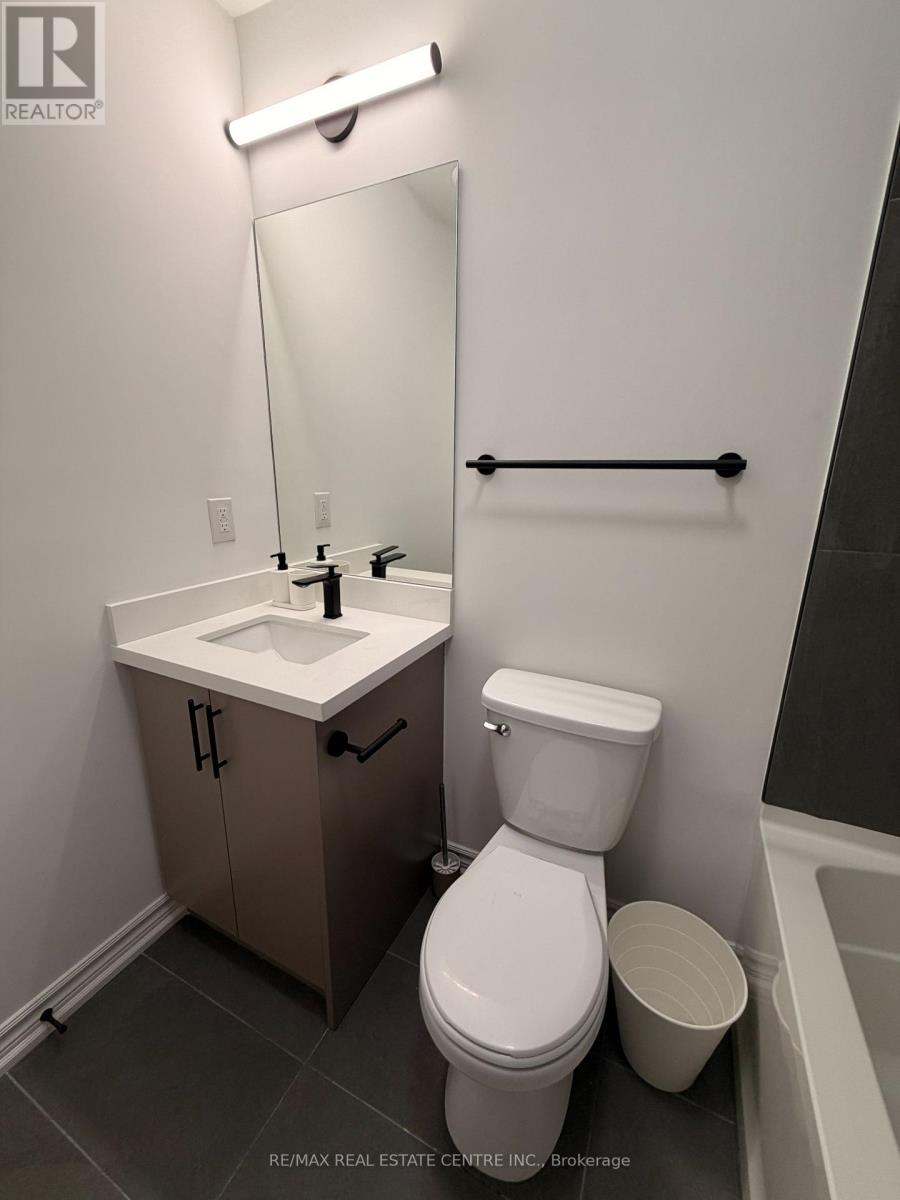
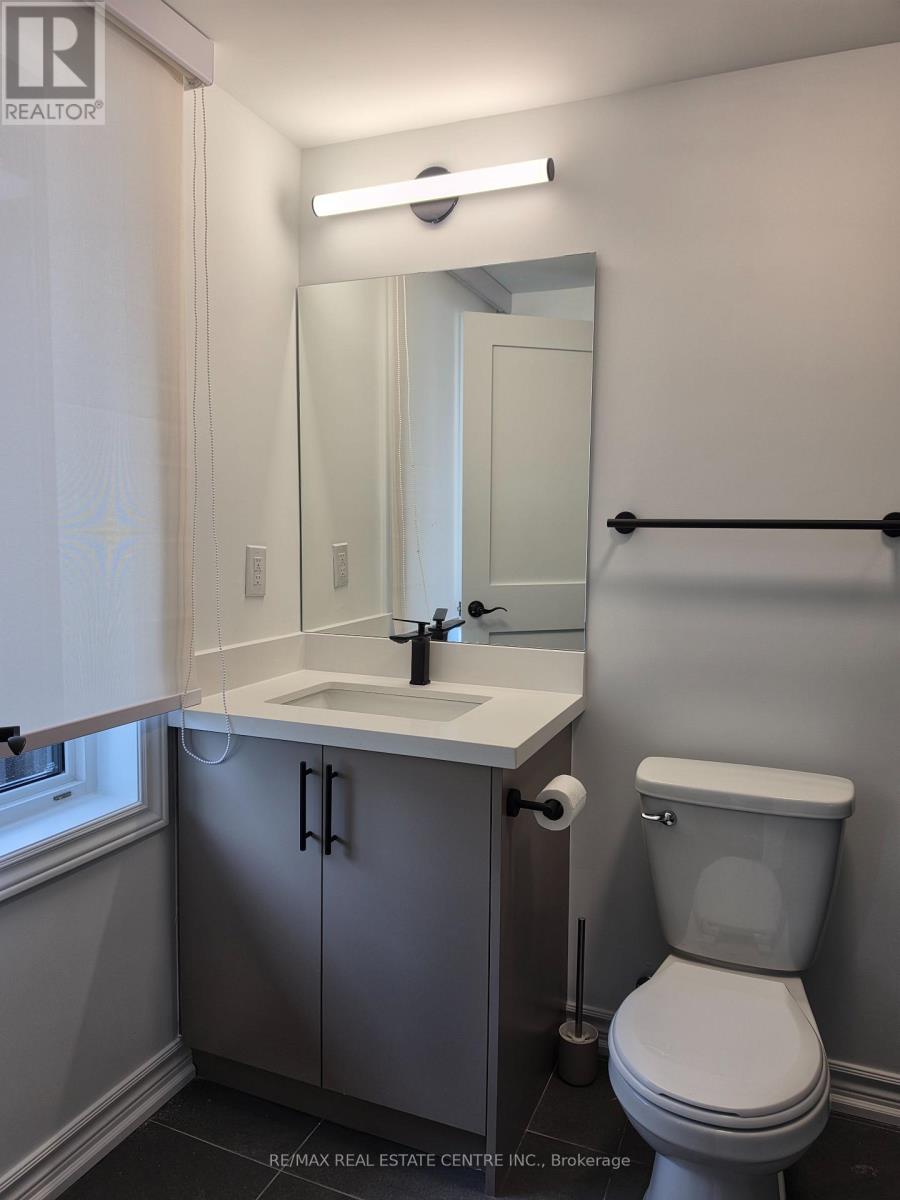
| Second Level | Partial Bathroom | 1.52 m | 1.52 m | 1.52 m x 1.52 m |
| Second Level | Dining Room | 5.18 m | 2.56 m | 5.18 m x 2.56 m |
| Second Level | Living Room | 3.65 m | 6.24 m | 3.65 m x 6.24 m |
| Third Level | Bedroom 3 | 3.04 m | 3.04 m | 3.04 m x 3.04 m |
| Third Level | Bedroom 2 | 2.74 m | 3.04 m | 2.74 m x 3.04 m |
| Third Level | Primary Bedroom | 3.55 m | 3.96 m | 3.55 m x 3.96 m |
| Third Level | Bathroom | 1.82 m | 2.13 m | 1.82 m x 2.13 m |
| Upper Level | Other | 6.09 m | 6.09 m | 6.09 m x 6.09 m |
| Ground Level | Bedroom 4 | 3.96 m | 4.57 m | 3.96 m x 4.57 m |
| Ground Level | Foyer | 1.82 m | 1.82 m | 1.82 m x 1.82 m |
Contact Us
Contact us for more information

The trademarks REALTOR®, REALTORS®, and the REALTOR® logo are controlled by The Canadian Real Estate Association (CREA) and identify real estate professionals who are members of CREA. The trademarks MLS®, Multiple Listing Service® and the associated logos are owned by The Canadian Real Estate Association (CREA) and identify the quality of services provided by real estate professionals who are members of CREA. The trademark DDF® is owned by The Canadian Real Estate Association (CREA) and identifies CREA's Data Distribution Facility (DDF®)
September 12 2026 06:33:18
Toronto Regional Real Estate Board





