5 Bedroom
4 Bathroom
2,000 - 2,500 sqft
Fireplace
None
Other
Waterfront On Lake
Acreage
$1,477,000
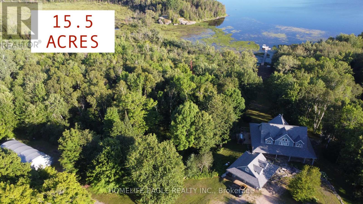
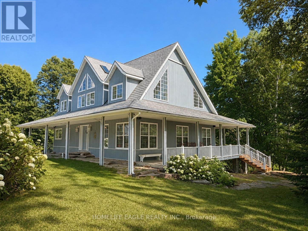
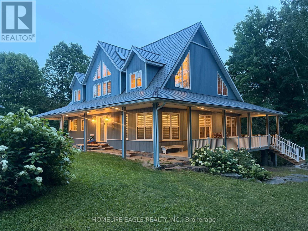
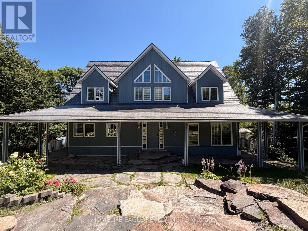
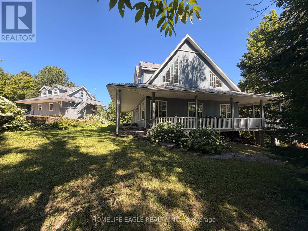
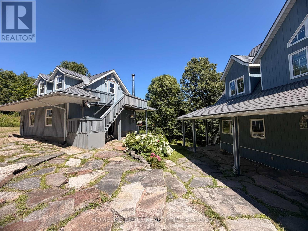
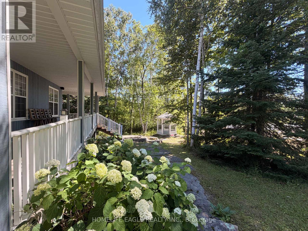
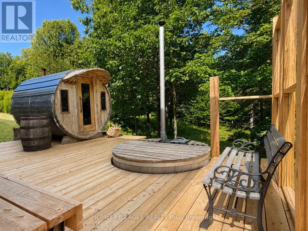
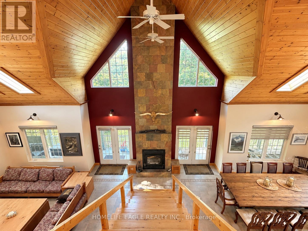
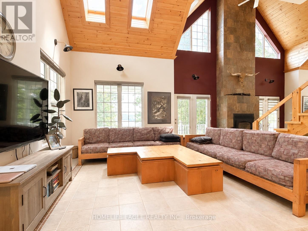
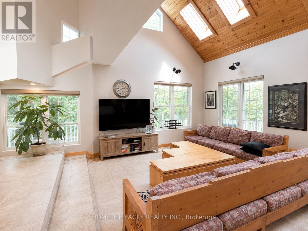
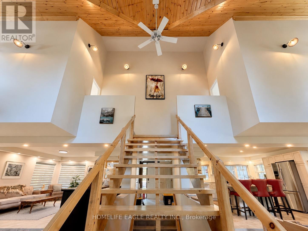
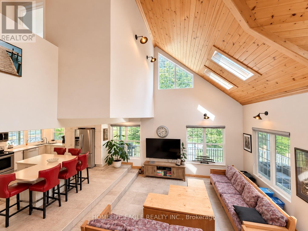
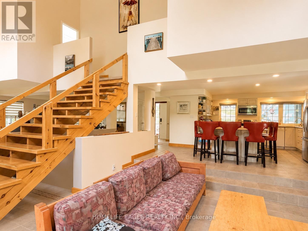
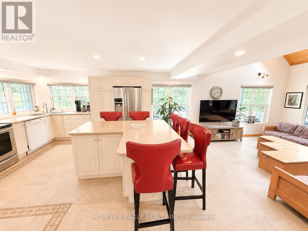
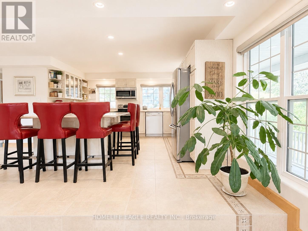
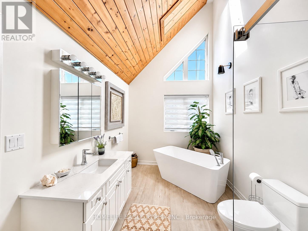
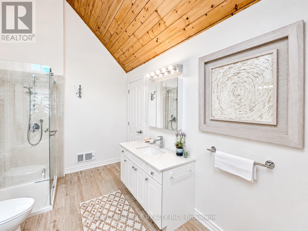
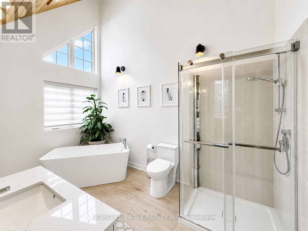
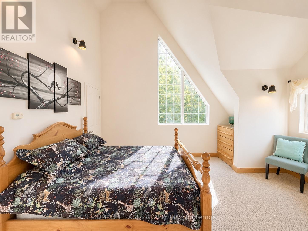
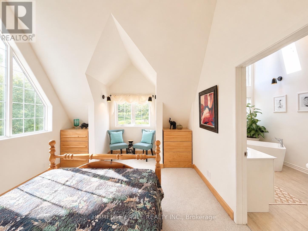
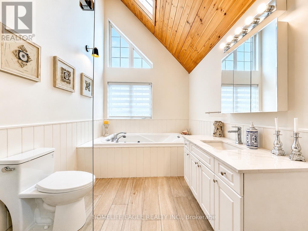
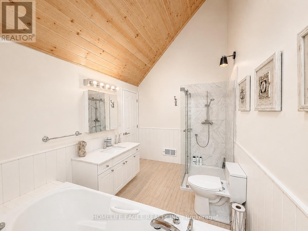
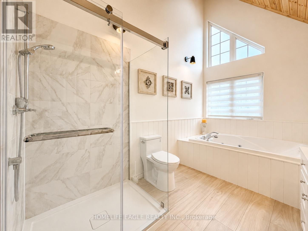

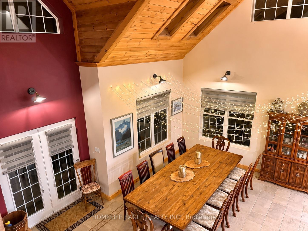
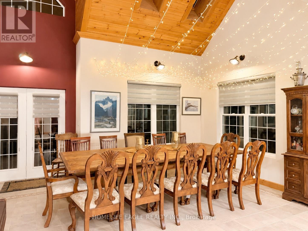
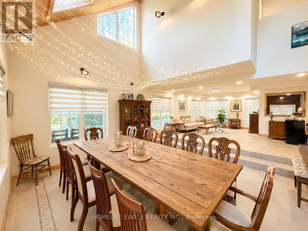
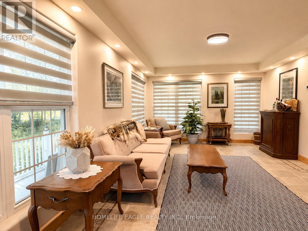
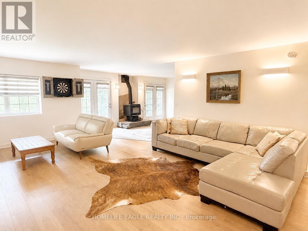
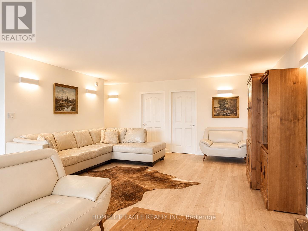
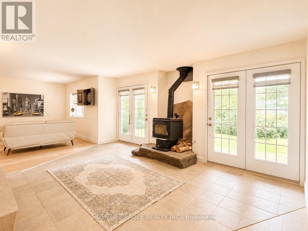
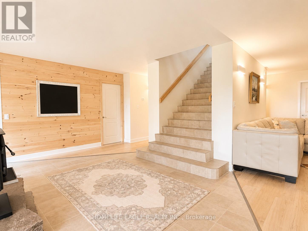
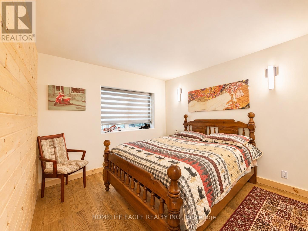
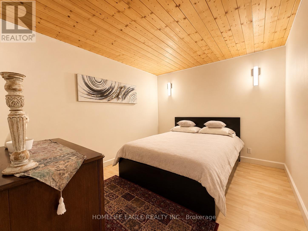
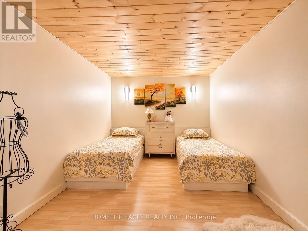
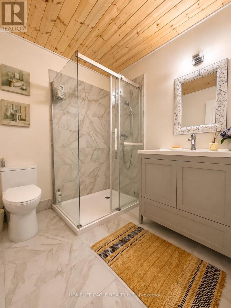
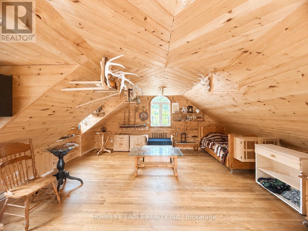
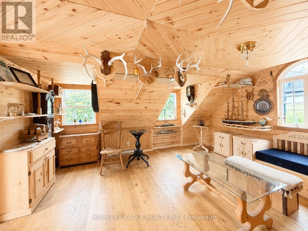
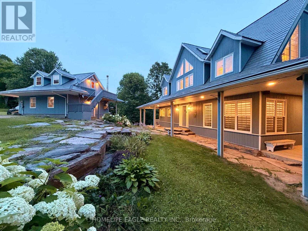
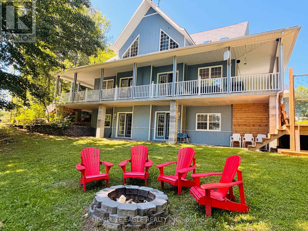
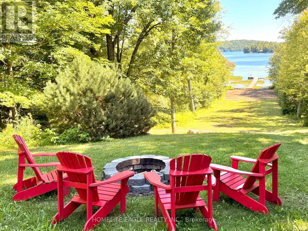
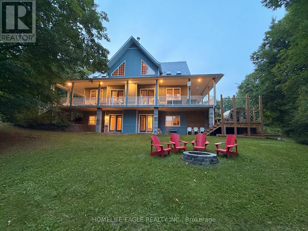
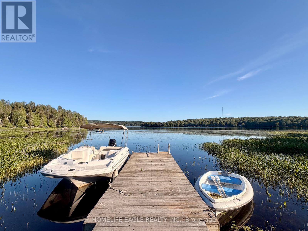
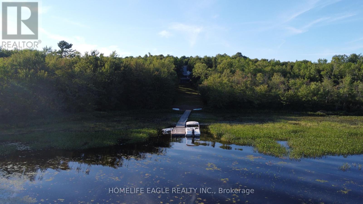
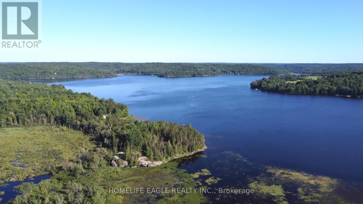
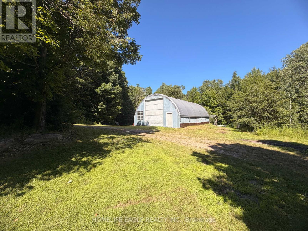
Exceptional CUSTOM-BUILT waterfront Chalet Style Home on 15.5 ACRES with over 500 feet of shoreline on sought-after Restoule Lake. This amazing 3,500sqft of living space residence features an open-concept layout with vaulted ceilings, skylights, fireplace, and wraparound covered decking to maximize stunning lake views. The upper level offers two spacious primary suites, each with a walk-in closet and private ensuite. The finished walkout lower level includes three additional bedrooms, games room, family room with fireplace, and 3-piece bath. Premium features include Bluetooth-operated custom blinds, energy-efficient in-floor heating on every level, prestressed concrete floor construction, steel roof, and backup generator. Exterior amenities include natural granite landscaping, heated double garage with FINISHED LOFT, and a 30' x 50' STORAGE BUILDING ideal for boats, RVs, ATVs, and all your waterfront toys. Enjoy world-class fishing, boating, and FOUR SEASON Recreation in an unorganized township offering added flexibility for future development. An exceptional waterfront offering combining quality craftsmanship, privacy, and lasting value. 4 SEASON HOMES WITH YEAR ROUND ROAD ACCESS. (id:56991)
Property Details
|
MLS® Number
|
X13629204 |
|
Property Type
|
Single Family |
|
Community Name
|
Restoule |
|
Easement
|
Unknown |
|
Features
|
Wooded Area, Irregular Lot Size, Gazebo |
|
ParkingSpaceTotal
|
8 |
|
Structure
|
Workshop, Dock |
|
ViewType
|
Direct Water View |
|
WaterFrontName
|
Lake Restoule |
|
WaterFrontType
|
Waterfront On Lake |
Building
|
BathroomTotal
|
4 |
|
BedroomsAboveGround
|
2 |
|
BedroomsBelowGround
|
3 |
|
BedroomsTotal
|
5 |
|
Age
|
16 To 30 Years |
|
Amenities
|
Fireplace(s) |
|
Appliances
|
Water Heater, Dishwasher, Dryer, Microwave, Stove, Washer, Window Coverings, Refrigerator |
|
BasementDevelopment
|
Finished |
|
BasementFeatures
|
Walk Out, Separate Entrance |
|
BasementType
|
N/a (finished), N/a |
|
ConstructionStyleAttachment
|
Detached |
|
CoolingType
|
None |
|
ExteriorFinish
|
Wood |
|
FireProtection
|
Security System, Monitored Alarm |
|
FireplacePresent
|
Yes |
|
FireplaceTotal
|
2 |
|
FlooringType
|
Tile |
|
FoundationType
|
Concrete, Insulated Concrete Forms |
|
HalfBathTotal
|
1 |
|
HeatingFuel
|
Propane |
|
HeatingType
|
Other |
|
StoriesTotal
|
2 |
|
SizeInterior
|
2,000 - 2,500 Sqft |
|
Type
|
House |
|
UtilityWater
|
Drilled Well |
Parking
Land
|
AccessType
|
Public Road, Year-round Access, Private Docking |
|
Acreage
|
Yes |
|
Sewer
|
Septic System |
|
SizeDepth
|
720 Ft |
|
SizeFrontage
|
489 Ft |
|
SizeIrregular
|
489 X 720 Ft |
|
SizeTotalText
|
489 X 720 Ft|10 - 24.99 Acres |
|
ZoningDescription
|
Unorgonized |
Rooms
| Level |
Type |
Length |
Width |
Dimensions |
|
Second Level |
Bedroom |
4.82 m |
3.65 m |
4.82 m x 3.65 m |
|
Second Level |
Bathroom |
2.4 m |
3.75 m |
2.4 m x 3.75 m |
|
Second Level |
Bedroom 2 |
4.8 m |
3.65 m |
4.8 m x 3.65 m |
|
Second Level |
Bathroom |
2.43 m |
3.75 m |
2.43 m x 3.75 m |
|
Lower Level |
Bedroom 5 |
3.04 m |
4.55 m |
3.04 m x 4.55 m |
|
Lower Level |
Bathroom |
2.13 m |
2.13 m |
2.13 m x 2.13 m |
|
Lower Level |
Laundry Room |
2.13 m |
1.98 m |
2.13 m x 1.98 m |
|
Lower Level |
Utility Room |
3.04 m |
2.43 m |
3.04 m x 2.43 m |
|
Lower Level |
Recreational, Games Room |
7.31 m |
5.18 m |
7.31 m x 5.18 m |
|
Lower Level |
Bedroom 3 |
3.04 m |
4.57 m |
3.04 m x 4.57 m |
|
Lower Level |
Bedroom 4 |
3.04 m |
4.55 m |
3.04 m x 4.55 m |
|
Main Level |
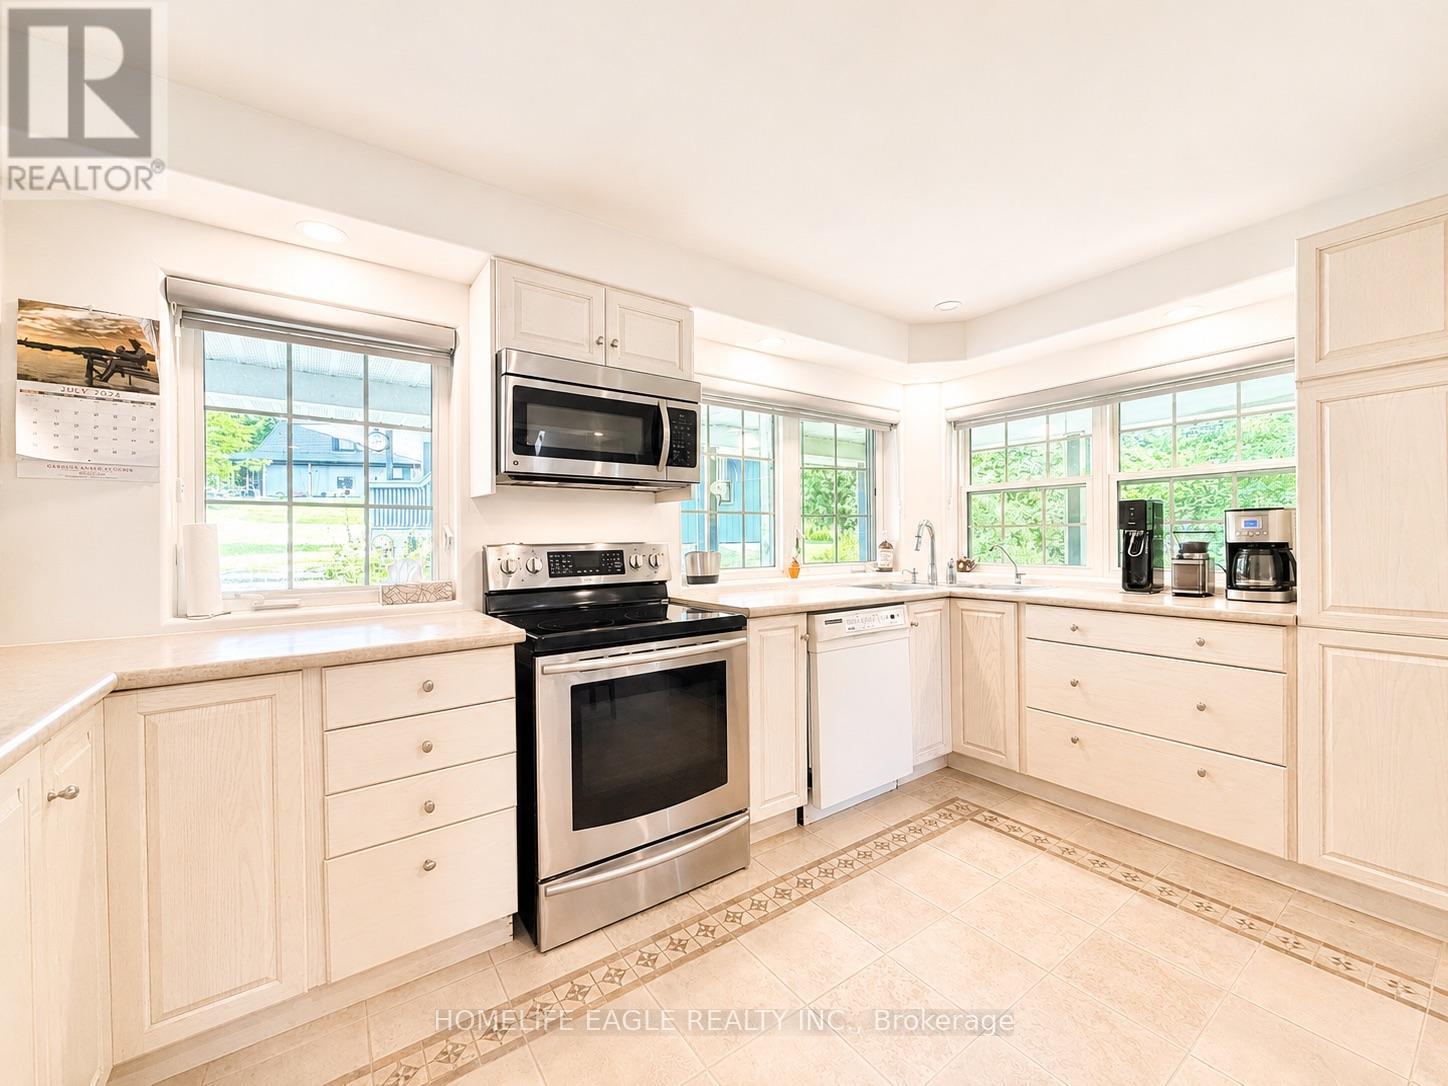
Kitchen |
4.26 m |
5.18 m |
4.26 m x 5.18 m |
|
Main Level |
Bathroom |
2.13 m |
0.91 m |
2.13 m x 0.91 m |
|
Main Level |
Family Room |
5.18 m |
5.48 m |
5.18 m x 5.48 m |
|
Main Level |
Dining Room |
5.18 m |
5.48 m |
5.18 m x 5.48 m |
|
Main Level |
Living Room |
4.26 m |
5.18 m |
4.26 m x 5.18 m |
Utilities