3 Bedroom
2 Bathroom
1,100 - 1,500 sqft
Bungalow
Fireplace
Central Air Conditioning, Air Exchanger
Forced Air
Landscaped
$869,900
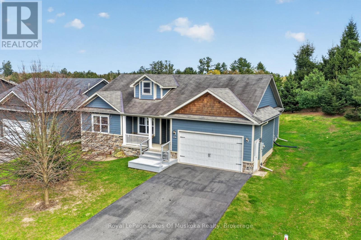
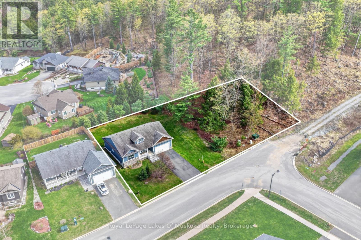
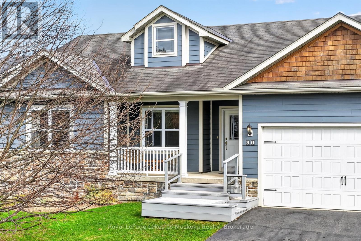
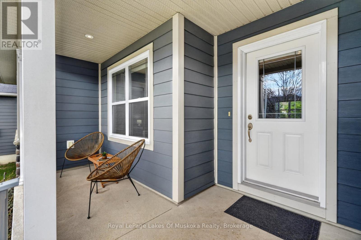
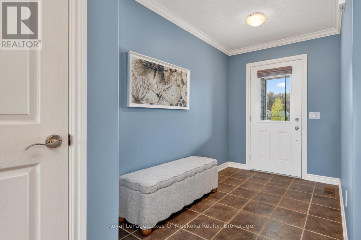
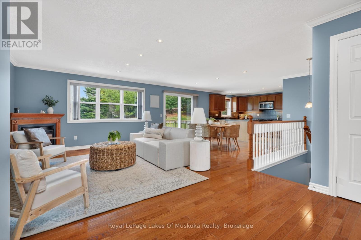
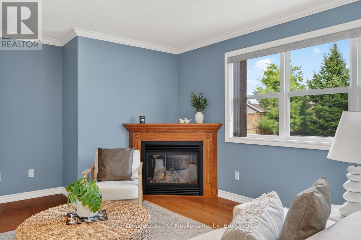
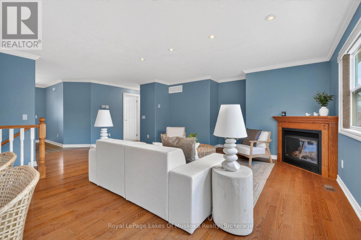
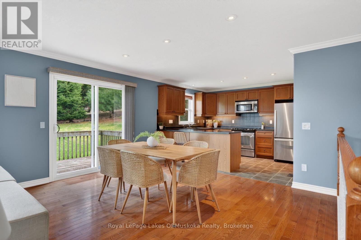
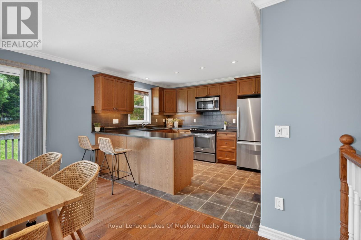
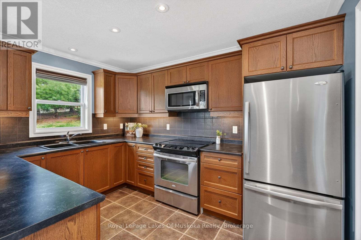
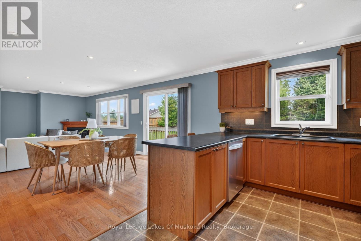
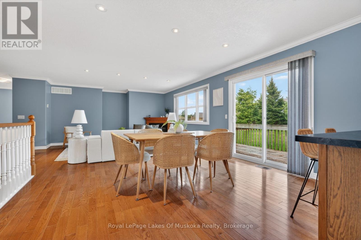
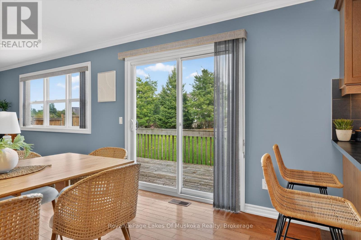
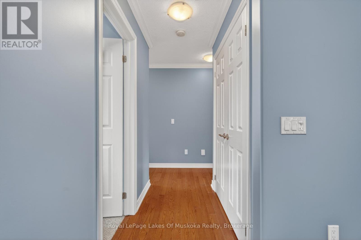
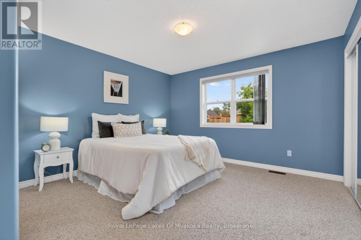
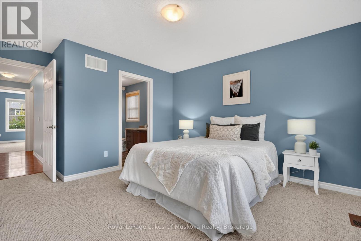
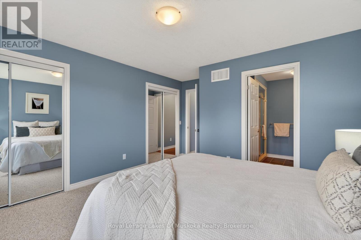
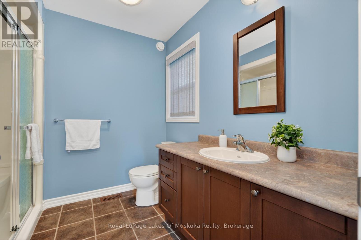
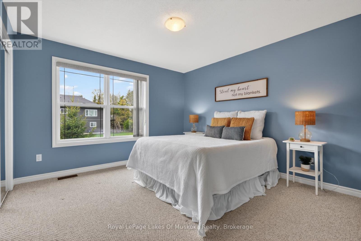
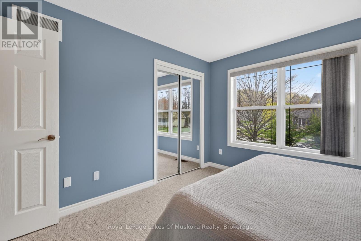
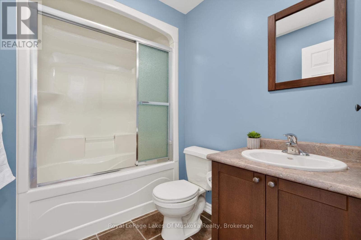
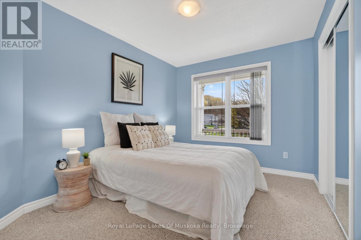
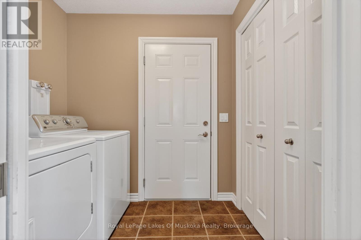
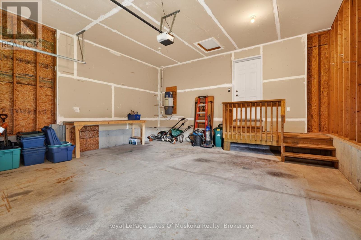
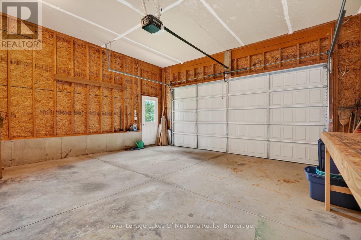
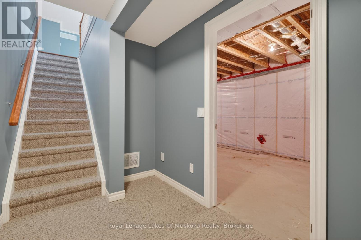
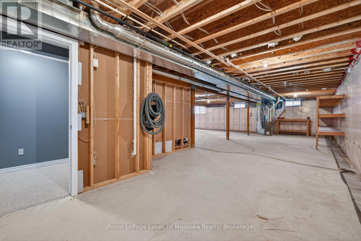
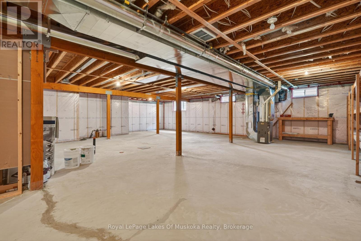
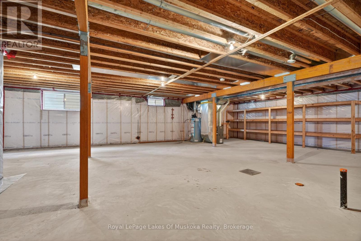
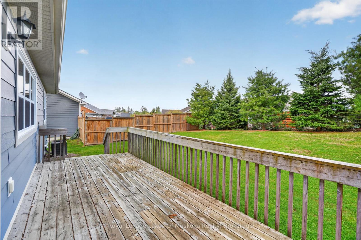
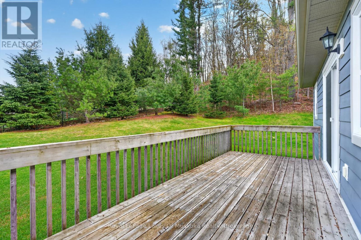
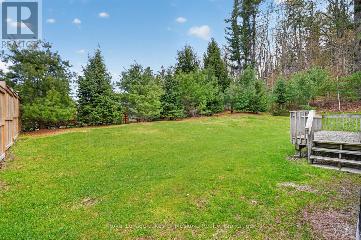
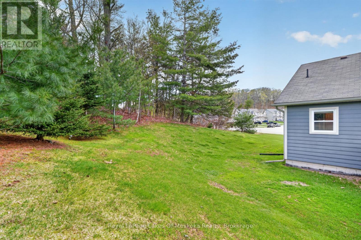
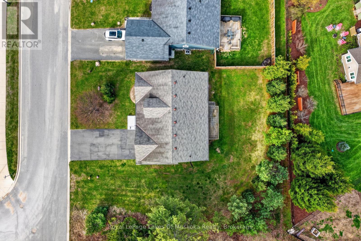
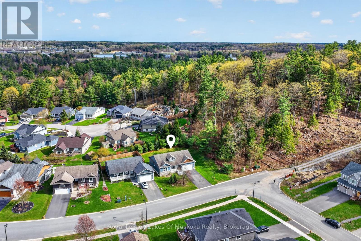
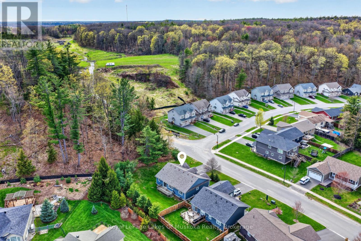
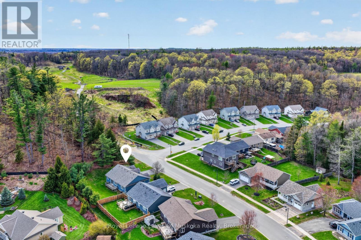
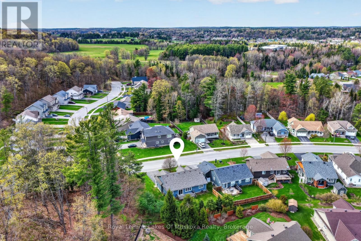
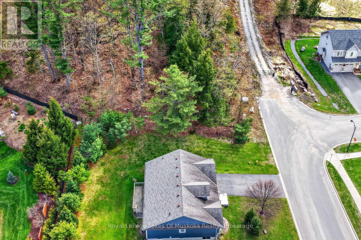
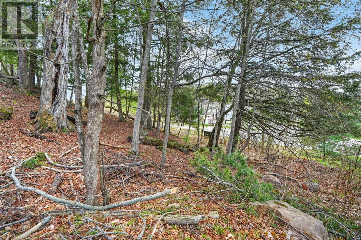
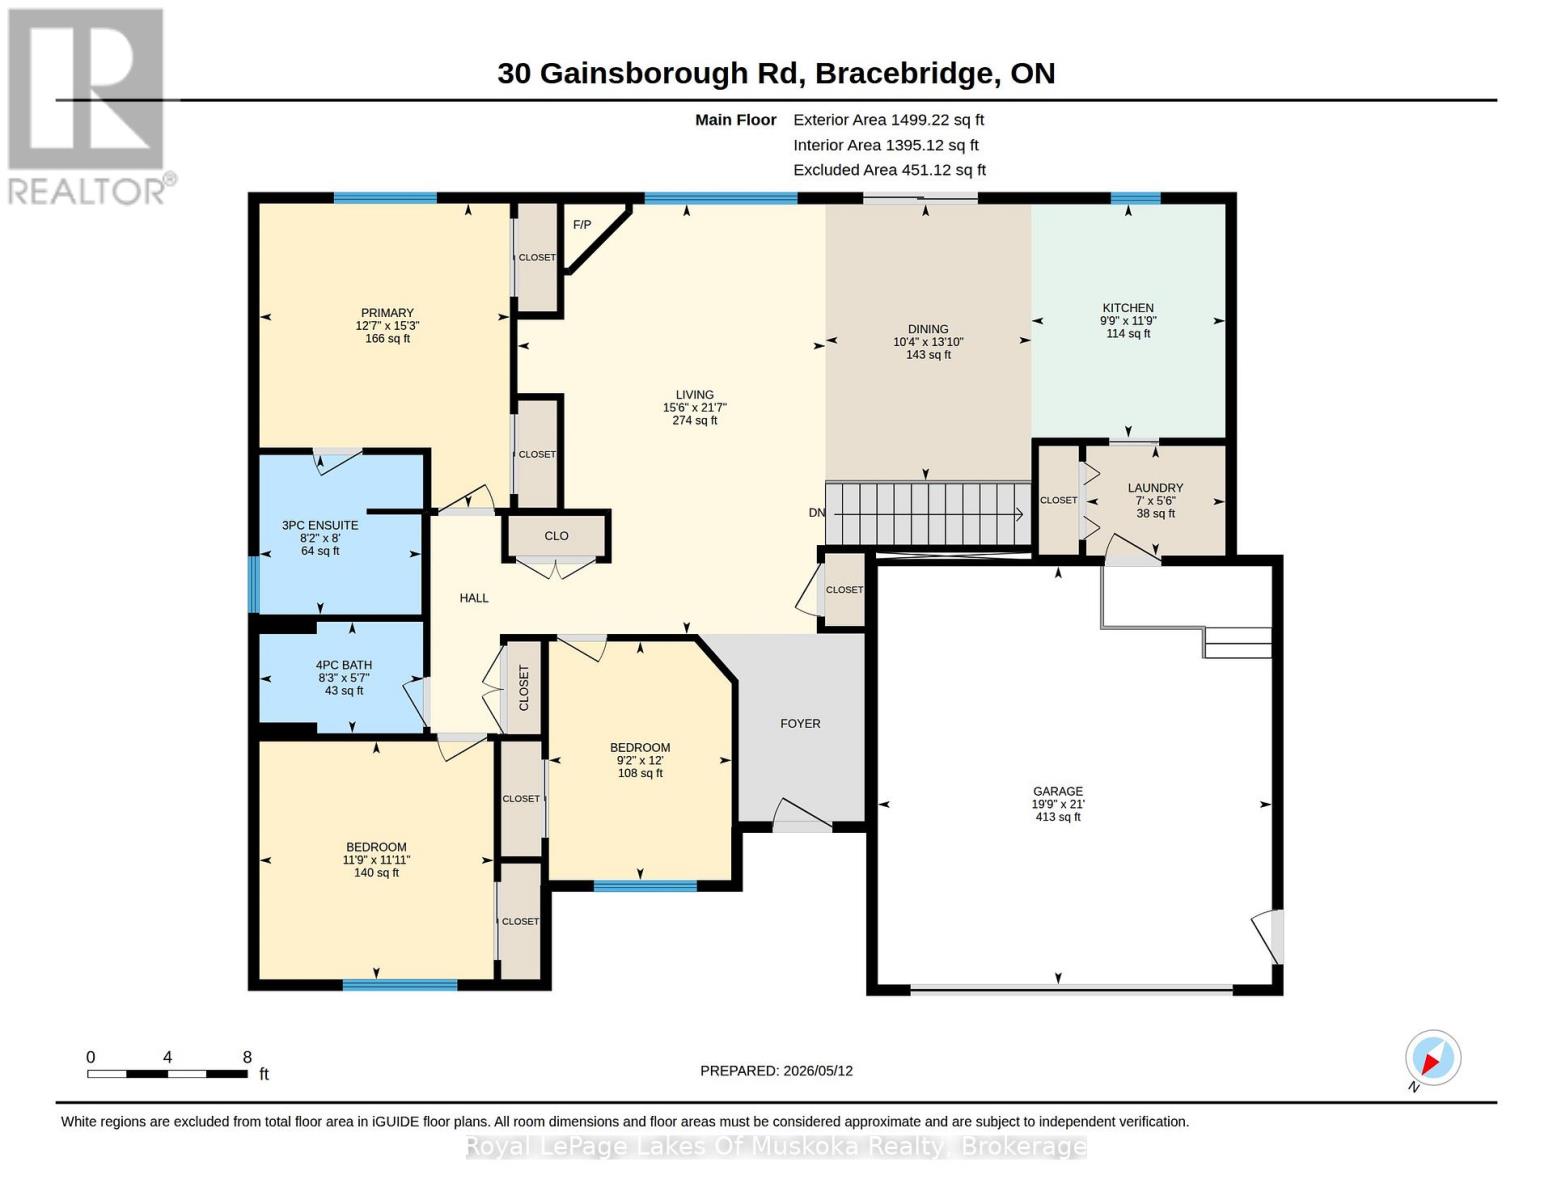
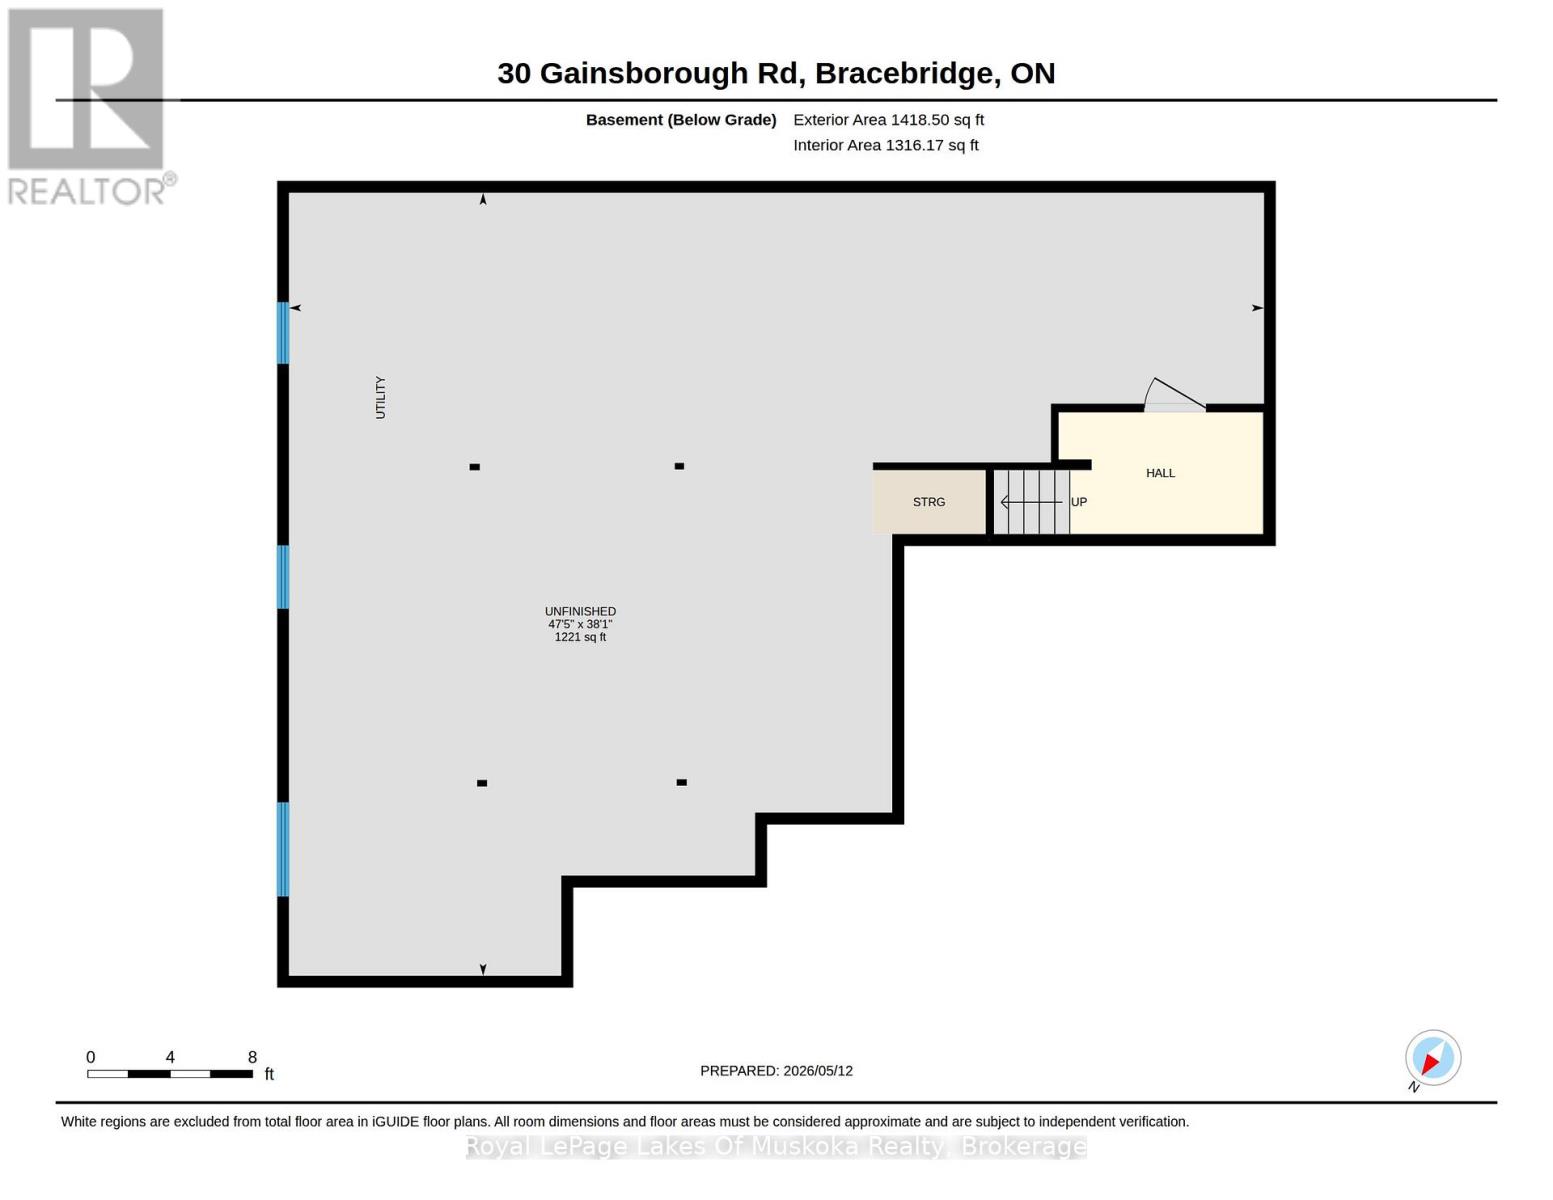
Exceptional opportunity to live in a sought after community with privacy from neighbours as this beautiful home is being sold with the adjacent lot. Current owners enjoyed the view of the woods while living on a quiet street amongst lovely neighbours on paved level streets not far from all of the amenities of Bracebridge. This sunlit spacious and well maintained 3 bedroom bungalow built in 2011 is move in ready! Quintessential open concept living/dining featuring attractive hardwood floors, gas fireplace, pot lighting, walk out door to your large deck and views of trees and forest. The kitchen with open counter to the dining area boasts quality wood cabinets, tile backsplash and flooring, quality stainless appliances are all included. The double car garage accesses the home through the main level laundry. Main level primary bedroom with 3 piece ensuite. 2 more bedrooms and main 4 piece bathroom. The foyer is spacous, bright and welcoming. Ample closet space. This well thought out and designed home will be a pleasure to own. The basement is full and offers a roughed in bathroom and tons of space for any of your needs. A theater room, pool table, more bedrooms, or just great dry clean storage, you decide. Central air conditioning and central vac are two other features of this residence. Paved driveway is another perk of this property. Nestled at the end of the street. The home is on 30 Gainsborough Rd and the vacant building lot is 32 Gainsborough Rd but the owners will only sell as a package. You have a wood lot in a subdivision that kids and pets will love! Unique opportunity to have a rural feel in an urban setting. (id:56991)
Property Details
|
MLS® Number
|
X13132434 |
|
Property Type
|
Single Family |
|
Community Name
|
Monck (Bracebridge) |
|
CommunityFeatures
|
School Bus |
|
EquipmentType
|
Water Heater |
|
Features
|
Cul-de-sac, Wooded Area, Irregular Lot Size |
|
ParkingSpaceTotal
|
6 |
|
RentalEquipmentType
|
Water Heater |
|
Structure
|
Deck |
|
ViewType
|
View |
Building
|
BathroomTotal
|
2 |
|
BedroomsAboveGround
|
3 |
|
BedroomsTotal
|
3 |
|
Age
|
6 To 15 Years |
|
Amenities
|
Fireplace(s) |
|
Appliances
|
Central Vacuum, Dishwasher, Dryer, Microwave, Stove, Washer, Window Coverings, Refrigerator |
|
ArchitecturalStyle
|
Bungalow |
|
BasementDevelopment
|
Unfinished |
|
BasementType
|
Full, N/a (unfinished) |
|
ConstructionStyleAttachment
|
Detached |
|
CoolingType
|
Central Air Conditioning, Air Exchanger |
|
ExteriorFinish
|
Wood, Stone |
|
FireplacePresent
|
Yes |
|
FireplaceTotal
|
1 |
|
FlooringType
|
Hardwood |
|
FoundationType
|
Concrete |
|
HeatingFuel
|
Natural Gas |
|
HeatingType
|
Forced Air |
|
StoriesTotal
|
1 |
|
SizeInterior
|
1,100 - 1,500 Sqft |
|
Type
|
House |
|
UtilityWater
|
Municipal Water |
Parking
Land
|
Acreage
|
No |
|
LandscapeFeatures
|
Landscaped |
|
Sewer
|
Sanitary Sewer |
|
SizeDepth
|
118 Ft ,10 In |
|
SizeFrontage
|
129 Ft ,6 In |
|
SizeIrregular
|
129.5 X 118.9 Ft |
|
SizeTotalText
|
129.5 X 118.9 Ft |
|
ZoningDescription
|
R |
Rooms
| Level |
Type |
Length |
Width |
Dimensions |
|
Main Level |
Living Room |
6.57 m |
4.71 m |
6.57 m x 4.71 m |
|
Main Level |
Dining Room |
4.22 m |
3.15 m |
4.22 m x 3.15 m |
|
Main Level |
Kitchen |
3.57 m |
2.97 m |
3.57 m x 2.97 m |
|
Main Level |
Laundry Room |
2.13 m |
1.68 m |
2.13 m x 1.68 m |
|
Main Level |
Primary Bedroom |
4.66 m |
3.83 m |
4.66 m x 3.83 m |
|
Main Level |
Bathroom |
2.48 m |
2.44 m |
2.48 m x 2.44 m |
|
Main Level |
Bedroom 2 |
3.64 m |
3.58 m |
3.64 m x 3.58 m |
|
Main Level |
Bedroom 3 |
3.65 m |
2.79 m |
3.65 m x 2.79 m |
|
Main Level |
Bathroom |
2.5 m |
1.7 m |
2.5 m x 1.7 m |
Utilities
|
Cable
|
Available |
|
Electricity
|
Installed |
|
Sewer
|
Installed |