30 Brule Lakeway Georgina, Ontario L0E 1L0

$1,699,999
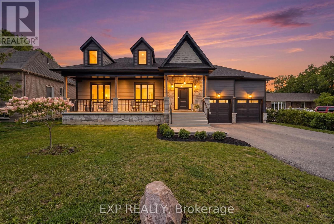
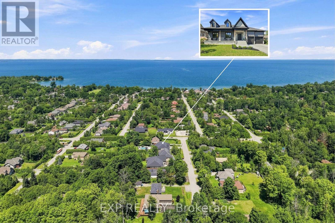
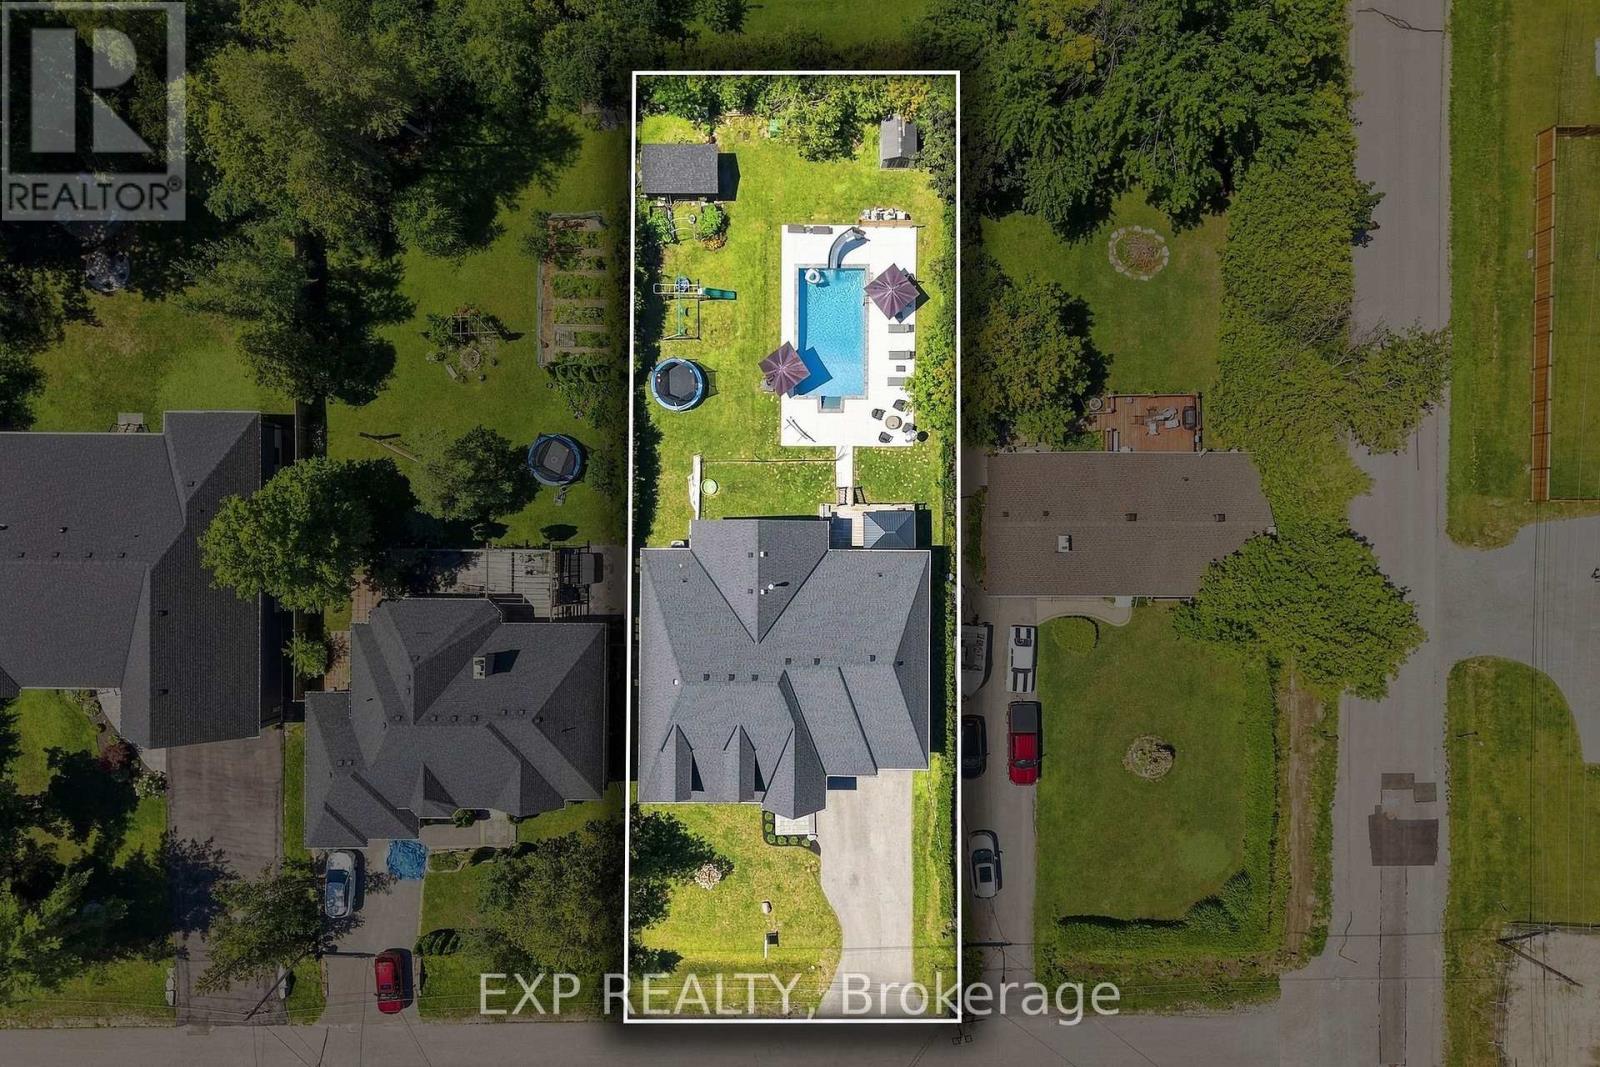
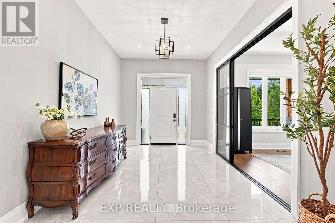
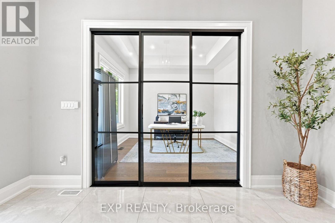
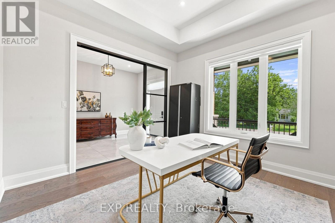
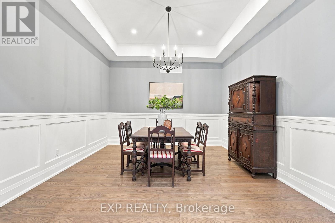
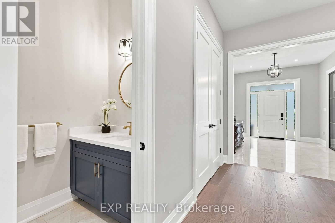
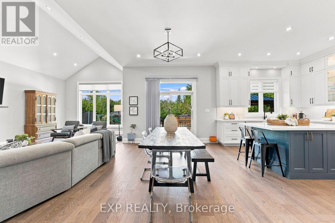
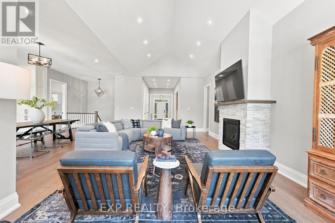
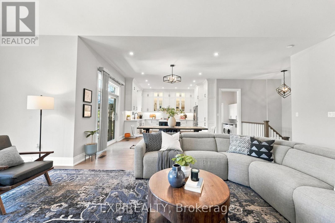
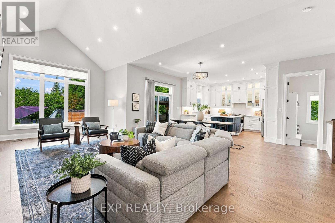
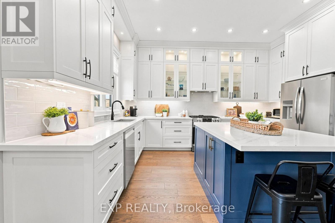
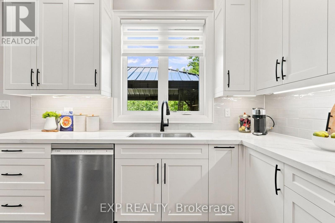
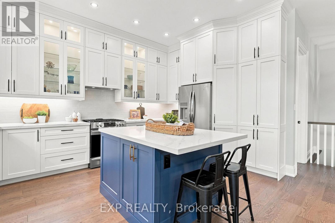
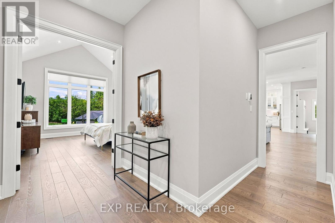
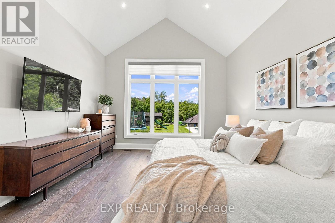
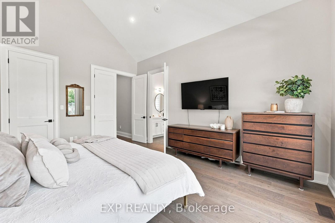
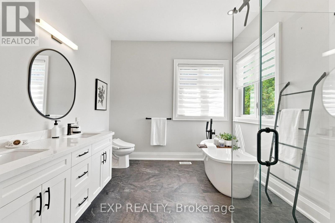
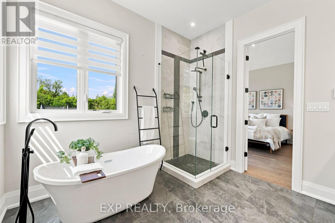
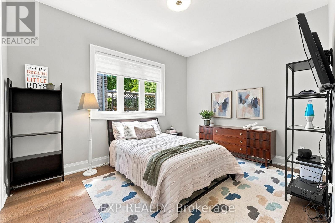
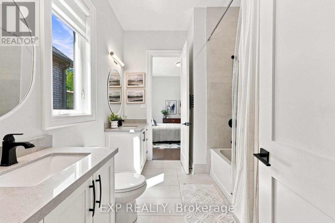
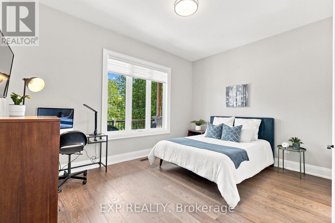
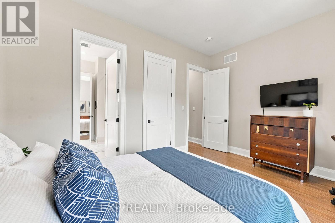
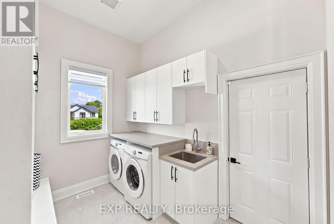
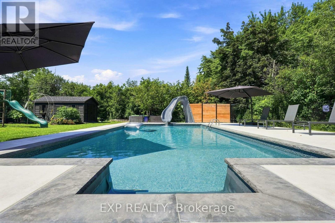
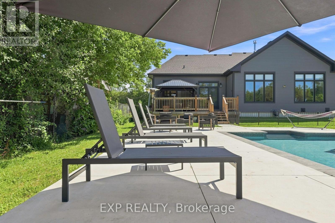
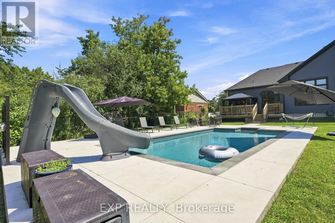
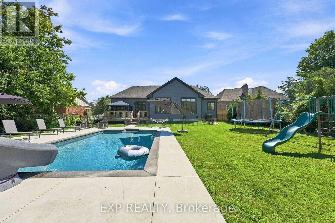
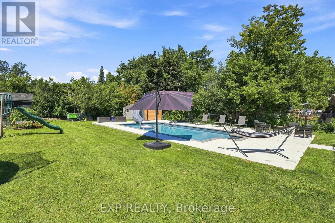
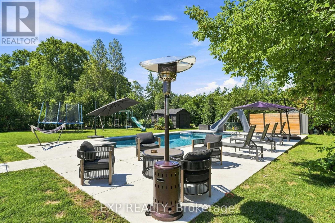
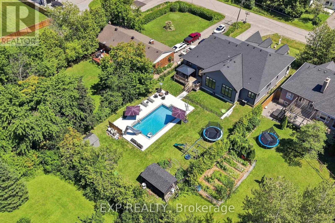
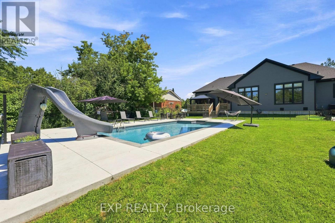
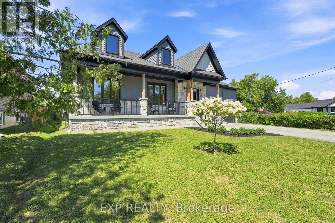
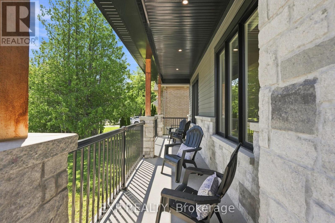
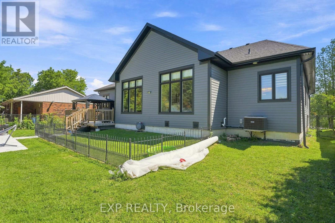
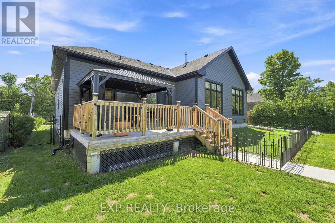
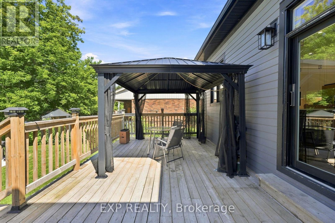
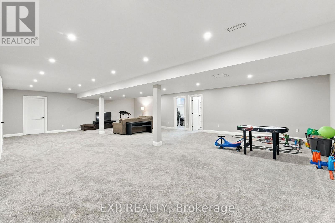
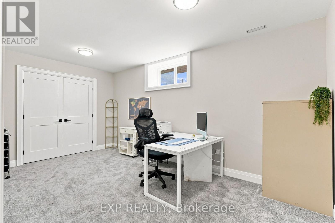
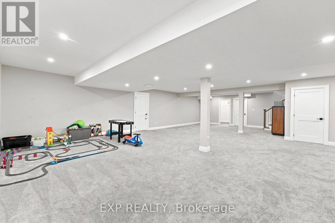
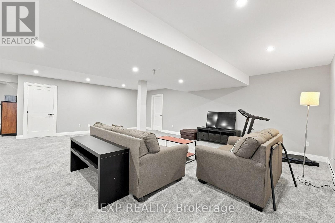
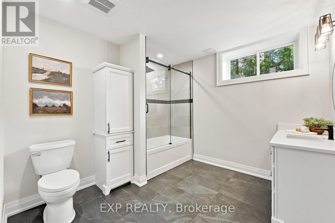
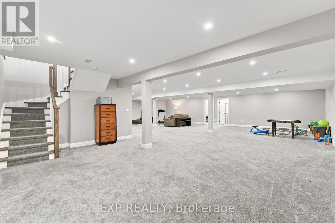
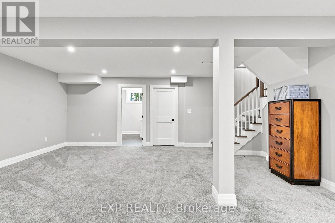
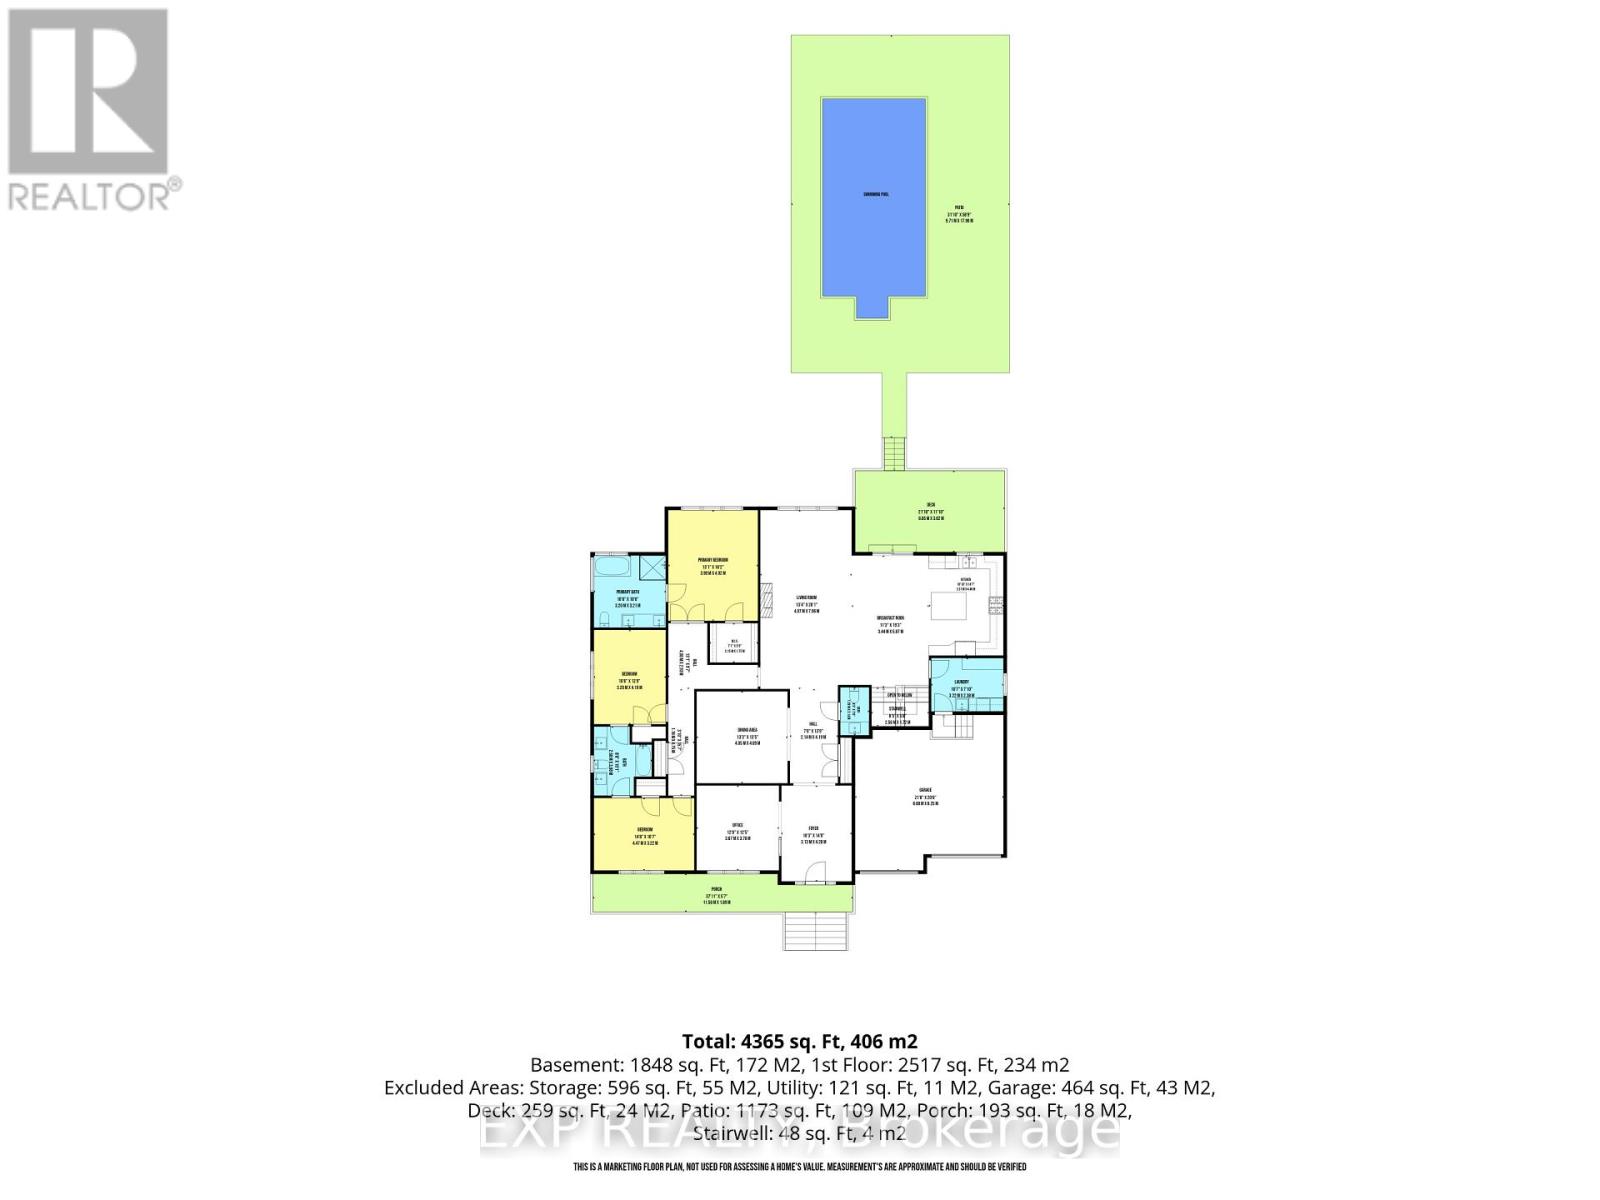
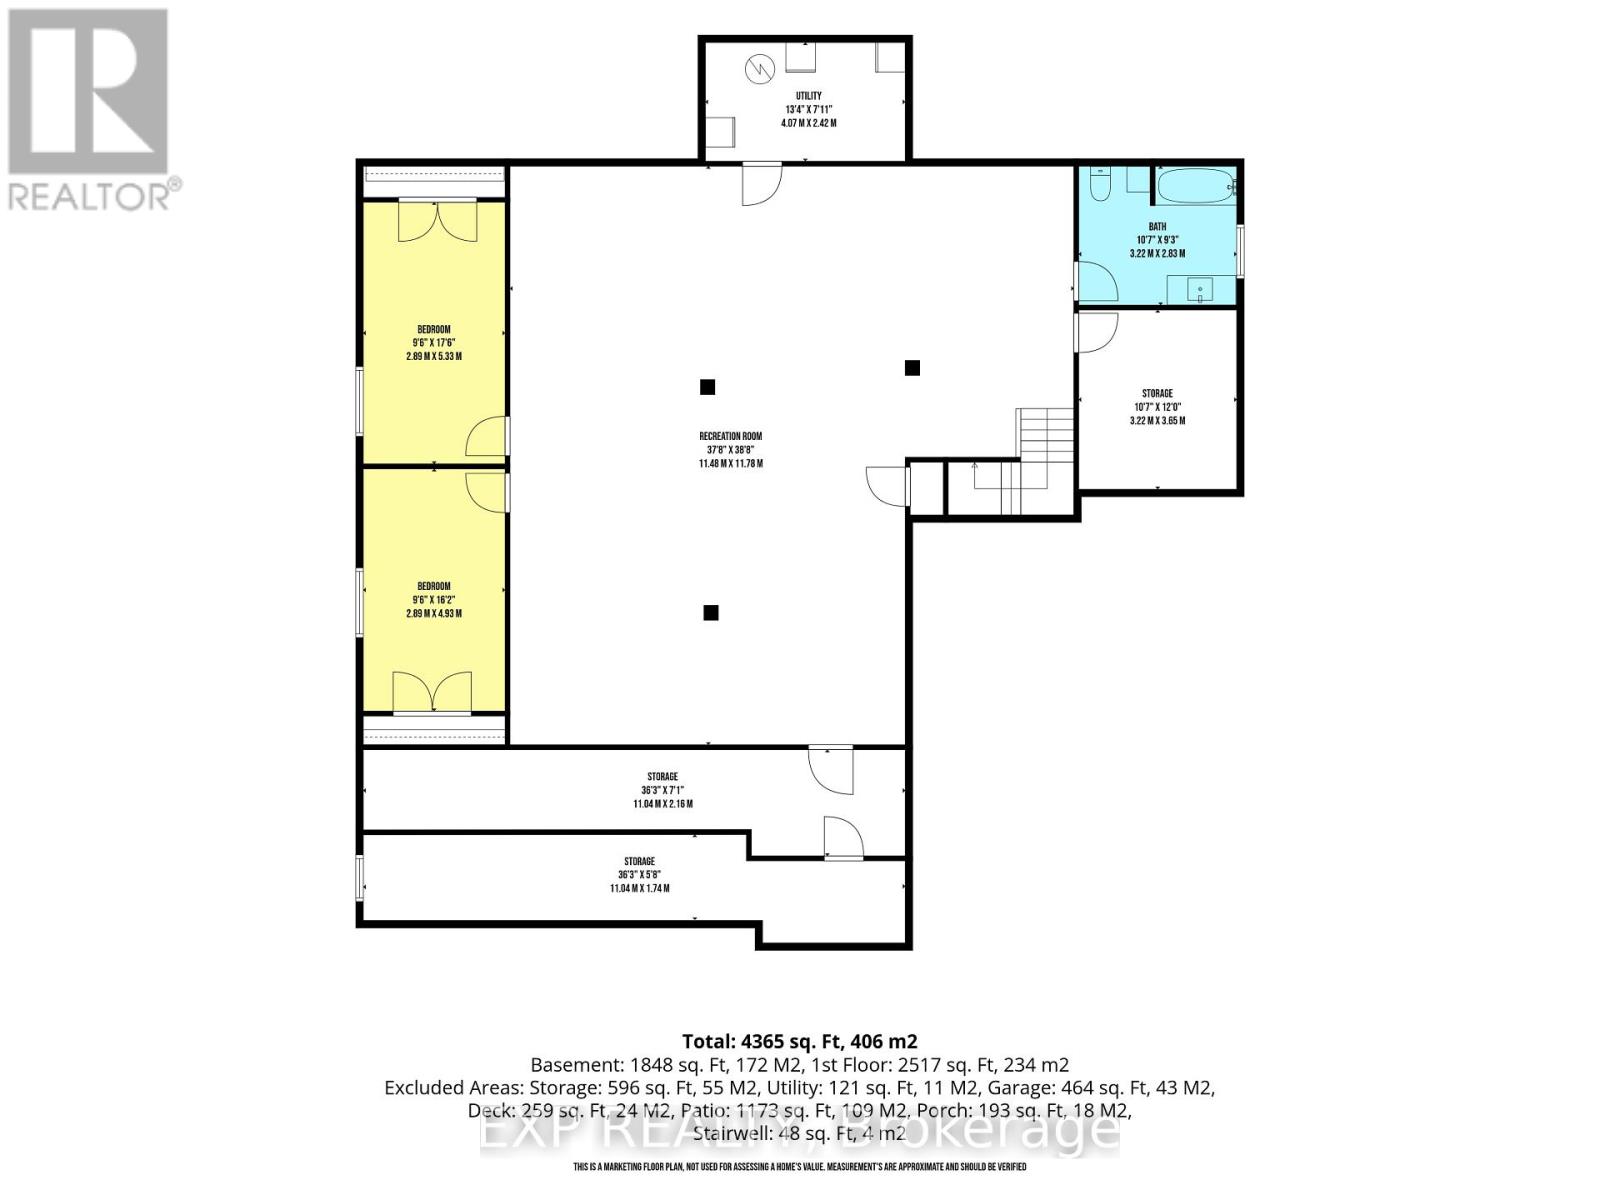
Welcome to a home where every day feels like a getaway. Nestled on an impressive 75' x 200' lot in one of Jackson's Point's most sought-after lakeside communities, this custom-built executive bungalow perfectly blends timeless luxury with the relaxed lifestyle of Lake Simcoe. A spacious covered front porch welcomes you home, while inside, soaring 10-foot ceilings, engineered hardwood floors, custom finishes, and an open-concept design create an elegant yet inviting space for everyday living and entertaining.Step outside to your private backyard retreat, where a newly installed 16' x 30' in-ground saltwater pool, complete with a fun waterslide, is surrounded by a large private yard, offering the perfect setting to relax, entertain, or simply enjoy summer days at home.The professionally finished lower level significantly expands the living space with a spacious family room, two additional bedrooms, a stylish 4-piece bath, and dedicated warm and cold storage areas.Located just a short walk to the community's exclusive residents' beach on the shores of Lake Simcoe, you'll enjoy easy access to swimming, boating, paddleboarding, and sunset strolls, all while being just minutes from marinas, golf, restaurants, and local amenities.This is more than a beautiful home-it's the lifestyle you've been waiting for. (id:56991)
Property Details
| MLS® Number | N13625858 |
| Property Type | Single Family |
| Community Name | Sutton & Jackson's Point |
| EquipmentType | Water Heater, Water Softener |
| Features | Paved Yard, Sump Pump |
| ParkingSpaceTotal | 6 |
| PoolFeatures | Salt Water Pool |
| PoolType | Inground Pool |
| RentalEquipmentType | Water Heater, Water Softener |
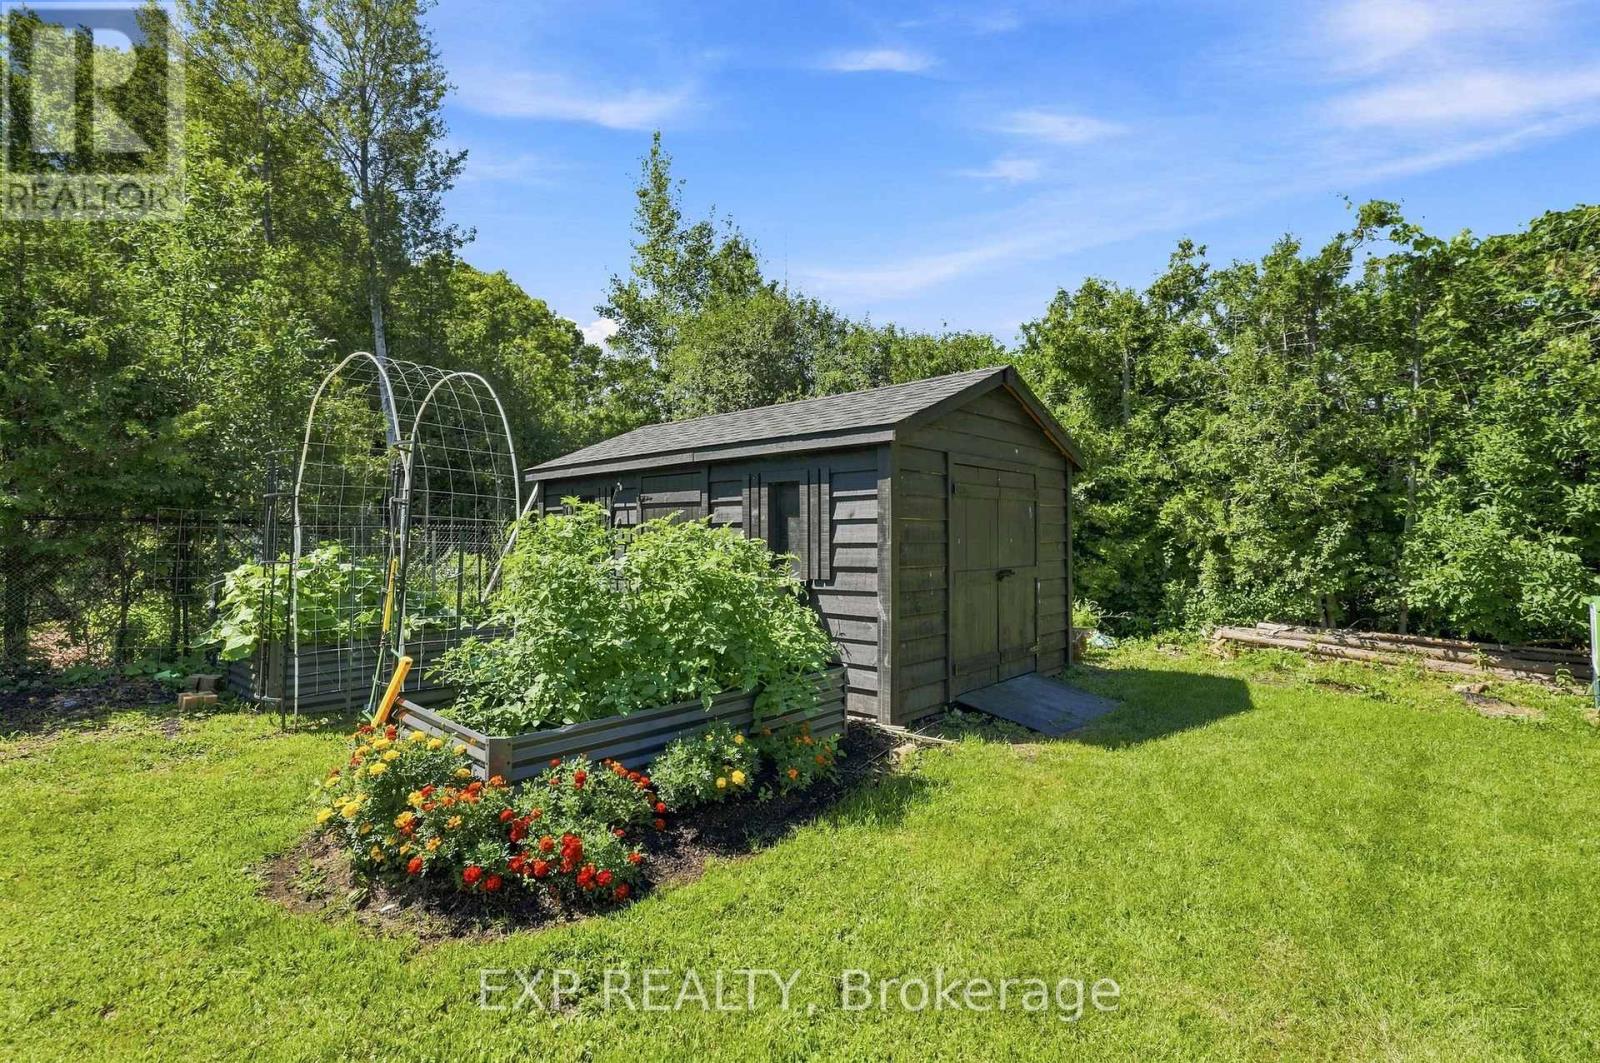
| Structure | Deck, Shed |
Building
| BathroomTotal | 4 |
| BedroomsAboveGround | 3 |
| BedroomsBelowGround | 2 |
| BedroomsTotal | 5 |
| Age | 0 To 5 Years |
| Amenities | Fireplace(s) |
| Appliances | Garage Door Opener Remote(s), Central Vacuum, Water Heater, Water Softener, Dishwasher, Dryer, Garage Door Opener, Gas Stove(s), Washer, Refrigerator |
| ArchitecturalStyle | Bungalow |
| BasementDevelopment | Finished |
| BasementType | Full (finished) |
| CeilingType | Suspended Ceiling |
| ConstructionStyleAttachment | Detached |
| CoolingType | Central Air Conditioning, Air Exchanger |
| ExteriorFinish | Stone, Wood |
| FireplacePresent | Yes |
| FlooringType | Hardwood, Carpeted |
| FoundationType | Poured Concrete |
| HalfBathTotal | 1 |
| HeatingFuel | Natural Gas |
| HeatingType | Forced Air |
| StoriesTotal | 1 |
| SizeInterior | 2,500 - 3,000 Sqft |
| Type | House |
| UtilityWater | Municipal Water |
Parking
| Attached Garage | |
| Garage |
Land
| Acreage | No |
| Sewer | Sanitary Sewer |
| SizeDepth | 200 Ft |
| SizeFrontage | 75 Ft |
| SizeIrregular | 75 X 200 Ft |
| SizeTotalText | 75 X 200 Ft|1/2 - 1.99 Acres |
Rooms
| Level | Type | Length | Width | Dimensions |
|---|---|---|---|---|
| Lower Level | Bedroom 5 | 5.33 m | 2.89 m | 5.33 m x 2.89 m |
| Lower Level | Other | 11.04 m | 2.16 m | 11.04 m x 2.16 m |
| Lower Level | Great Room | 11.78 m | 11.48 m | 11.78 m x 11.48 m |
| Lower Level | Bedroom 4 | 4.93 m | 2.89 m | 4.93 m x 2.89 m |
| Main Level | Living Room | 3.67 m | 3.78 m | 3.67 m x 3.78 m |
| Main Level | Dining Room | 4.05 m | 4.09 m | 4.05 m x 4.09 m |
| Main Level | Family Room | 7.96 m | 4.07 m | 7.96 m x 4.07 m |
| Main Level | Eating Area | 5.87 m | 3.44 m | 5.87 m x 3.44 m |
| Main Level | Kitchen | 4.46 m | 3.31 m | 4.46 m x 3.31 m |
| Main Level | Primary Bedroom | 4.92 m | 3.99 m | 4.92 m x 3.99 m |
| Main Level | Bedroom 2 | 4.19 m | 3.2 m | 4.19 m x 3.2 m |
| Main Level | Bedroom 3 | 4.47 m | 3.22 m | 4.47 m x 3.22 m |
Contact Us
Contact us for more information

The trademarks REALTOR®, REALTORS®, and the REALTOR® logo are controlled by The Canadian Real Estate Association (CREA) and identify real estate professionals who are members of CREA. The trademarks MLS®, Multiple Listing Service® and the associated logos are owned by The Canadian Real Estate Association (CREA) and identify the quality of services provided by real estate professionals who are members of CREA. The trademark DDF® is owned by The Canadian Real Estate Association (CREA) and identifies CREA's Data Distribution Facility (DDF®)
August 09 2026 12:00:26
Toronto Regional Real Estate Board





