305 Doe Lake Road Armour, Ontario P0A 1C0

$549,900
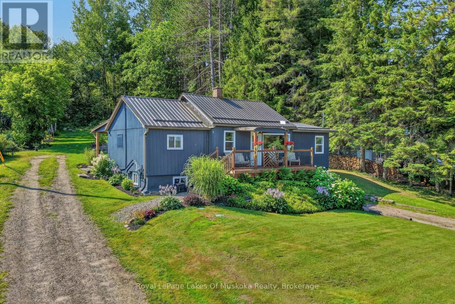
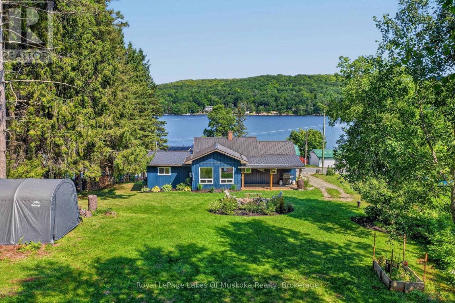
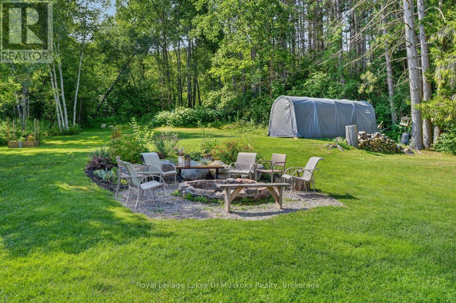
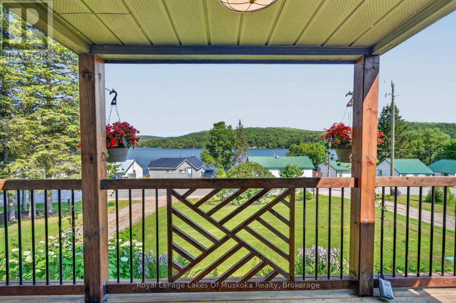
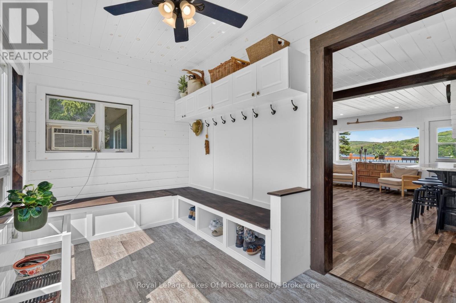
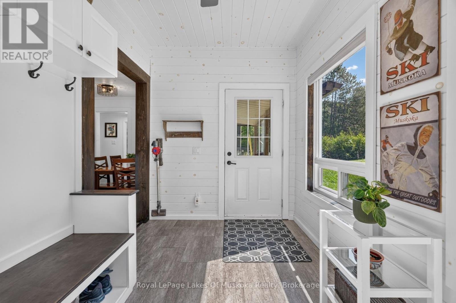
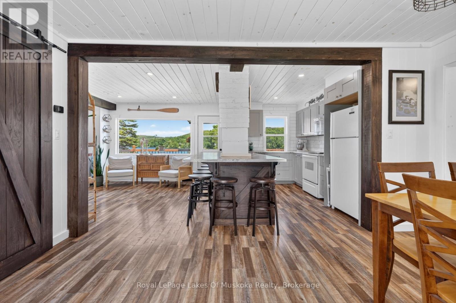
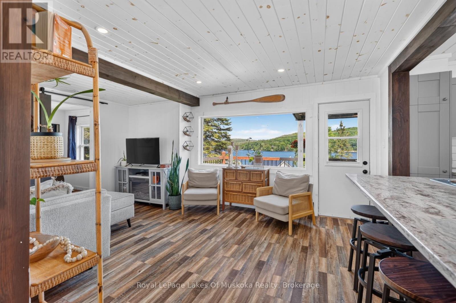
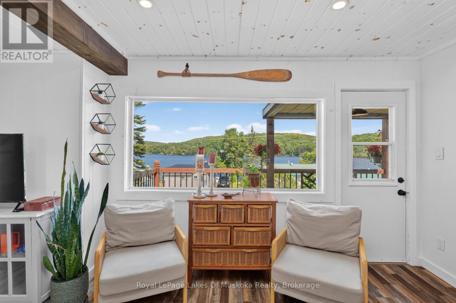
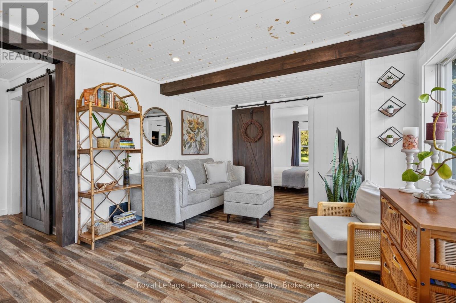
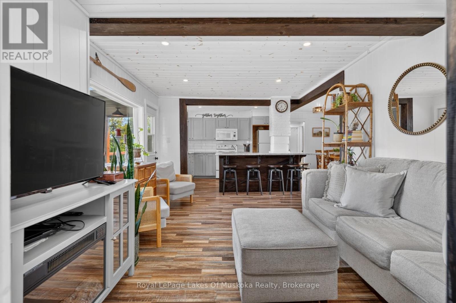
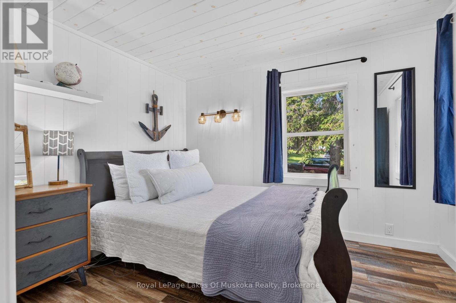
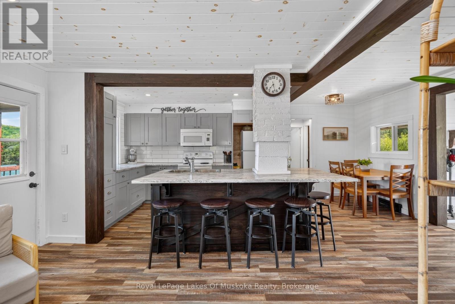
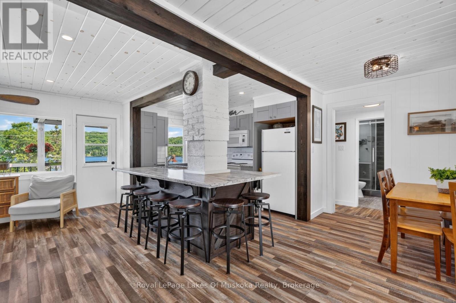
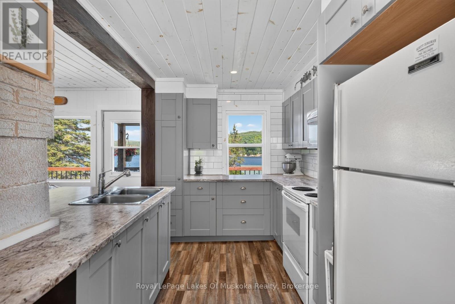
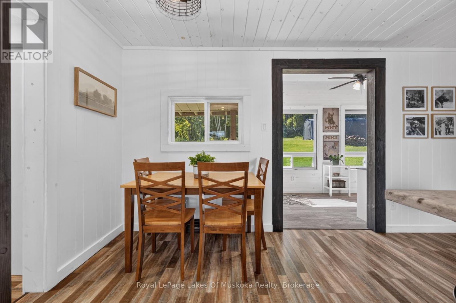
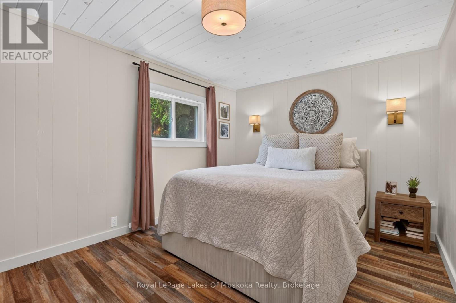
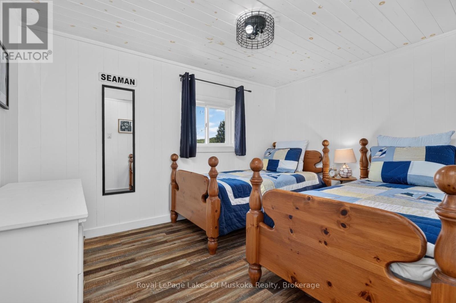
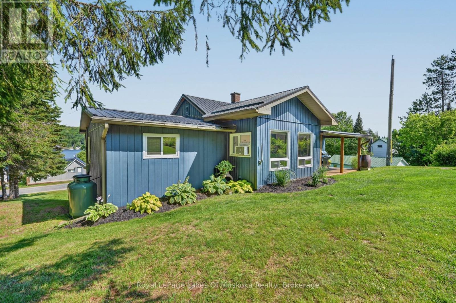
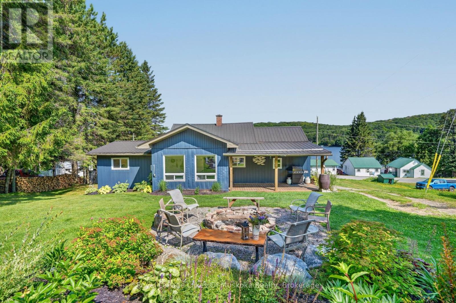
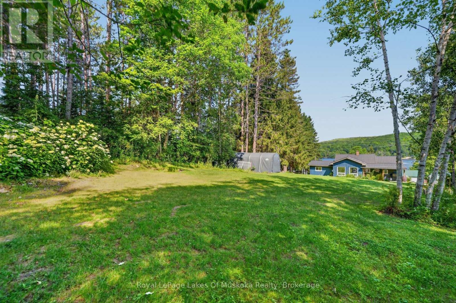
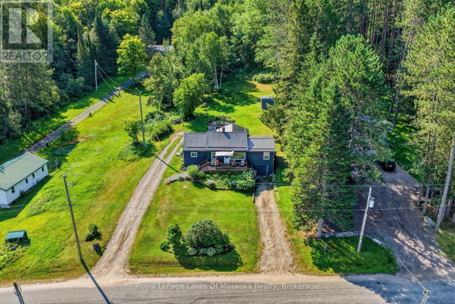
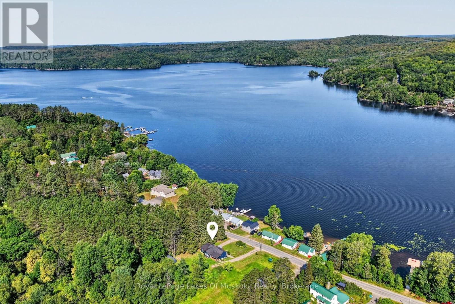
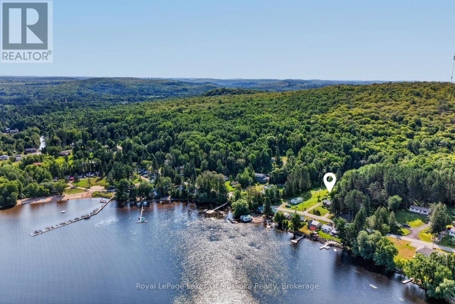
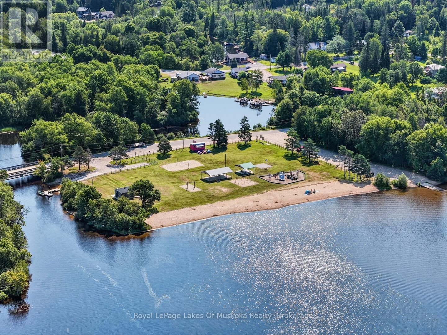
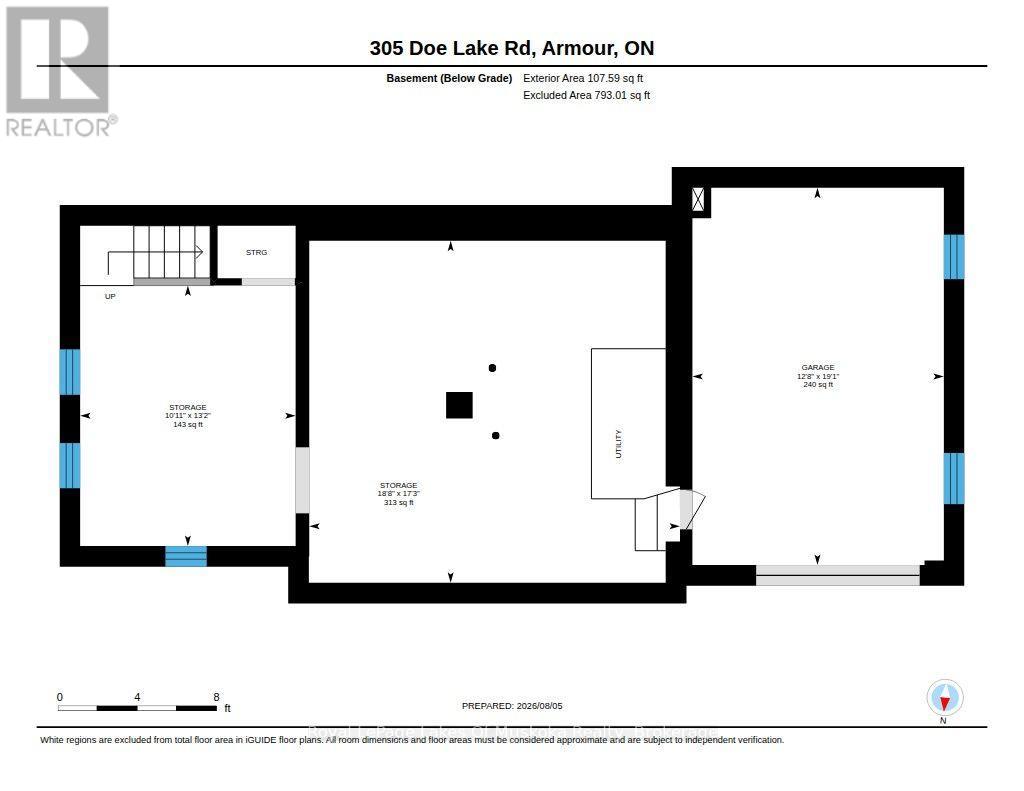
This well-maintained home or cottage is set on a meticulously landscaped 0.65-acre lot and offers expansive views over Doe Lake. The property features beautiful gardens, a spacious backyard with a large fire pit, and a durable metal roof designed for longevity. A new propane furnace was installed in 2026, windows have been updated, siding is refreshed, and septic pumped in July. The lower-level garage provides convenient parking, storage, or workshop space. Ideally located just down the road from Doe Lake Beach, residents can enjoy easy access to the water, outdoor recreation, and a nearby play area for children. Burk's Falls is less than 10 minutes away for those seeking further amenities like a grocery store, LCBO, gas station, restaurants and more. It's the perfect location for a year round home or 4 season cottage. A wonderful opportunity to enjoy comfortable living with beautiful lake views and convenient access to local amenities. (id:56991)
Property Details
| MLS® Number | X13644000 |
| Property Type | Single Family |
| Community Name | Armour |
| ParkingSpaceTotal | 6 |
Building
| BathroomTotal | 1 |
| BedroomsAboveGround | 3 |
| BedroomsTotal | 3 |
| Appliances | Dryer, Microwave, Stove, Washer, Refrigerator |
| ArchitecturalStyle | Bungalow |
| BasementDevelopment | Unfinished |
| BasementType | N/a (unfinished) |
| ConstructionStyleAttachment | Detached |
| CoolingType | Window Air Conditioner |
| ExteriorFinish | Vinyl Siding |
| FireplacePresent | No |
| FoundationType | Block |
| HeatingFuel | Propane |
| HeatingType | Forced Air |
| StoriesTotal | 1 |
| SizeInterior | 700 - 1,100 Sqft |
| Type | House |
Parking
| Garage |
Land
| Acreage | No |
| Sewer | Septic System |
| SizeDepth | 317 Ft ,10 In |
| SizeFrontage | 90 Ft |
| SizeIrregular | 90 X 317.9 Ft |
| SizeTotalText | 90 X 317.9 Ft |
Rooms
| Level | Type | Length | Width | Dimensions |
|---|---|---|---|---|
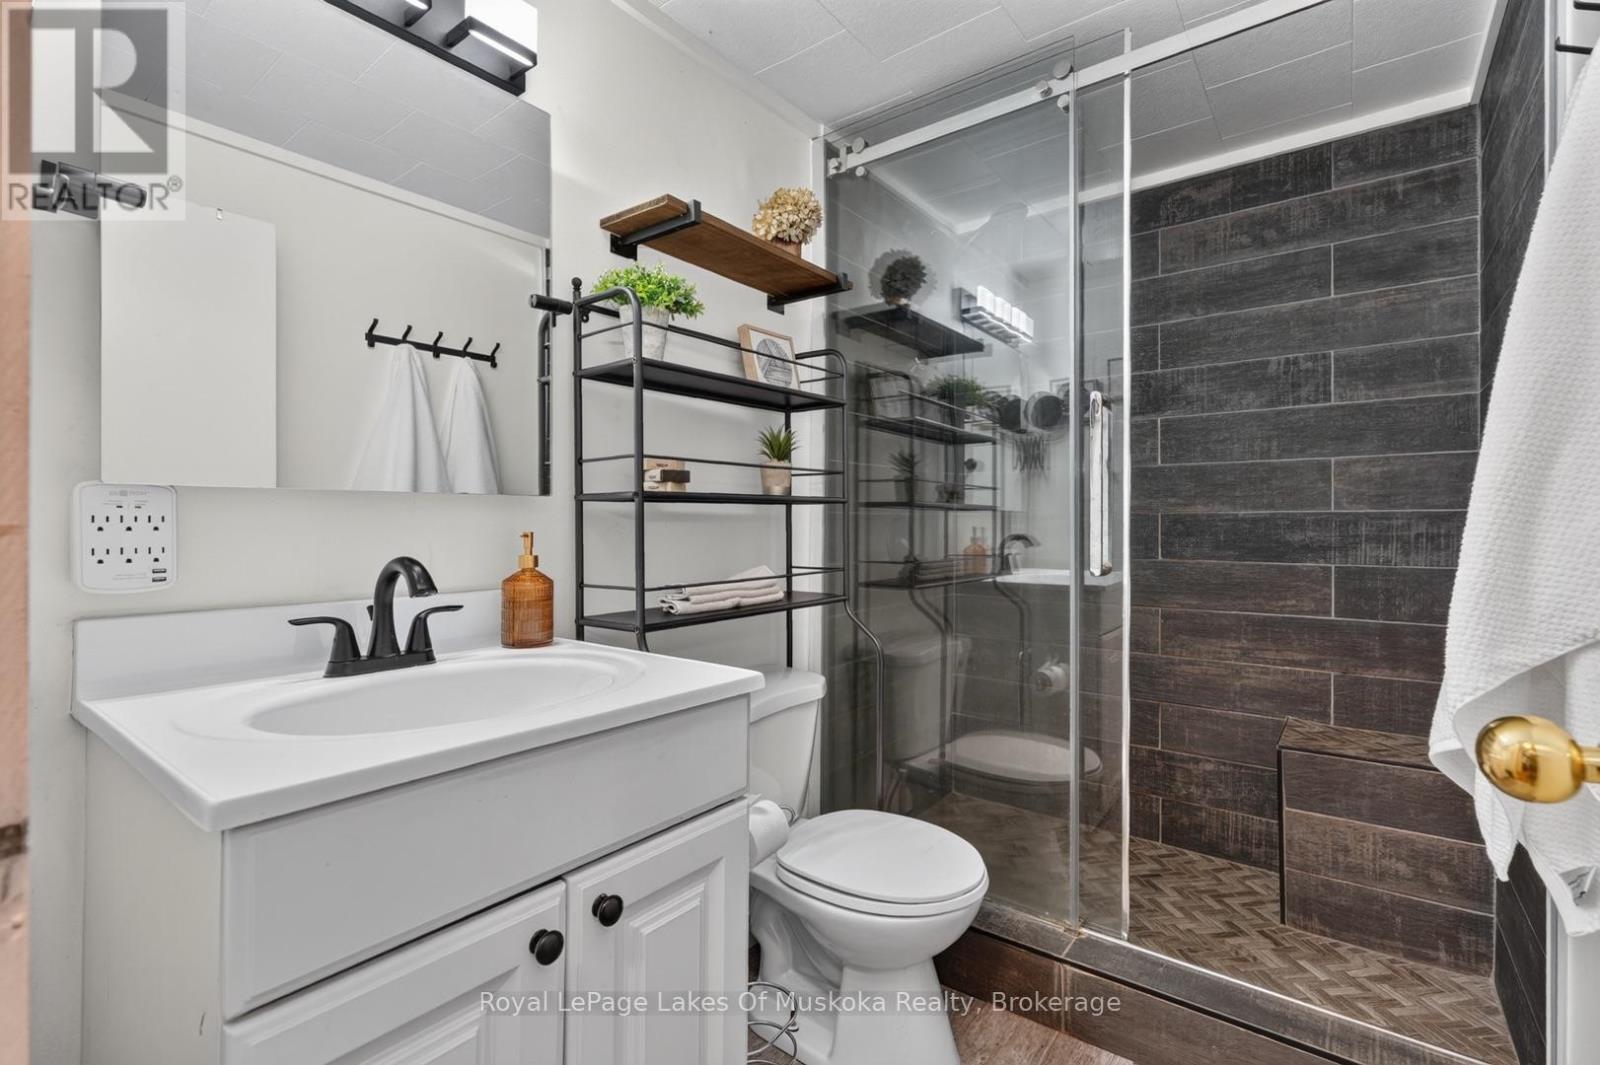
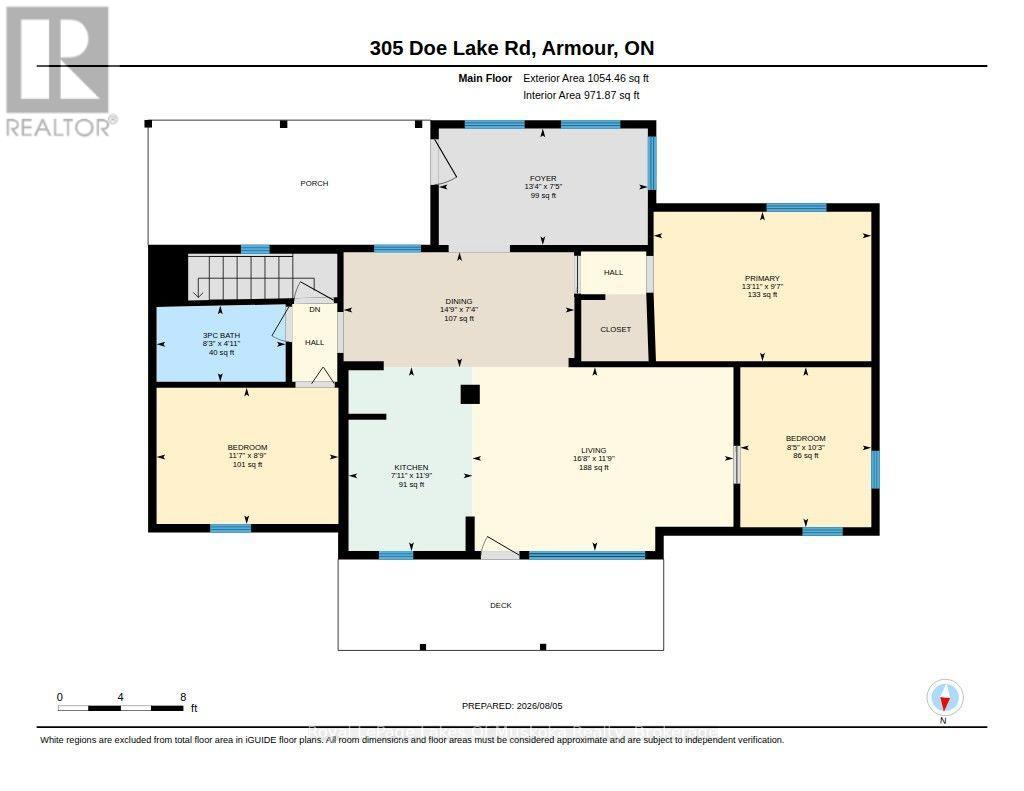
| Main Level | Bathroom | 1.49 m | 2.52 m | 1.49 m x 2.52 m |
| Main Level | Bedroom | 3.12 m | 2.55 m | 3.12 m x 2.55 m |
| Main Level | Bedroom 2 | 2.66 m | 3.54 m | 2.66 m x 3.54 m |
| Main Level | Primary Bedroom | 2.92 m | 4.24 m | 2.92 m x 4.24 m |
| Main Level | Dining Room | 2.24 m | 4.5 m | 2.24 m x 4.5 m |
| Main Level | Foyer | 2.27 m | 4.07 m | 2.27 m x 4.07 m |
| Main Level | Kitchen | 3.58 m | 2.41 m | 3.58 m x 2.41 m |
| Main Level | Living Room | 3.58 m | 5.09 m | 3.58 m x 5.09 m |
Contact Us
Contact us for more information

The trademarks REALTOR®, REALTORS®, and the REALTOR® logo are controlled by The Canadian Real Estate Association (CREA) and identify real estate professionals who are members of CREA. The trademarks MLS®, Multiple Listing Service® and the associated logos are owned by The Canadian Real Estate Association (CREA) and identify the quality of services provided by real estate professionals who are members of CREA. The trademark DDF® is owned by The Canadian Real Estate Association (CREA) and identifies CREA's Data Distribution Facility (DDF®)
August 16 2026 11:39:04
The Lakelands Association of REALTORS®





