3 Bedroom
1 Bathroom
1,500 - 2,000 sqft
Central Air Conditioning
Forced Air
$549,800
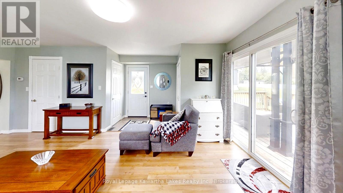
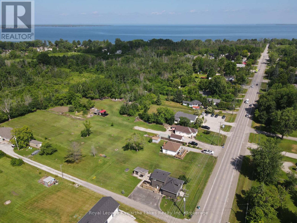
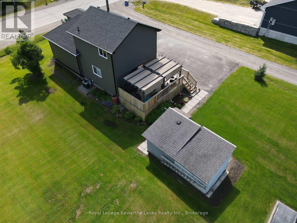
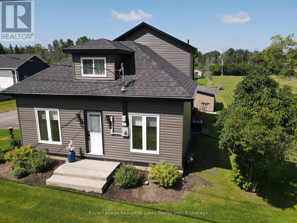
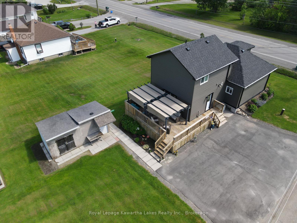
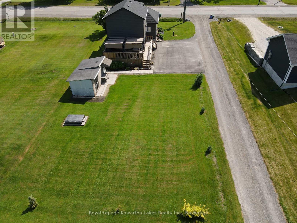
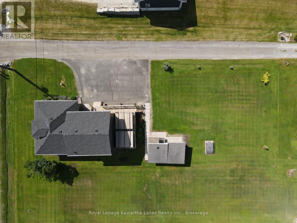
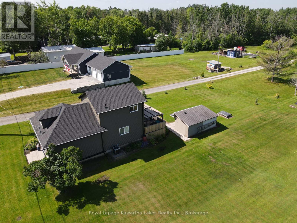
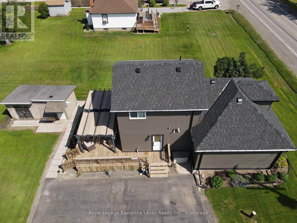
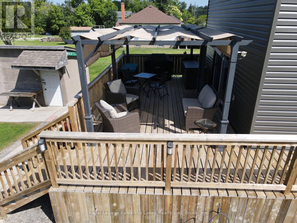
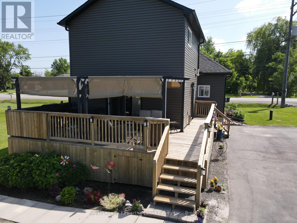
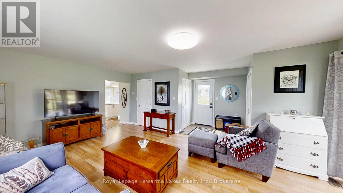
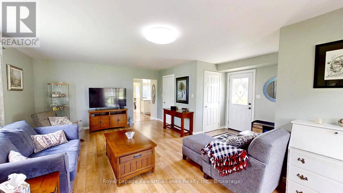
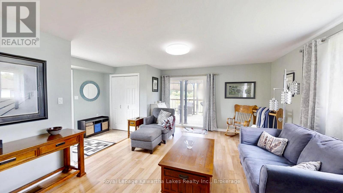
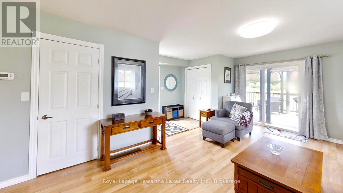
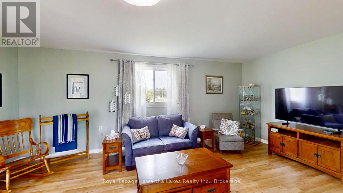
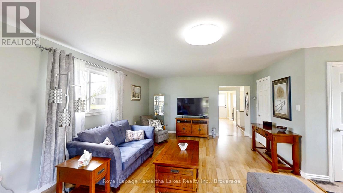
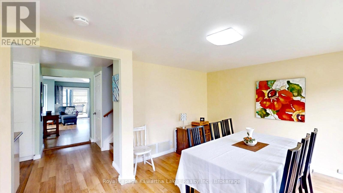
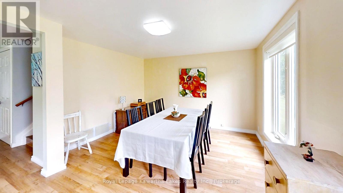
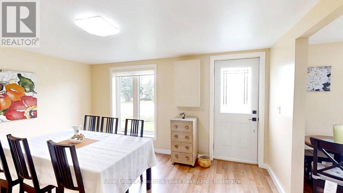
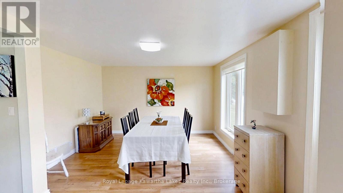
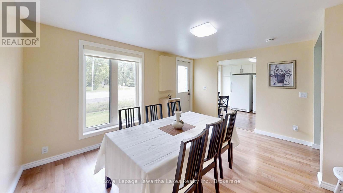
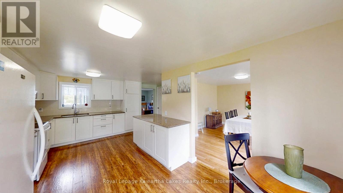
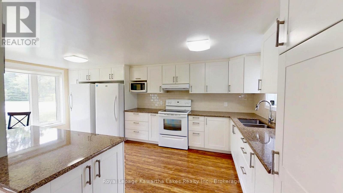
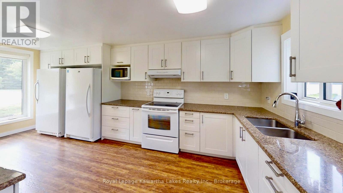
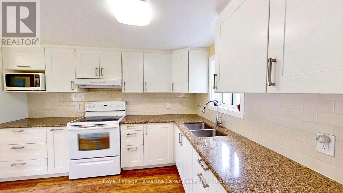
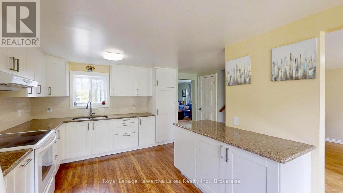
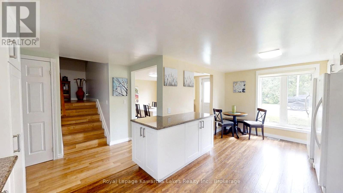
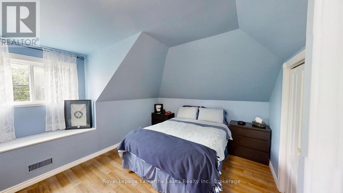
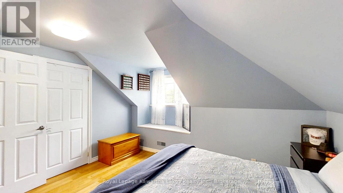
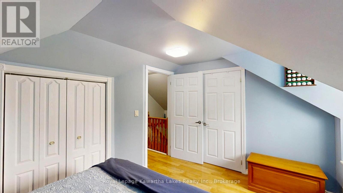
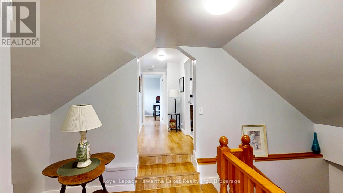
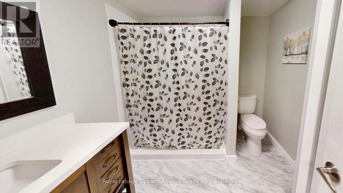
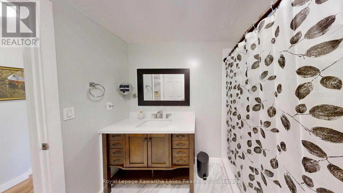
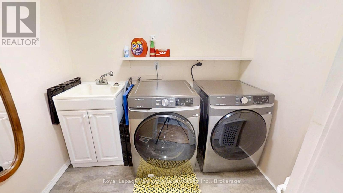
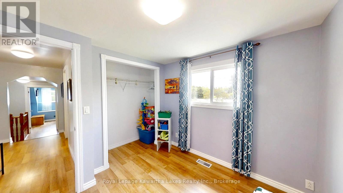
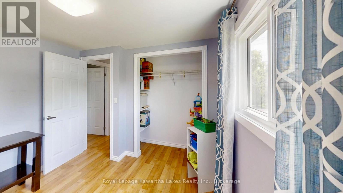
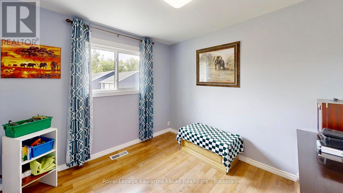
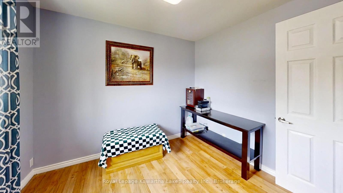
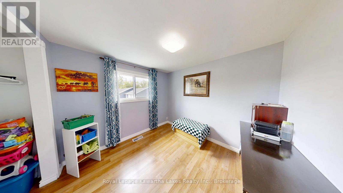
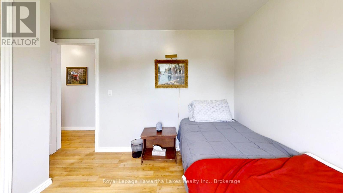
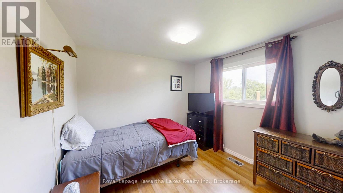
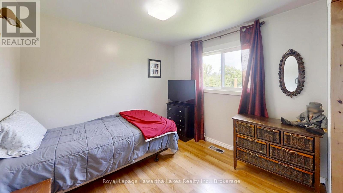
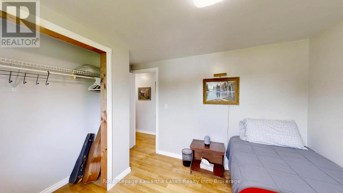
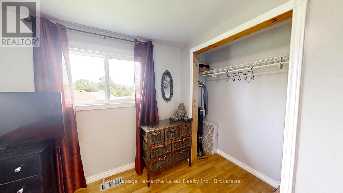
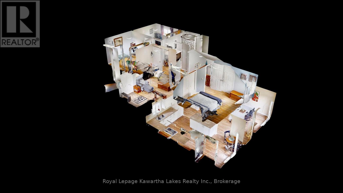
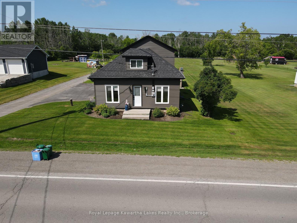
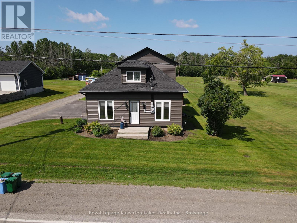
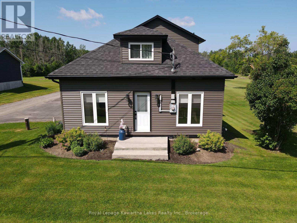
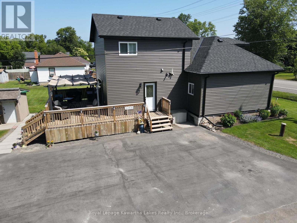
Welcome to 31410 Lakeridge Road, where timeless character meets thoughtful updates in this well-maintained home in Georgina Township. Offering over 1,500 sqft of living space, the main floor features spacious principal rooms with large windows that fill the home with natural light. The living and dining areas offer a comfortable, functional layout, perfect for everyday living and entertaining. The updated kitchen, renovated approximately 10 years ago, boasts white soft-close cabinetry, quartz-style countertops, and a clean, classic aesthetic. Durable laminate flooring runs throughout and sliding doors at the rear lead to a deck overlooking the generous backyard, complete with a large gazebo ideal for shaded outdoor dining, relaxing, or hosting guests. Upstairs, you'll find three spacious bedrooms, including a primary suite with both a walk-in and a second full-size closet, plus a cozy reading nook, perfect for a quiet retreat. A tastefully updated 3-piece bathroom offers modern finishes, and a newly added laundry area (2024) enhances functionality with front-loading machines, a wash sink, and attic access. Recent upgrades include new siding with insulation board, upper windows, eavestroughs, shingles, and exterior lighting (all 2024). Additional highlights include a 200-AMP electrical panel with updated copper wiring, a gas furnace and central air system (2018), and a well-maintained iron water treatment system with softener, charcoal, and chlorine. Set on a 65x150 ft lot, the property features a 4-car paved driveway, two 10x10 sheds, and a rear deck perfect for outdoor enjoyment. The shared laneway is owned, with right-of-way access to a rear neighbour. This move-in-ready home offers a rare combination of charm, comfort, and modern upgrades. Don't miss your chance to make it yours! (id:56991)
Property Details
|
MLS® Number
|
N13651778 |
|
Property Type
|
Single Family |
|
Community Name
|
Pefferlaw |
|
EquipmentType
|
Water Heater |
|
Features
|
Sump Pump |
|
ParkingSpaceTotal
|
4 |
|
RentalEquipmentType
|
Water Heater |
Building
|
BathroomTotal
|
1 |
|
BedroomsAboveGround
|
3 |
|
BedroomsTotal
|
3 |
|
Age
|
100+ Years |
|
Appliances
|
Water Purifier, Water Softener, Water Treatment, Water Heater, Dryer, Stove, Washer, Refrigerator |
|
BasementType
|
Crawl Space |
|
ConstructionStyleAttachment
|
Detached |
|
CoolingType
|
Central Air Conditioning |
|
ExteriorFinish
|
Vinyl Siding |
|
FireplacePresent
|
No |
|
FlooringType
|
Laminate |
|
FoundationType
|
Block |
|
HeatingFuel
|
Natural Gas |
|
HeatingType
|
Forced Air |
|
StoriesTotal
|
2 |
|
SizeInterior
|
1,500 - 2,000 Sqft |
|
Type
|
House |
Parking
Land
|
Acreage
|
No |
|
Sewer
|
Septic System |
|
SizeDepth
|
150 Ft |
|
SizeFrontage
|
80 Ft |
|
SizeIrregular
|
80 X 150 Ft ; 151.46ftx80.67ftx149.84ftx 80.07ft |
|
SizeTotalText
|
80 X 150 Ft ; 151.46ftx80.67ftx149.84ftx 80.07ft |
|
ZoningDescription
|
Hr |
Rooms
| Level |
Type |
Length |
Width |
Dimensions |
|
Main Level |
Living Room |
6.21 m |
5.82 m |
6.21 m x 5.82 m |
|
Main Level |
Dining Room |
3.81 m |
4.3 m |
3.81 m x 4.3 m |
|
Main Level |
Kitchen |
6.03 m |
3.07 m |
6.03 m x 3.07 m |
|
Upper Level |
Primary Bedroom |
3.77 m |
3.99 m |
3.77 m x 3.99 m |
|
Upper Level |
Laundry Room |
2.52 m |
1.55 m |
2.52 m x 1.55 m |
|
Upper Level |
Bathroom |
2.46 m |
2.56 m |
2.46 m x 2.56 m |
|
Upper Level |
Bedroom 2 |
3.59 m |
2.9 m |
3.59 m x 2.9 m |
|
Upper Level |
Bedroom 3 |
2.77 m |
2.9 m |
2.77 m x 2.9 m |
Utilities
|
Cable
|
Available |
|
Electricity
|
Installed |