32 Park Street Sundridge, Ontario P0A 1Z0

$199,900
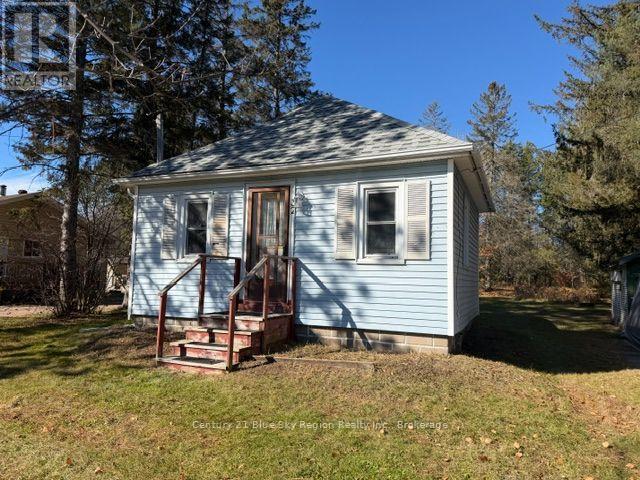
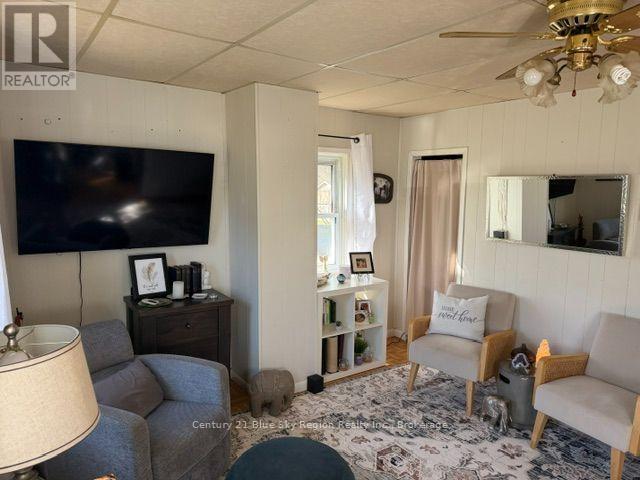
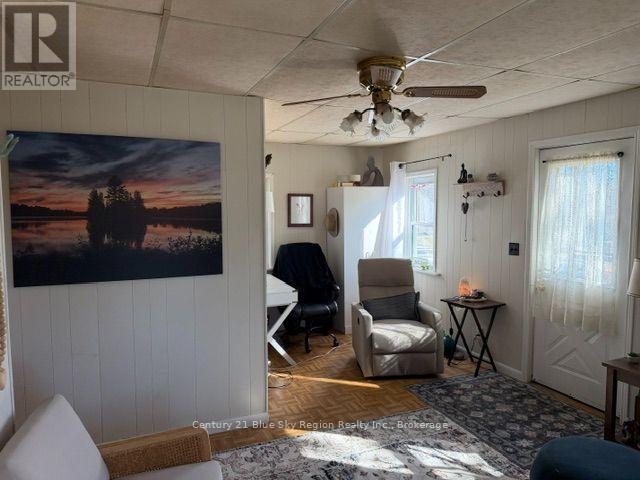
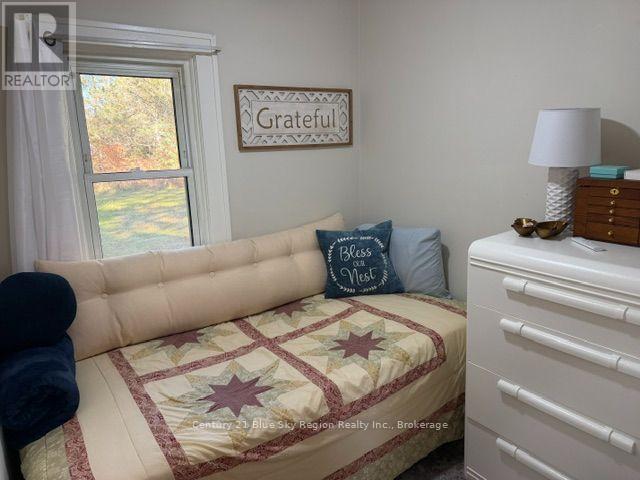
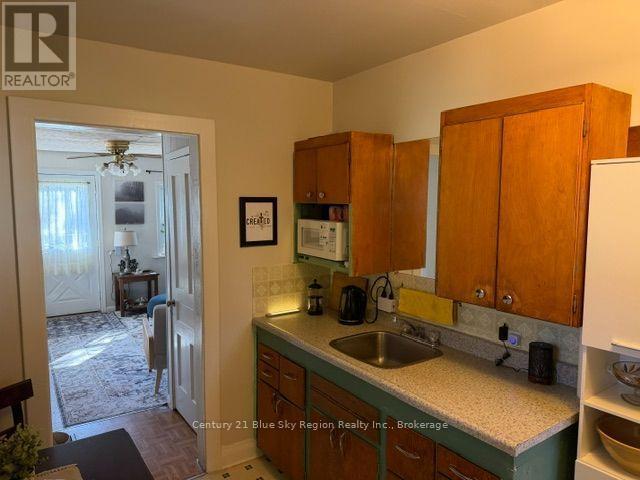
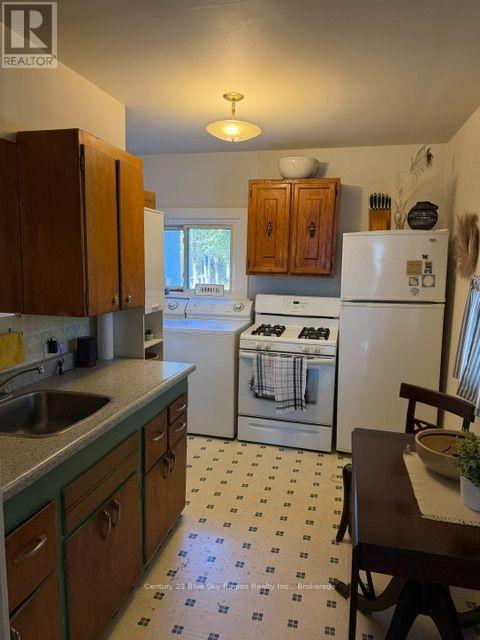
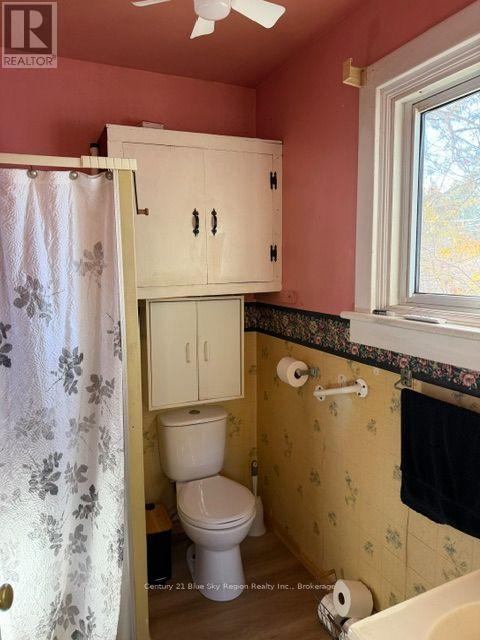
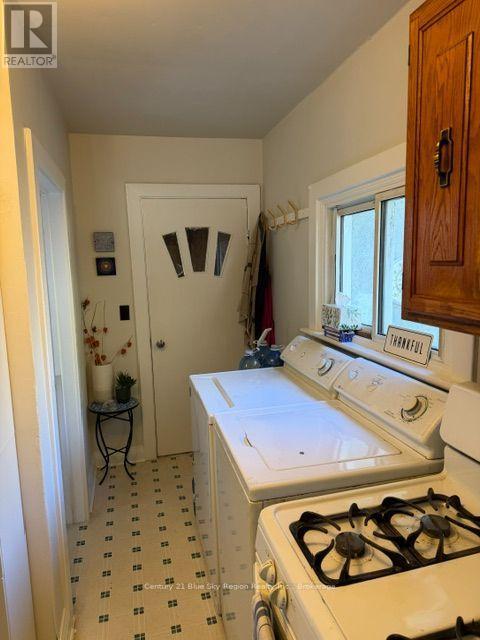
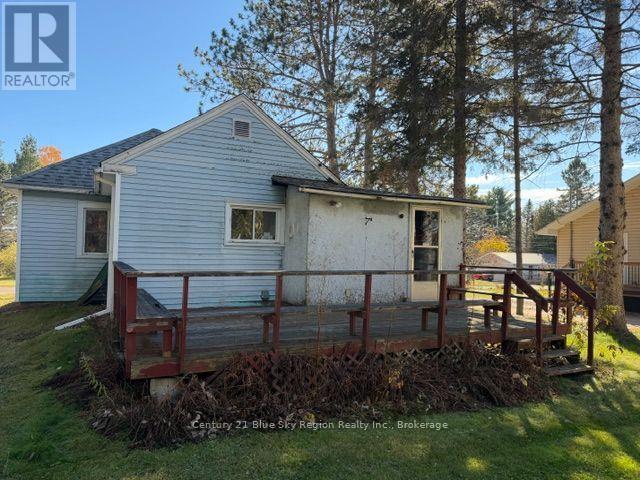
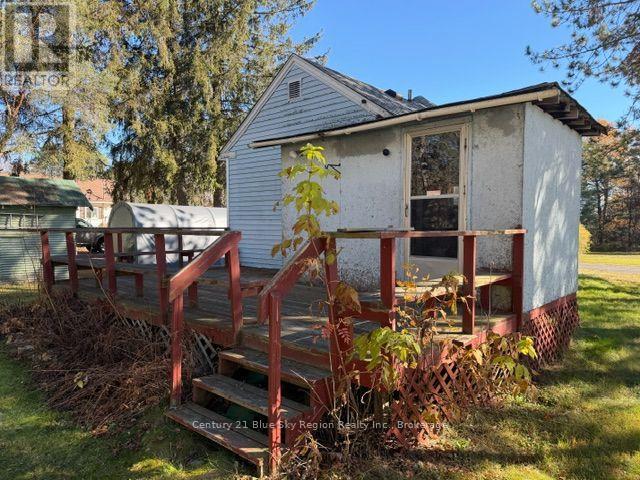
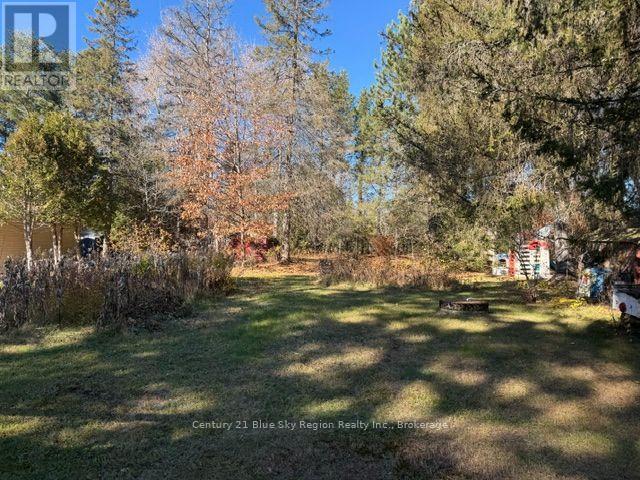
Come check out this charming 1-bedroom, 1-bathroom home nestled in the heart of Sundridge. Enjoy the best of both worlds with this home's prime location, being just a short stroll from the local library, shopping, dining options and beautiful Lake Bernard. Whether you're an outdoor enthusiast eager to explore the lake's natural beauty or someone who loves the vibrancy of a small-town community, this home provides easy access to it all. Set on a generously sized lot, this property offers ample space for outdoor activities, or gardening. Inside, you'll find the living room, kitchen, 1 bathroom with laundry and 1 bedroom. Don't miss the opportunity to own this delightful home! (id:56991)
Property Details
| MLS® Number | X14123568 |
| Property Type | Single Family |
| Community Name | Sundridge |
| AmenitiesNearBy | Schools |
| CommunityFeatures | Community Centre |
| EquipmentType | Water Heater |
| Features | Irregular Lot Size, Level |
| ParkingSpaceTotal | 3 |
| RentalEquipmentType | Water Heater |
| Structure | Deck |
Building
| BathroomTotal | 1 |
| BedroomsAboveGround | 1 |
| BedroomsTotal | 1 |
| Age | 51 To 99 Years |
| Appliances | Dryer, Microwave, Stove, Washer, Refrigerator |
| ArchitecturalStyle | Bungalow |
| BasementDevelopment | Unfinished |
| BasementType | Partial (unfinished) |
| ConstructionStyleAttachment | Detached |
| CoolingType | None |
| ExteriorFinish | Vinyl Siding |
| FireProtection | Smoke Detectors |
| FireplacePresent | No |
| FoundationType | Block |
| HeatingFuel | Natural Gas |
| HeatingType | Forced Air |
| StoriesTotal | 1 |
| SizeInterior | 0 - 699 Sqft |
| Type | House |
| UtilityWater | Dug Well |
Parking
| No Garage |
Land
| AccessType | Year-round Access |
| Acreage | No |
| LandAmenities | Schools |
| Sewer | Sanitary Sewer |
| SizeDepth | 169 Ft |
| SizeFrontage | 66 Ft |
| SizeIrregular | 66 X 169 Ft ; 51.44ftx188.98fx66.61f X157.44ftx37.55ft |
| SizeTotalText | 66 X 169 Ft ; 51.44ftx188.98fx66.61f X157.44ftx37.55ft|under 1/2 Acre |
| SurfaceWater | Lake/pond |
| ZoningDescription | Residential Type 1 |
Rooms
| Level | Type | Length | Width | Dimensions |
|---|---|---|---|---|
| Lower Level | Utility Room | 5.12 m | 5.84 m | 5.12 m x 5.84 m |
| Main Level | Living Room | 3.65 m | 5.84 m | 3.65 m x 5.84 m |
| Main Level | Primary Bedroom | 2.1 m | 2.19 m | 2.1 m x 2.19 m |
| Main Level | Kitchen | 3.67 m | 2.18 m | 3.67 m x 2.18 m |
| Main Level | Bathroom | 1.61 m | 2.08 m | 1.61 m x 2.08 m |
Contact Us
Contact us for more information

The trademarks REALTOR®, REALTORS®, and the REALTOR® logo are controlled by The Canadian Real Estate Association (CREA) and identify real estate professionals who are members of CREA. The trademarks MLS®, Multiple Listing Service® and the associated logos are owned by The Canadian Real Estate Association (CREA) and identify the quality of services provided by real estate professionals who are members of CREA. The trademark DDF® is owned by The Canadian Real Estate Association (CREA) and identifies CREA's Data Distribution Facility (DDF®)
October 28 2026 03:56:57
North Bay and Area REALTORS® Association





