33 Golf Course Road Callander, Ontario P0H 1H0

$739,900
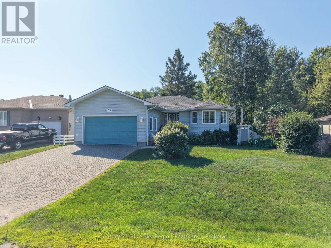
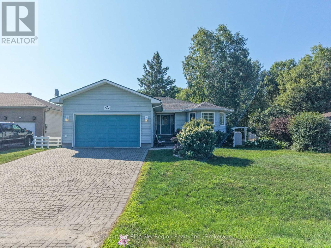
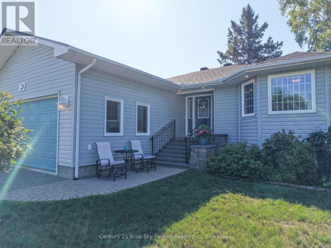
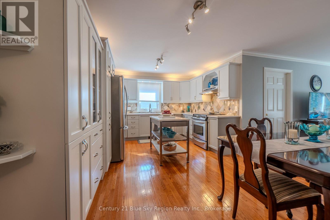
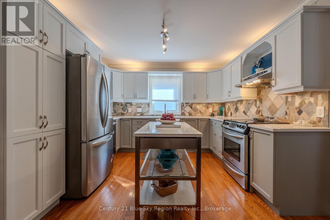
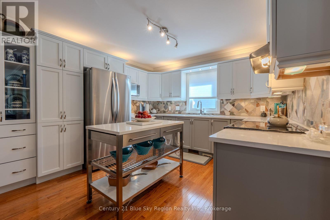
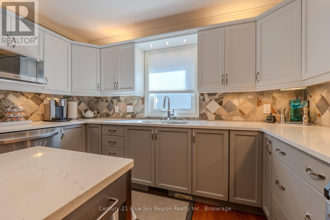
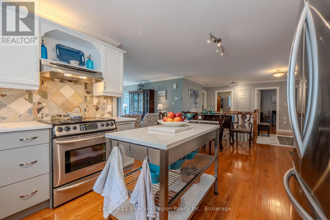
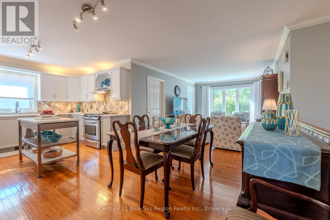
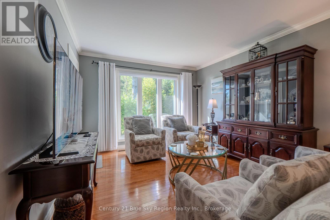
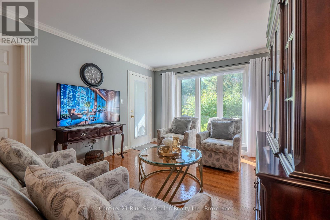
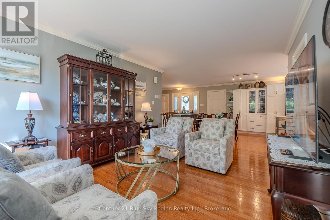
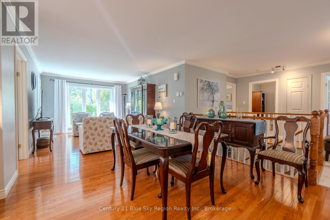
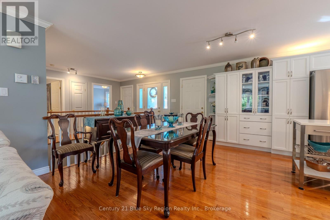
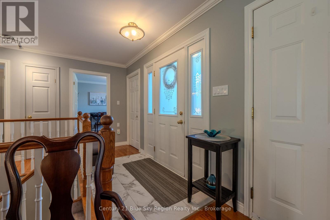
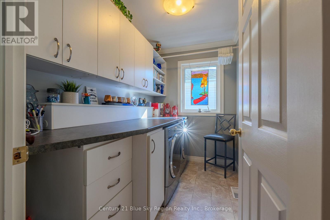
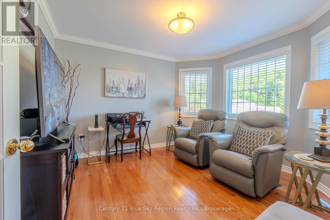
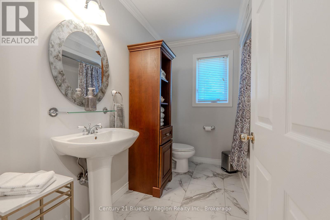
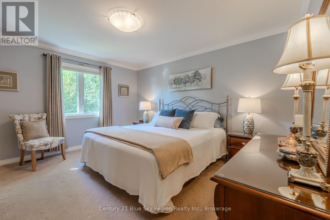
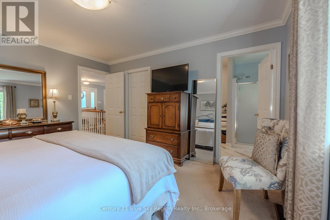
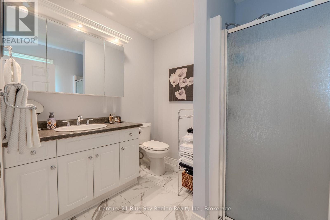
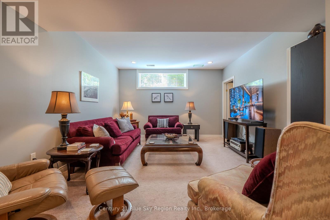
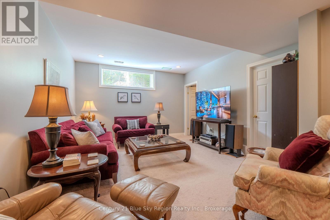
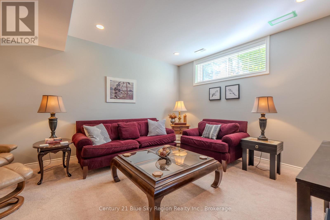
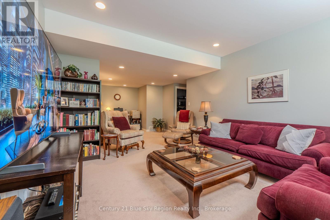
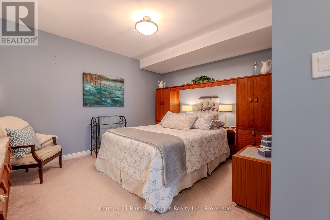
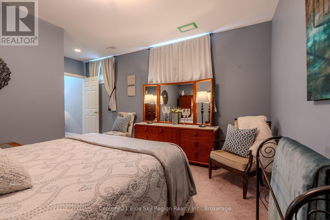

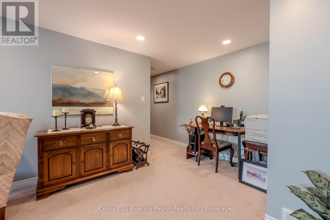
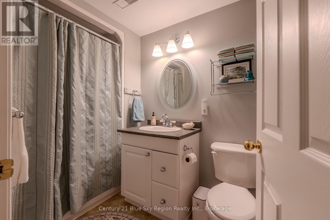
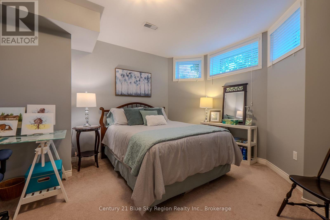
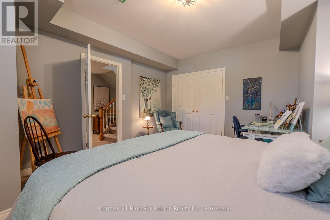
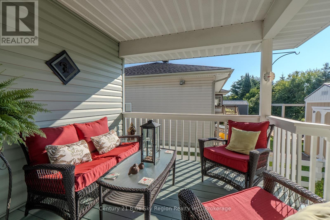
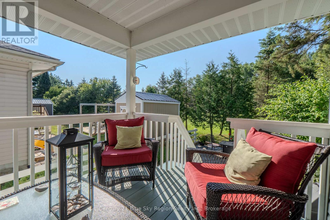
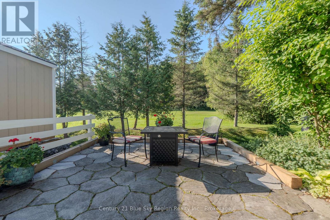
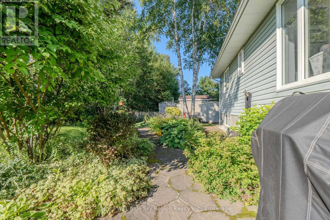
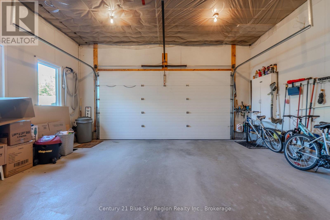
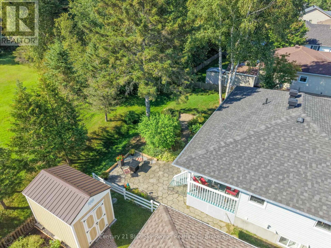
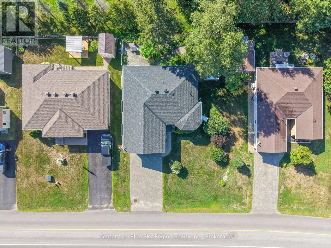
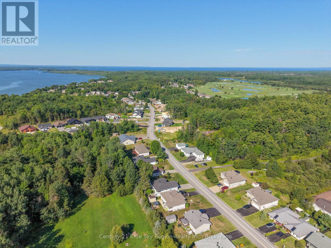
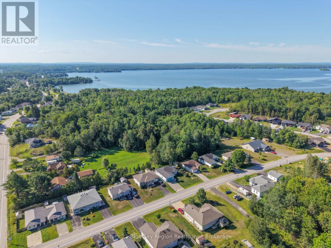
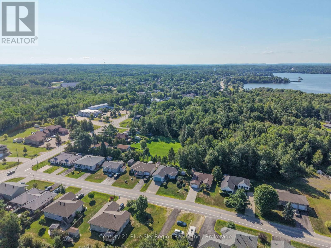
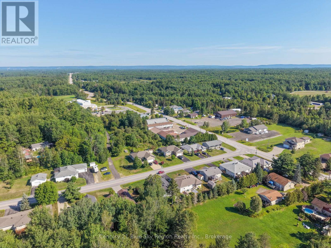
Welcome to 33 Golf Course Road, a beautifully maintained 4-bedroom, 3-bathroom home offering a spacious and functional layout in a desirable Callander neighbourhood. At the heart of the home is the recently refreshed kitchen, featuring refinished cabinetry, new quartz countertops, and a centre island. Hardwood flooring extends through the kitchen, living and dining areas, while crown moulding and smooth ceilings add a polished finish throughout the main level. The main floor offers two bedrooms, including a generous primary suite complete with a walk-in closet and private ensuite. Main-floor laundry adds everyday convenience and features ample cabinetry, storage and a dedicated folding counter. The lower level provides two additional bedrooms along with plenty of space for a growing family, guests or a home office. Step outside to a private backyard framed by mature trees and perennial gardens, with no rear neighbours adding to the peaceful setting. A covered deck and patio provide inviting spaces for outdoor dining, entertaining or simply relaxing. The generous lot also offers abundant parking, an outdoor storage shed and an attached double garage with electricity and an automatic door opener. Recent improvements include updated flooring, a newer roof and rebuilt front steps. Offering an appealing combination of space, privacy and thoughtful updates, 33 Golf Course Road is a wonderful opportunity to settle into the welcoming community of Callander. (id:56991)
Property Details
| MLS® Number | X13666428 |
| Property Type | Single Family |
| Community Name | Callander |
| EquipmentType | Water Heater - Gas |
| ParkingSpaceTotal | 6 |
| RentalEquipmentType | Water Heater - Gas |
Building
| BathroomTotal | 3 |
| BedroomsAboveGround | 4 |
| BedroomsTotal | 4 |
| Appliances | Water Meter, Water Heater, Dishwasher, Dryer, Garage Door Opener, Stove, Washer, Window Coverings, Refrigerator |
| ArchitecturalStyle | Bungalow |
| BasementType | Full |
| ConstructionStyleAttachment | Detached |
| CoolingType | Central Air Conditioning, Air Exchanger |
| ExteriorFinish | Vinyl Siding |
| FireplacePresent | No |
| FoundationType | Block |
| HeatingFuel | Natural Gas |
| HeatingType | Forced Air |
| StoriesTotal | 1 |
| SizeInterior | 1,100 - 1,500 Sqft |
| Type | House |
| UtilityWater | Municipal Water |
Parking
| Attached Garage | |
| Garage |
Land
| Acreage | No |
| Sewer | Sanitary Sewer |
| SizeDepth | 108 Ft ,3 In |
| SizeFrontage | 70 Ft ,3 In |
| SizeIrregular | 70.3 X 108.3 Ft |
| SizeTotalText | 70.3 X 108.3 Ft |
Rooms
| Level | Type | Length | Width | Dimensions |
|---|---|---|---|---|
| Basement | Recreational, Games Room | 8.02 m | 3.9 m | 8.02 m x 3.9 m |
| Basement | Other | 1.77 m | 1.58 m | 1.77 m x 1.58 m |
| Basement | Bedroom 3 | 4.828 m | 4.055 m | 4.828 m x 4.055 m |
| Basement | Bedroom 4 | 5.189 m | 4.126 m | 5.189 m x 4.126 m |
| Basement | Utility Room | 2.681 m | 2.67 m | 2.681 m x 2.67 m |
| Basement | Other | 2.681 m | 2.678 m | 2.681 m x 2.678 m |
| Main Level | Primary Bedroom | 3.989 m | 4.24 m | 3.989 m x 4.24 m |
| Main Level | Bedroom 2 | 3.52 m | 3.341 m | 3.52 m x 3.341 m |
| Main Level | Kitchen | 3.532 m | 2.752 m | 3.532 m x 2.752 m |
| Main Level | Living Room | 3.418 m | 4.989 m | 3.418 m x 4.989 m |
| Main Level | Dining Room | 3.815 m | 3.415 m | 3.815 m x 3.415 m |
| Main Level | Laundry Room | 2.679 m | 1.727 m | 2.679 m x 1.727 m |
Contact Us
Contact us for more information

The trademarks REALTOR®, REALTORS®, and the REALTOR® logo are controlled by The Canadian Real Estate Association (CREA) and identify real estate professionals who are members of CREA. The trademarks MLS®, Multiple Listing Service® and the associated logos are owned by The Canadian Real Estate Association (CREA) and identify the quality of services provided by real estate professionals who are members of CREA. The trademark DDF® is owned by The Canadian Real Estate Association (CREA) and identifies CREA's Data Distribution Facility (DDF®)
August 12 2026 05:57:10
North Bay and Area REALTORS® Association





