4 Bedroom
3 Bathroom
1,100 - 1,500 sqft
Bungalow
Fireplace
None
Forced Air
Acreage
$899,999
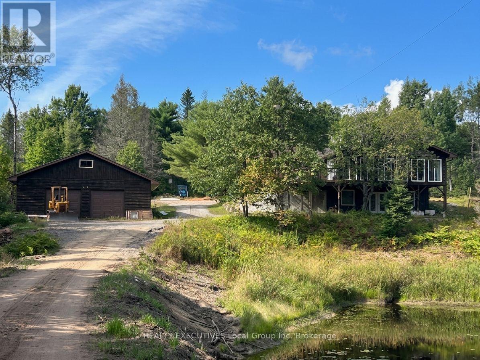
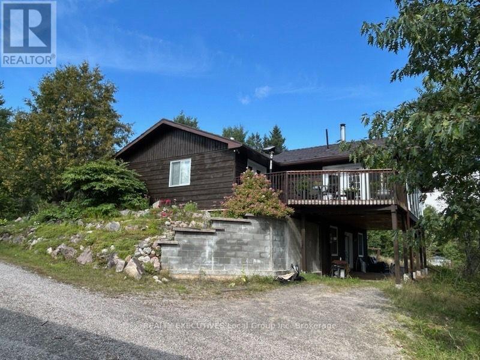
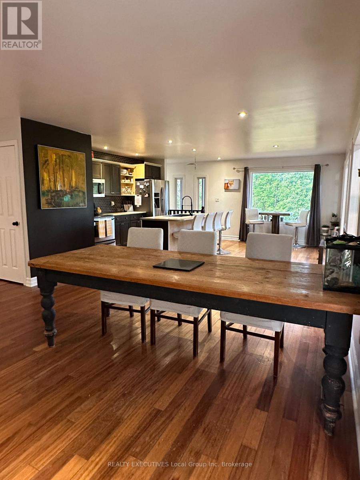
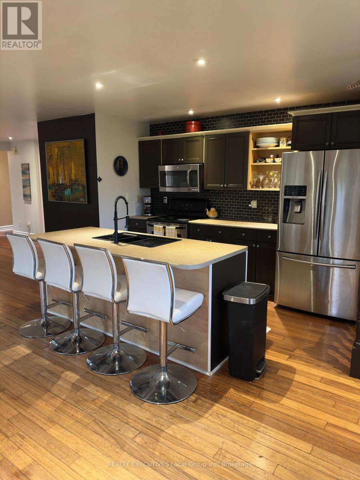
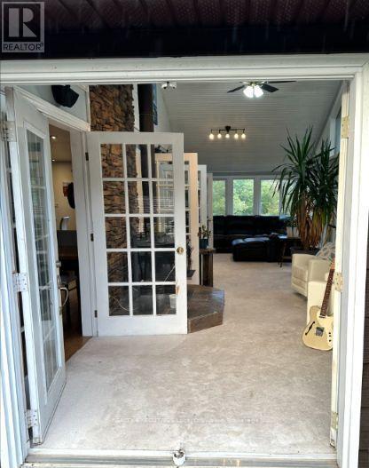
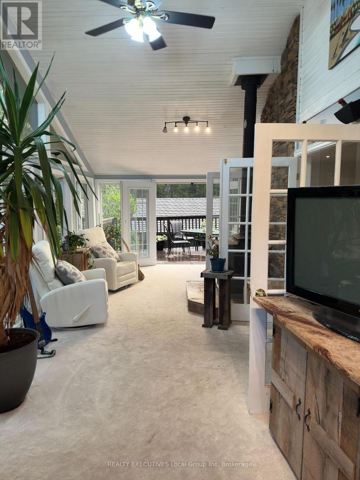
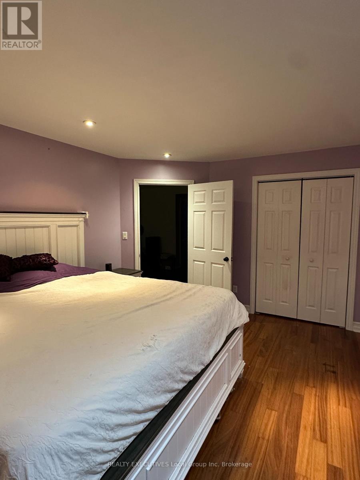
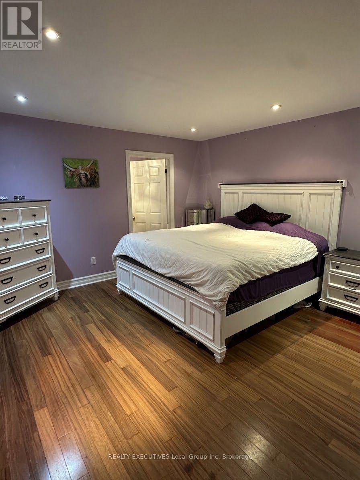
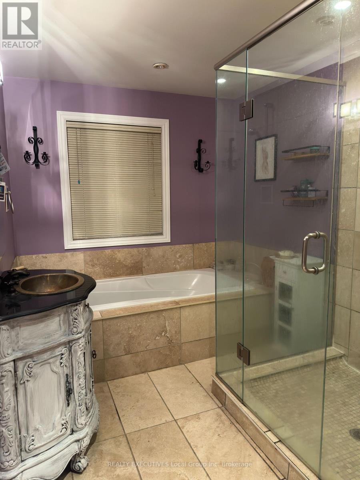
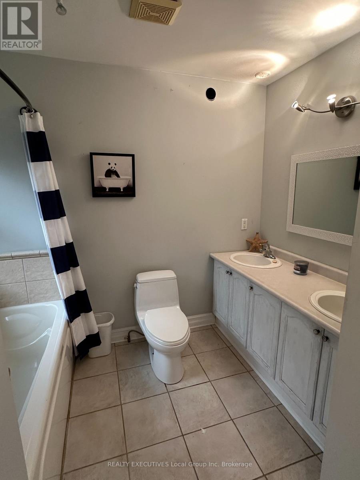
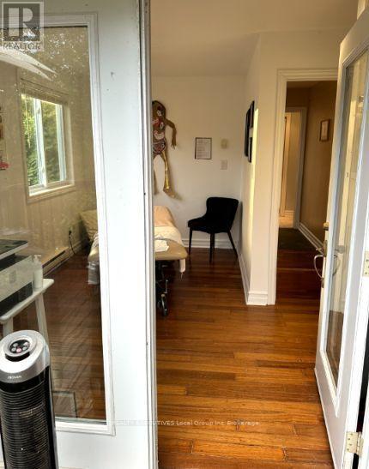
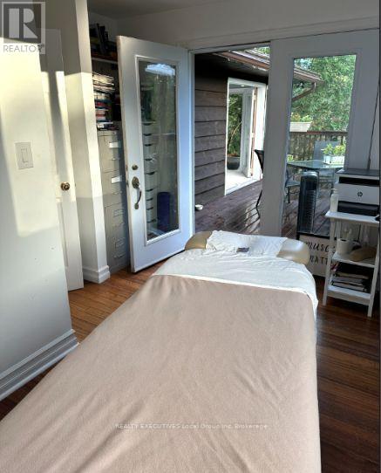
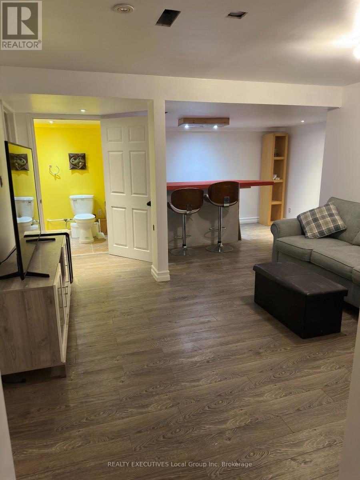
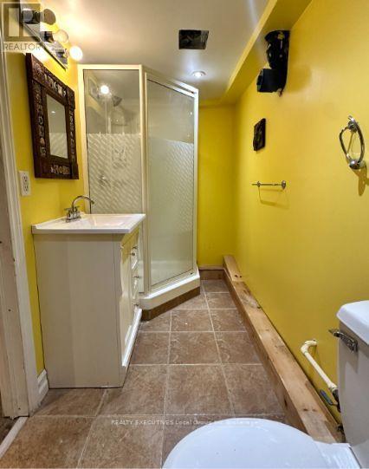
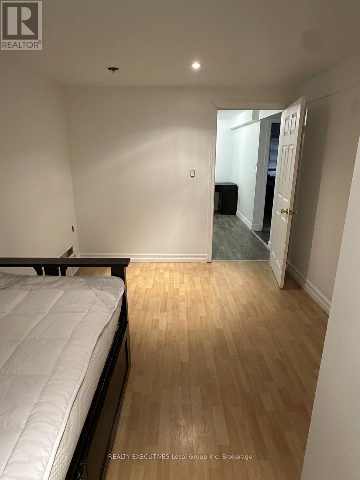
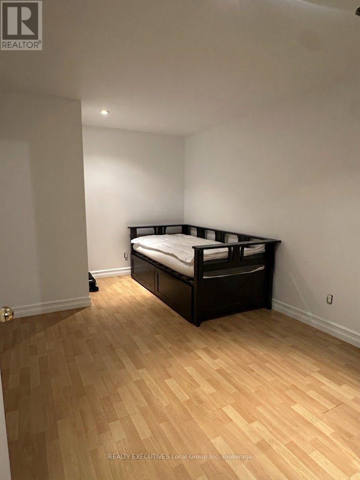
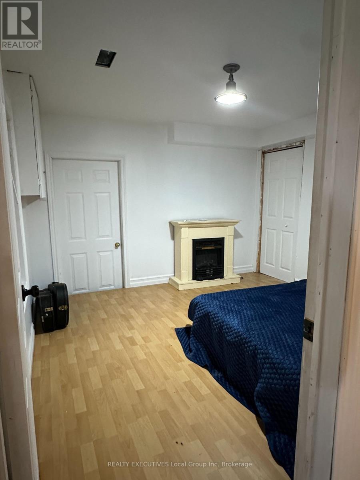
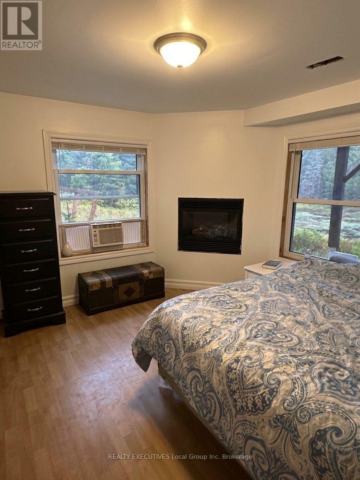
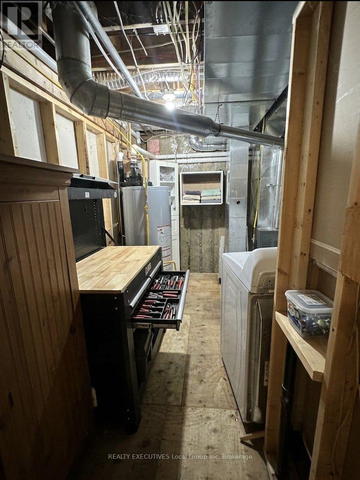
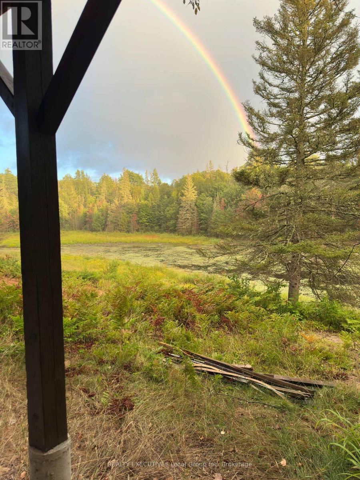
Experience the tranquility and privacy of just over 98 acres, ideally situated at the end of a year-round municipally maintained road in rural Magnetawan. This impressive wood-sided bungalow offers a spacious open-concept design, walk-out basement, and a sunroom with vaulted ceilings and picturesque views overlooking a large private pond, fed by a stream from Cheer Lake. The main floor features a well-appointed eat-in kitchen with island, dining area, family room, elegant primary bedroom with 4-piece ensuite, additional 4-piece bathroom, and a second bedroom with convenient deck access. A Dura-Lock roofing system was added in 2018, providing added durability and peace of mind. The walk-out lower level offers two additional bedrooms, a 3-piece bathroom, and dedicated office space. Additional features include forced-air propane heating, a woodstove in the sunroom, 200-amp electrical service, generator hookup, and a detached double garage with loft storage. Outdoor enthusiasts will appreciate the extensive trails winding through the mature wooded areas, groomed snowmobile trails providing access toward Sundridge and Magnetawan, a large vegetable garden, and ample parking for recreational vehicles and toys. Enjoy the lakes, beaches, ATV and snowmobile trails, and year-round recreational opportunities throughout the surrounding Magnetawan area. A rare opportunity to own a private acreage offering space, recreation, and comfortable four-season living. (id:56991)
Property Details
|
MLS® Number
|
X13718738 |
|
Property Type
|
Single Family |
|
Community Name
|
Magnetawan |
|
Easement
|
None |
|
EquipmentType
|
Propane Tank |
|
Features
|
Irregular Lot Size, Country Residential |
|
ParkingSpaceTotal
|
17 |
|
RentalEquipmentType
|
Propane Tank |
Building
|
BathroomTotal
|
3 |
|
BedroomsAboveGround
|
2 |
|
BedroomsBelowGround
|
2 |
|
BedroomsTotal
|
4 |
|
Age
|
31 To 50 Years |
|
Appliances
|
Water Heater, Dishwasher, Dryer, Stove, Washer, Refrigerator |
|
ArchitecturalStyle
|
Bungalow |
|
BasementDevelopment
|
Finished |
|
BasementFeatures
|
Walk Out |
|
BasementType
|
N/a (finished) |
|
CoolingType
|
None |
|
ExteriorFinish
|
Wood |
|
FireplacePresent
|
Yes |
|
FireplaceTotal
|
2 |
|
FoundationType
|
Block |
|
HeatingFuel
|
Propane |
|
HeatingType
|
Forced Air |
|
StoriesTotal
|
1 |
|
SizeInterior
|
1,100 - 1,500 Sqft |
|
Type
|
House |
|
UtilityWater
|
Bored Well |
Parking
Land
|
Acreage
|
Yes |
|
Sewer
|
Septic System |
|
SizeDepth
|
3273 Ft ,8 In |
|
SizeFrontage
|
739 Ft |
|
SizeIrregular
|
739 X 3273.7 Ft |
|
SizeTotalText
|
739 X 3273.7 Ft|50 - 100 Acres |
|
ZoningDescription
|
Ru-1 & Ep |
Rooms
| Level |
Type |
Length |
Width |
Dimensions |
|
Basement |
Bathroom |
3.1 m |
1.37 m |
3.1 m x 1.37 m |
|
Basement |
Family Room |
4.3 m |
3.96 m |
4.3 m x 3.96 m |
|
Basement |
Bedroom |
4.13 m |
3.4 m |
4.13 m x 3.4 m |
|
Basement |
Bedroom |
3.52 m |
3.4 m |
3.52 m x 3.4 m |
|
Basement |
Office |
4.16 m |
2.86 m |
4.16 m x 2.86 m |
|
Main Level |
Primary Bedroom |
4.36 m |
3.97 m |
4.36 m x 3.97 m |
|
Main Level |
Bathroom |
2.774 m |
2.64 m |
2.774 m x 2.64 m |
|
Main Level |
Bedroom |
3.76 m |
3.42 m |
3.76 m x 3.42 m |
|
Main Level |
Great Room |
9.45 m |
4.1 m |
9.45 m x 4.1 m |
|
Main Level |
Mud Room |
3.1 m |
1.89 m |
3.1 m x 1.89 m |
|
Main Level |
Bathroom |
3.96 m |
2.25 m |
3.96 m x 2.25 m |
|
Main Level |
Sunroom |
9.45 m |
3.35 m |
9.45 m x 3.35 m |
Utilities
|
Cable
|
Available |
|
Electricity
|
Installed |