353 Macpherson Drive East Ferris, Ontario P0H 1K0

$1,399,900
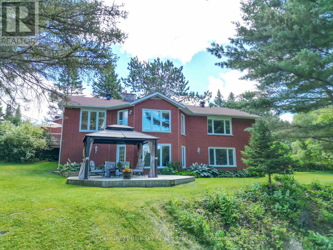
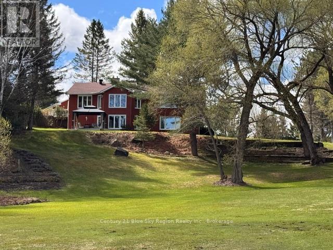
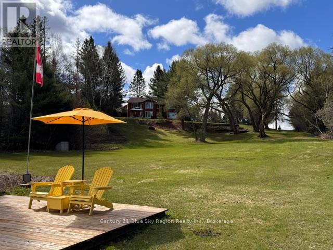
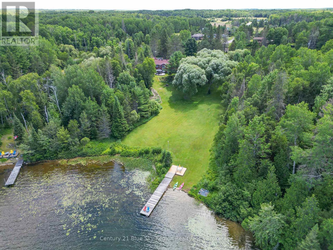
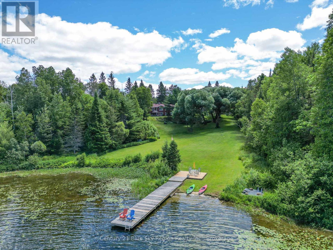
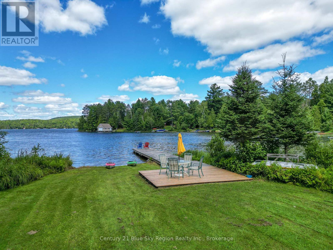
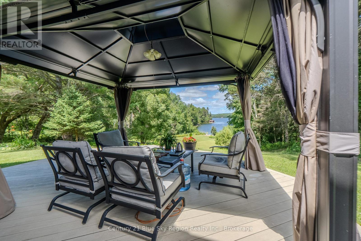
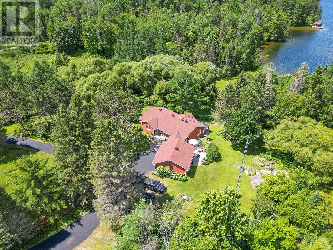
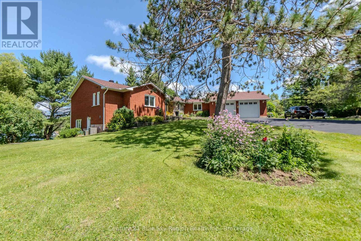
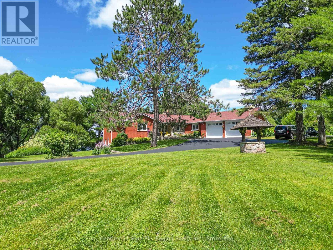
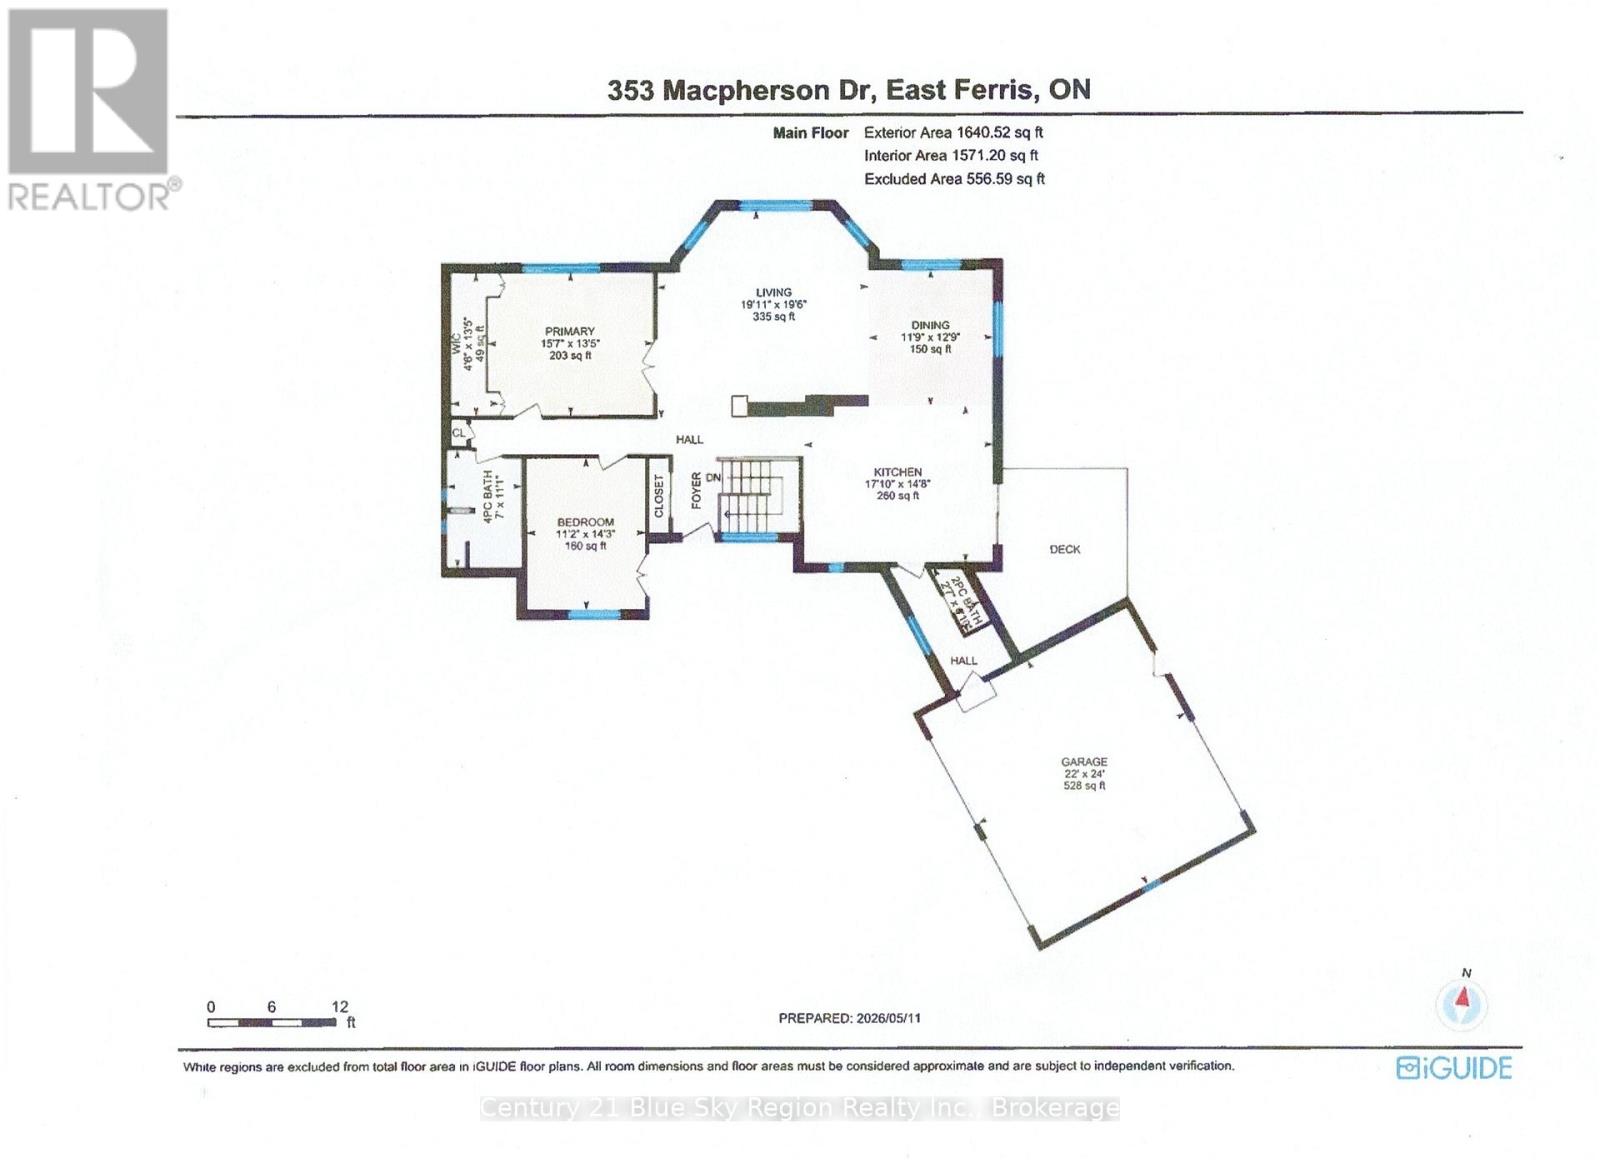
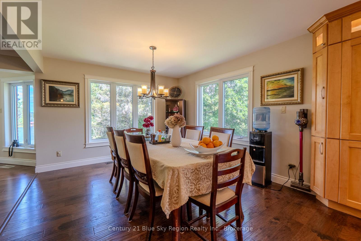
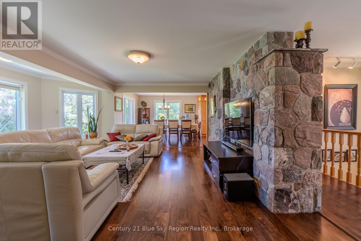
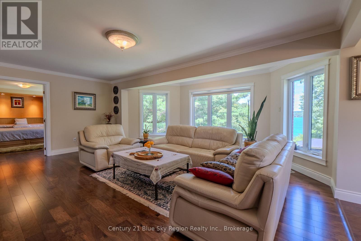
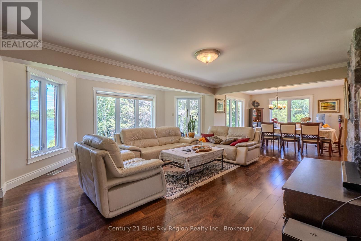
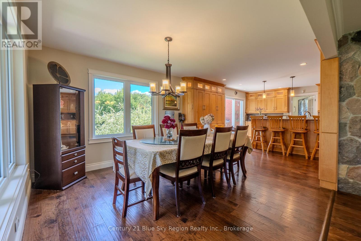
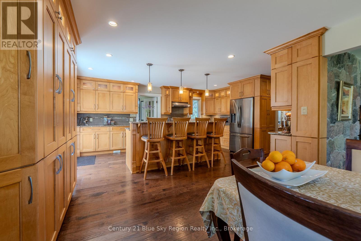
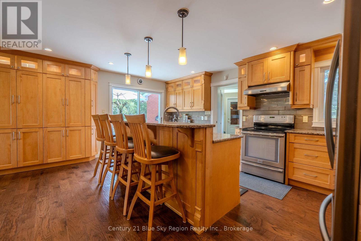
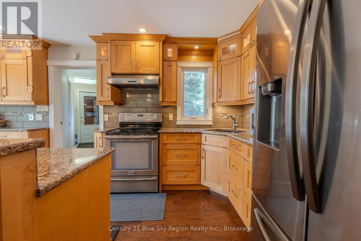
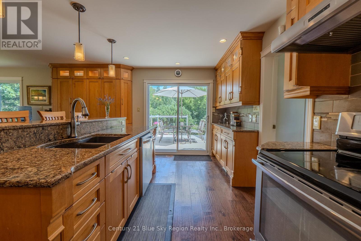
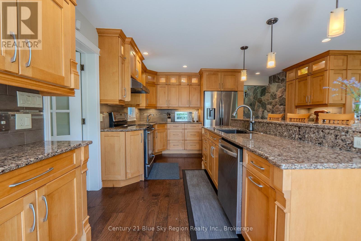
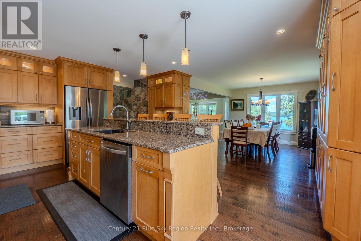
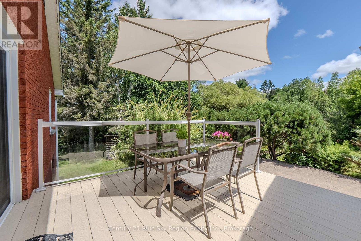
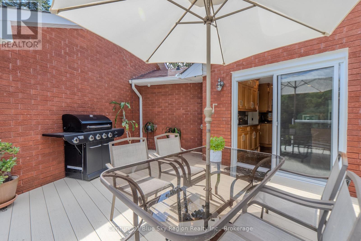
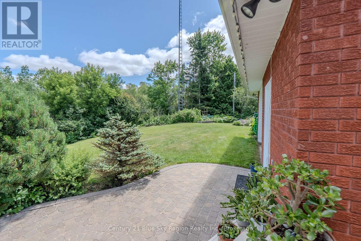
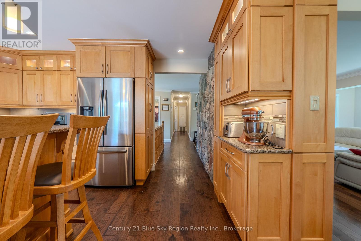
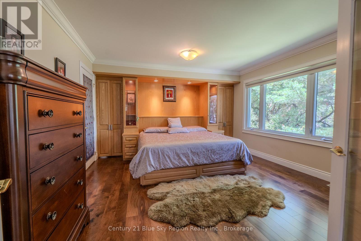
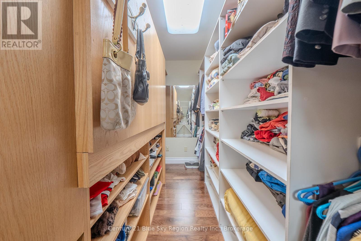
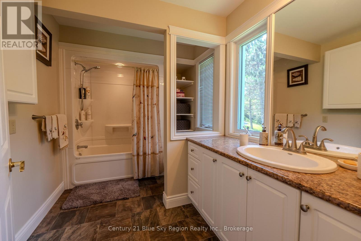
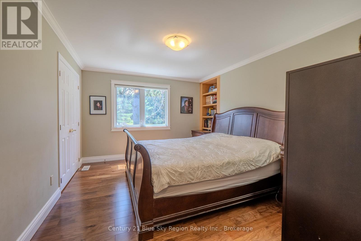
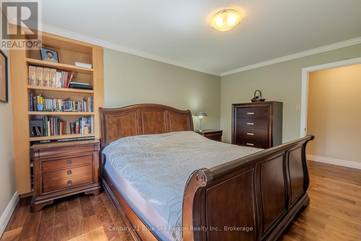
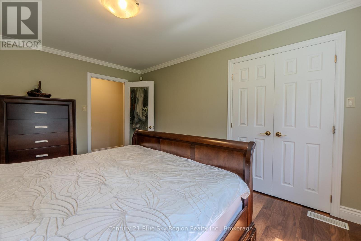
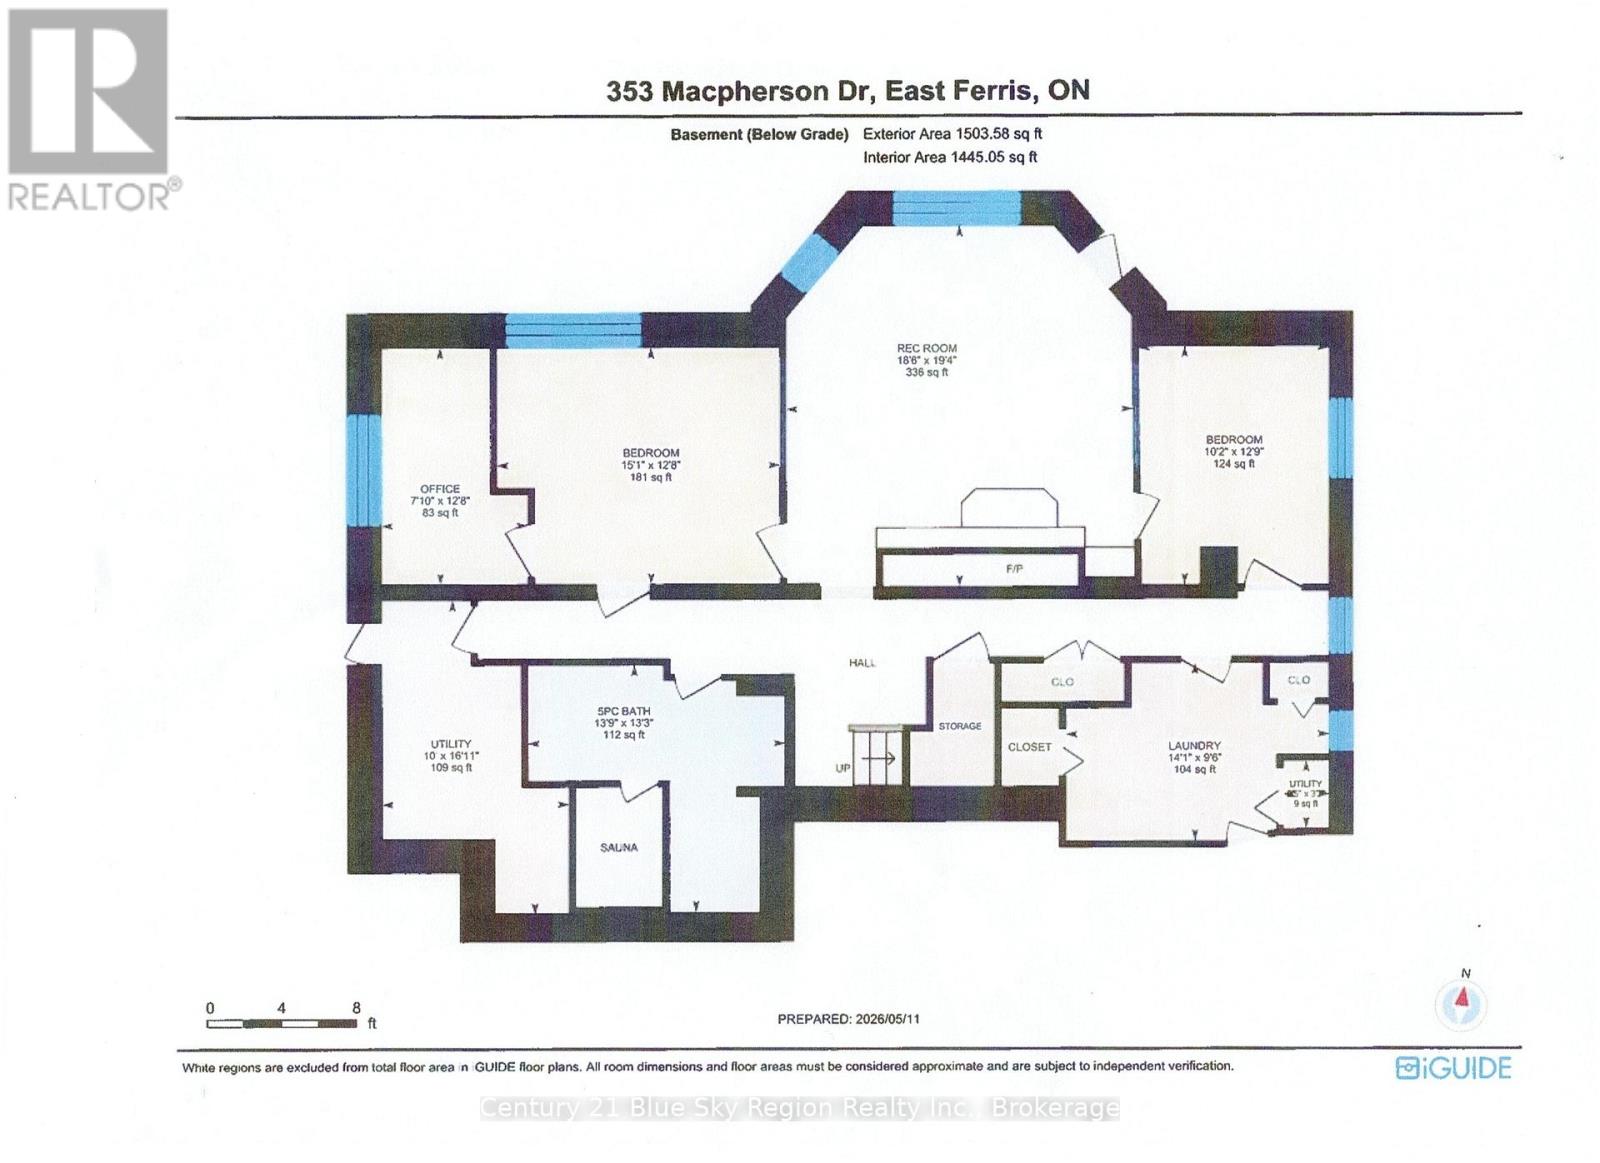
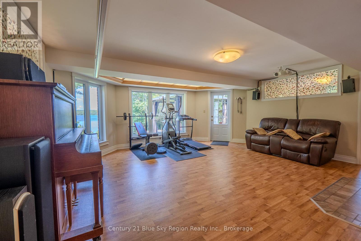
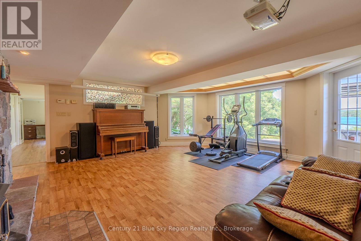
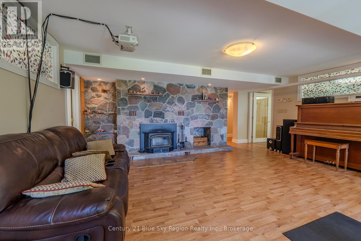
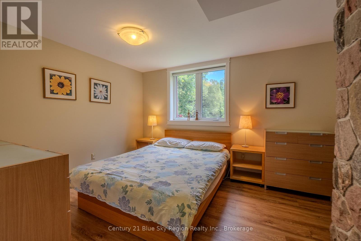
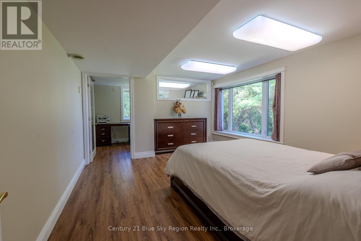
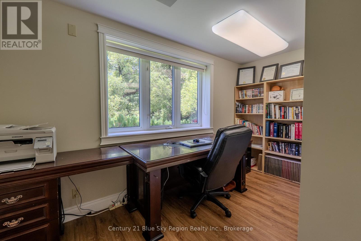
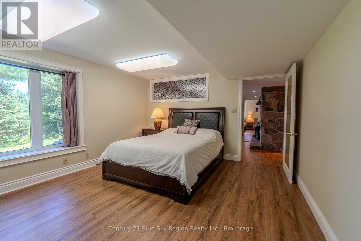
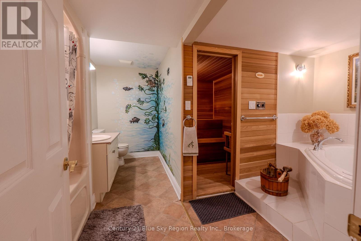
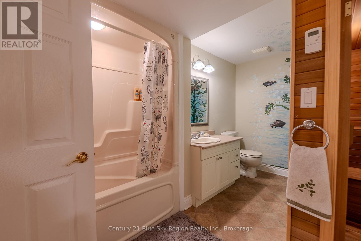
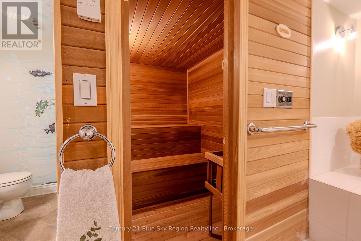
Your Family's Waterfront Dream Home on Trout Lake Awaits! Stunning view when you drive to a long paved circular driveway, you see the charming all- brick home, with double attached garage, landscaped Property (3.2 acres) and gentle slope to the lake with your private dock. The warm, bright living room offers panoramic views of Trout Lake, flooding the home with natural light and a calming lakeside vibe. Open-concept layout kitchen flows seamlessly into the dining area, where there is direct access to a deck that's perfect for summer BBQs. You'll also find a spacious primary bedroom with walk-in closet along with a comfortable second bedroom and 4-piece bathroom. The finished lower level features heated floors and adds incredible versatility and even more space for your family. The family room is very spacious with large windows and direct walkout access to a patio overlooking the lake. Enjoy movie night with your large screen and surround sound. There are two bedrooms, and the most spacious bedroom offers a private office space. Added bonus is a luxurious 5-piece bathroom complete with a built-in sauna, your own private wellness retreat, truly makes the home complete. (id:56991)
Property Details
| MLS® Number | X13148104 |
| Property Type | Single Family |
| Community Name | East Ferris |
| AmenitiesNearBy | Beach |
| CommunityFeatures | Fishing |
| Easement | Unknown |
| EquipmentType | Propane Tank |
| Features | Irregular Lot Size, Sloping, Lighting |
| ParkingSpaceTotal | 12 |
| RentalEquipmentType | Propane Tank |
| Structure | Deck, Dock |
| ViewType | Direct Water View |
| WaterFrontName | Trout Lake |
| WaterFrontType | Waterfront On Lake |
Building
| BathroomTotal | 3 |
| BedroomsAboveGround | 2 |
| BedroomsBelowGround | 2 |
| BedroomsTotal | 4 |
| Age | 31 To 50 Years |
| Appliances | Garage Door Opener Remote(s), Central Vacuum, Water Treatment, Dishwasher, Dryer, Stove, Washer, Refrigerator |
| ArchitecturalStyle | Bungalow |
| BasementDevelopment | Finished |
| BasementFeatures | Walk Out |
| BasementType | N/a (finished) |
| ConstructionStyleAttachment | Detached |
| CoolingType | Central Air Conditioning, Air Exchanger |
| ExteriorFinish | Brick |
| FireProtection | Security System, Smoke Detectors |
| FireplacePresent | Yes |
| Fixture | Tv Antenna |
| FoundationType | Block |
| HalfBathTotal | 1 |
| HeatingFuel | Propane |
| HeatingType | Forced Air, Other |
| StoriesTotal | 1 |
| SizeInterior | 1,500 - 2,000 Sqft |
| Type | House |
| UtilityWater | Drilled Well |
Parking
| Attached Garage | |
| Garage |
Land
| AccessType | Year-round Access, Private Docking |
| Acreage | Yes |
| LandAmenities | Beach |
| LandscapeFeatures | Landscaped, Lawn Sprinkler |
| Sewer | Septic System |
| SizeDepth | 576 Ft ,2 In |
| SizeFrontage | 211 Ft ,8 In |
| SizeIrregular | 211.7 X 576.2 Ft |
| SizeTotalText | 211.7 X 576.2 Ft|2 - 4.99 Acres |
Rooms
| Level | Type | Length | Width | Dimensions |
|---|---|---|---|---|
| Basement | Laundry Room | 5.5 m | 2.9 m | 5.5 m x 2.9 m |
| Basement | Bedroom 3 | 6.53 m | 3.86 m | 6.53 m x 3.86 m |
| Basement | Bedroom 4 | 3.89 m | 3.04 m | 3.89 m x 3.04 m |
| Basement | Recreational, Games Room | 5.65 m | 5.9 m | 5.65 m x 5.9 m |
| Basement | Utility Room | 4.5 m | 3 m | 4.5 m x 3 m |
| Main Level | Foyer | 3.5 m | 1.3 m | 3.5 m x 1.3 m |
| Main Level | Kitchen | 5.4 m | 4.8 m | 5.4 m x 4.8 m |
| Main Level | Dining Room | 3.5 m | 3.49 m | 3.5 m x 3.49 m |
| Main Level | Living Room | 6.09 m | 5.89 m | 6.09 m x 5.89 m |
| Main Level | Primary Bedroom | 4.76 m | 4.07 m | 4.76 m x 4.07 m |
| Main Level | Bedroom 2 | 4.3 m | 3.39 m | 4.3 m x 3.39 m |
Contact Us
Contact us for more information

The trademarks REALTOR®, REALTORS®, and the REALTOR® logo are controlled by The Canadian Real Estate Association (CREA) and identify real estate professionals who are members of CREA. The trademarks MLS®, Multiple Listing Service® and the associated logos are owned by The Canadian Real Estate Association (CREA) and identify the quality of services provided by real estate professionals who are members of CREA. The trademark DDF® is owned by The Canadian Real Estate Association (CREA) and identifies CREA's Data Distribution Facility (DDF®)
August 10 2026 05:56:53
North Bay and Area REALTORS® Association





