365 Pinegrove Street Gravenhurst, Ontario P1P 1L6


$499,900
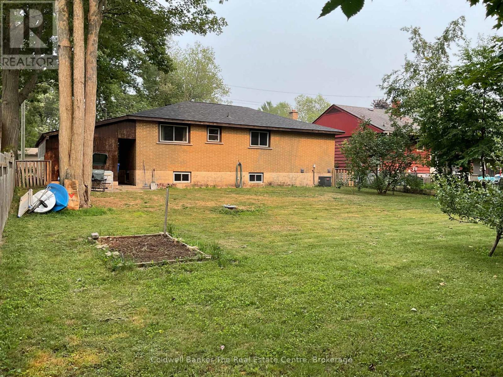
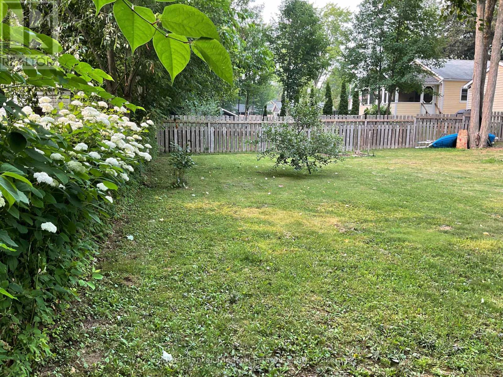
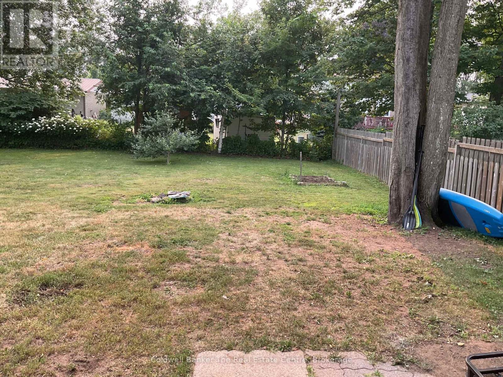
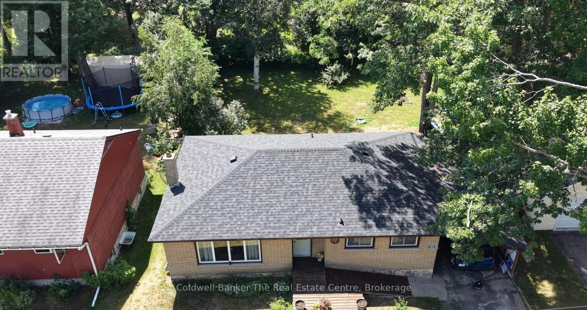
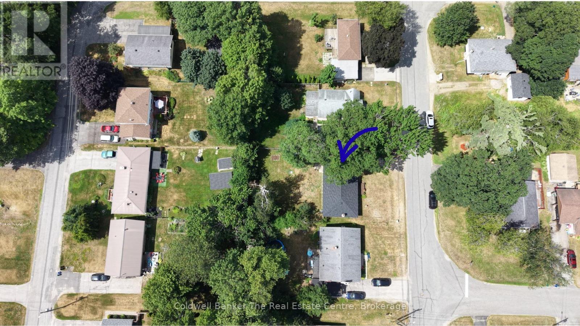
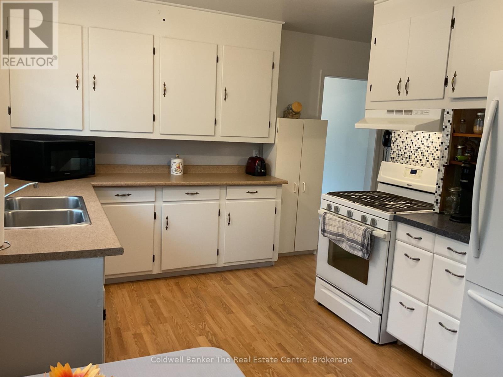
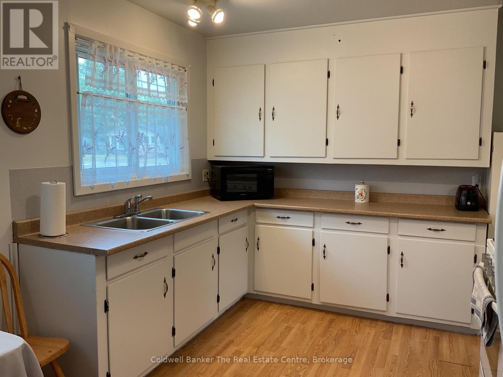
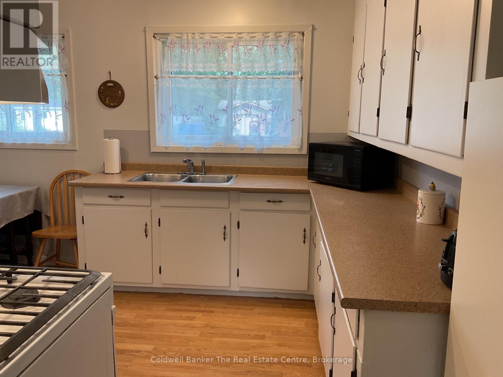
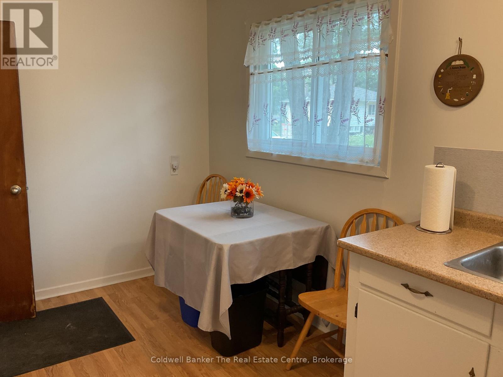
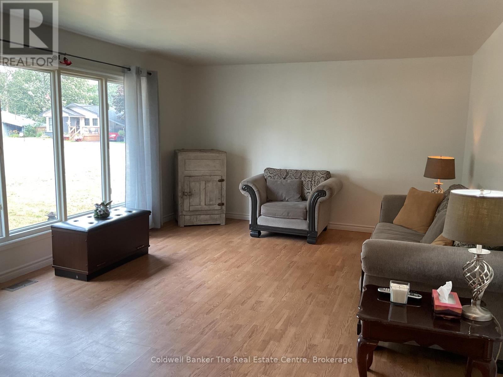
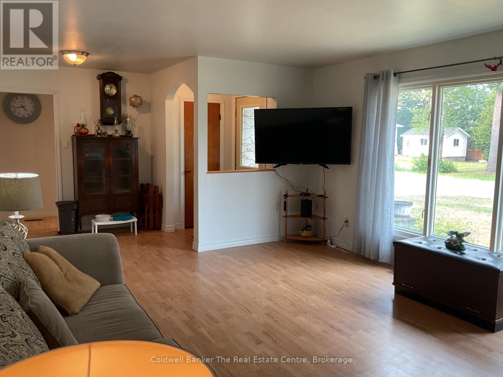
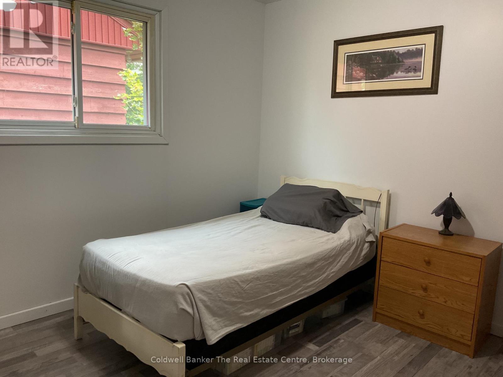
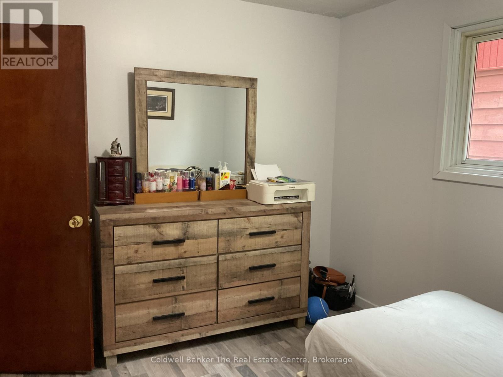
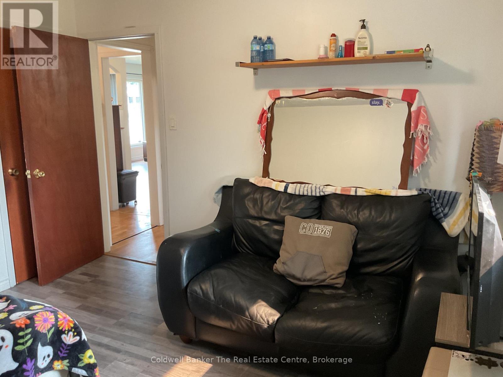
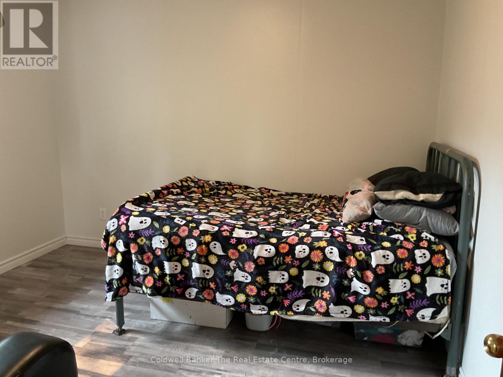
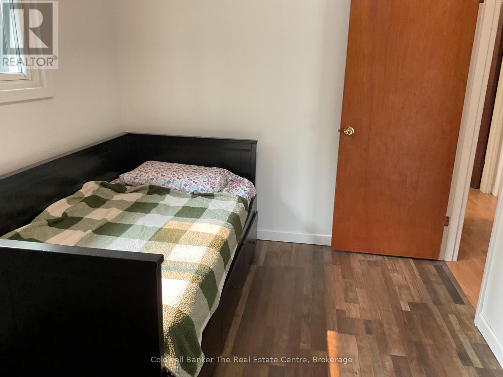
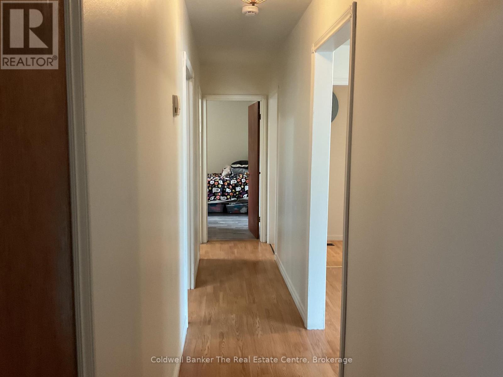
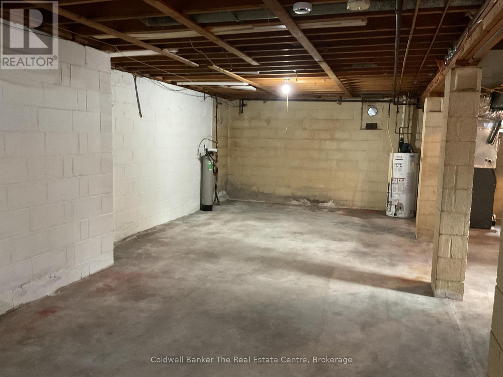
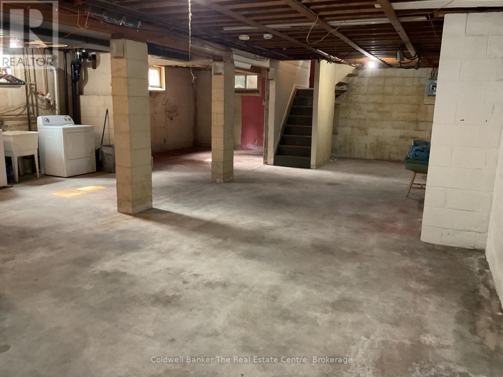
Welcome to this well-maintained 3-bedroom raised bungalow located in one of Gravenhurst's most desirable neighbourhoods. Perfectly situated close to schools, shopping, parks, and all the amenities the town has to offer, this home provides the ideal blend of comfort and convenience.The bright and functional main level offers three spacious bedrooms and a practical layout for families, first-time buyers, or those looking to downsize. Stay comfortable year-round with efficient natural gas forced-air heating and central air conditioning.Outside, you'll appreciate the generous backyard with plenty of room for children, pets, gardening, or future outdoor entertaining. The attached carport provides sheltered parking and convenient access to the home.The full unfinished basement offers exceptional potential to create additional living space, a recreation room, home office, workshop, or extra storage to suit your needs.Don't miss this opportunity to own a solid home in a sought-after Gravenhurst location close to everything you need. ** This is a linked property.** (id:56991)
Property Details
| MLS® Number | X13569792 |
| Property Type | Single Family |
| Community Name | Muskoka (S) |
| AmenitiesNearBy | Beach, Park, Place Of Worship, Schools |
| CommunityFeatures | Community Centre |
| EquipmentType | Water Heater |
| Features | Level Lot, Flat Site |
| ParkingSpaceTotal | 4 |
| RentalEquipmentType | Water Heater |
Building
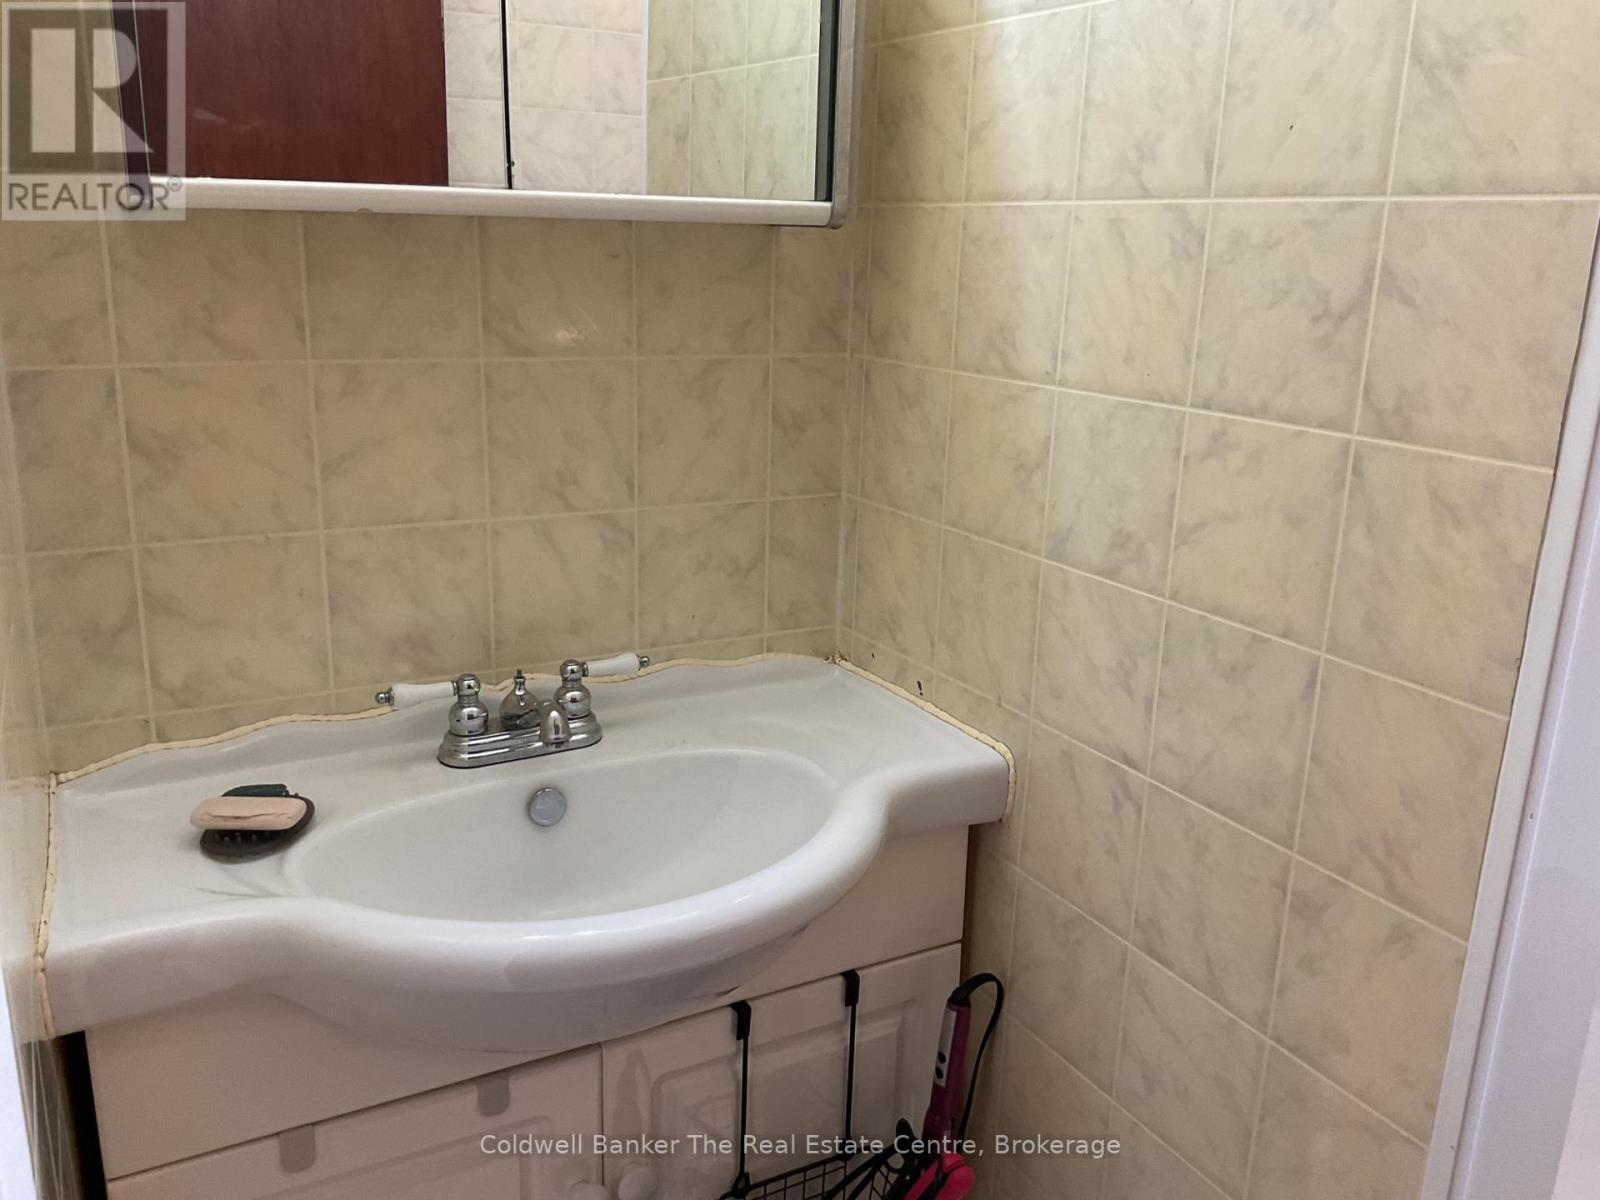
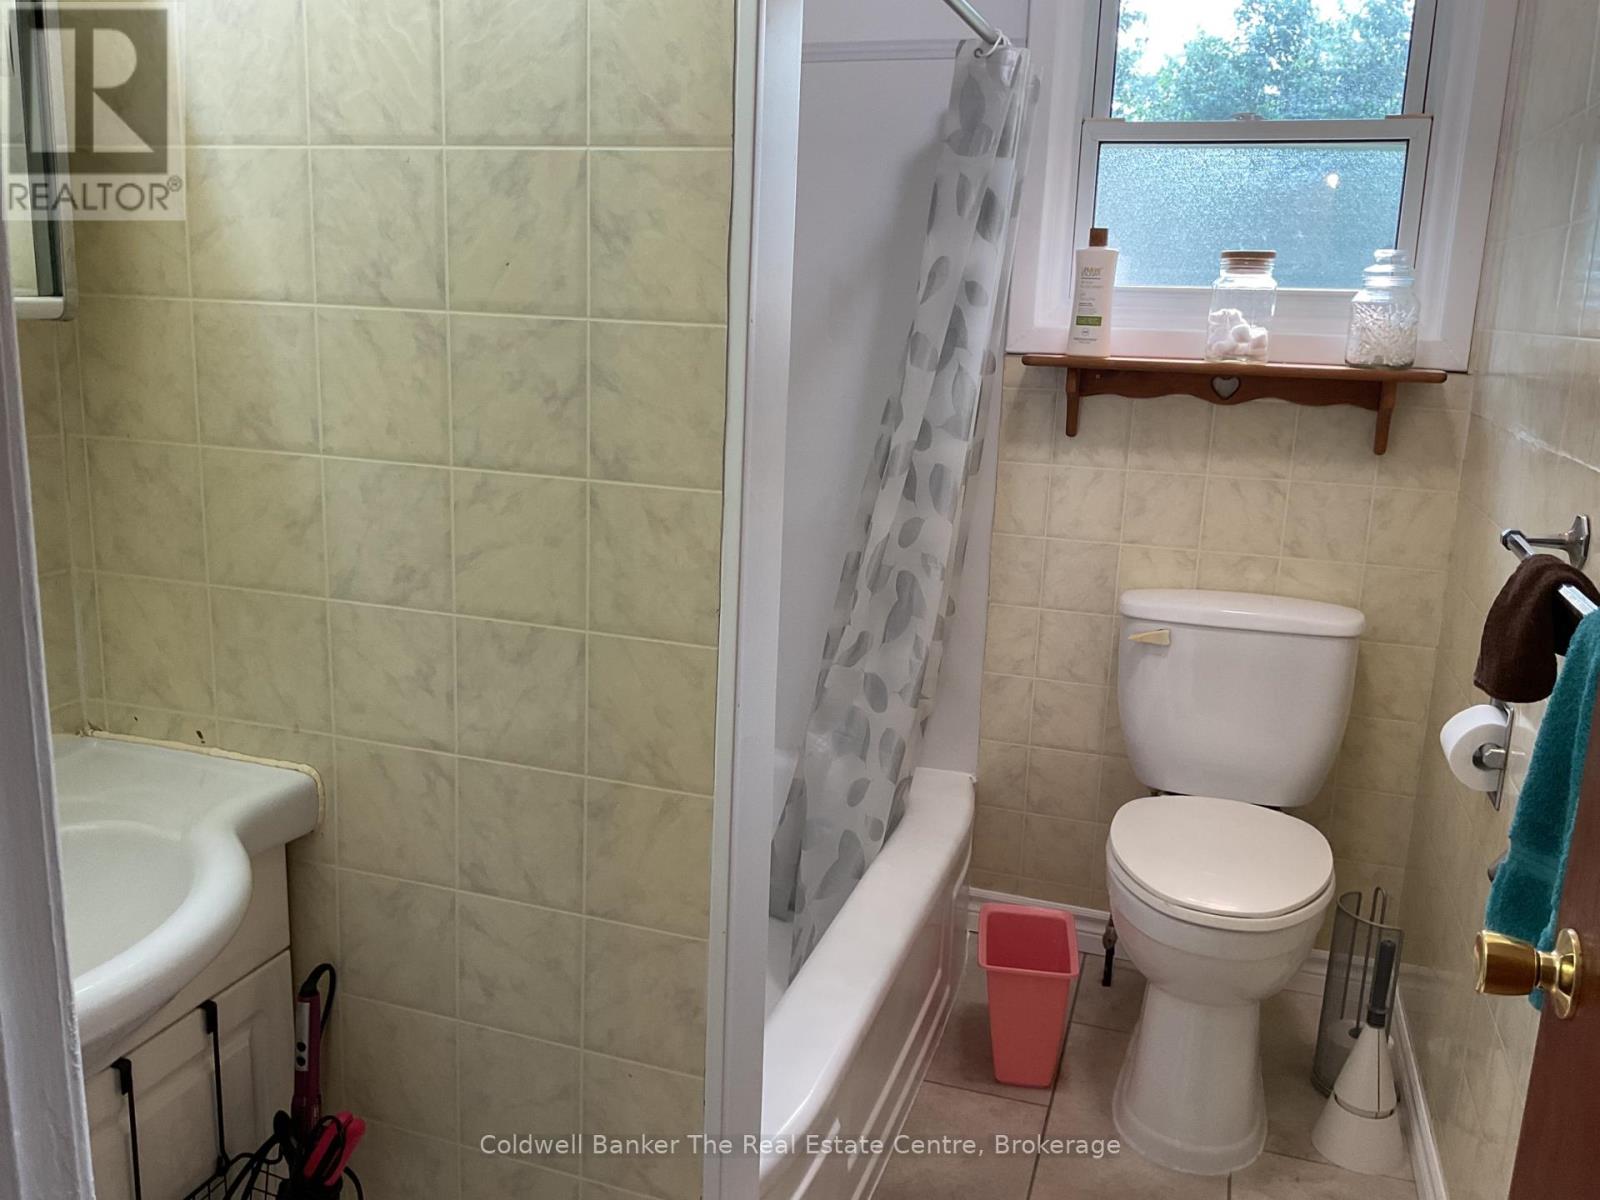
| BathroomTotal | 1 |
| BedroomsAboveGround | 3 |
| BedroomsTotal | 3 |
| Age | 51 To 99 Years |
| Appliances | Water Meter |
| ArchitecturalStyle | Raised Bungalow |
| BasementDevelopment | Unfinished |
| BasementType | Full (unfinished) |
| ConstructionStyleAttachment | Detached |
| CoolingType | Central Air Conditioning |
| ExteriorFinish | Brick |
| FireplacePresent | No |
| FoundationType | Block |
| HeatingFuel | Natural Gas |
| HeatingType | Forced Air |
| StoriesTotal | 1 |
| SizeInterior | 700 - 1,100 Sqft |
| Type | House |
| UtilityWater | Municipal Water |
Parking
| Carport | |
| Garage |
Land
| Acreage | No |
| LandAmenities | Beach, Park, Place Of Worship, Schools |
| Sewer | Sanitary Sewer |
| SizeDepth | 120 Ft |
| SizeFrontage | 62 Ft ,6 In |
| SizeIrregular | 62.5 X 120 Ft |
| SizeTotalText | 62.5 X 120 Ft|1/2 - 1.99 Acres |
| ZoningDescription | R1 |
Rooms
| Level | Type | Length | Width | Dimensions |
|---|---|---|---|---|
| Basement | Laundry Room | 11.88 m | 7.69 m | 11.88 m x 7.69 m |
| Main Level | Kitchen | 4.71 m | 2.63 m | 4.71 m x 2.63 m |
| Main Level | Living Room | 7.28 m | 4.16 m | 7.28 m x 4.16 m |
| Main Level | Primary Bedroom | 3.56 m | 3.49 m | 3.56 m x 3.49 m |
| Main Level | Bedroom 2 | 3.17 m | 2.47 m | 3.17 m x 2.47 m |
| Main Level | Bedroom 3 | 3.64 m | 2.99 m | 3.64 m x 2.99 m |
Contact Us
Contact us for more information

The trademarks REALTOR®, REALTORS®, and the REALTOR® logo are controlled by The Canadian Real Estate Association (CREA) and identify real estate professionals who are members of CREA. The trademarks MLS®, Multiple Listing Service® and the associated logos are owned by The Canadian Real Estate Association (CREA) and identify the quality of services provided by real estate professionals who are members of CREA. The trademark DDF® is owned by The Canadian Real Estate Association (CREA) and identifies CREA's Data Distribution Facility (DDF®)
July 17 2026 09:59:42
The Lakelands Association of REALTORS®





