4 Bedroom
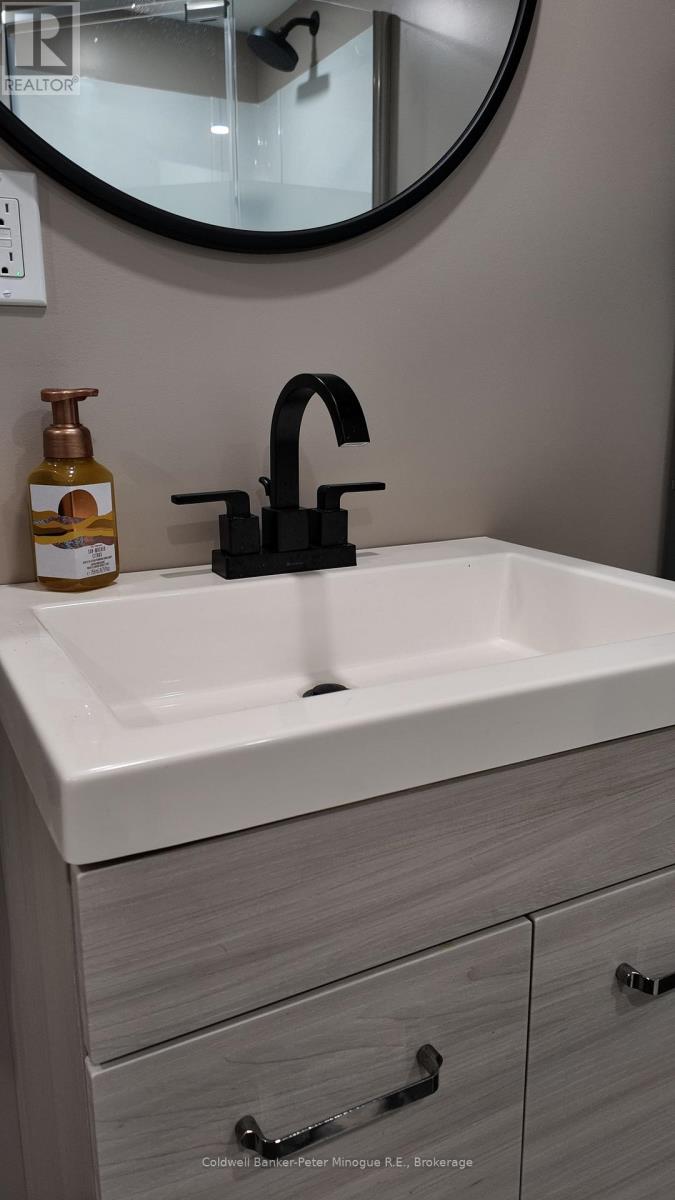
2 Bathroom
1,100 - 1,500 sqft
Bungalow
Fireplace
Window Air Conditioner
Other
$484,900
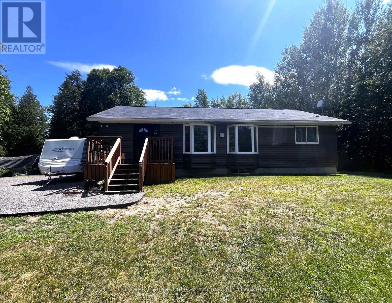
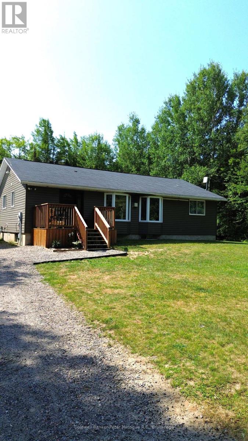
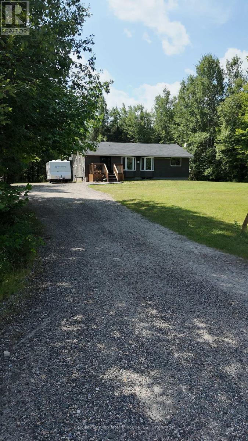
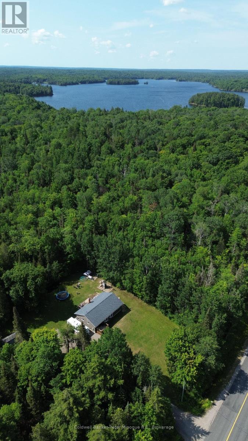
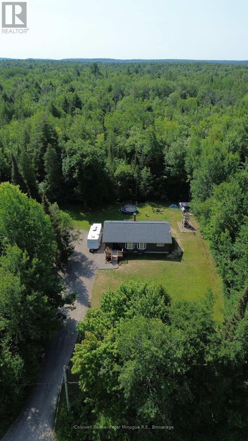
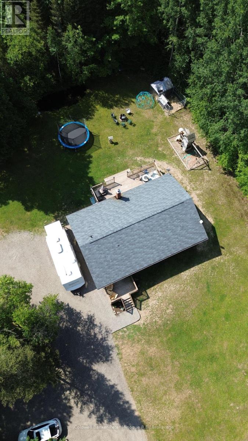
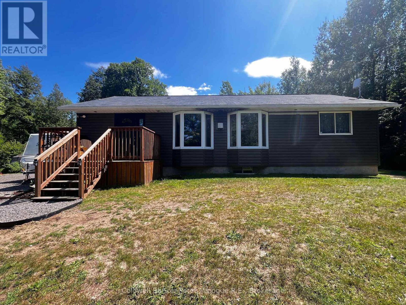
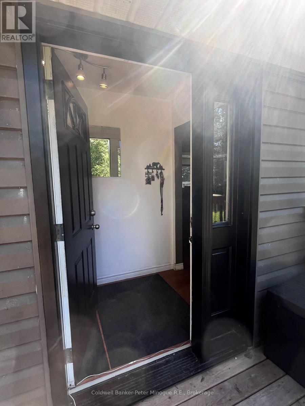
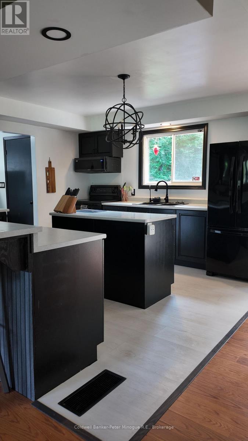
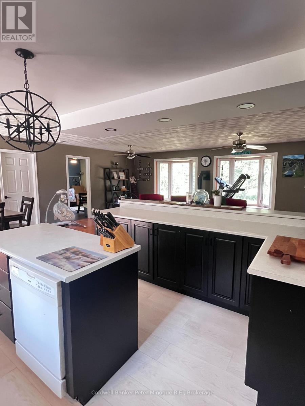
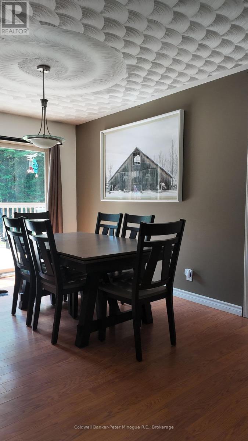
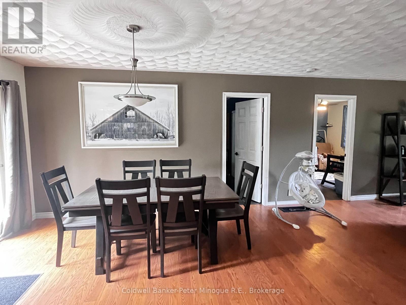
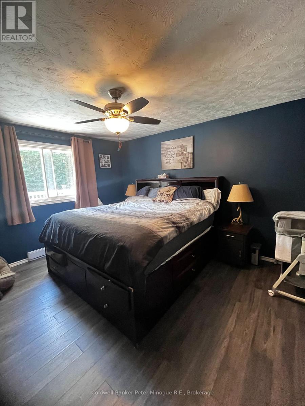
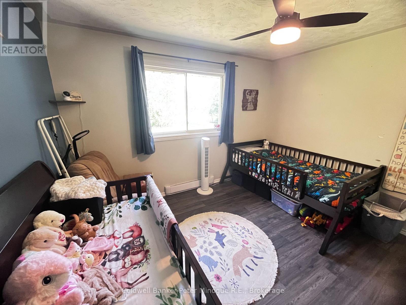
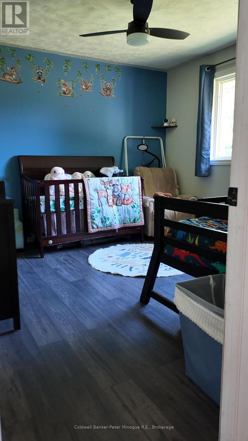
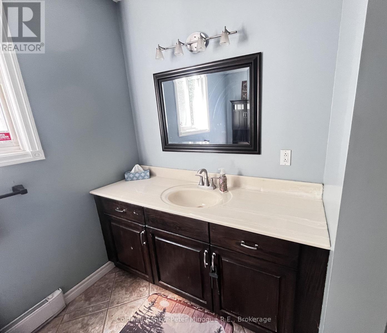
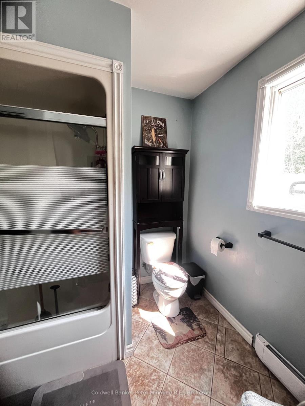
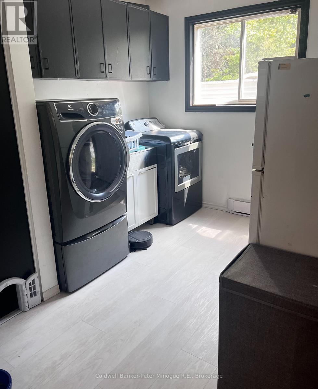
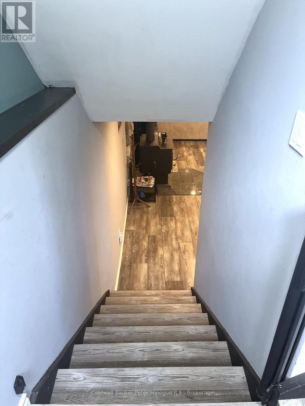
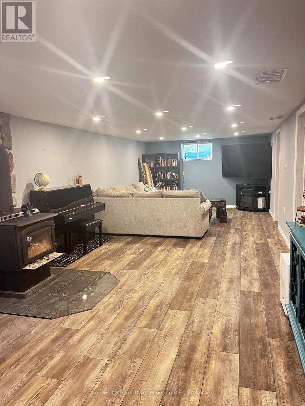
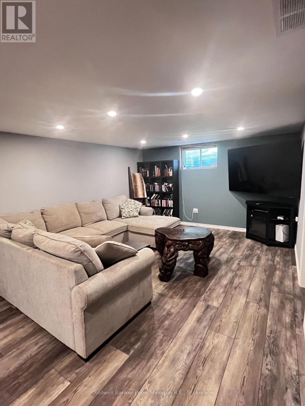
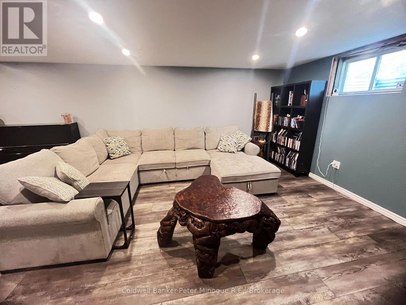
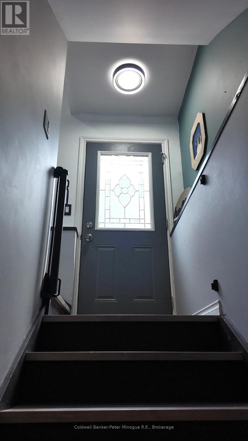
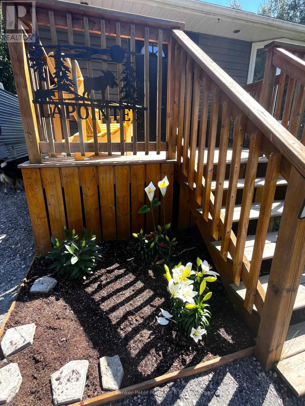
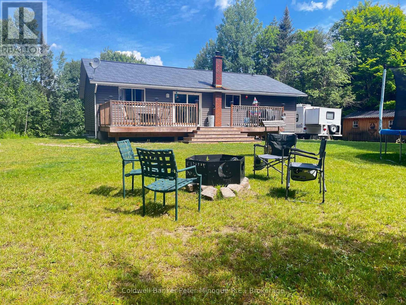
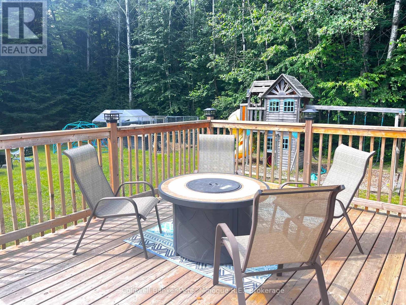
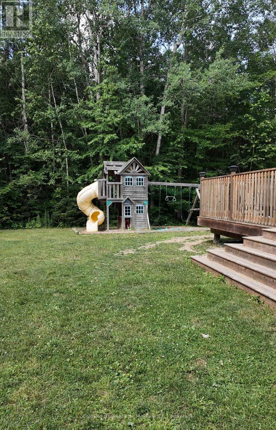
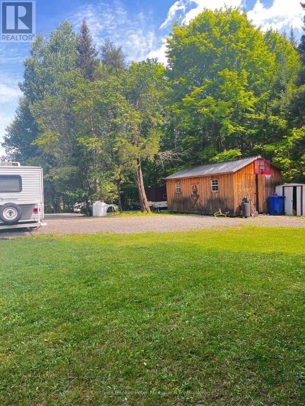
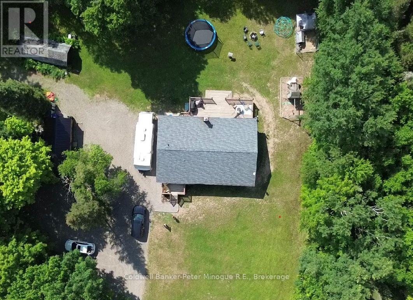
Escape the hustle and embrace a lifestyle where nature is your backyard. Picture the kids exploring the property, the dogs running free, and afternoons spent catching frogs by your own private pond. Surrounded by over an acre of mature trees and exceptional privacy, this property offers the perfect balance of peaceful country living. Just a 10-minute drive from both McQuaby Lake and Wolfe Lake, you'll enjoy quick access to excellent boating and fishing. Inside, this well-maintained detached bungalow features 2+2 bedrooms, 2 bathrooms, an open-concept layout, spacious bedrooms, main-floor laundry, and a fully finished basement with a separate entrance, offering excellent potential for a granny suite or multi-generational living. If you've been searching for more than just a home, this is the lifestyle you've been waiting for. (id:56991)
Property Details
|
MLS® Number
|
X13608676 |
|
Property Type
|
Single Family |
|
Community Name
|
Nipissing |
|
EquipmentType
|
Propane Tank |
|
Features
|
Wooded Area, Carpet Free |
|
ParkingSpaceTotal
|
9 |
|
RentalEquipmentType
|
Propane Tank |
|
Structure
|
Deck |
Building
|
BathroomTotal
|
2 |
|
BedroomsAboveGround
|
2 |
|
BedroomsBelowGround
|
2 |
|
BedroomsTotal
|
4 |
|
Amenities
|
Fireplace(s) |
|
Appliances
|
Water Heater, Water Softener, Dishwasher, Dryer, Microwave, Play Structure, Stove, Washer, Refrigerator |
|
ArchitecturalStyle
|
Bungalow |
|
BasementDevelopment
|
Finished |
|
BasementFeatures
|
Walk-up |
|
BasementType
|
N/a (finished), N/a |
|
ConstructionStyleAttachment
|
Detached |
|
CoolingType
|
Window Air Conditioner |
|
ExteriorFinish
|
Vinyl Siding |
|
FireplacePresent
|
Yes |
|
FireplaceTotal
|
2 |
|
FoundationType
|
Block |
|
HeatingFuel
|
Electric, Propane, Wood |
|
HeatingType
|
Other |
|
StoriesTotal
|
1 |
|
SizeInterior
|
1,100 - 1,500 Sqft |
|
Type
|
House |
Parking
Land
|
Acreage
|
No |
|
Sewer
|
Septic System |
|
SizeDepth
|
200 Ft |
|
SizeFrontage
|
200 Ft |
|
SizeIrregular
|
200 X 200 Ft |
|
SizeTotalText
|
200 X 200 Ft |
|
SurfaceWater
|
Pond Or Stream |
Rooms
| Level |
Type |
Length |
Width |
Dimensions |
|
Basement |
Recreational, Games Room |
10.702 m |
3.837 m |
10.702 m x 3.837 m |
|
Basement |
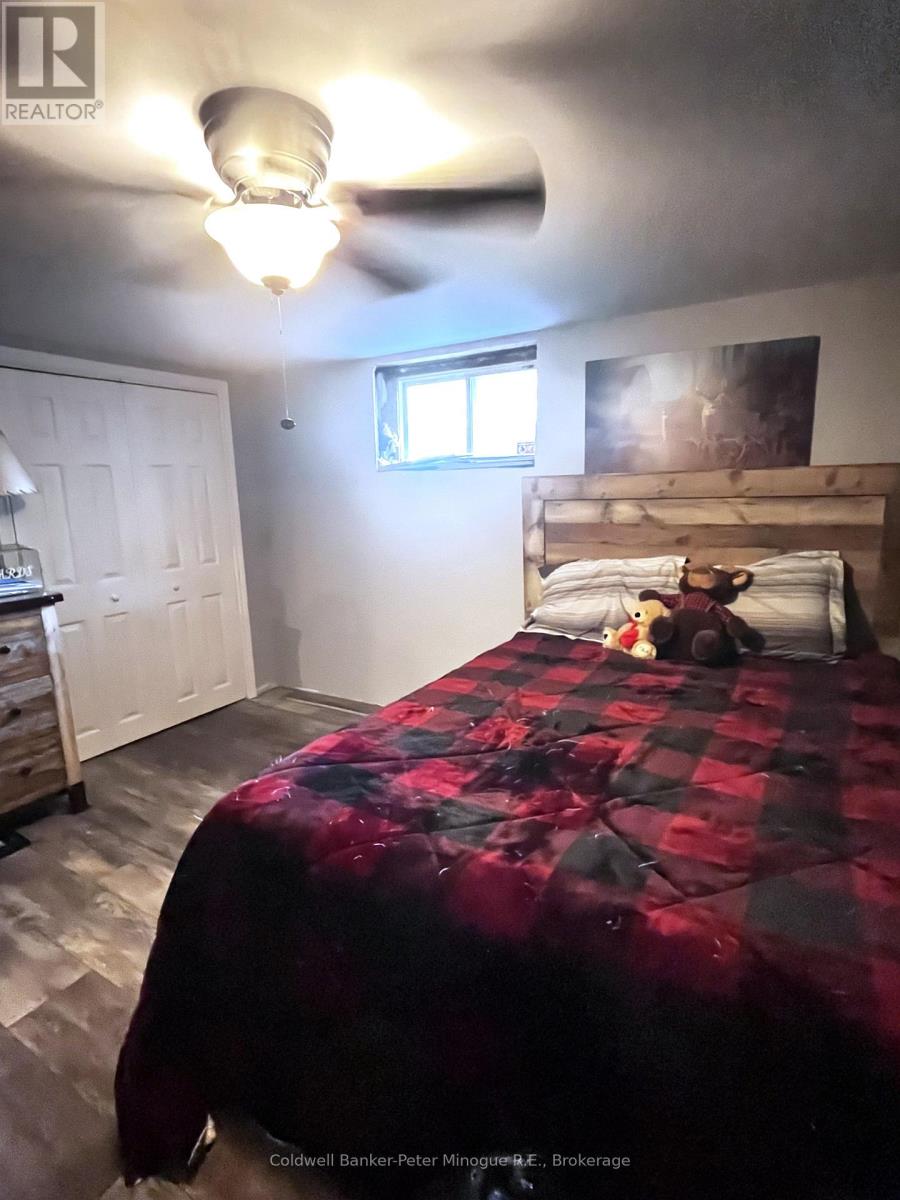
Bedroom 3 |
3.838 m |
3.519 m |
3.838 m x 3.519 m |
|
Basement |
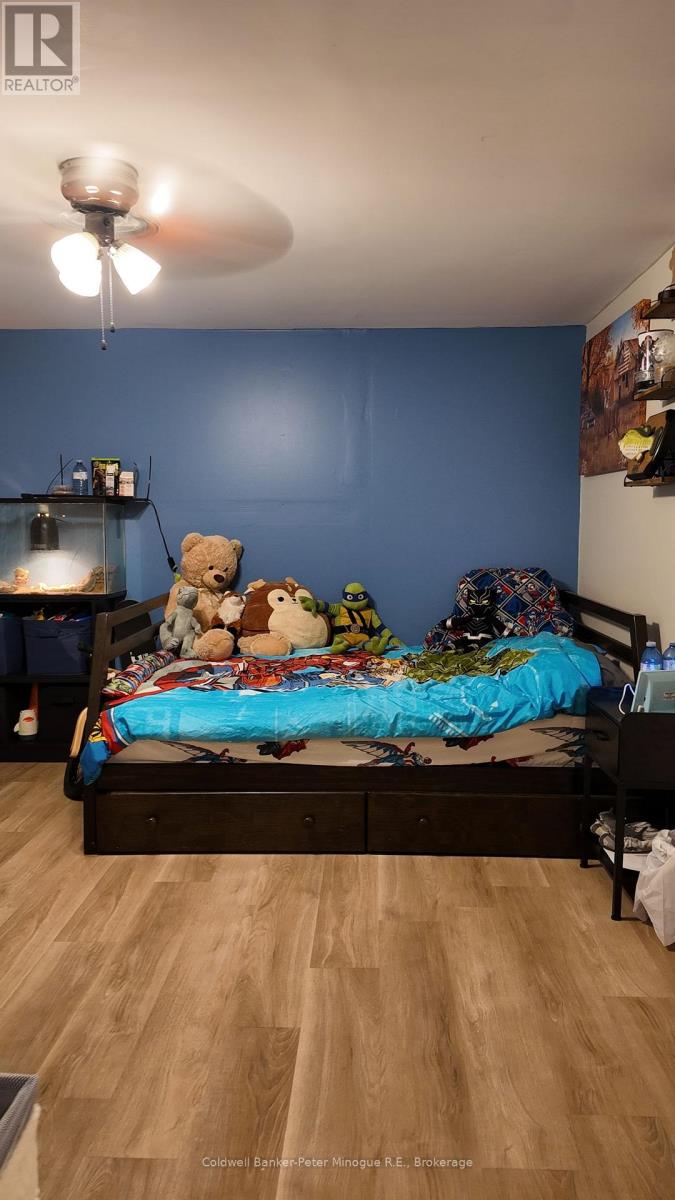
Bedroom 4 |
3.541 m |
3.82 m |
3.541 m x 3.82 m |
|
Basement |
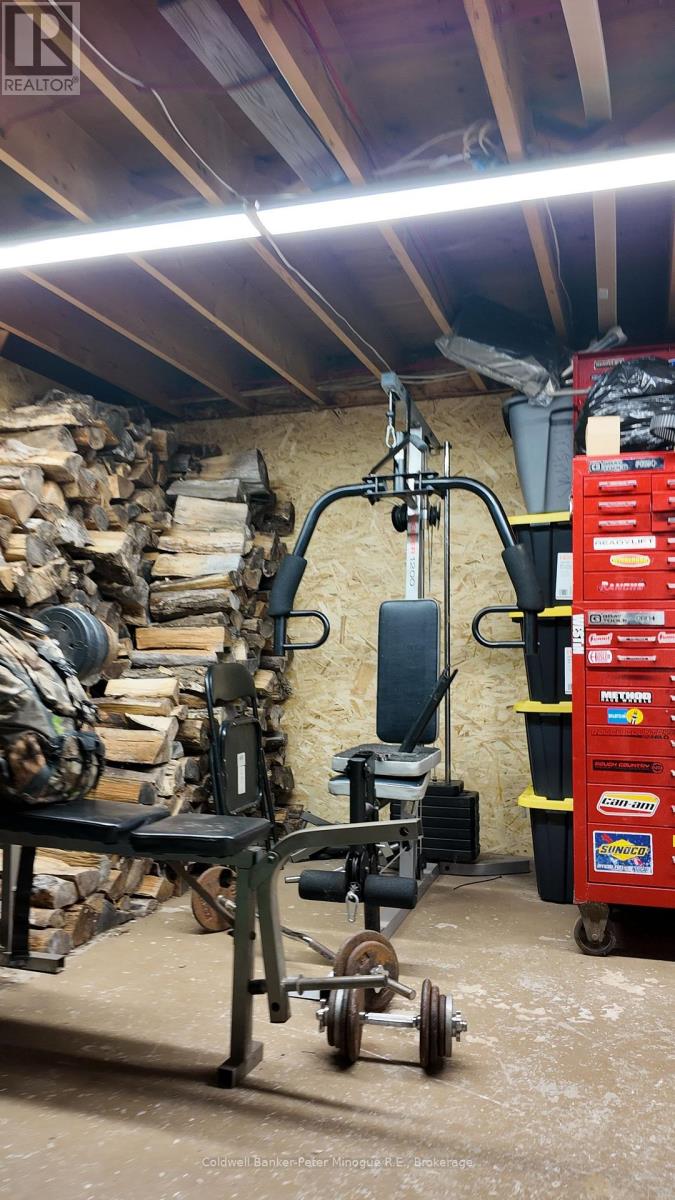
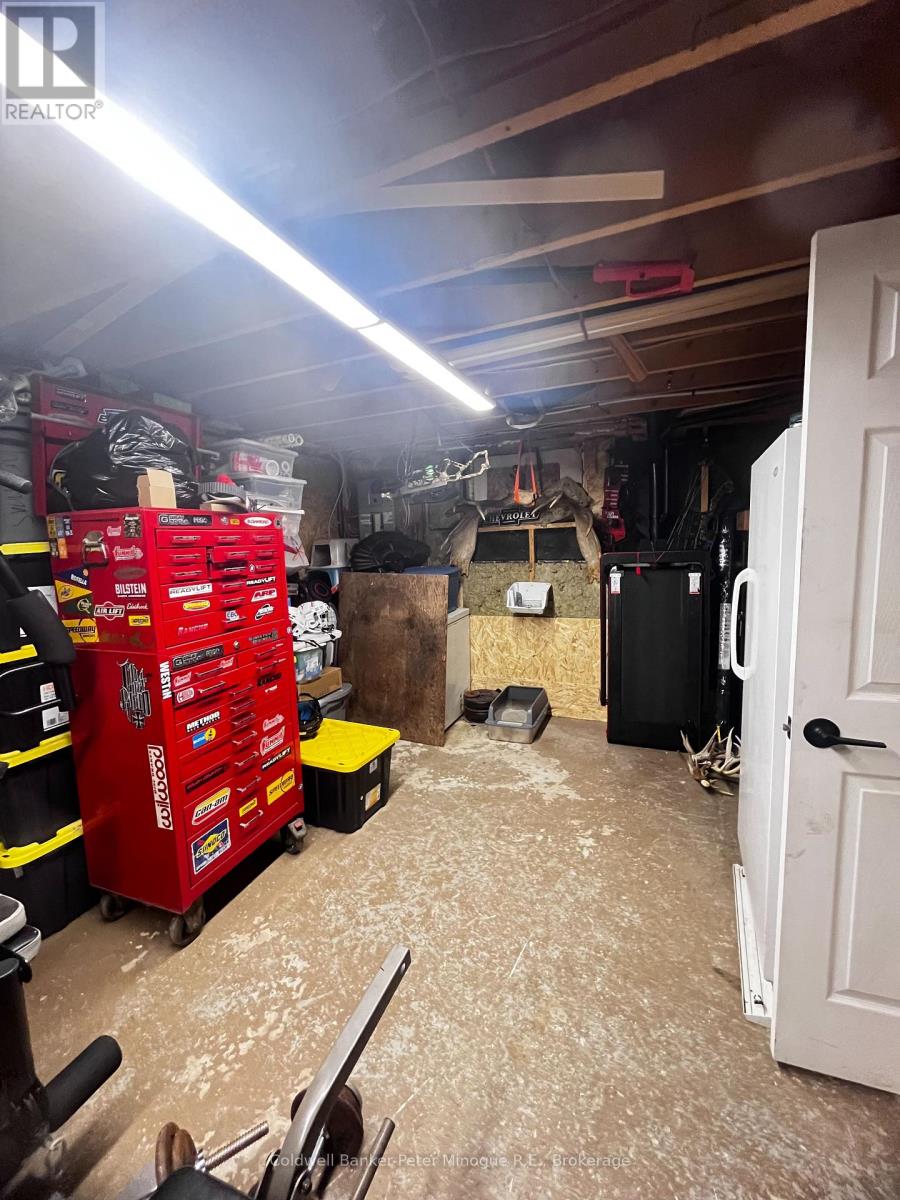
Utility Room |
5.127 m |
3.839 m |
5.127 m x 3.839 m |
|
Basement |
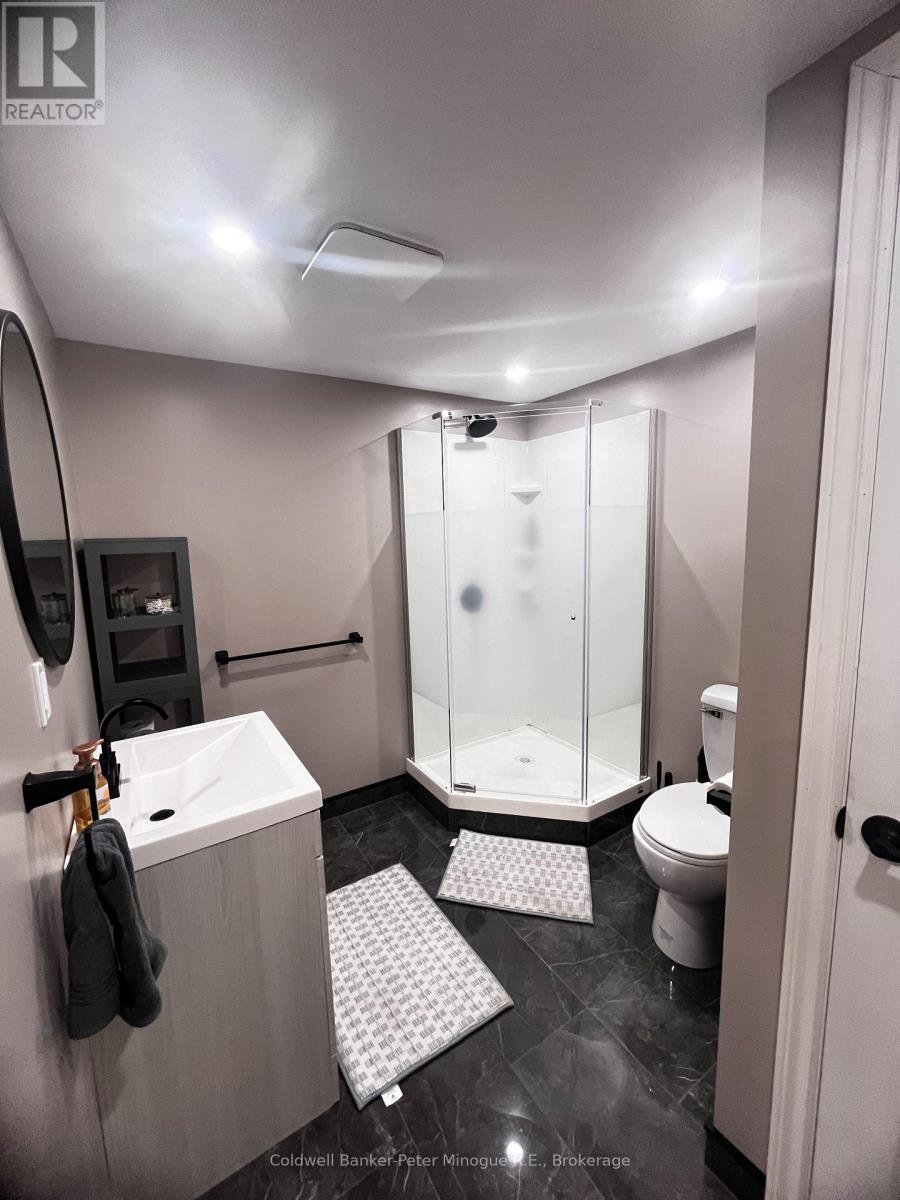
Bathroom |
2.85 m |
2.201 m |
2.85 m x 2.201 m |
|
Main Level |
Primary Bedroom |
3.68 m |
4.09 m |
3.68 m x 4.09 m |
|
Main Level |
Bedroom 2 |
3.748 m |
3.286 m |
3.748 m x 3.286 m |
|
Main Level |
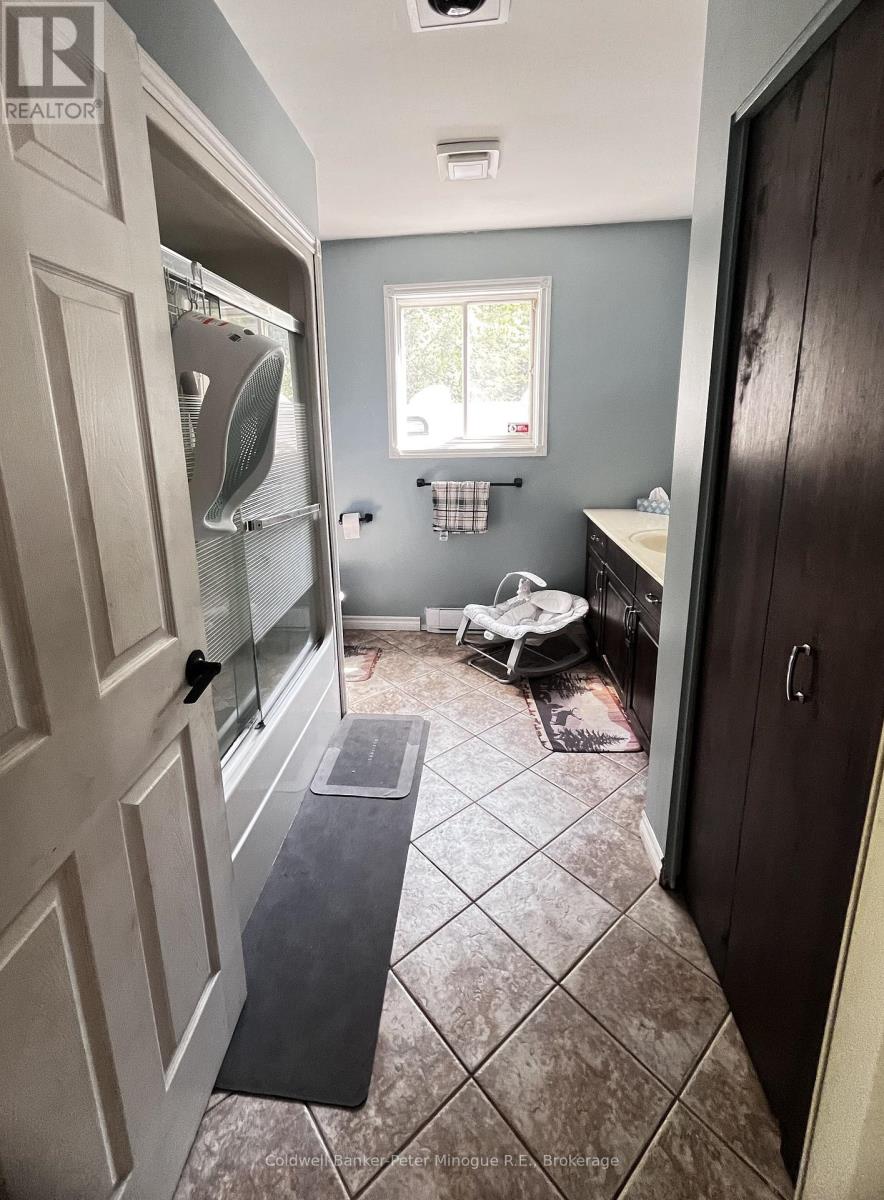
Bathroom |
2.728 m |
3.162 m |
2.728 m x 3.162 m |
|
Main Level |
Laundry Room |
3.19 m |
2.693 m |
3.19 m x 2.693 m |
|
Main Level |
Kitchen |
3.69 m |
4.092 m |
3.69 m x 4.092 m |
|
Main Level |
Dining Room |
3.879 m |
2.744 m |
3.879 m x 2.744 m |
|
Main Level |
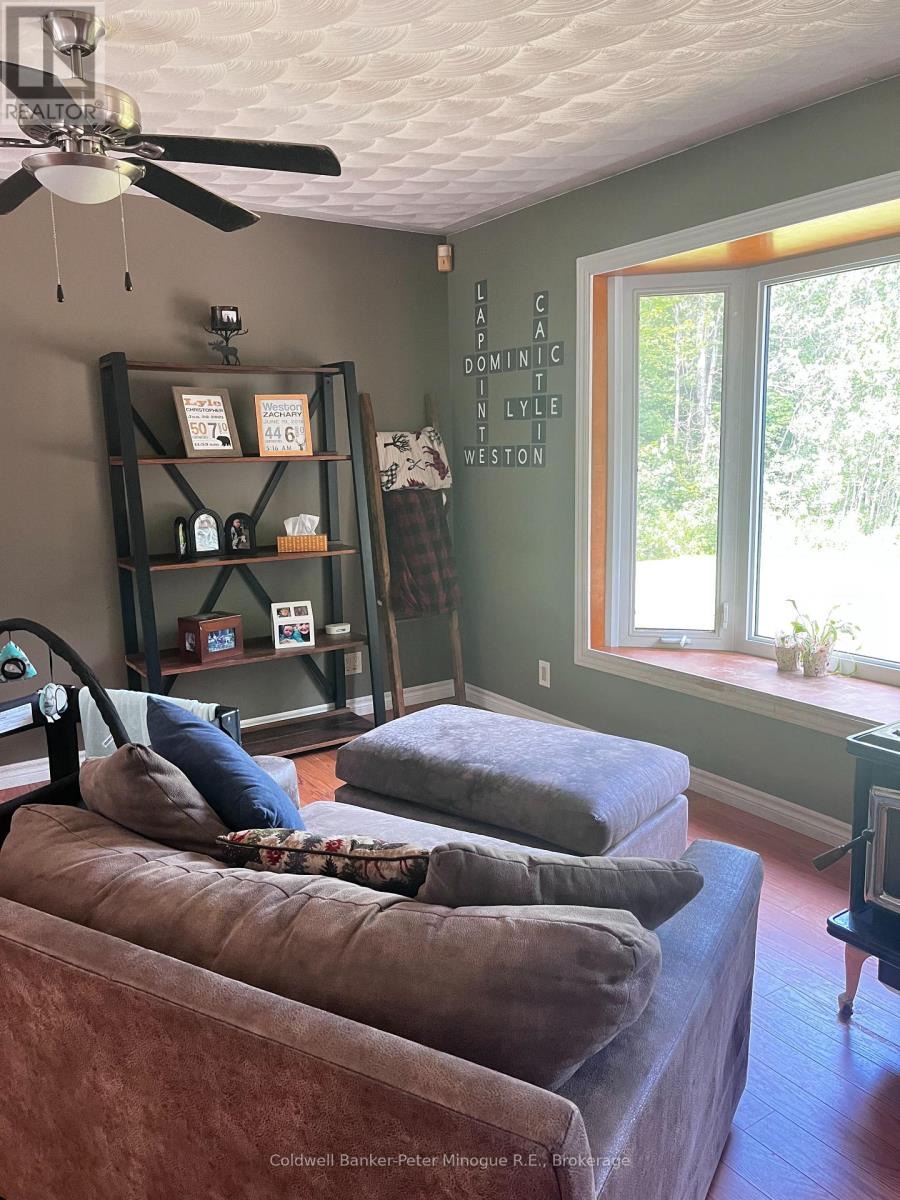
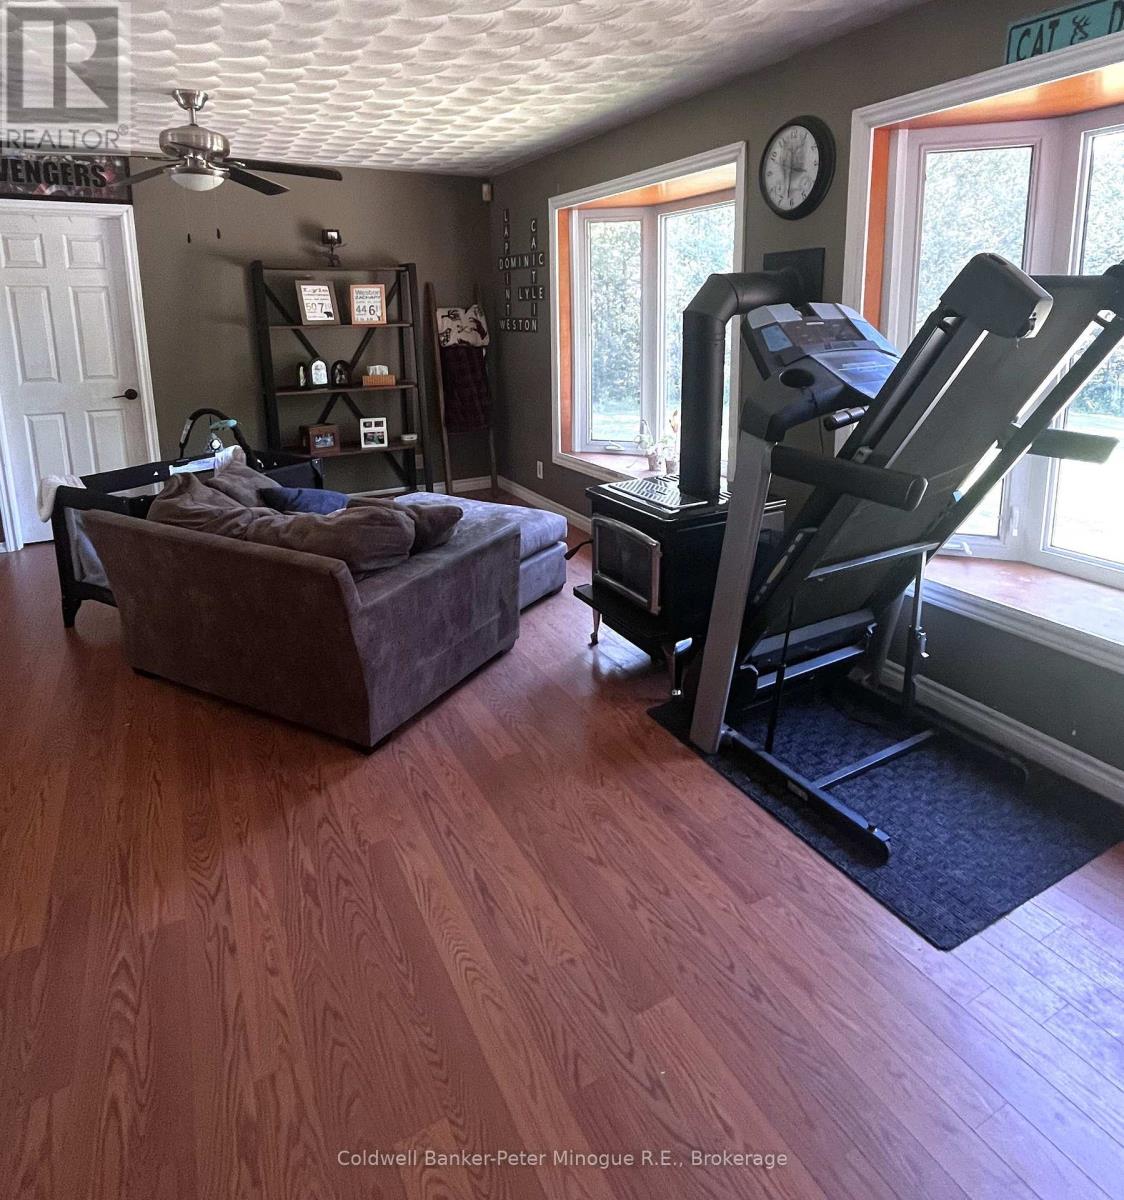
Living Room |
3.684 m |
6.447 m |
3.684 m x 6.447 m |
|
Main Level |
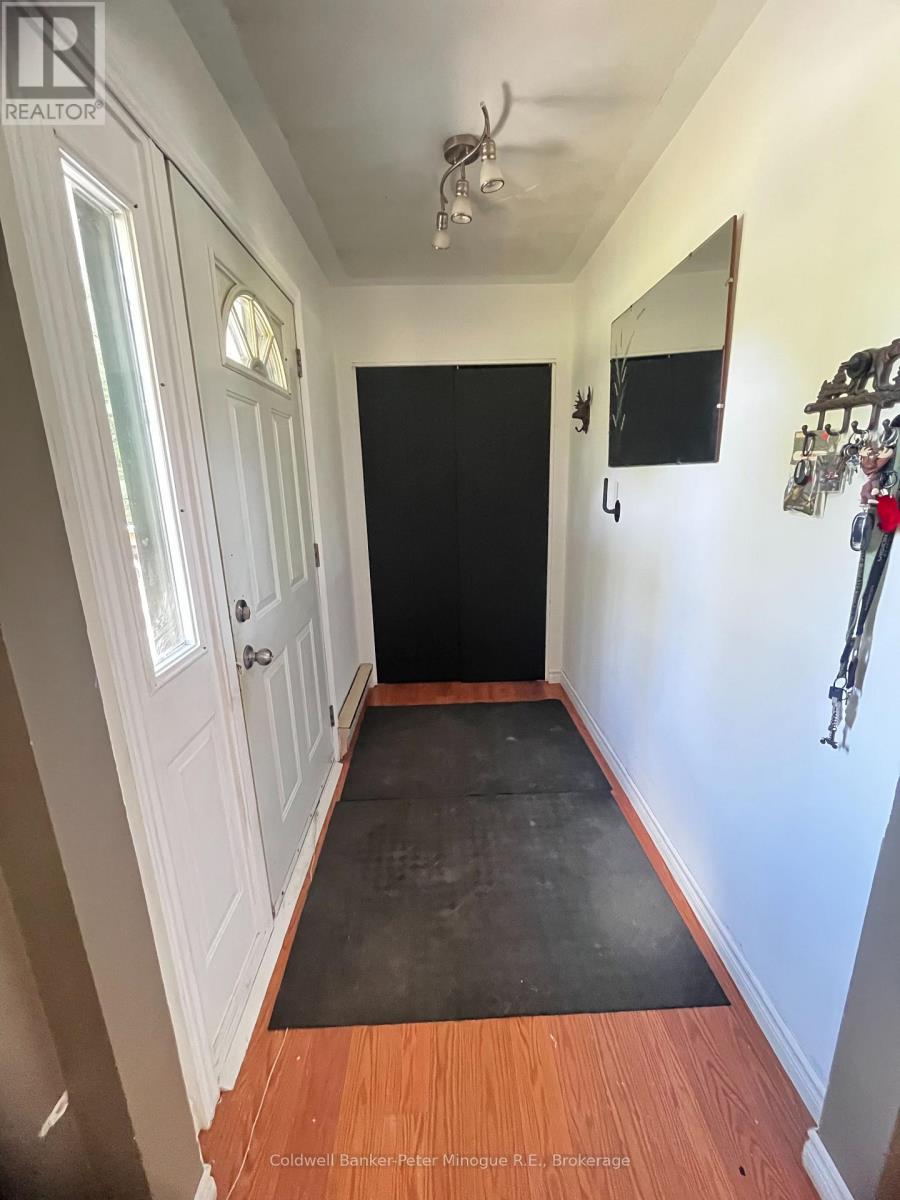
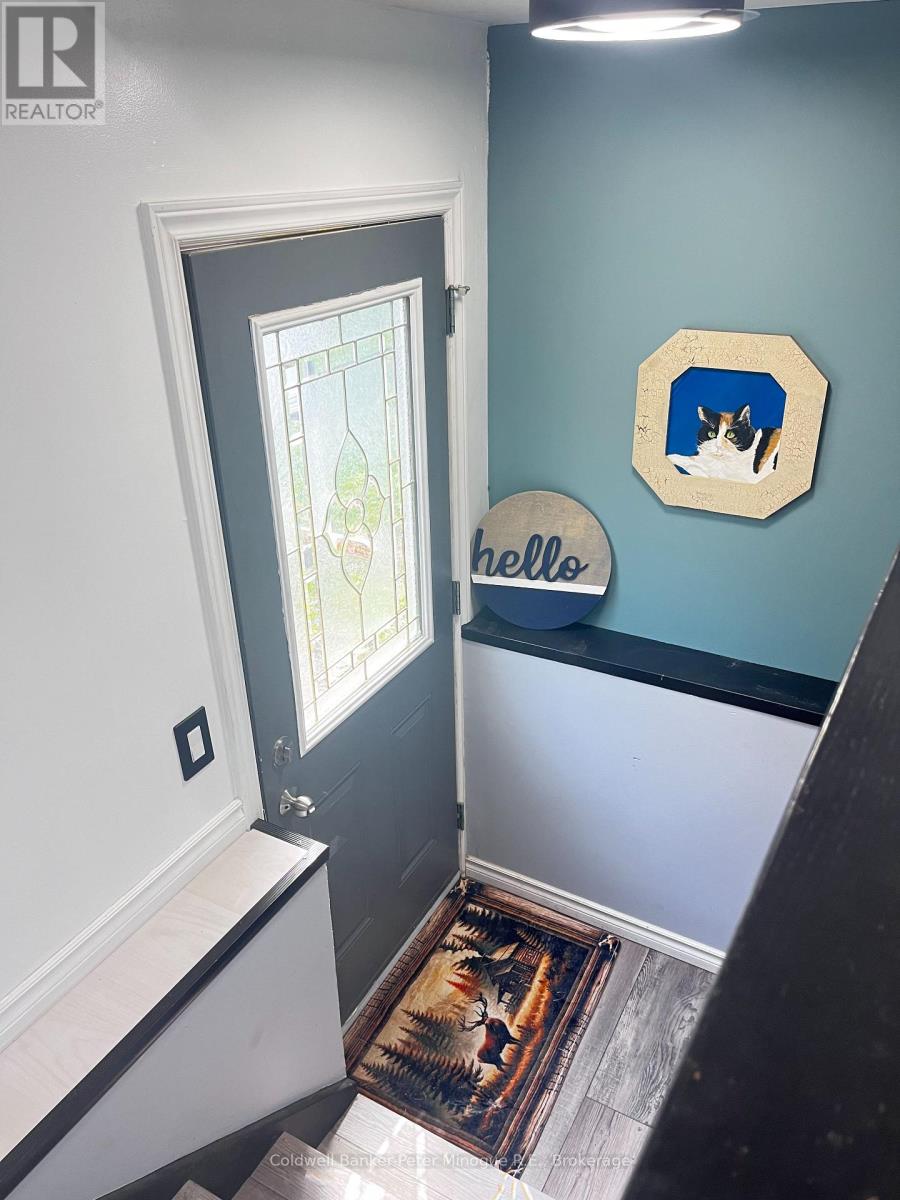
Foyer |
2.439 m |
1.376 m |
2.439 m x 1.376 m |
Utilities