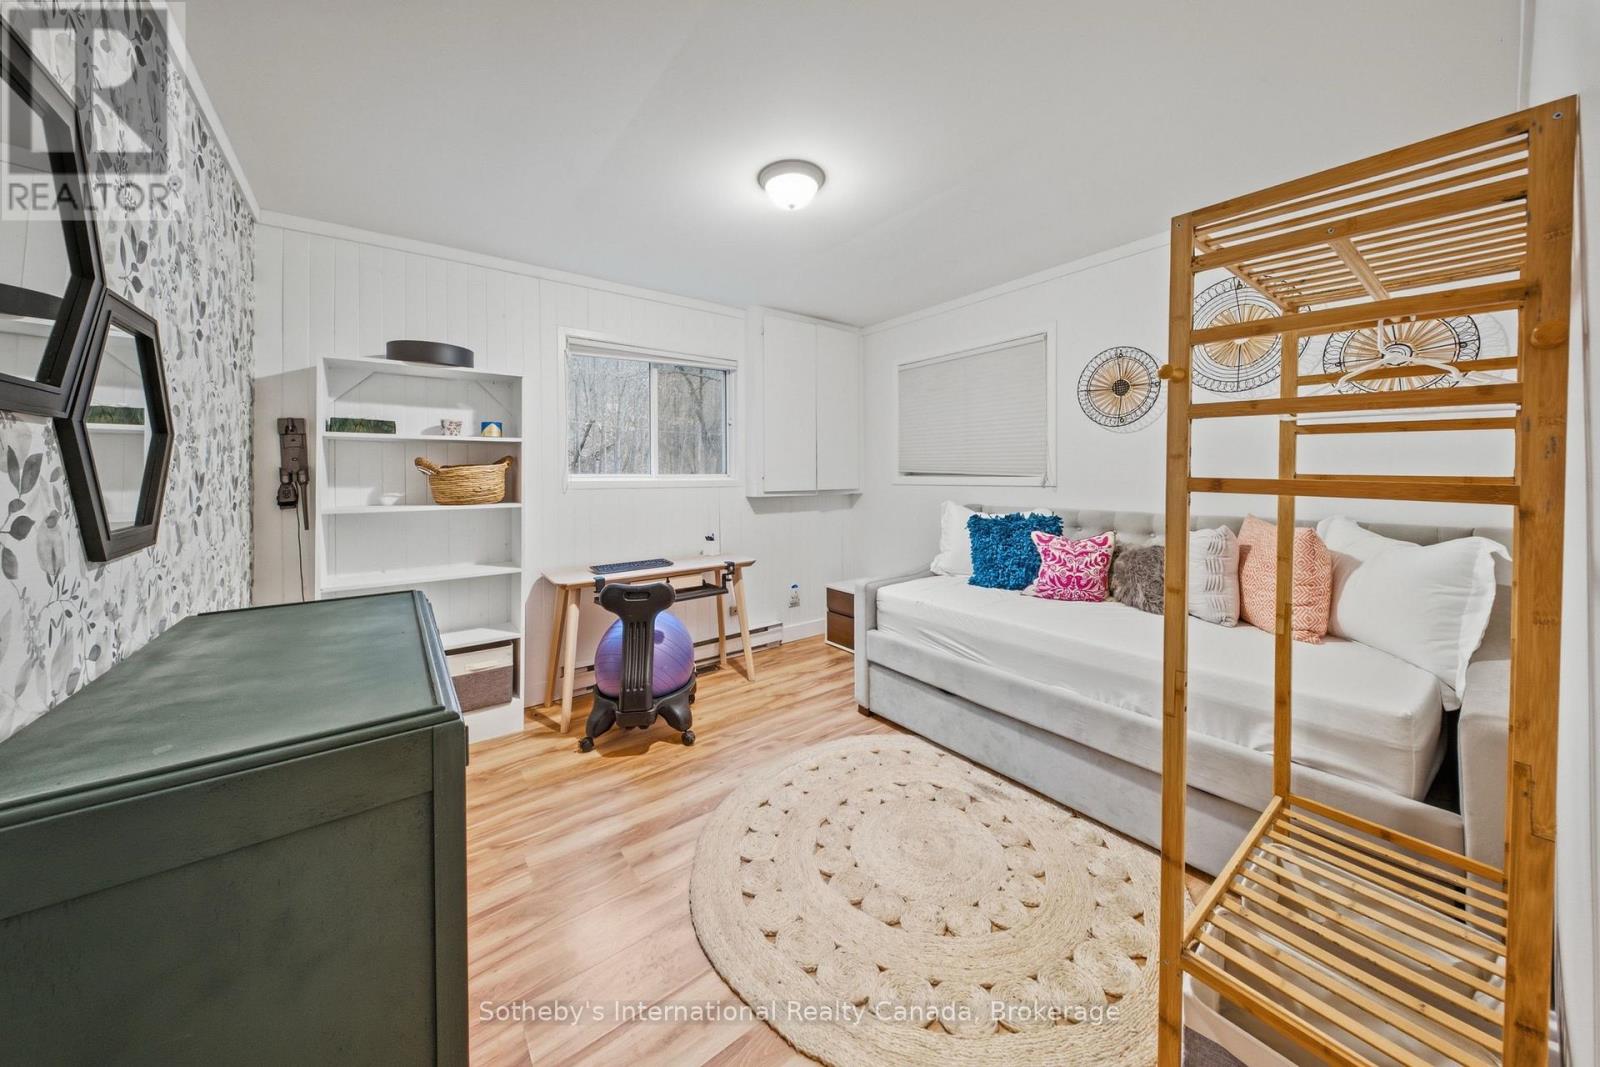
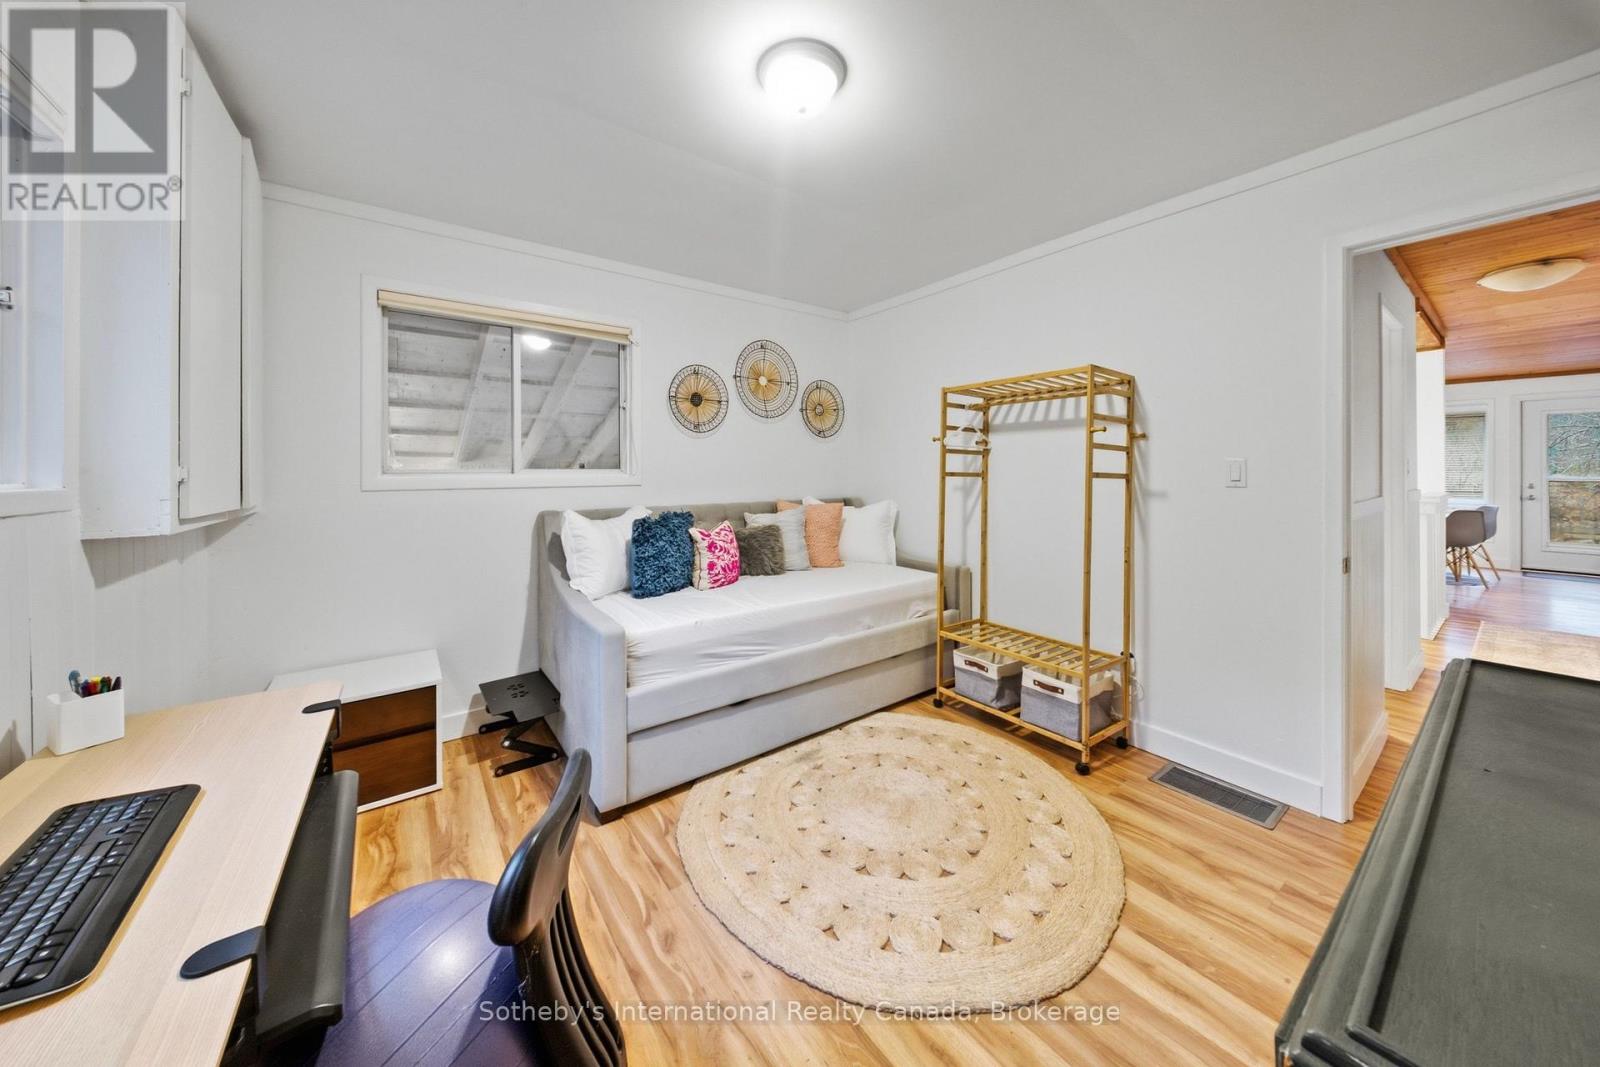
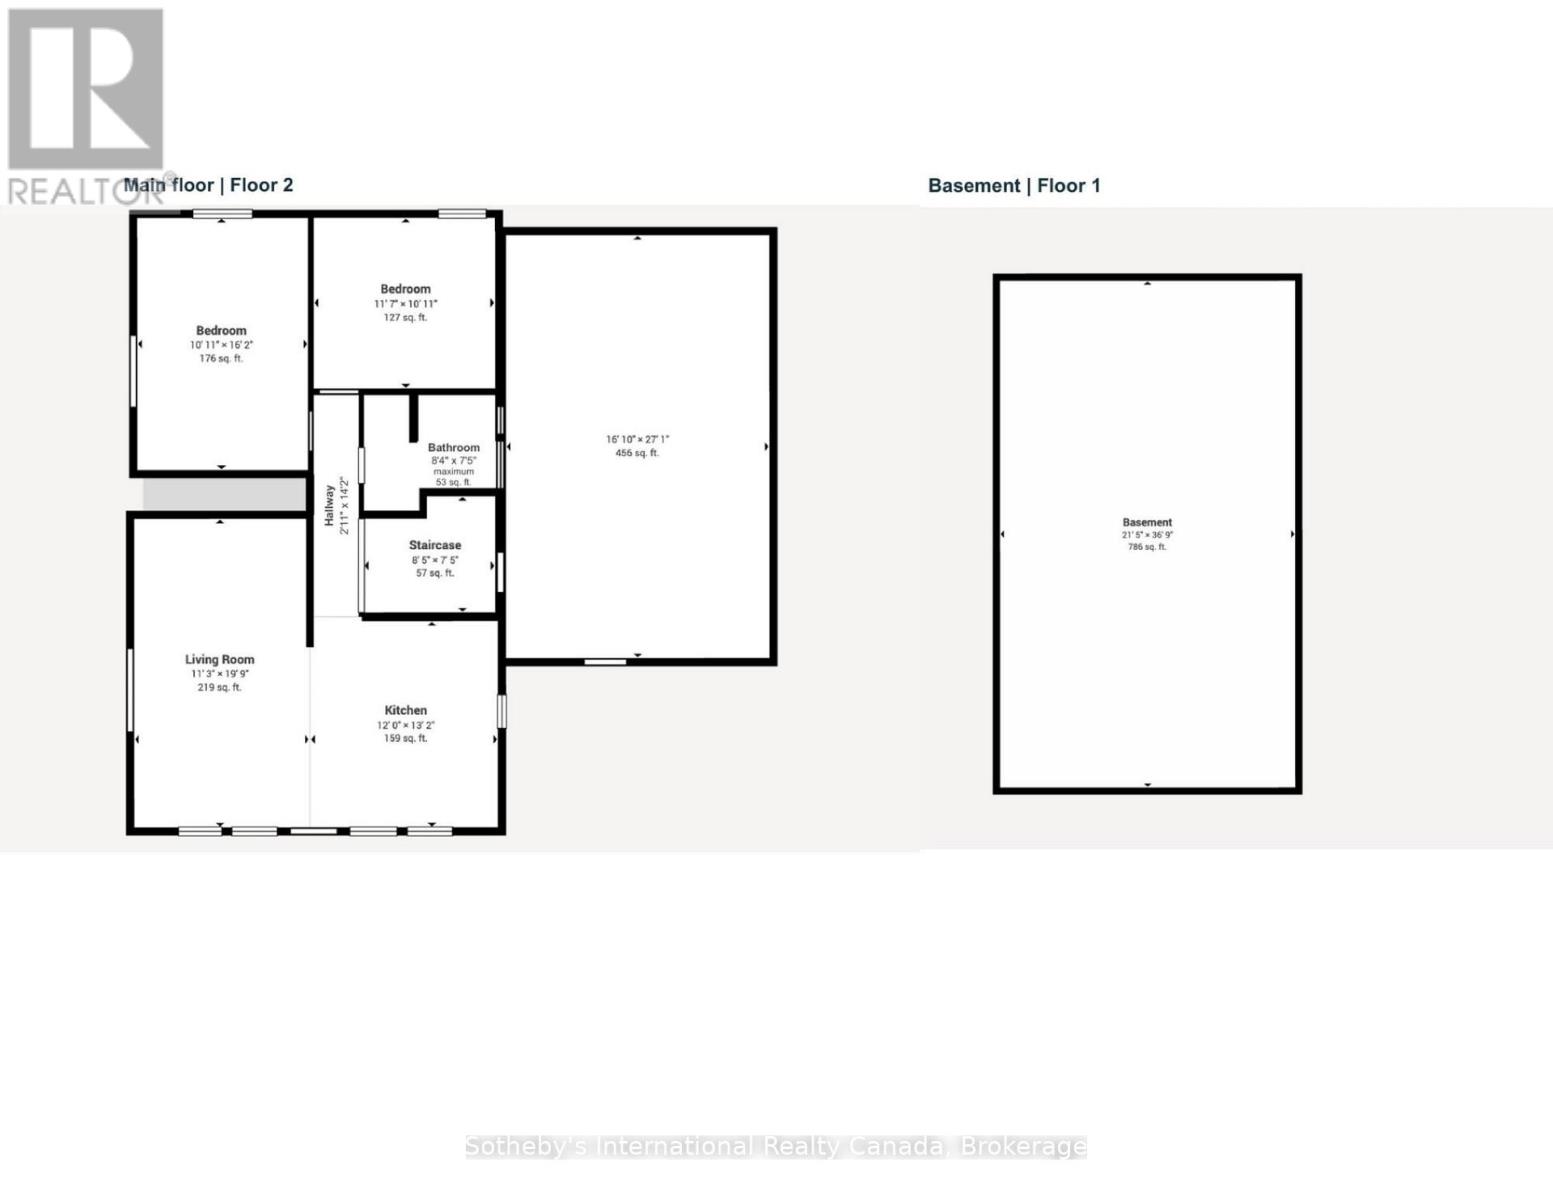
2 Bedroom
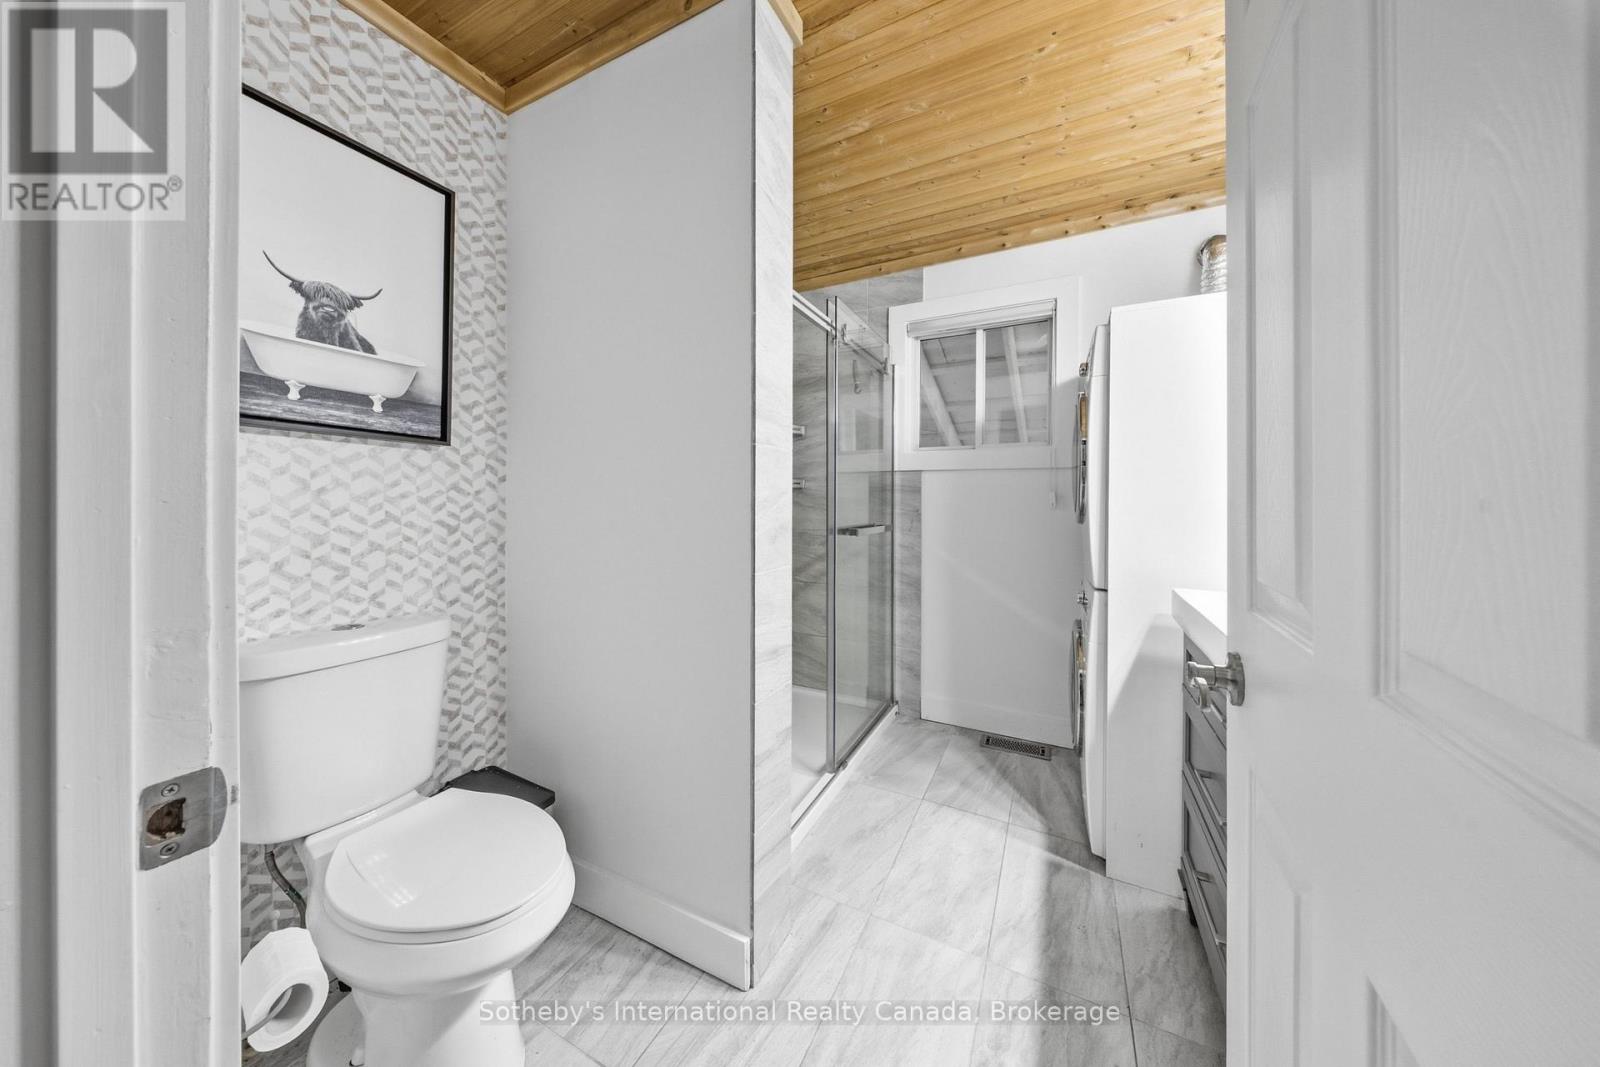
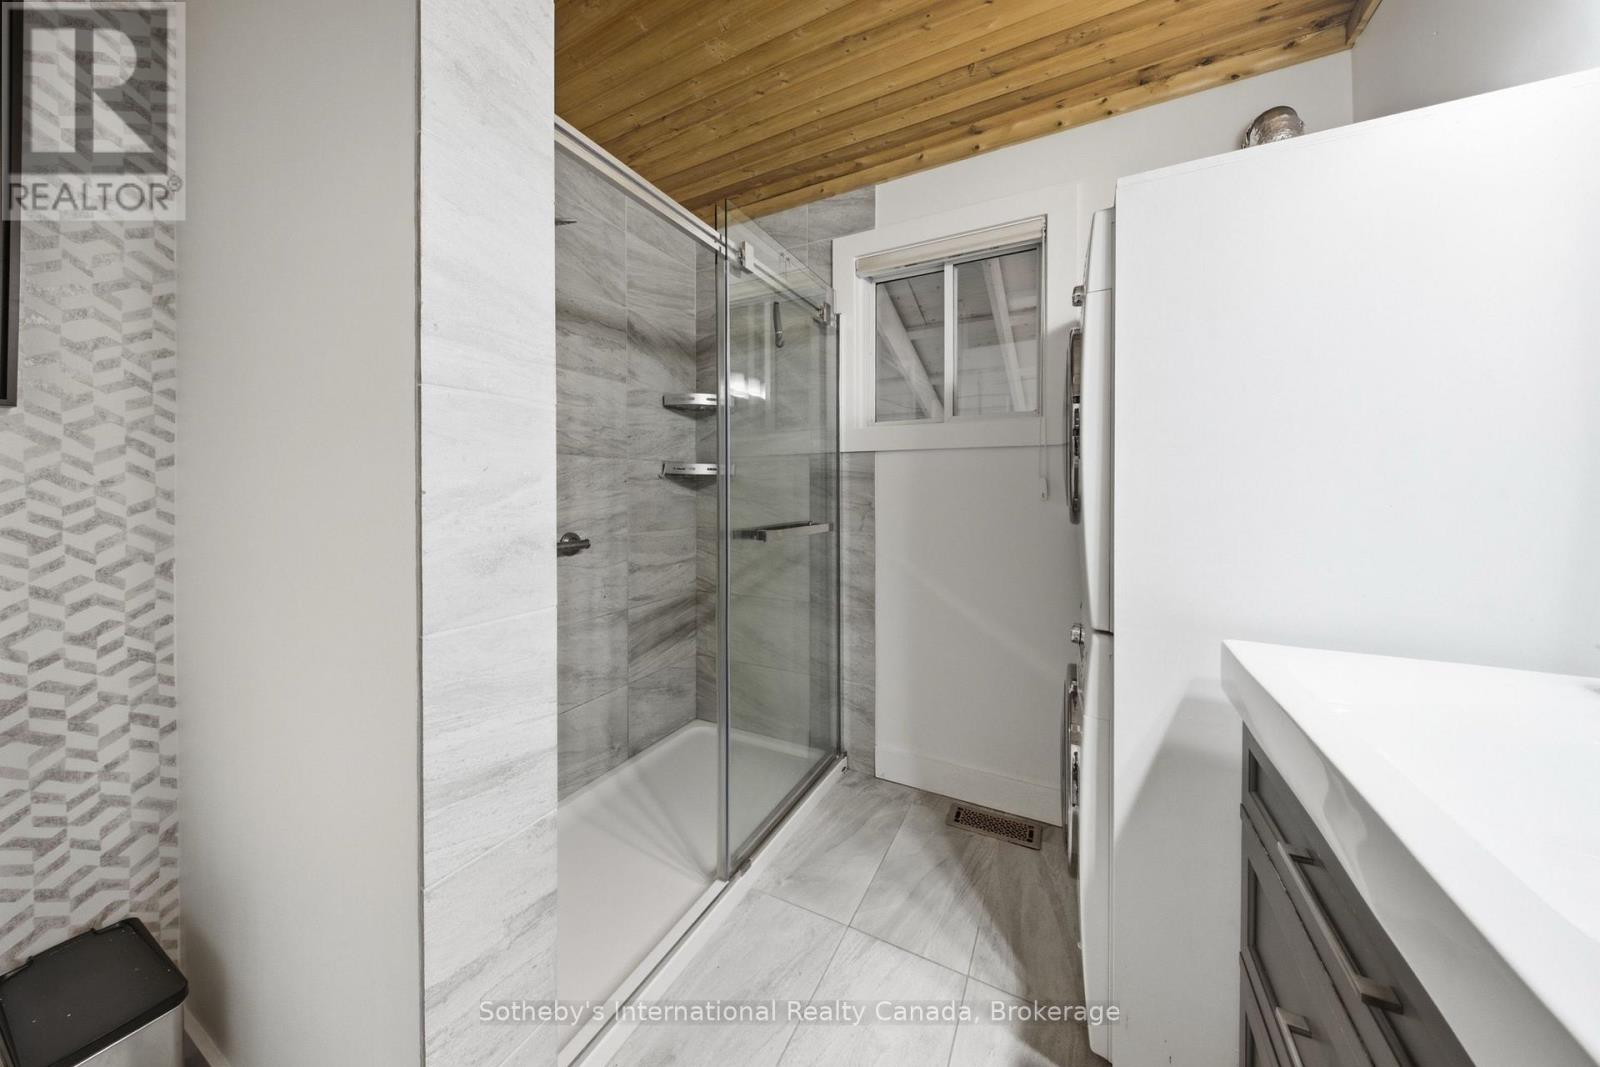
1 Bathroom
700 - 1,100 sqft
Bungalow
Fireplace
Central Air Conditioning
Forced Air
Waterfront On River
$499,900
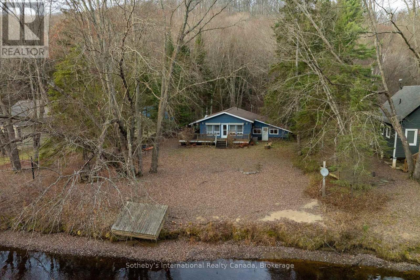
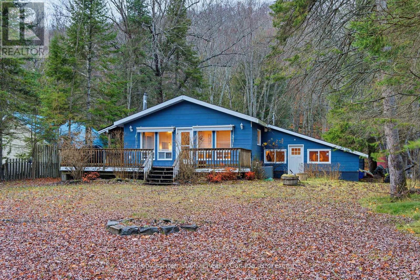
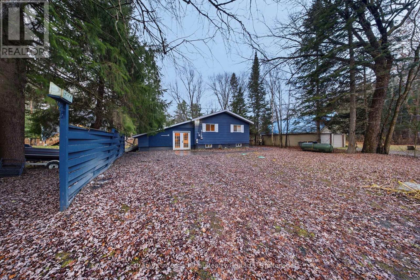
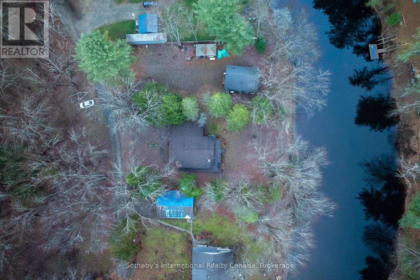
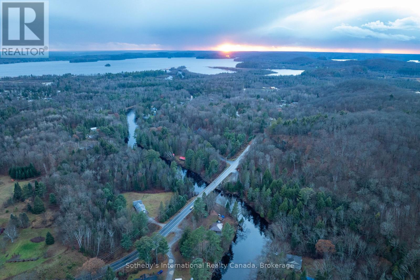
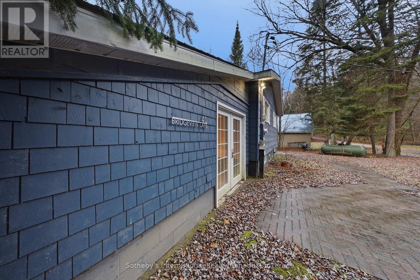
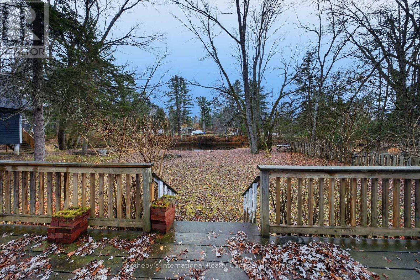
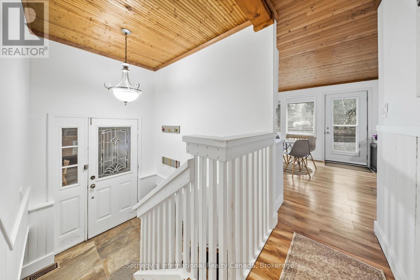
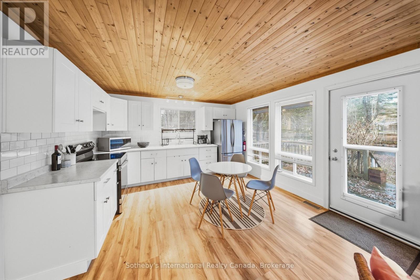
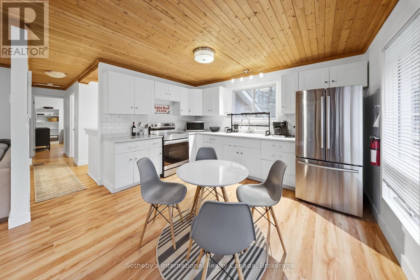
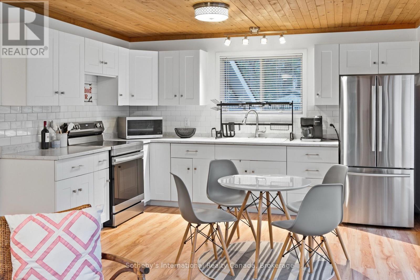
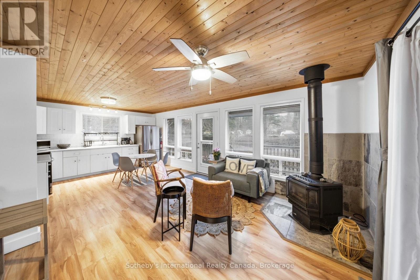
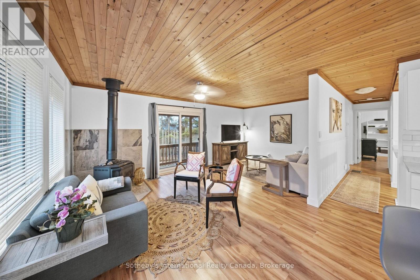
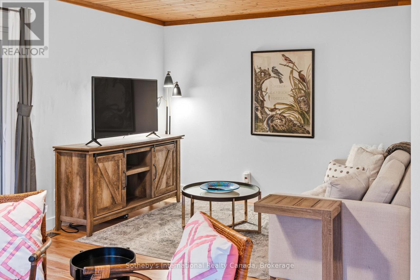
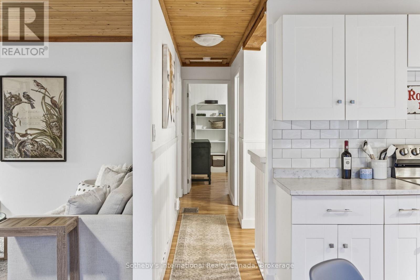
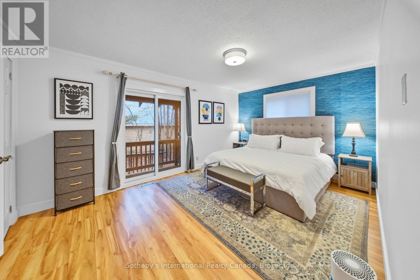
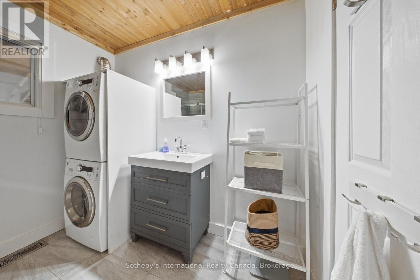
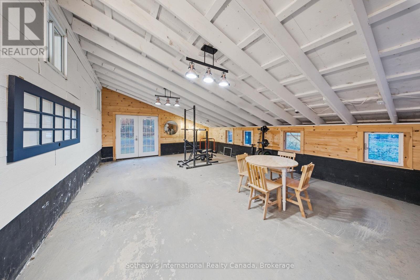
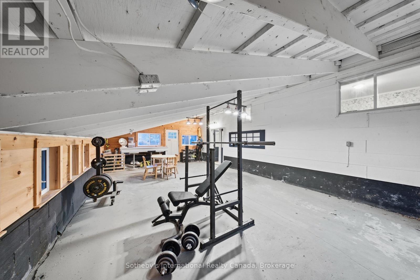
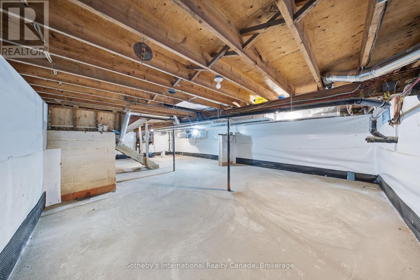
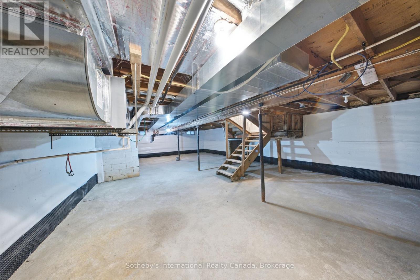
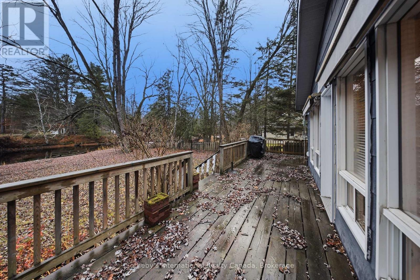
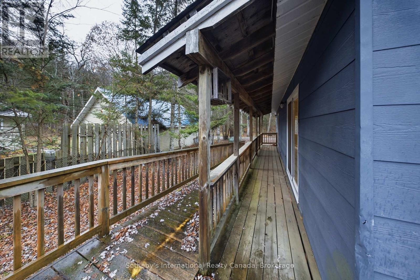
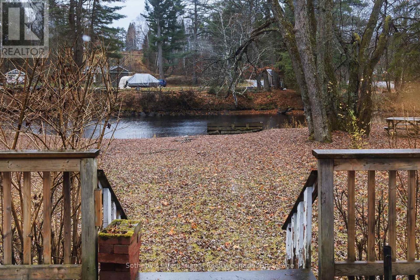
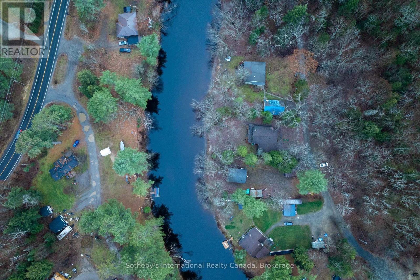
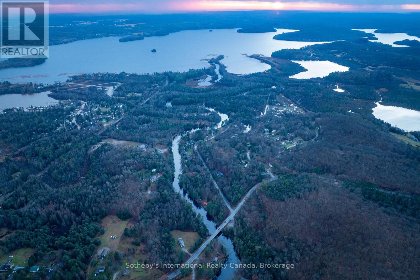
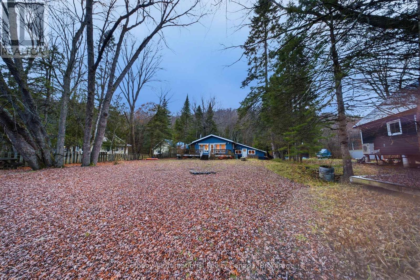
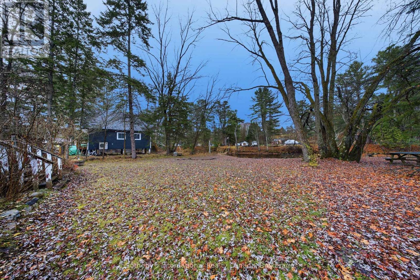
Turn-key waterfront living on the peaceful shores of the Big East River! Whether you are searching for a four-season cottage or a year-round home, this 2-bedroom, 1-bath property delivers classic Muskoka riverfront living. From sunrise to sunset, the outdoor space takes full advantage of prime southern exposure, flooding the property in warm light all day long. With a level lot there are no steep stairs or hills to navigate, making access to the shoreline effortless for kids, grandparents, and guests. At the river's edge, a natural sandy bottom offers the perfect entry to swim, or lounge on floats while the river waters provide an idyllic playground for kayaking, canoeing, and stand-up paddleboarding. When you want more speed and open water, boat directly out into Lake Vernon and enjoy Huntsville's premier 40-mile, 4-lake chain for day trips, tubing, fishing and scenic shoreline exploration. Inside, the bright, open-concept layout is framed by water views. Tastefully appointed throughout, the home is ready to enjoy from day one. Walk out directly to the deck from either the living room or primary bedroom via patio sliders, where motorized awnings and an easy-access ramp make outdoor living seamless. The three-season converted garage offers an additional 456 square feet of versatile living space, perfect for a games room, home gym, creative studio, or workshop. Enjoy peace of mind with many key improvements completed under current ownership, including a new furnace, air conditioner, appliances, select new windows, a new exterior door, and extensive, professional waterproofing work done in the basement. Septic was replaced in 2018. Situated just 5 minutes to downtown Huntsville for shopping, dining, and entertainment, and only 10 minutes to skiing at Hidden Valley and premier local golf courses. (id:56991)
Property Details
|
MLS® Number
|
X14175626 |
|
Property Type
|
Single Family |
|
Community Name
|
Chaffey |
|
AmenitiesNearBy
|
Golf Nearby, Hospital |
|
Easement
|
Flood Plain |
|
EquipmentType
|
Propane Tank |
|
Features
|
Wooded Area, Irregular Lot Size, Waterway, Flat Site, Level, Sump Pump |
|
ParkingSpaceTotal
|
6 |
|
RentalEquipmentType
|
Propane Tank |
|
Structure
|
Deck, Porch, Dock |
|
ViewType
|
River View, View Of Water, Direct Water View |
|
WaterFrontName
|
Big East River |
|
WaterFrontType
|
Waterfront On River |
Building
|
BathroomTotal
|
1 |
|
BedroomsAboveGround
|
2 |
|
BedroomsTotal
|
2 |
|
Age
|
31 To 50 Years |
|
Amenities
|
Fireplace(s) |
|
Appliances
|
Water Treatment, Water Heater, Dryer, Microwave, Stove, Washer, Window Coverings, Refrigerator |
|
ArchitecturalStyle
|
Bungalow |
|
BasementDevelopment
|
Unfinished |
|
BasementType
|
Full (unfinished) |
|
ConstructionStyleAttachment
|
Detached |
|
CoolingType
|
Central Air Conditioning |
|
FireplacePresent
|
Yes |
|
FireplaceTotal
|
1 |
|
FoundationType
|
Block |
|
HeatingFuel
|
Propane |
|
HeatingType
|
Forced Air |
|
StoriesTotal
|
1 |
|
SizeInterior
|
700 - 1,100 Sqft |
|
Type
|
House |
|
UtilityWater
|
Sand Point |
Parking
Land
|
AccessType
|
Private Road, Year-round Access, Private Docking |
|
Acreage
|
No |
|
LandAmenities
|
Golf Nearby, Hospital |
|
Sewer
|
Septic System |
|
SizeDepth
|
147 Ft |
|
SizeFrontage
|
75 Ft |
|
SizeIrregular
|
75 X 147 Ft ; 70.23ft X 147.02ft X 87.10ft X 169.46ft |
|
SizeTotalText
|
75 X 147 Ft ; 70.23ft X 147.02ft X 87.10ft X 169.46ft|under 1/2 Acre |
|
ZoningDescription
|
Nr1 |
Rooms
| Level |
Type |
Length |
Width |
Dimensions |
|
Main Level |
Foyer |
2.31 m |
1.35 m |
2.31 m x 1.35 m |
|
Main Level |
Kitchen |
3.66 m |
4.01 m |
3.66 m x 4.01 m |
|
Main Level |
Living Room |
3.43 m |
6.02 m |
3.43 m x 6.02 m |
|
Main Level |
Primary Bedroom |
3.33 m |
4.92 m |
3.33 m x 4.92 m |
|
Main Level |
Bedroom 2 |
3.54 m |
3.33 m |
3.54 m x 3.33 m |
|
Main Level |
Bathroom |
2.54 m |
2.26 m |
2.54 m x 2.26 m |
Utilities
|
Electricity
|
Installed |
|
Wireless
|
Available |