40 Golf Course Road Bracebridge, Ontario P1L 1M7

$849,000
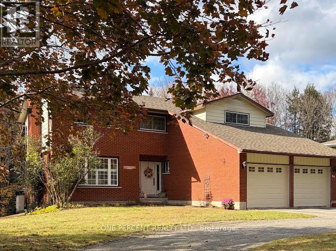
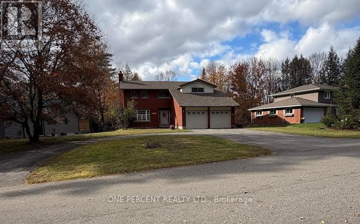
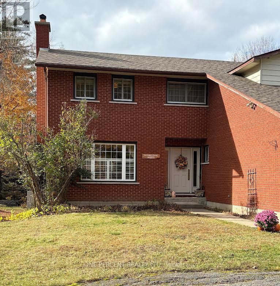
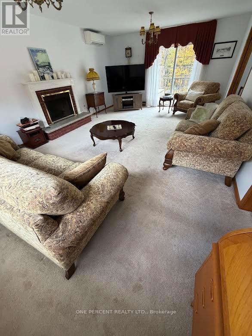
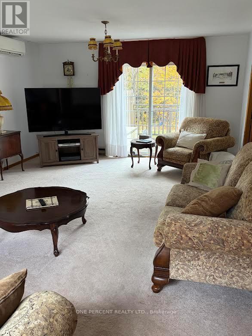
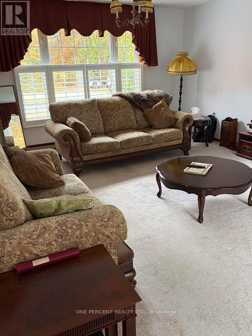
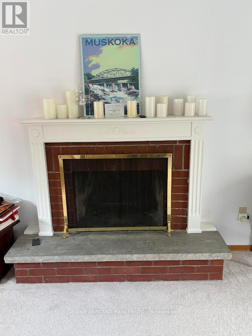
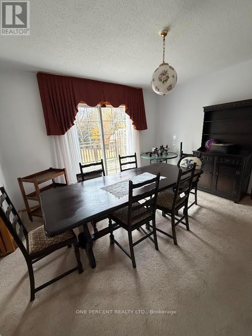
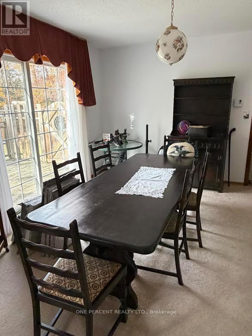
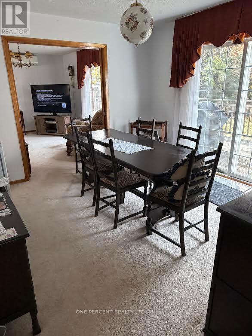
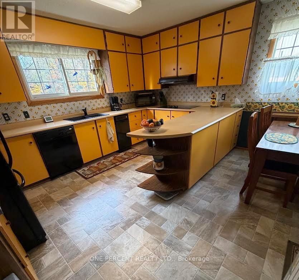
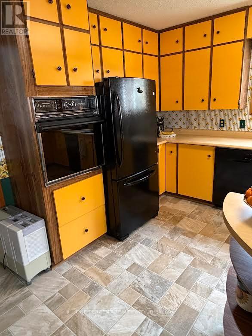
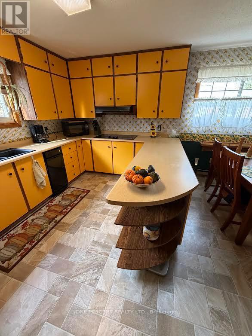
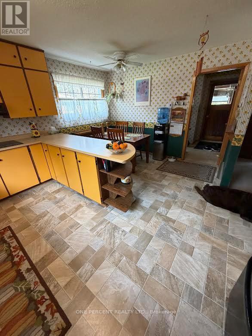
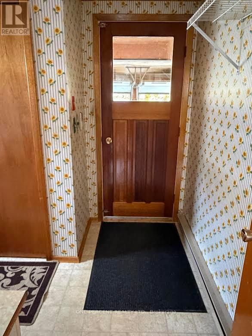
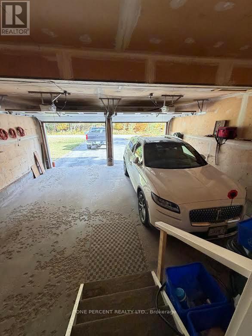
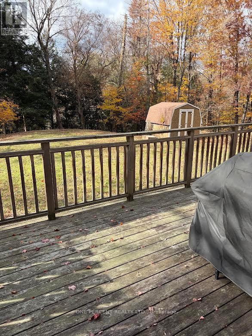
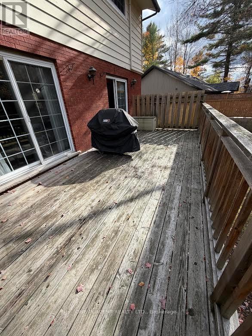
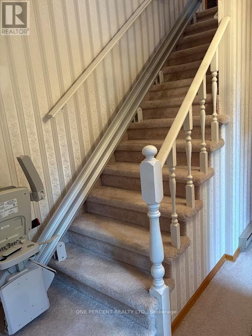
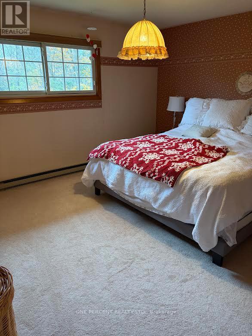
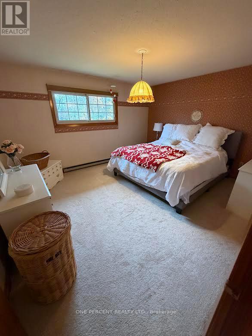
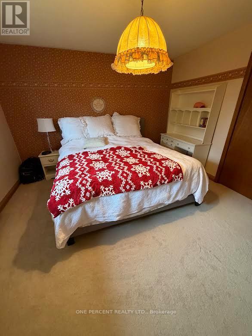
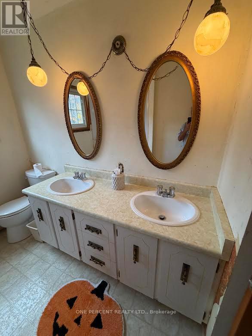
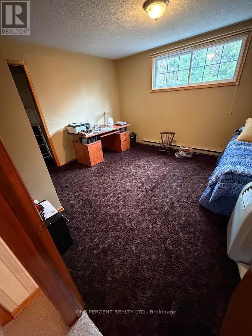
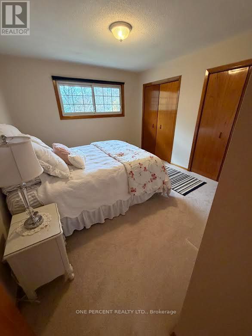
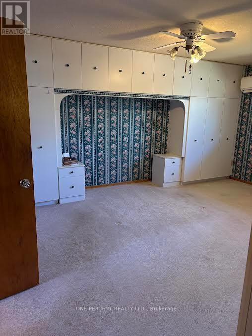
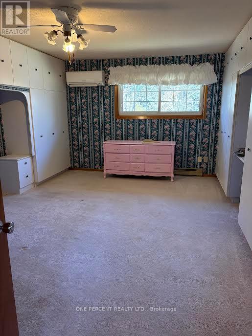
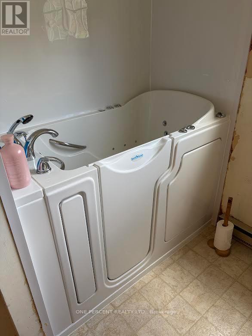
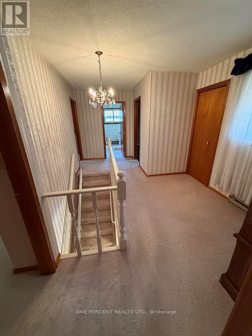
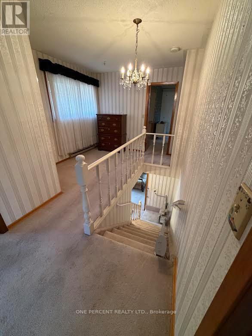
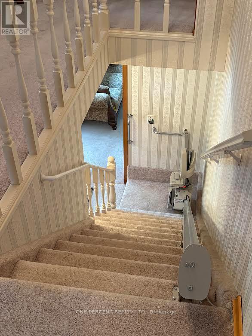
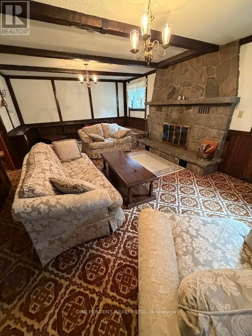
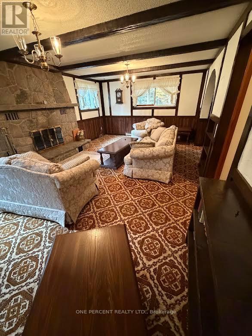
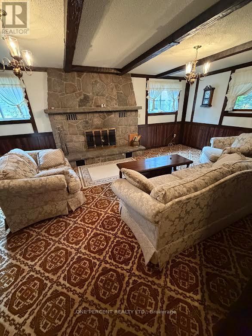
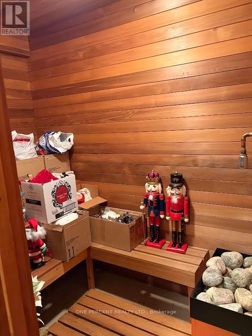
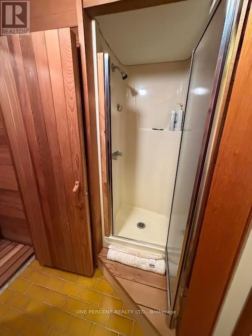
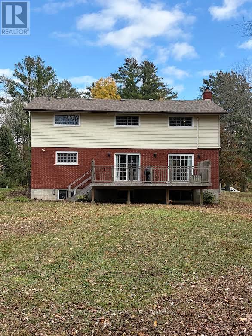
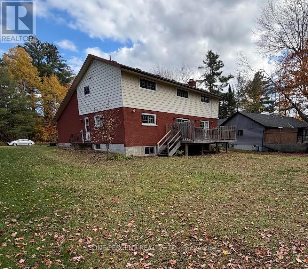
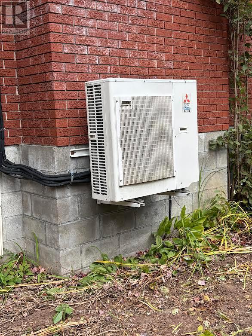
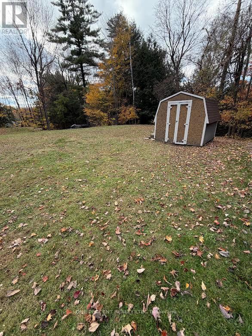
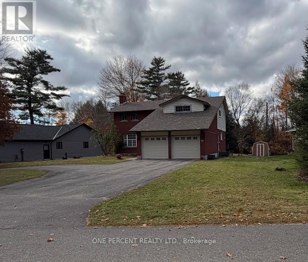
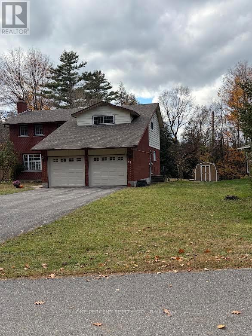
4 bedroom & 4 bathrooms family home within walking distance located within the South Muskoka curling and Golf course area. Fully 2 story with Master bedroom and bathroom with 4 bedrooms upstairs. The home has 2 fireplaces plus a large deck on the rear deck that backs onto a ravine for privacy. Paved circular driveway. The heat/cooling system is a ductless split-system heat pump. Clean and well kept but a great reno to add your own taste for someone near the Golf course in a super location. Motivated Sellers with a price reduction of $50,000. All new vinyl plank flooring and trim on main floor, upstairs and hallway installed now. Some new lighting fixtures, switches, new shingles on the roof 2 years ago plus new garage doors last year. (id:56991)
Property Details
| MLS® Number | X14110396 |
| Property Type | Single Family |
| Community Name | Macaulay |
| AmenitiesNearBy | Golf Nearby, Hospital, Place Of Worship |
| Features | Level Lot, Ravine, Level, Sauna |
| ParkingSpaceTotal | 8 |
| Structure | Deck |
Building
| BathroomTotal | 4 |
| BedroomsAboveGround | 4 |
| BedroomsTotal | 4 |
| Age | 51 To 99 Years |
| Amenities | Fireplace(s) |
| Appliances | Oven - Built-in, Garage Door Opener Remote(s), Dishwasher, Dryer, Oven, Sauna, Stove, Washer, Refrigerator |
| BasementDevelopment | Finished |
| BasementType | N/a (finished) |
| ConstructionStyleAttachment | Detached |
| CoolingType | Wall Unit |
| ExteriorFinish | Vinyl Siding |
| FireplacePresent | Yes |
| FireplaceTotal | 2 |
| FireplaceType | Free Standing Metal |
| FoundationType | Block, Concrete |
| HalfBathTotal | 2 |
| HeatingFuel | Electric |
| HeatingType | Baseboard Heaters |
| StoriesTotal | 2 |
| SizeInterior | 2,000 - 2,500 Sqft |
| Type | House |
| UtilityWater | Municipal Water |
Parking
| Detached Garage | |
| Garage |
Land
| Acreage | No |
| LandAmenities | Golf Nearby, Hospital, Place Of Worship |
| Sewer | Septic System |
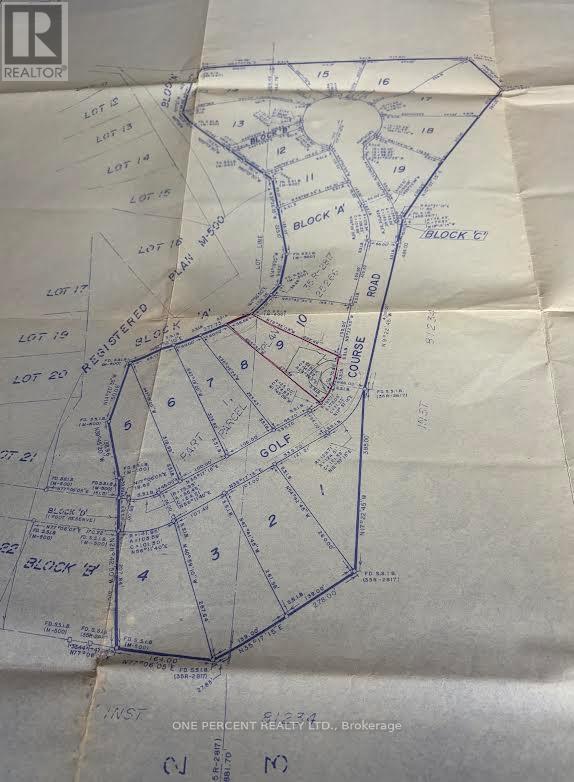
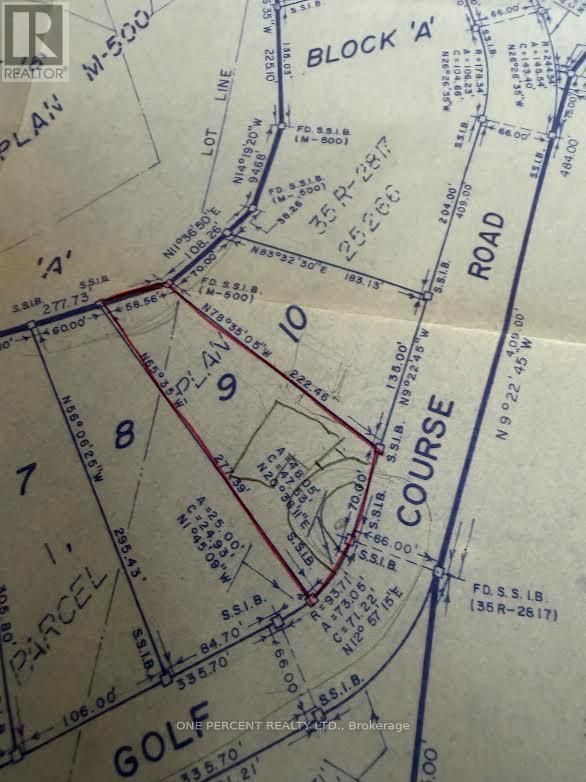
| SizeDepth | 222 Ft ,6 In |
| SizeFrontage | 113 Ft ,2 In |
| SizeIrregular | 113.2 X 222.5 Ft |
| SizeTotalText | 113.2 X 222.5 Ft |
Rooms
| Level | Type | Length | Width | Dimensions |
|---|---|---|---|---|
| Second Level | Primary Bedroom | 4.57 m | 4.27 m | 4.57 m x 4.27 m |
| Second Level | Bedroom 2 | 3.86 m | 3.66 m | 3.86 m x 3.66 m |
| Second Level | Bedroom 3 | 4.27 m | 3.66 m | 4.27 m x 3.66 m |
| Basement | Workshop | 2.44 m | 3.15 m | 2.44 m x 3.15 m |
| Basement | Other | 2.74 m | 2.46 m | 2.74 m x 2.46 m |
| Basement | Recreational, Games Room | 6.43 m | 4.12 m | 6.43 m x 4.12 m |
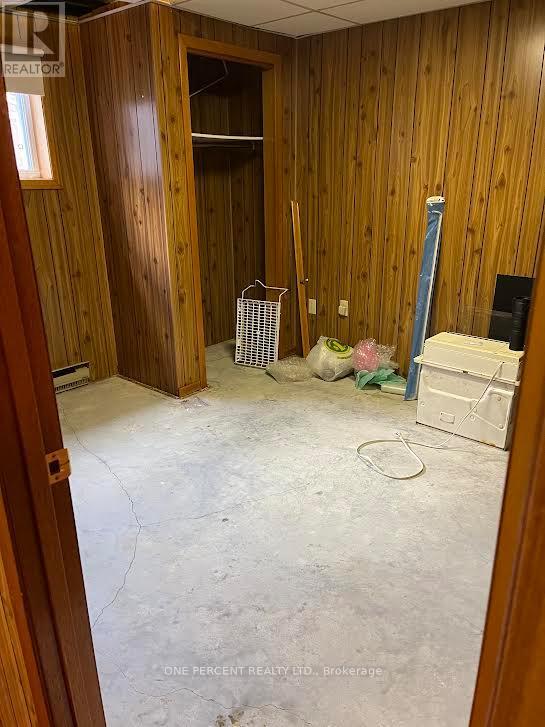
| Basement | Bedroom 5 | 2.46 m | 2.74 m | 2.46 m x 2.74 m |
| Main Level | Living Room | 4.28 m | 6.83 m | 4.28 m x 6.83 m |
| Main Level | Dining Room | 3.86 m | 3.66 m | 3.86 m x 3.66 m |
| Main Level | Kitchen | 4.27 m | 4.77 m | 4.27 m x 4.77 m |
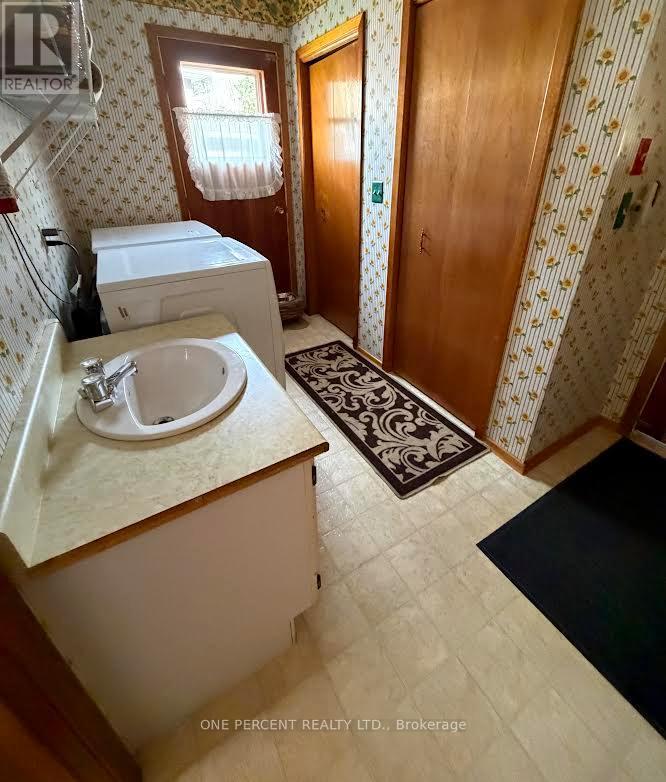
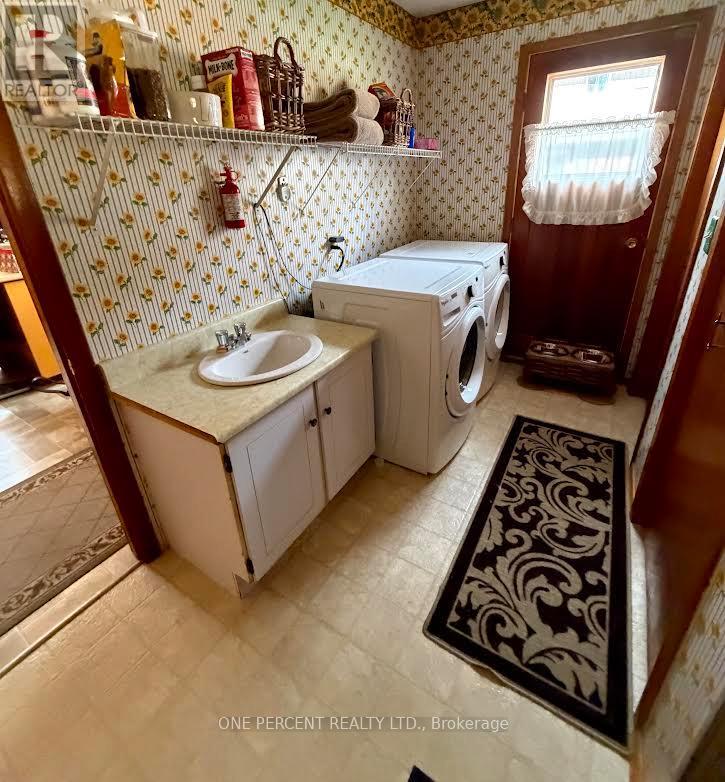
| Main Level | Laundry Room | 3.55 m | 2.43 m | 3.55 m x 2.43 m |
Contact Us
Contact us for more information

The trademarks REALTOR®, REALTORS®, and the REALTOR® logo are controlled by The Canadian Real Estate Association (CREA) and identify real estate professionals who are members of CREA. The trademarks MLS®, Multiple Listing Service® and the associated logos are owned by The Canadian Real Estate Association (CREA) and identify the quality of services provided by real estate professionals who are members of CREA. The trademark DDF® is owned by The Canadian Real Estate Association (CREA) and identifies CREA's Data Distribution Facility (DDF®)
November 16 2026 08:37:03
Toronto Regional Real Estate Board





